
Недвижимость
Ознакомьтесь с нашими объявлениями
Продать дом
Бесплатная оценка дома
Контакты
Расскажите нам о своих потребностях
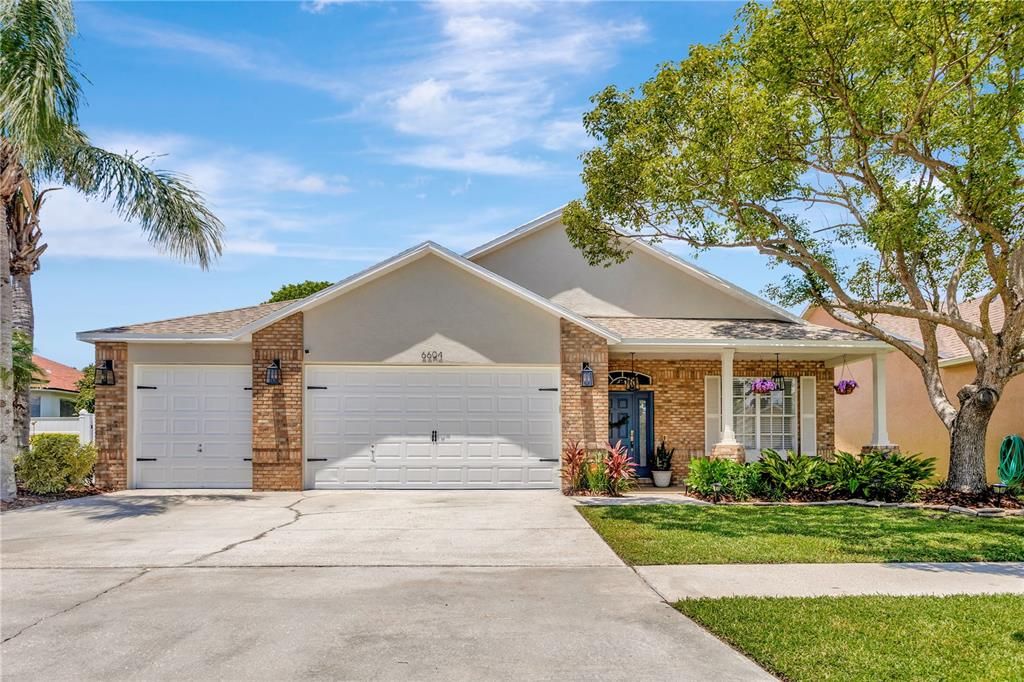
6604 THACKSTON DRIVE

Дом Недавно продано
$530,000

BTC: 6.51425762

ETH: 217.92763158

Дата продажи: 2023-08-03
4 Дней
4 спален
2 ванн
2,168 кв.фт.

Обзор

One of the most sought after communities here in Riverview, Lake st Charles offers this spacious home, equipped with a heated POOL and SPA, views from every glass door; Sip on some coffee as you look into your very own pond! That's right you will own a portion of the pond. This home is one of 37 homes not in the HOA but with all the benefits! Custom Touch” brick hearth over the cooking area, balanced with the clean lines of long solid-surface counters. NEW roof in 2021, NEW vinyl floors in 2023, NEW water softener 2023, New pool heater 2020 and variable LED lights for your own evening swimming light show. The 3-car garage is an added bonus! All new ceiling fans and light fixtures. New 2023 HVAC UV light installed, it eliminates mold and mildew, kills viruses and bacteria, and reduces odors, all of improving the quality of your indoor air. The well established community offers a 70-acre lake that you can paddle board on, fish, or boat. Brand new paved nature path 2 miles long, 10 exercise stations and benches throughout the 2 mile trail. Clubhouse with huge lap pool, spa, covered baby pool overlooking the lake 15 acres of outdoor park facilities, soccer/baseball fields, 2 basketball courts, 3 tennis courts, dog park for small and large pups, canoe launch and 2 fishing docks, 2 playgrounds, a gazebo, picnic area and pet water stations. 75' zip line, a 20' tall climbing structure at the brand new park. 5 minutes to the freeway, easy access to downtown Tampa or MacDill AFB!

Локация

Детали

Тип:
Residential
Парковка:
Нет данных
Год постройки:
2002
Лот:
0.15 Акров
Отопление:
Central
Цена/кв.фут:
$249
Охлаждение:
Central Air
HOA:
$120

Valuation

Our model vs. what's actually selling nearby.
Estimate
$399,000
$299K – $520K
Confidence Low
List vs. estimate
$140K above estimate
List $539,999 · +35.3%
Our model says this listing is priced above recent comparable activity. Room to negotiate.
Price per sq ft
$249
+30.8% vs. city median $190
Based on
15 MLS comparables
Median of recent comparable listings. Sold comps use closing price, active listings use list price.

Главное

Annual tax
$8,604
2022
HOA
$120/yr
Community Pool, Maintenance Grounds, Manager
Pool
Auto Cleaner
View
Pool, Trees/Woods
Garage
3 car garage
Pets
Not allowed
Больше фактов и особенностей
  • Напольное покрытие

    • Vinyl

    Отопление

    • Central

    Охлаждение

    • Central Air

    Бытовая техника

    • Built-In Oven

    • Cooktop

    • Dishwasher

    • Disposal

    • Exhaust Fan

    • Freezer

    • Ice Maker

    • Microwave

    • Refrigerator

    • Water Softener

    Другие особенности интерьера

    • Attic Ventilator

    • Ceiling Fan(s)

    • Central Vacuum

    • Crown Molding

    • High Ceilings

    • Kitchen/Family Room Combo

    • Primary Bedroom Main Floor

    • Thermostat

    • Vaulted Ceiling(s)

    • Walk-In Closet(s)

    • Window Treatments

    Спальни и ванные комнаты

    • Спальни: 4

    • Полные ванные комнаты: 2

  • Имущество

    • Этажи: One

    • Частный Бассейн: Да

    • Особенности Экстерьера: Garden / Irrigation System / Private Mailbox / Sidewalk / Sliding Doors / Storage / Tennis Court(s)

    Лот

    • Лот: 0.15 Акров

    Другая Информация о Недвижимости

    • Номер Земельного Участка: U0730205WF00000300039.0

    • Зонирование: PD

  • Тип и стиль

    • Тип недвижимости: Residential

    • Подтип недвижимости: Single Family Residence

  • Общественное благосостояние

    • Electricity Connected

    • Public

  • Другая финансовая информация

    • HOA: $120

    • Частота HOA: Annually

    • Годовая сумма налога: $8,604

  • Детали источника

    • MLS ID: T3451678

    Другие факты

    • Строительные материалы: Brick / Stucco

    • Детали фундамента: Slab

    • Особенности двора и крыльца: Covered / Front Porch / Screened

    • Особенности бассейна: Auto Cleaner / Heated / In Ground

    • Направленные лица: North

    • Архитектурный стиль: Colonial

    • Мест в гараже: 3

    • Прикрепленный гараж: Да

    • Гараж: Да

    • Жилая площадь: 2168

    • Источник воды: Public

    • Название подразделения: LAKE ST CHARLES UNIT 12

Частный запрос
Поговорите со специалистом по этому объекту.
Планировки, HOA-документы, off-market сравнимые объекты, частный показ — одно сообщение напрямую локальному специалисту.

Ещё такие

Недавно продано
$382,950
Таунхаус
4 спален · 3 ванн · 2,121 кв.фт.
CALUSA CREEK TOWNHOMES, RIVERVIEW
10825 QUICKWATER COURT
Недавно продано
$384,950
Таунхаус
4 спален · 3 ванн · 2,121 кв.фт.
CALUSA CREEK TOWNHOMES, RIVERVIEW
9720 SWEETWELL PLACE
Недавно продано
$492,320
Дом
3 спален · 2 ванн · 2,309 кв.фт.
RIVER POINTE SUBDIVISION, RIVERVIEW
8830 MUGNAI STREET
Недавно продано
$558,207
Дом
4 спален · 3 ванн · 2,872 кв.фт.
RIVER POINTE SUB, RIVERVIEW
8809 MUGNAI STREET
Недавно продано
$385,000
Дом
3 спален · 2 ванн · 1,759 кв.фт.
CRISTINA PH 02 UNIT 03, RIVERVIEW
11233 ANDY DRIVE
Недавно продано
$400,000
Дом
3 спален · 2 ванн · 1,538 кв.фт.
CAUSEWAY MANOR, TAMPA
7415 34TH AVENUE S
Недавно продано
$465,000
Дом
4 спален · 3 ванн · 2,614 кв.фт.
STILL WATERS LANDING, RIVERVIEW
8825 STILLWATERS LANDING DRIVE
Недавно продано
$565,000
Дом
5 спален · 4 ванн · 4,398 кв.фт.
UNPLATTED, RIVERVIEW
11314 SYLVAN GREEN LANE

Рынок вокруг этого адреса

Актуальные данные по району.
Смотреть все

The multiple listing information is provided by the Stellar MLS from a copyrighted compilation of listings. The compilation of listings and each individual listing are ©2026-present Stellar MLS. All Rights Reserved. The information provided is for consumers' personal, noncommercial use and may not be used for any purpose other than to identify prospective properties consumers may be interested in purchasing. All properties are subject to prior sale or withdrawal. All information provided is deemed reliable but is not guaranteed accurate, and should be independently verified. Listing courtesy of: FUTURE HOME REALTY INC