Недвижимость
Ознакомьтесь с нашими объявлениями
Продать дом
Бесплатная оценка дома
Контакты
Расскажите нам о своих потребностях

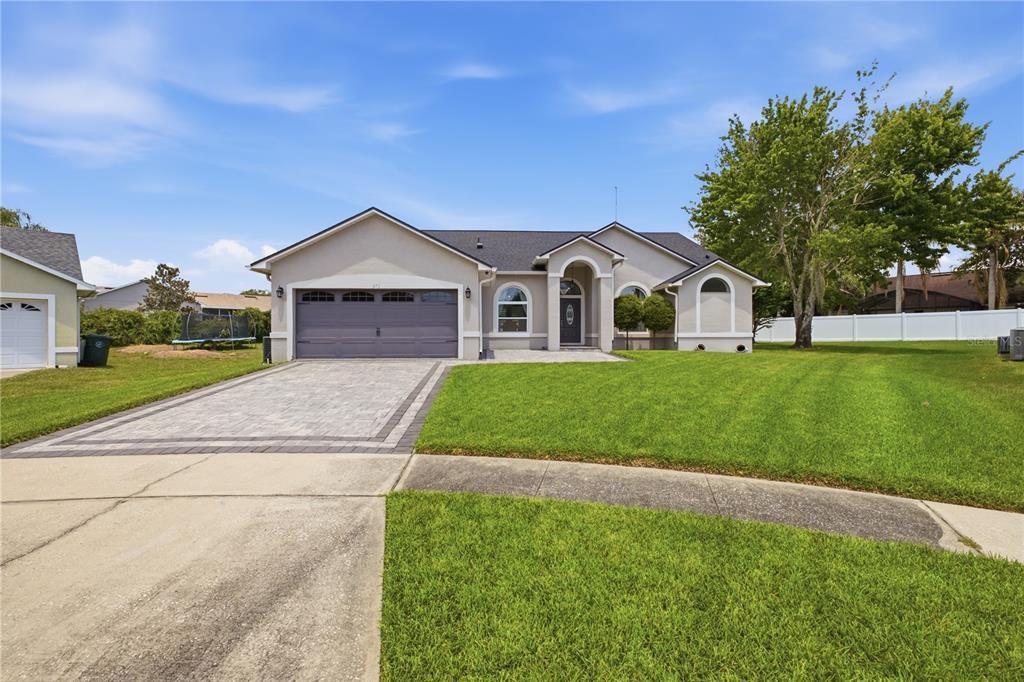
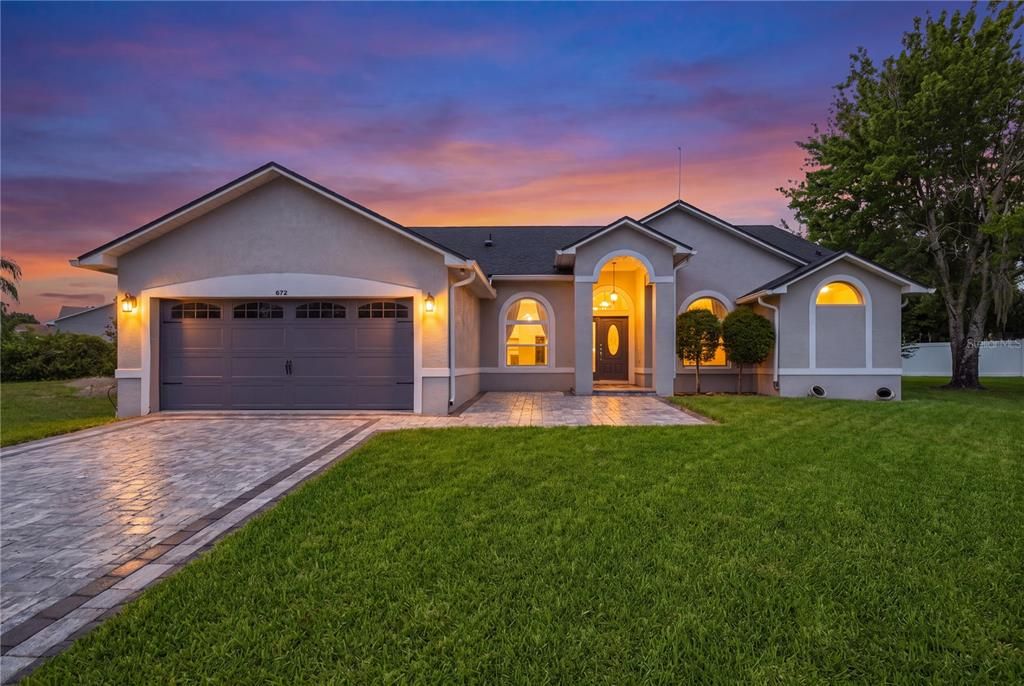
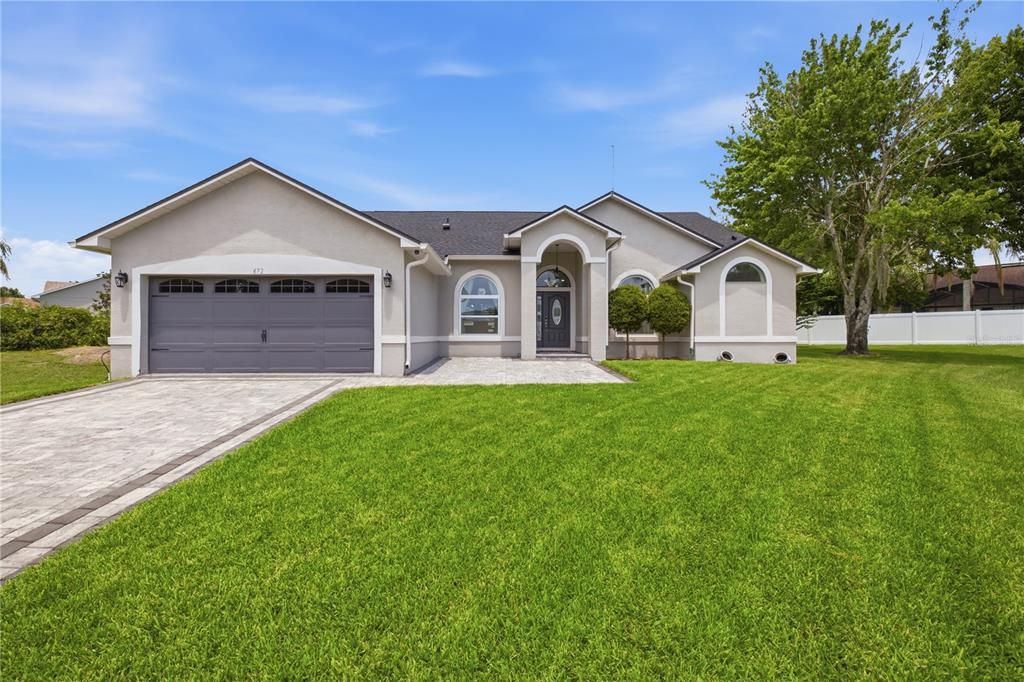
672 CRANEBROOK COURT

Дом На продажу
$550,000

BTC: 6.79012346

ETH: 224.58146182

1 Дней
4 спален
3 ванн
2,119 кв.фт.

Обзор

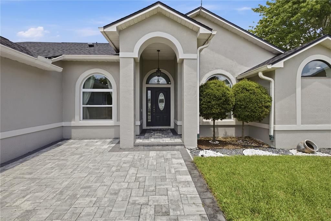
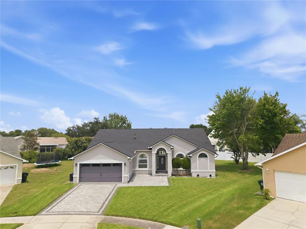
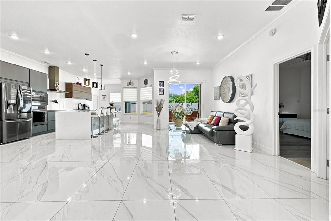
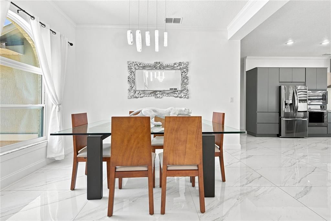
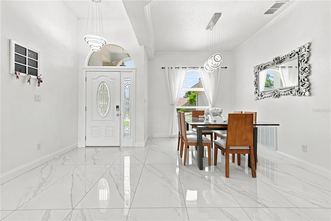
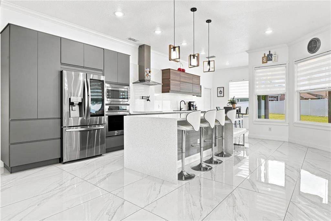
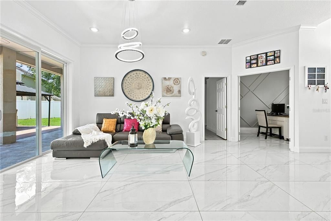
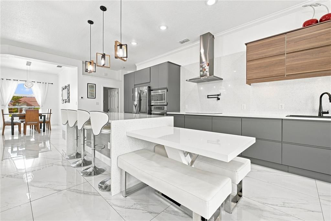
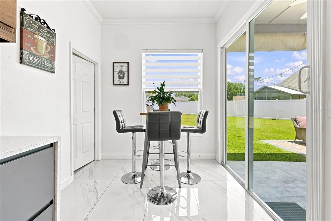
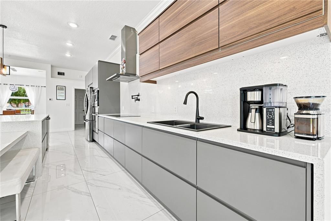
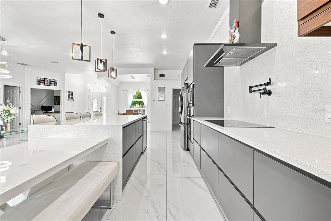
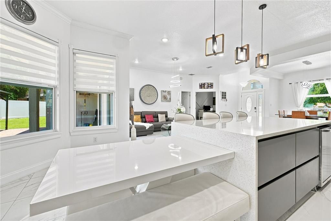
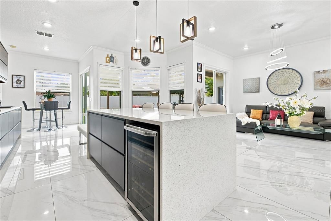
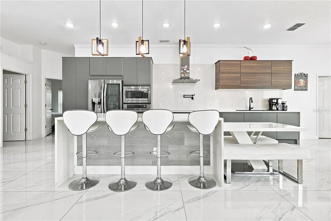
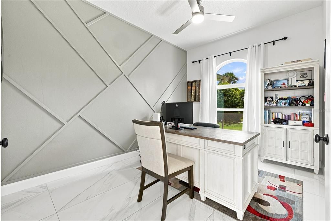
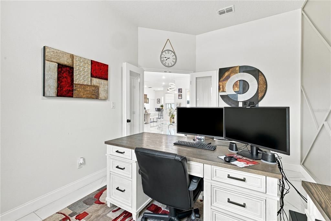
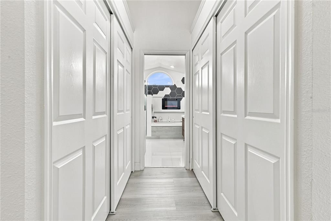
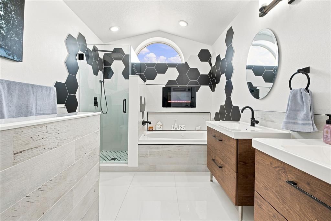
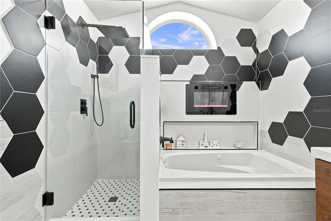
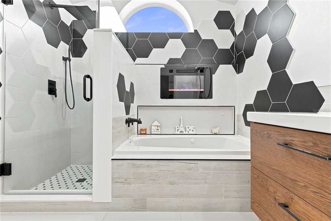
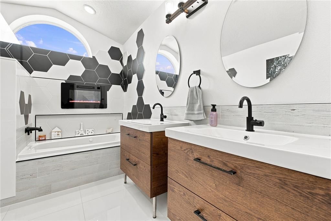
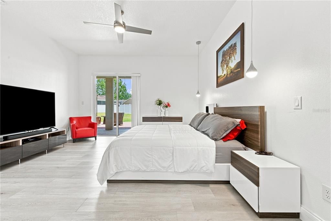
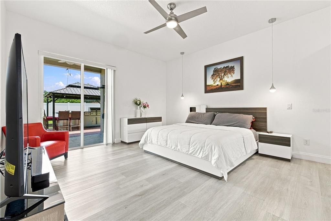
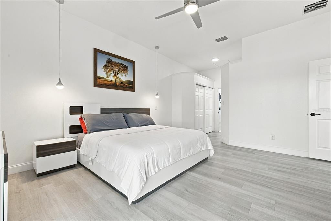
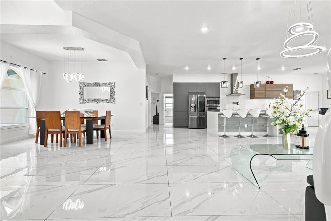
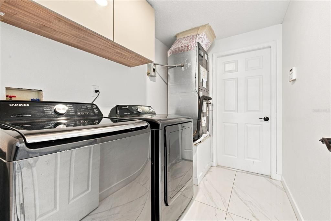
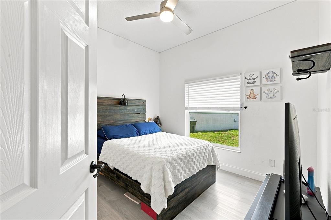
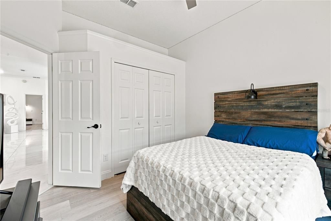
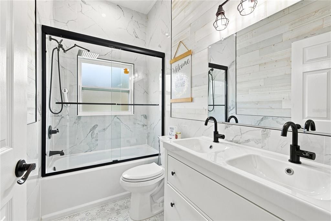
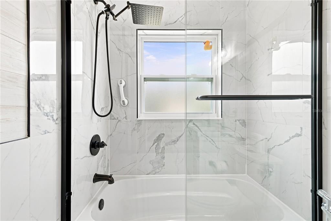
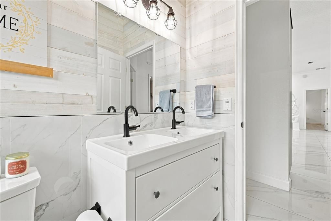
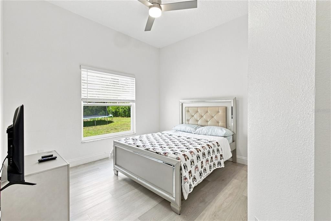
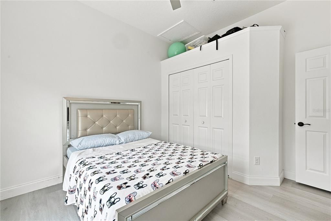
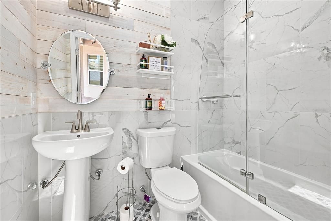
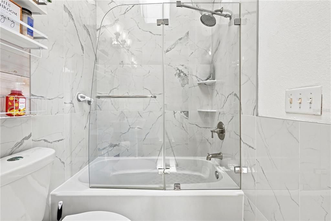
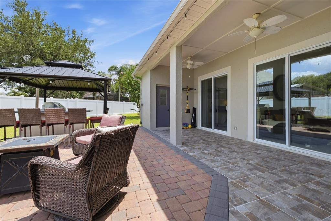
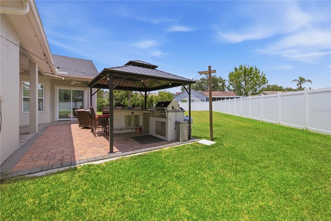
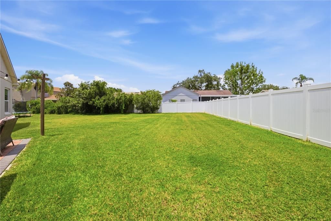
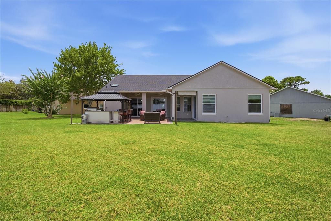
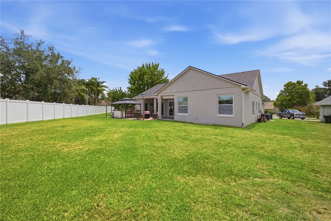
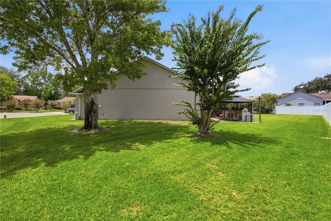
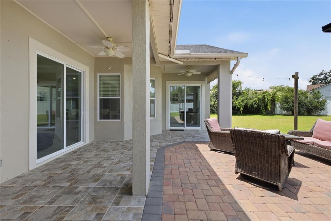
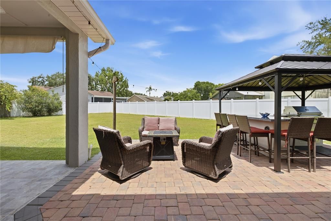
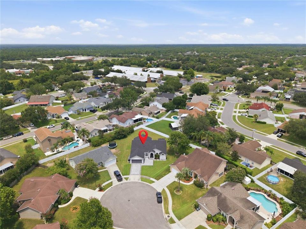
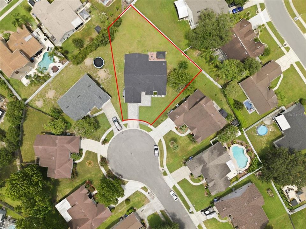
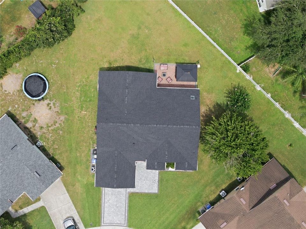
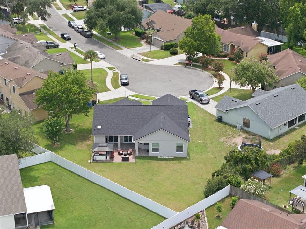
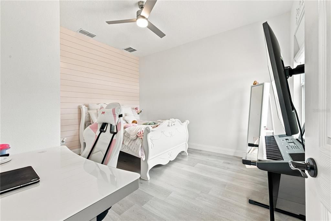
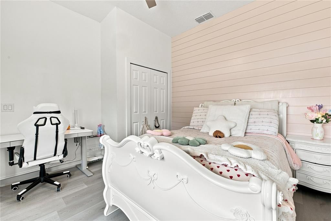
THIS IS THE ONE YOU'VE BEEN WAITING FOR! Welcome to this stunning, FULLY RENOVATED 4-bedroom, 3-full-bath home PLUS a dedicated OFFICE, ideally situated on a CUL-DE-SAC in Riverside at Twin Rivers in Oviedo. Offering 2,119 SQ FT of living space, 2,796 total SQ FT, and a generous 0.29 ACRE HOMESITE, this beautifully updated residence blends contemporary design, everyday functionality, and exceptional indoor-outdoor living. From the moment you arrive, the home's striking curb appeal sets the tone, featuring a beautiful PAVER DRIVEWAY AND FRONT ENTRY, manicured landscaping, attractive architectural details, and a spacious 2-CAR GARAGE. Step inside to a bright, open interior filled with natural light and enhanced by large-format flooring, recessed lighting, and NEW WINDOWS throughout. At the heart of the home is a show-stopping REMODELED KITCHEN designed with both style and functionality in mind. Sleek contemporary cabinetry is complemented by warm wood accents, beautiful countertops and backsplash, stainless-steel appliances, modern fixtures, pendant lighting, and an impressive OVERSIZED ISLAND with seating. The kitchen flows seamlessly into the dining and living areas, creating an inviting OPEN-CONCEPT layout that's perfect for everyday living and entertaining. With 4 BEDROOMS PLUS A DEDICATED OFFICE, this thoughtfully designed floor plan offers exceptional flexibility for today's lifestyle. The office is conveniently located within the home, providing an ideal space for working from home, studying, or adapting to your individual needs. The spacious PRIMARY SUITE features direct access to the outdoor living area and a luxurious SPA-INSPIRED BATHROOM with dual vanities, an oversized glass-enclosed rainfall shower, jetted soaking tub, dramatic designer tilework, contemporary fixtures, and a distinctive FIREPLACE FEATURE that creates a truly unique retreat. The additional bedrooms and bathrooms are equally well-appointed, offering comfortable and versatile spaces throughout the home. The OUTDOOR LIVING SPACE is just as impressive. Multiple sliding glass doors create a seamless connection between the interior and a COVERED REAR PATIO with an EXPANSIVE PAVER ENTERTAINING AREA—an ideal setting for gatherings, outdoor dining, or simply relaxing at home. A COVERED GAZEBO provides even more possibilities for entertaining and enjoying the Florida lifestyle, while the generous backyard still offers plenty of open green space. This home also features an extensive list of MAJOR RECENT IMPROVEMENTS, including ROOF 2024, NEW A/C 2025, NEW WINDOWS, FOAM INSULATION, INSULATED GARAGE DOOR, WATER SOFTENER, extensive PAVER IMPROVEMENTS, and beautifully RENOVATED INTERIOR SPACES throughout. The location completes the package! Zoned for PARTIN ELEMENTARY, CHILES MIDDLE, and HAGERTY HIGH SCHOOL, with convenient access to UCF, Seminole State College's Oviedo Campus, SR-417, Oviedo Mall, shopping, dining, recreation, and entertainment throughout Oviedo and East Orlando. MOVE-IN READY, FULLY RENOVATED, AND LOADED WITH UPGRADES! From its striking contemporary interiors and flexible floor plan to its impressive outdoor living spaces and extensive recent improvements, 672 Cranebrook Ct offers the style, comfort, and functionality today's buyers are looking for. Schedule your private showing today and experience everything this exceptional Oviedo home.

Локация

Детали

Тип:
Residential
Парковка:
Driveway / Garage Door Opener
Год постройки:
1993
Лот:
0.29 Акров
Отопление:
Central / Electric
Цена/кв.фут:
$260
Охлаждение:
Central Air
HOA:
$200

Valuation

Our model vs. what's actually selling nearby.
Estimate
$375,000
$352K – $569K
Confidence Low
List vs. estimate
$175K above estimate
List $550,000 · +46.7%
Our model says this listing is priced above recent comparable activity. Room to negotiate.
Price per sq ft
$259
-0.7% vs. city median $261
Based on
7 MLS comparables
Median of recent comparable listings. Sold comps use closing price, active listings use list price.

Главное

Annual tax
$6,001
2025
HOA
$200/yr
Garage
2 car garage
Pets
Allowed
Больше фактов и особенностей
  • Напольное покрытие

    • Luxury Vinyl

    • Porcelain Tile

    Отопление

    • Central

    • Electric

    Охлаждение

    • Central Air

    Бытовая техника

    • Built-In Oven

    • Cooktop

    • Dishwasher

    • Dryer

    • Electric Water Heater

    • Microwave

    • Refrigerator

    • Washer

    • Water Softener

    • Wine Refrigerator

    Другие особенности интерьера

    • Ceiling Fan(s)

    • Crown Molding

    • Eating Space In Kitchen

    • High Ceilings

    • Open Floorplan

    • Thermostat

    Спальни и ванные комнаты

    • Спальни: 4

    • Полные ванные комнаты: 3

  • Парковка

    • Driveway

    • Garage Door Opener

    Имущество

    • Этажи: One

    • Особенности Экстерьера: Garden / Irrigation System / Rain Gutters / Sidewalk / Sliding Doors / Sprinkler Metered

    Лот

    • Лот: 0.29 Акров

    Другая Информация о Недвижимости

    • Номер Земельного Участка: 19213250100004910

    • Зонирование: PUD

  • Тип и стиль

    • Тип недвижимости: Residential

    • Подтип недвижимости: Single Family Residence

  • Общественное благосостояние

    • Cable Available

    • Electricity Available

    • Public

    • Sprinkler Meter

    • Water Available

    Озеленение

    • HVAC

    • Insulation

    • Water Heater

    • Windows

  • Другая финансовая информация

    • HOA: $200

    • Частота HOA: Annually

    • Годовая сумма налога: $6,001

  • Детали источника

    • MLS ID: O6437888

    Другие факты

    • Строительные материалы: Block / Stucco

    • Детали фундамента: Block

    • Особенности прачечной: Laundry Room

    • Особенности лота: Cul-De-Sac / Street Dead-End

    • Особенности окна: Blinds

    • Направленные лица: North

    • Мест в гараже: 2

    • Прикрепленный гараж: Да

    • Гараж: Да

    • Жилая площадь: 2119

    • Источник воды: Public

    • Название подразделения: RIVERSIDE AT TWIN RIVERS UN 2

Частный запрос
Поговорите со специалистом по этому объекту.
Планировки, HOA-документы, off-market сравнимые объекты, частный показ — одно сообщение напрямую локальному специалисту.

Ещё такие

Новое
На продажу
$558,000
Дом
4 спален · 3 ванн · 3,016 кв.фт.
TRAILS UNIT 1, CHULUOTA
347 VELVETEEN PLACE
Новое
На продажу
$550,000
Дом
6 спален · 3 ванн · 2,226 кв.фт.
NORTH CHULUOTA, CHULUOTA
+$10K
На продажу
$630,000
Дом
4 спален · 3 ванн · 2,830 кв.фт.
KINGSBRIDGE EAST VILLAGE UNIT 1, OVIEDO
389 LAKEPARK TRAIL
Новое
На продажу
$550,000
Коммерческий
0 room(s) · 2,226 кв.фт.
NORTH CHULUOTA, CHULUOTA
Новое
На продажу
$449,000
Дом
4 спален · 2 ванн · 1,766 кв.фт.
TWIN RIVERS SEC 3A, OVIEDO
1047 KELLY CREEK CIRCLE
Новое
На продажу
$447,000
Дом
3 спален · 2 ванн · 1,518 кв.фт.
TWIN RIVERS RIVERSIDE, OVIEDO
2009 CROSSCREEK COURT
На продажу
$389,500
Дом
3 спален · 2 ванн · 1,310 кв.фт.
ALAFAYA WOODS PH 21B, OVIEDO
1098 SUGARBERRY TRAIL
На продажу
$435,000
Дом
4 спален · 2 ванн · 1,897 кв.фт.
WAVERLEE WOODS, OVIEDO
511 WELLESLY STREET

Рынок вокруг этого адреса

Актуальные данные по району.
Смотреть все

The multiple listing information is provided by the Stellar MLS from a copyrighted compilation of listings. The compilation of listings and each individual listing are ©2026-present Stellar MLS. All Rights Reserved. The information provided is for consumers' personal, noncommercial use and may not be used for any purpose other than to identify prospective properties consumers may be interested in purchasing. All properties are subject to prior sale or withdrawal. All information provided is deemed reliable but is not guaranteed accurate, and should be independently verified. Listing courtesy of: LA ROSA REALTY LLC