Недвижимость
Ознакомьтесь с нашими объявлениями
Продать дом
Бесплатная оценка дома
Контакты
Расскажите нам о своих потребностях
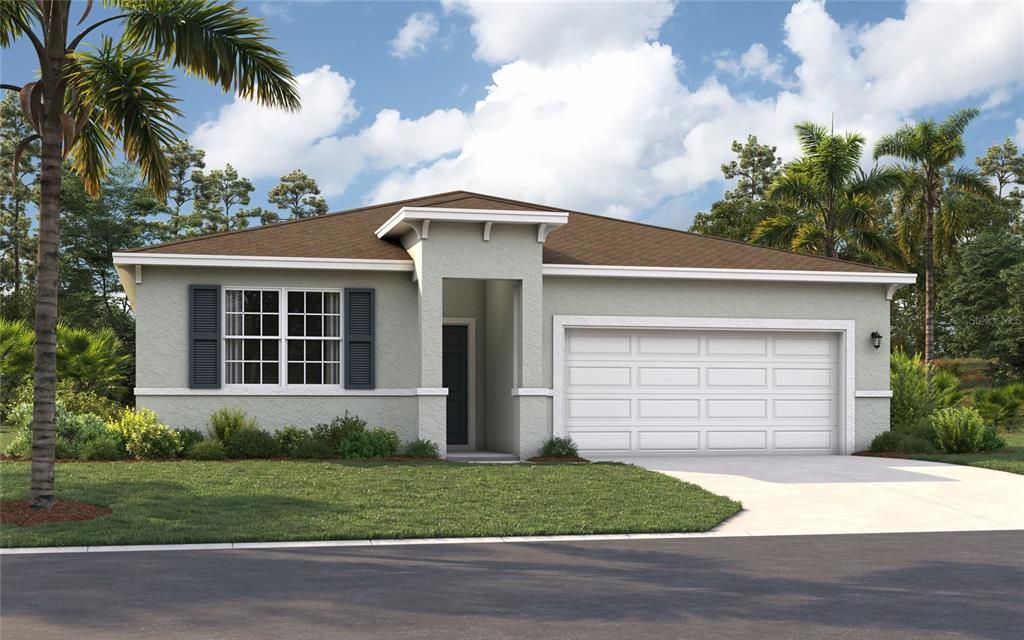
6751 WINTERBERRY DRIVE

Дом Под контрактом
$315,990

BTC: 3.80069762

ETH: 119.24150943

-$200 (2026/08/20)
32 Дней
4 спален
2 ванн
1,839 кв.фт.

Обзор

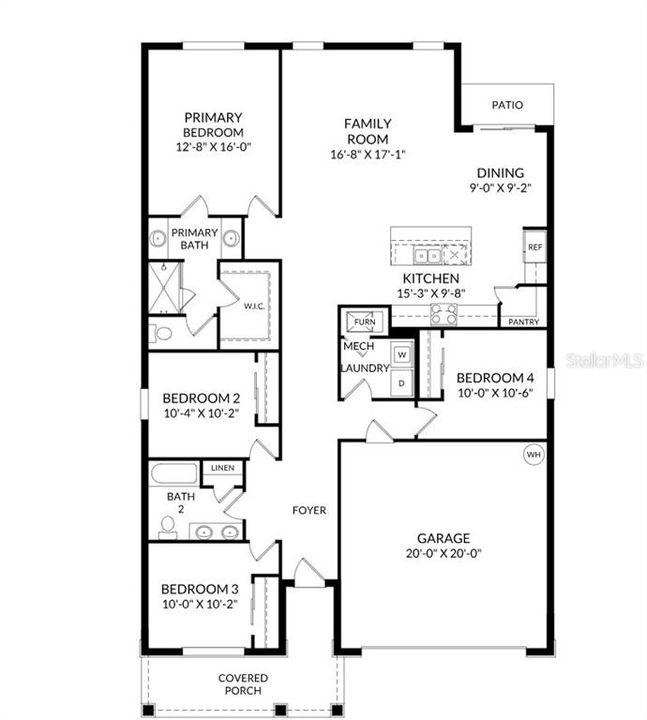
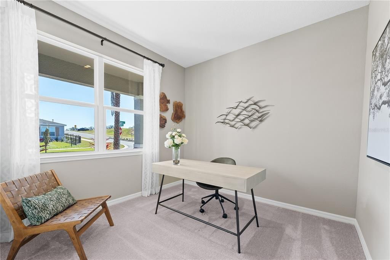
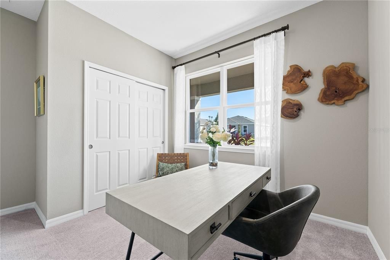
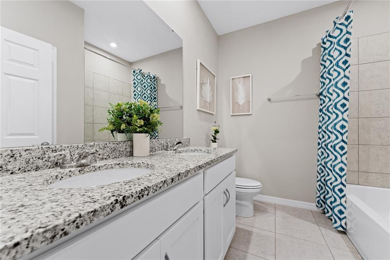
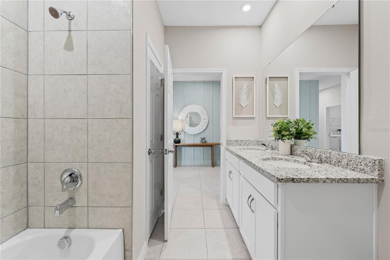
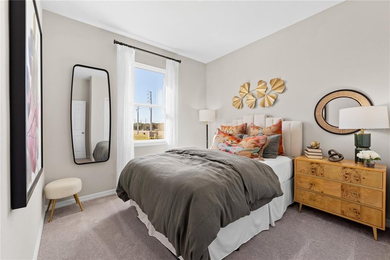
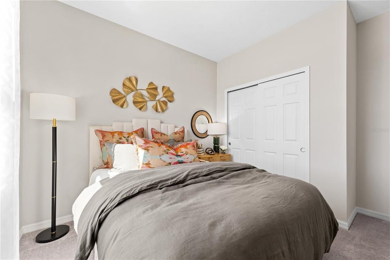
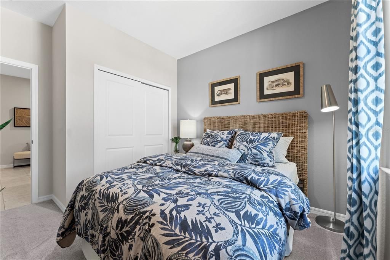
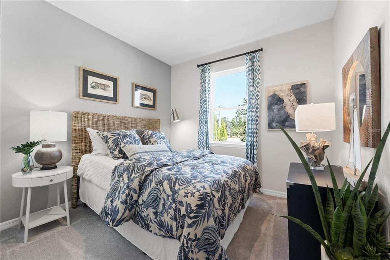
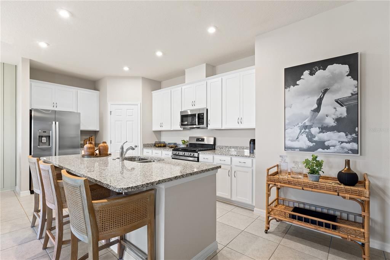
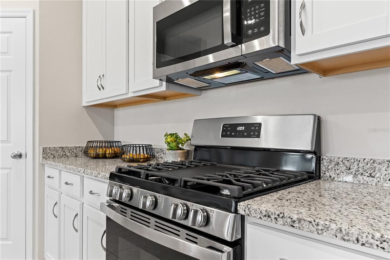
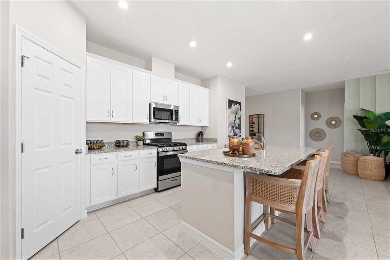
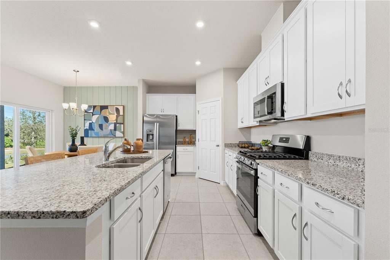
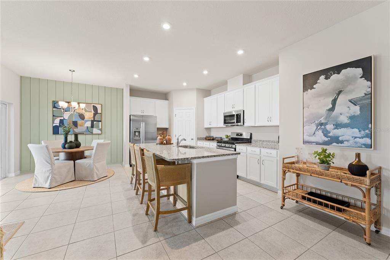
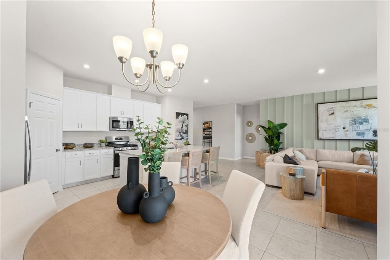
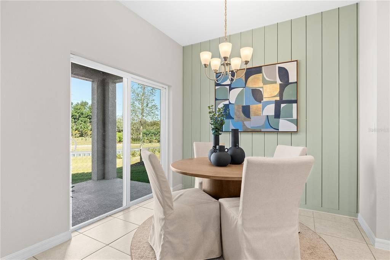
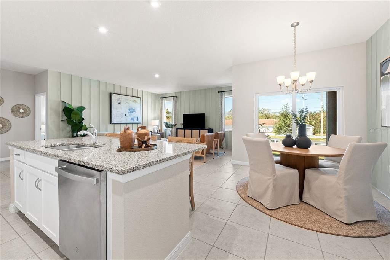
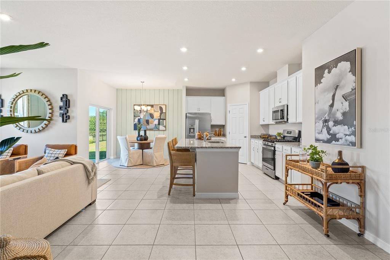
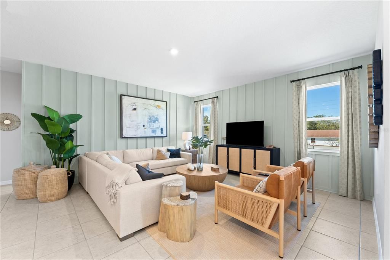
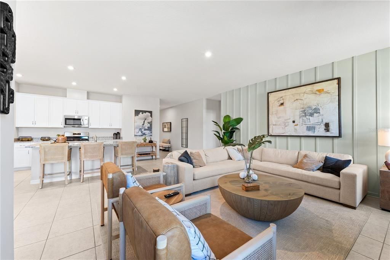
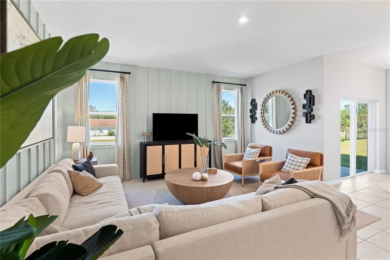
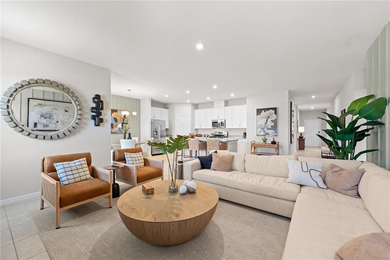
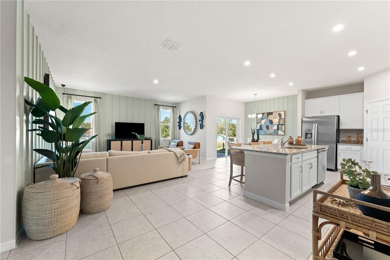
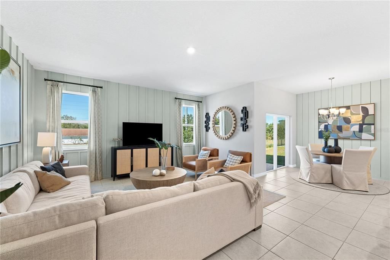
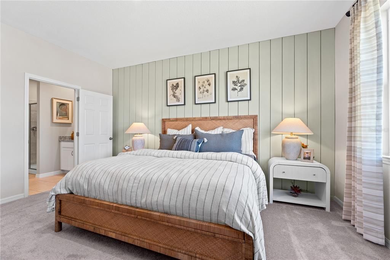
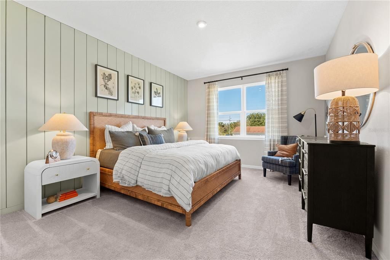
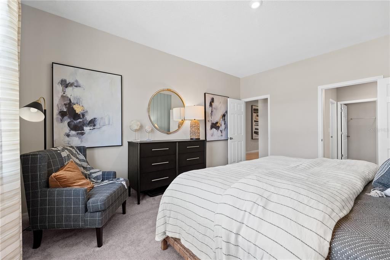
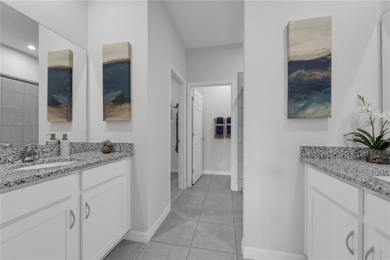
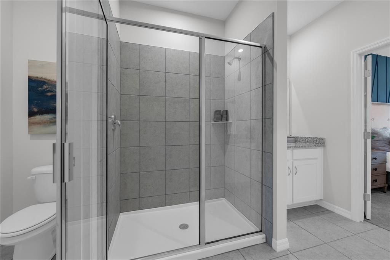
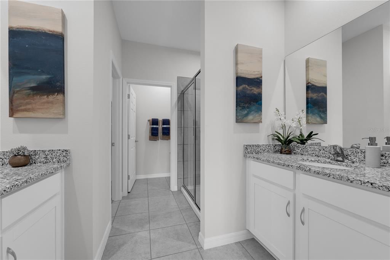
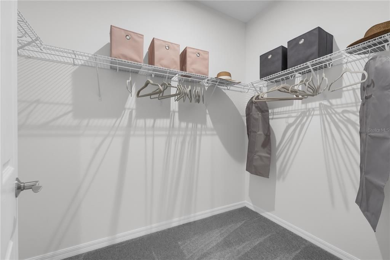
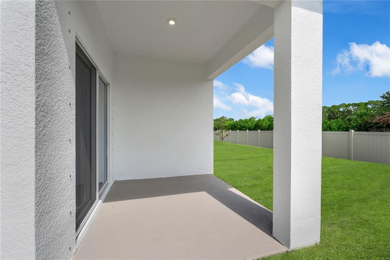
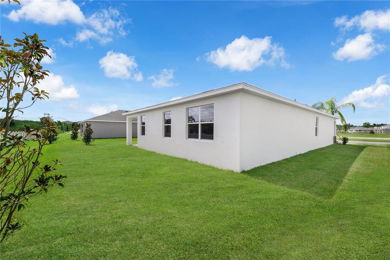
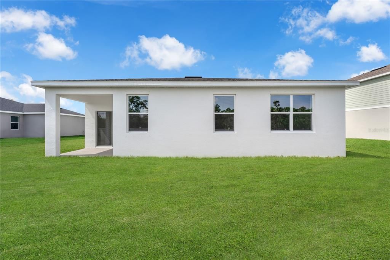
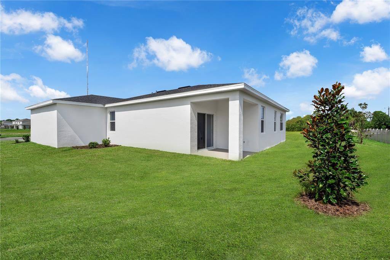
Virtually Staged. Under Construction. Nestled in the heart of picturesque Polk County—centrally located between Orlando and Tampa—this neighborhood offers the perfect blend of comfort, convenience, and charm. Everyday essentials are easily accessible, with Haines City Mall and Publix just 8 minutes away. For relaxing weekends, you’ll have plenty of outdoor recreation options, including the nearby Lake Eva Community Park. If you’re looking for a touch of magic, Disney World is only 30 miles away. Daily commutes and day trips are a breeze thanks to the proximity to Highway 27 and I-4. Plus, at Scenic Terrace, you’ll enjoy access to fun-filled amenities like a refreshing pool, a cabana, and a children's playground. The Juniper model offers the perfect blend of modern design and practical living. From its spacious two-car garage to a cozy outdoor patio, this home adapts to all your lifestyle needs while keeping pace with current style trends. Three main-level bedrooms located at the front of the house share access to a bathroom with a double vanity and a laundry room across the hall—all thoughtfully designed for comfort and convenience! Venture further into the open-concept kitchen and dining area, perfect for gathering for dinners or holiday feasts; after the meal, enjoy the spacious 17'x17' family room for quality time with loved ones. The expansive primary suite features a private bathroom with split vanities, a walk-in shower, a walk-in closet, and a private water closet. Enjoy all these features—and the Florida sunshine—from the included patio.

Локация

Детали

Тип:
Residential
Парковка:
Covered / Driveway
Год постройки:
2026
Лот:
0.14 Акров
Отопление:
Central / Electric
Цена/кв.фут:
$172
Охлаждение:
Central Air
HOA:
$707

Valuation

Our model vs. what's actually selling nearby.
Estimate
$386,490
$375K – $587K
Confidence Low
List vs. estimate
$70K below estimate
List $315,990 · -18.2%
Our model says this listing is priced below recent comparable activity. Expect competition.
Price per sq ft
$171
+0.7% vs. city median $170
Based on
5 MLS comparables
Median of recent comparable listings. Sold comps use closing price, active listings use list price.

Главное

Annual tax
$3,162
2026
HOA
$706/yr
Maintenance Grounds, Pool Maintenance
View
Trees/Woods
Garage
2 car garage
Pets
Allowed
Больше фактов и особенностей
  • Напольное покрытие

    • Carpet

    • Ceramic Tile

    • Luxury Vinyl

    Отопление

    • Central

    • Electric

    Охлаждение

    • Central Air

    Бытовая техника

    • Dishwasher

    • Disposal

    • Microwave

    • Range

    Другие особенности интерьера

    • Eating Space In Kitchen

    • Kitchen/Family Room Combo

    • Living Room/Dining Room Combo

    • Open Floorplan

    • Primary Bedroom Main Floor

    • Thermostat

    • Walk-In Closet(s)

    Спальни и ванные комнаты

    • Спальни: 4

    • Полные ванные комнаты: 2

  • Парковка

    • Covered

    • Driveway

    Имущество

    • Этажи: One

    • Особенности Экстерьера: Irrigation System / Lighting / Sidewalk / Sliding Doors

    Лот

    • Лот: 0.14 Акров

    Другая Информация о Недвижимости

    • Номер Земельного Участка: 272809822004048050

    • Зонирование: RES

  • Тип и стиль

    • Тип недвижимости: Residential

    • Подтип недвижимости: Single Family Residence

  • Общественное благосостояние

    • Cable Available

    • Electricity Connected

    • Phone Available

    • Public

    • Sewer Connected

    • Water Connected

  • Другая финансовая информация

    • HOA: $707

    • Частота HOA: Annually

    • Годовая сумма налога: $3,162

  • Детали источника

    • MLS ID: O6430410

    Другие факты

    • Строительные материалы: Block / Cement Siding / Stone / Stucco / Vinyl Siding

    • Детали фундамента: Slab

    • Особенности прачечной: Inside / Laundry Room

    • Особенности лота: Cleared / Landscaped / Sidewalk

    • Особенности двора и крыльца: Covered / Front Porch / Patio

    • Особенности окна: Double Pane Windows / ENERGY STAR Qualified Windows

    • Направленные лица: South

    • Архитектурный стиль: Ranch / Traditional

    • Мест в гараже: 2

    • Прикрепленный гараж: Да

    • Гараж: Да

    • Жилая площадь: 1839

    • Источник воды: Public

    • Размеры участка: 120 x 50

    • Название подразделения: SCENIC TERRACE

Частный запрос
Поговорите со специалистом по этому объекту.
Планировки, HOA-документы, off-market сравнимые объекты, частный показ — одно сообщение напрямую локальному специалисту.

Ещё такие

Под контрактом
$321,675
Таунхаус
3 спален · 2 ванн · 1,673 кв.фт.
PINE POINTE, DAVENPORT
1766 LONGLEAF PRAIRIE DRIVE
Новое
Под контрактом
$290,690
Таунхаус
3 спален · 2 ванн · 1,378 кв.фт.
GRANDVIEW TH, DAVENPORT
1110 TWINS STREET
Новое
Под контрактом
$305,040
Таунхаус
3 спален · 2 ванн · 1,423 кв.фт.
GRANDVIEW TH, DAVENPORT
956 PHOENIX STREET
Новое
Под контрактом
$349,000
Таунхаус
3 спален · 2 ванн · 1,771 кв.фт.
FESTIVAL PH 1, DAVENPORT
147 CAPTIVA DRIVE
+$5K
Под контрактом
$305,040
Таунхаус
3 спален · 2 ванн · 1,423 кв.фт.
GRANDVIEW TH, DAVENPORT
1074 TWINS STREET
Под контрактом
$338,000
Дом
3 спален · 2 ванн · 1,184 кв.фт.
SUNRIDGE WOODS PHASE 03, DAVENPORT
511 HANGING MOSS ROAD
Под контрактом
$390,000
Дом
4 спален · 3 ванн · 1,802 кв.фт.
BRIDGEWATER AT TOWN CENTER, DAVENPORT
611 SADDLE RIDGE DRIVE
Под контрактом
$278,900
Квартира
3 спален · 2 ванн · 1,491 кв.фт.
SPECTRUM AT REUNION CONDO PH 3A & 3B, REUNION
7770 SANDY RIDGE DRIVE UNIT 114

Рынок вокруг этого адреса

Актуальные данные по району.
Смотреть все

The multiple listing information is provided by the Stellar MLS from a copyrighted compilation of listings. The compilation of listings and each individual listing are ©2026-present Stellar MLS. All Rights Reserved. The information provided is for consumers' personal, noncommercial use and may not be used for any purpose other than to identify prospective properties consumers may be interested in purchasing. All properties are subject to prior sale or withdrawal. All information provided is deemed reliable but is not guaranteed accurate, and should be independently verified. Listing courtesy of: SM FLORIDA BROKERAGE LLC