
Недвижимость
Ознакомьтесь с нашими объявлениями
Продать дом
Бесплатная оценка дома
Контакты
Расскажите нам о своих потребностях
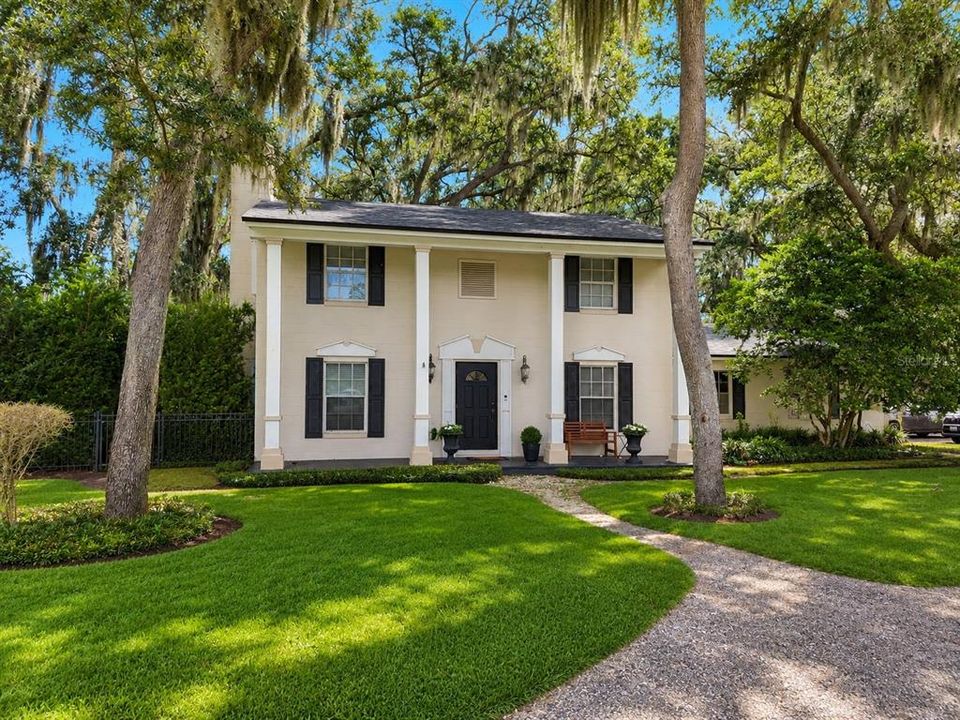
706 OAKDALE STREET

Дом На продажу
$850,000

BTC: 10.62500000

ETH: 340.00000000

13 Дней
3 спален
3 ванн
2,048 кв.фт.

Обзор

Welcome to your immaculate and charming home in the heart of Downtown Windermere, where timeless traditional style meets modern convenience. Nestled beneath beautiful mature oak trees, this inviting property offers a spacious yard and a welcoming front porch perfect for relaxing in a pair of rocking chairs and enjoying the peaceful surroundings. Step through the front door into a light-filled interior featuring freshly painted walls and warm wood-look tile throughout the first floor. Your remodeled kitchen is both stylish and functional, featuring stainless steel appliances, a gas range, and granite countertops, perfect for everyday living and entertaining. Upstairs, the home showcases its original hardwood floors throughout, adding warmth and character. The spacious primary suite features a beautifully updated bathroom with custom cabinetry, walk in closets, granite countertops, and quality finishes. Two additional bedrooms and a full bathroom complete the second floor, providing plenty of space for family, guests, or a home office. The expansive, fully fenced backyard offers endless possibilities. There is ample room for a pool, playset, fire pit, outdoor games, and entertaining creating a wonderful private space to enjoy Florida’s beautiful weather. Ideally located within walking distance of the Windermere Farmers Market, local shops, restaurants, and more, with beautiful Lake Butler just blocks away, this home offers the best of the Old Windermere lifestyle. Additional highlights include a new roof installed in 2025, water softener, and newer AC unit. Don’t miss the opportunity to make this special home your own. Schedule your private showing today!

Локация

Детали

Тип:
Residential
Парковка:
Circular Driveway / Driveway
Год постройки:
1963
Лот:
0.37 Акров
Отопление:
Central / Electric
Цена/кв.фут:
$415
Охлаждение:
Central Air
HOA:
Нет данных

Valuation

Our model vs. what's actually selling nearby.
Estimate
$499,900
$297K – $1.0M
Confidence Low
List vs. estimate
$350K above estimate
List $850,000 · +70.0%
Our model says this listing is priced above recent comparable activity. Room to negotiate.
Price per sq ft
$415
+5.2% vs. city median $394
Based on
9 MLS comparables
Median of recent comparable listings. Sold comps use closing price, active listings use list price.

Главное

Annual tax
$8,450
2025
Garage
2 car garage
Pets
Allowed
Больше фактов и особенностей
  • Напольное покрытие

    • Ceramic Tile

    • Hardwood

    Отопление

    • Central

    • Electric

    Охлаждение

    • Central Air

    Бытовая техника

    • Dishwasher

    • Disposal

    • Dryer

    • Microwave

    • Range

    • Refrigerator

    • Washer

    • Water Filtration System

    • Water Softener

    Другие особенности интерьера

    • Ceiling Fan(s)

    • Crown Molding

    • PrimaryBedroom Upstairs

    • Stone Counters

    • Walk-In Closet(s)

    Спальни и ванные комнаты

    • Спальни: 3

    • Полные ванные комнаты: 3

  • Парковка

    • Circular Driveway

    • Driveway

    Имущество

    • Этажи: Two

    • Особенности Экстерьера: French Doors / Hurricane Shutters / Irrigation System

    Лот

    • Лот: 0.37 Акров

    Другая Информация о Недвижимости

    • Номер Земельного Участка: 172328933601520

    • Зонирование: SFR

  • Тип и стиль

    • Тип недвижимости: Residential

    • Подтип недвижимости: Single Family Residence

  • Общественное благосостояние

    • Electricity Connected

    • Natural Gas Connected

  • Другая финансовая информация

    • Годовая сумма налога: $8,450

  • Детали источника

    • MLS ID: O6439213

    Другие факты

    • Строительные материалы: Block

    • Детали фундамента: Slab

    • Особенности камина: Living Room

    • Особенности прачечной: Laundry Room

    • Особенности лота: Corner Lot / City Lot

    • Особенности двора и крыльца: Front Porch

    • Особенности окна: Blinds

    • Направленные лица: East

    • Другие структуры: Shed(s)

    • Архитектурный стиль: Colonial

    • Камин: Да

    • Название водоема: BUTLER, BESSIE, AND DOWN

    • Мест в гараже: 2

    • Прикрепленный гараж: Да

    • Гараж: Да

    • Жилая площадь: 2048

    • Источник воды: Well

    • Название подразделения: WINDERMERE TOWN

Частный запрос
Поговорите со специалистом по этому объекту.
Планировки, HOA-документы, off-market сравнимые объекты, частный показ — одно сообщение напрямую локальному специалисту.

Ещё такие

На продажу
$1,100,000
Дом
5 спален · 4 ванн · 3,557 кв.фт.
RESERVE AT LAKE BUTLER SOUND, WINDERMERE
11021 HAWKSHEAD COURT
Новое
На продажу
$645,000
Дом
4 спален · 3 ванн · 2,214 кв.фт.
ASHLIN PARK PH 2, WINDERMERE
7252 BACKWOODS TRAIL
Новое
На продажу
$700,000
Дом
1 спален · 1 ванн · 750 кв.фт.
MARSH SUB, WINDERMERE
628 FOREST STREET
Новое
На продажу
$849,000
Дом
5 спален · 3 ванн · 3,851 кв.фт.
METROWEST UNIT 5, ORLANDO
7730 BARDMOOR HILL CIR
Новое
На продажу
$775,000
Дом
3 спален · 2 ванн · 1,774 кв.фт.
MARSH SUB, WINDERMERE
611 BUTLER STREET
Новое
На продажу
$650,000
Участки / Земля
0.38 acres
WINDERMERE TOWN REP, WINDERMERE
618 RIDGEWOOD DRIVE
На продажу
$639,500
Дом
4 спален · 2 ванн · 2,460 кв.фт.
LAKES/WINDERMERE PH 02A, WINDERMERE
12909 CRAGSIDE LANE
На продажу
$700,000
Дом
3 спален · 3 ванн · 2,339 кв.фт.
BAY RIDGE LAND CONDO, ORLANDO
8418 FOXWORTH CIRCLE UNIT 42

Рынок вокруг этого адреса

Актуальные данные по району.
Смотреть все

The multiple listing information is provided by the Stellar MLS from a copyrighted compilation of listings. The compilation of listings and each individual listing are ©2026-present Stellar MLS. All Rights Reserved. The information provided is for consumers' personal, noncommercial use and may not be used for any purpose other than to identify prospective properties consumers may be interested in purchasing. All properties are subject to prior sale or withdrawal. All information provided is deemed reliable but is not guaranteed accurate, and should be independently verified. Listing courtesy of: THE SIMON SIMAAN GROUP