Недвижимость
Ознакомьтесь с нашими объявлениями
Продать дом
Бесплатная оценка дома
Контакты
Расскажите нам о своих потребностях

7115 MARSH VIEW TERRACE

Дом На продажу
$585,000

BTC: 7.64705882

ETH: 243.75000000

10 Дней
Набережная
3 спален
3 ванн
2,032 кв.фт.

Обзор

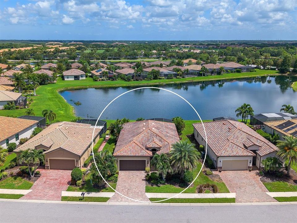
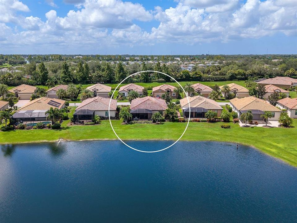
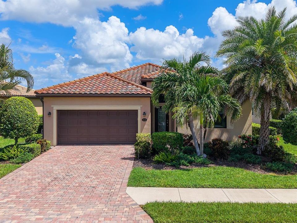
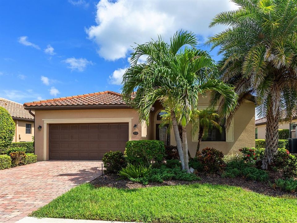
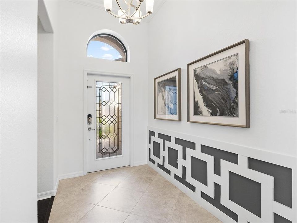
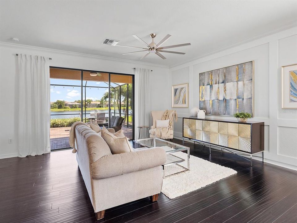
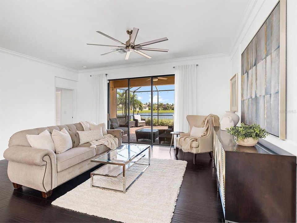
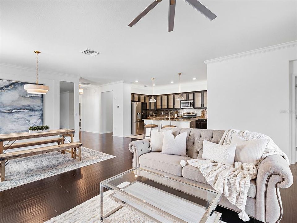
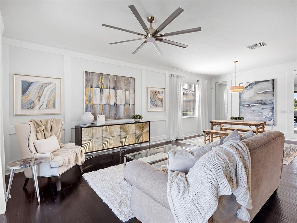
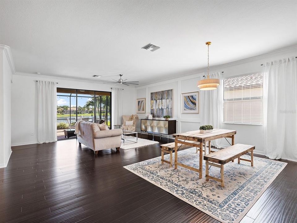
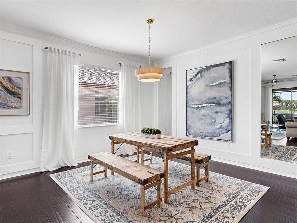
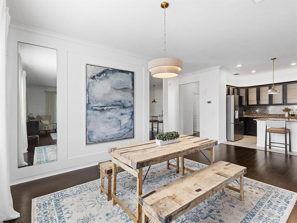
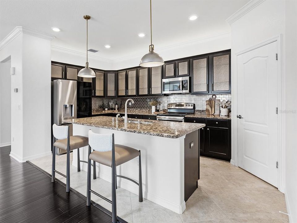
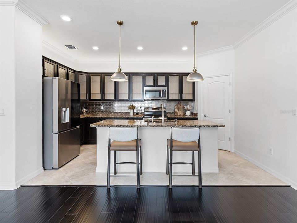
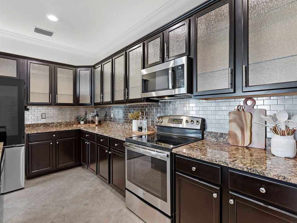
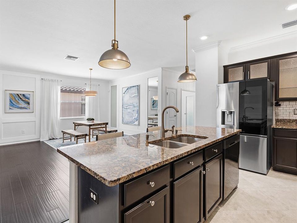
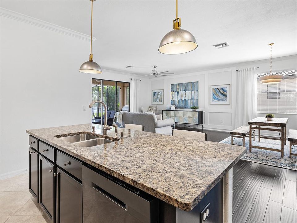
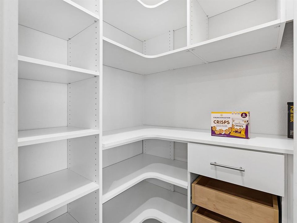
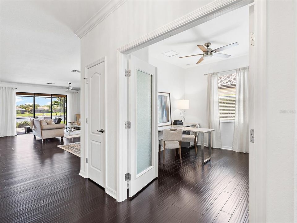
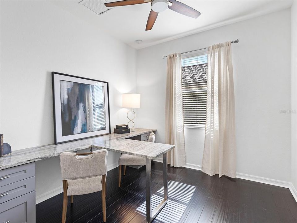
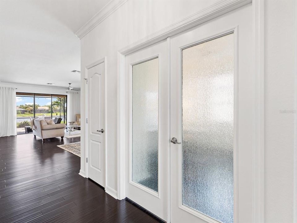
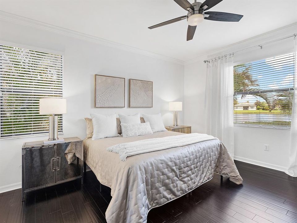
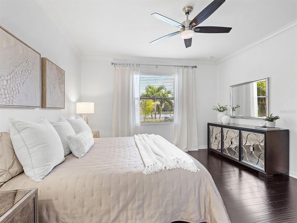
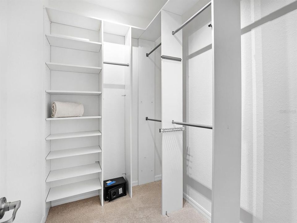
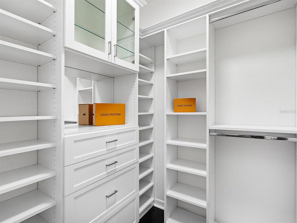
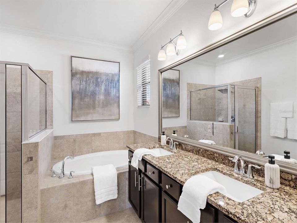
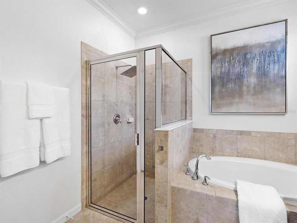
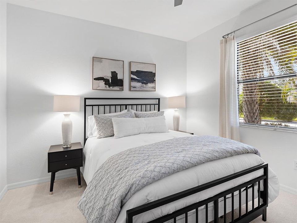
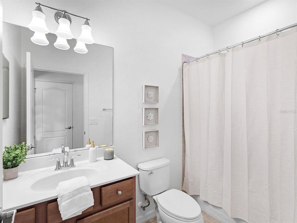
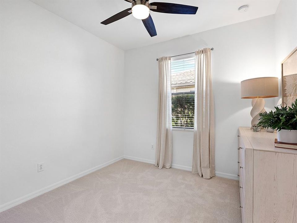
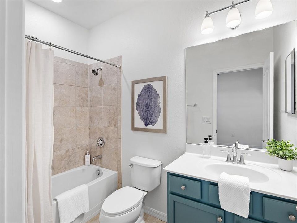
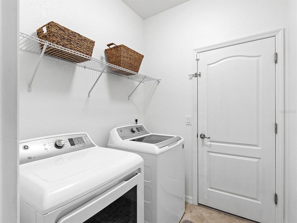
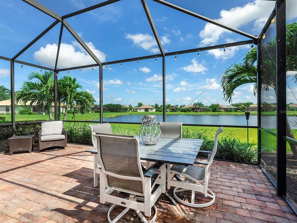
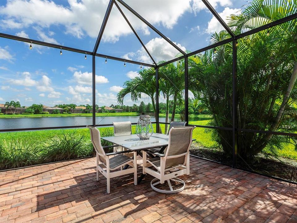
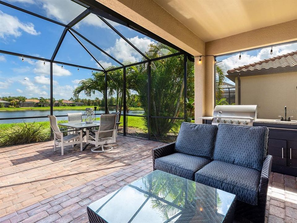
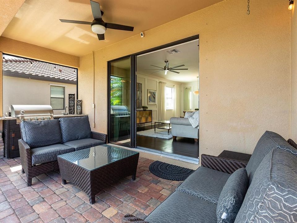
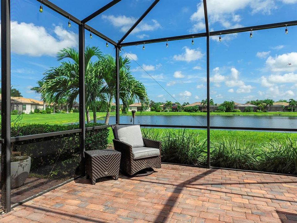
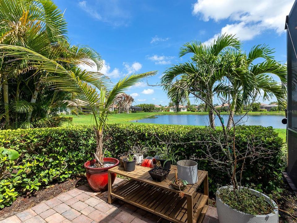
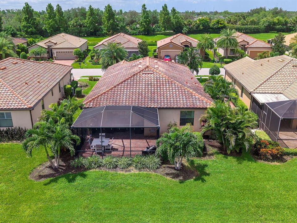
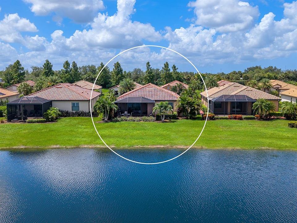
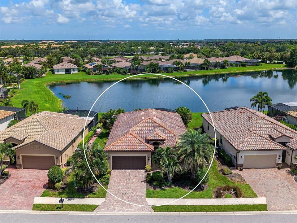
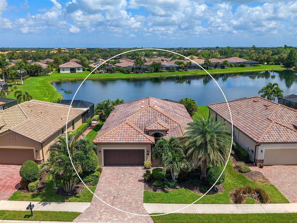
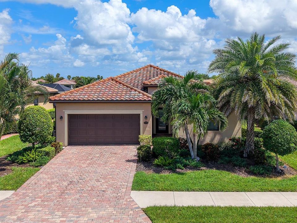
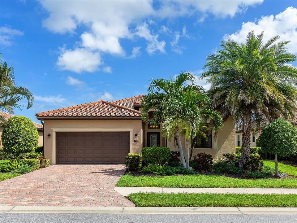
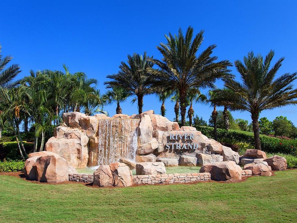
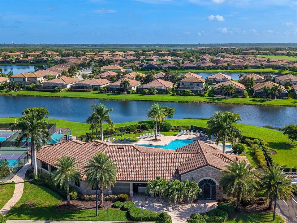
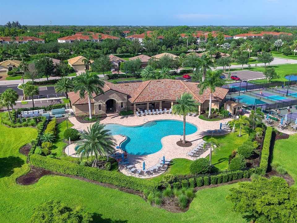
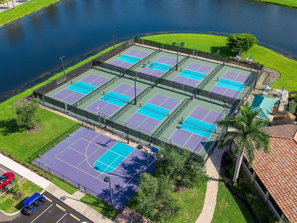
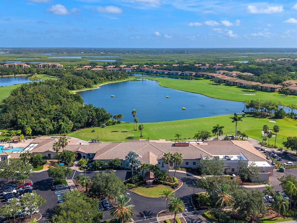
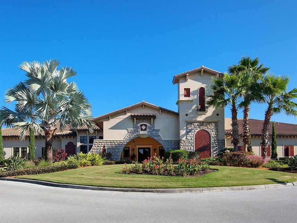
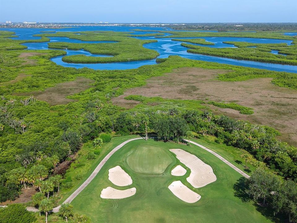
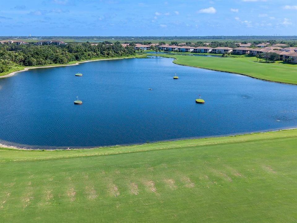
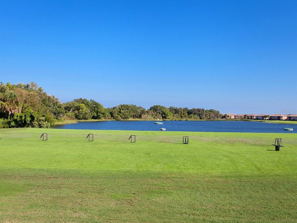
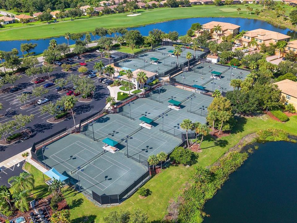
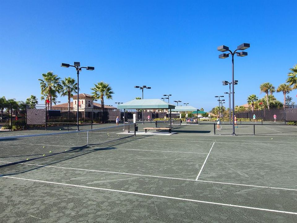
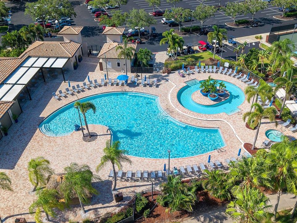
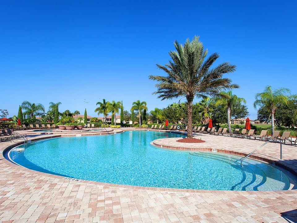
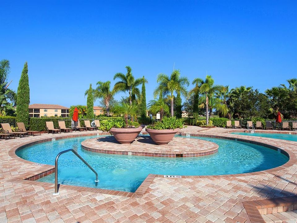
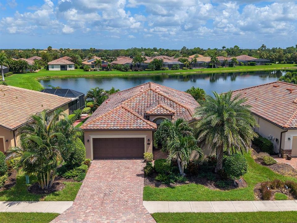
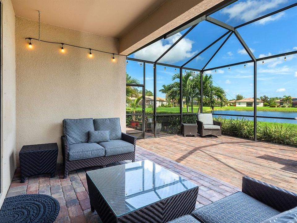
Are you ready for a premier living experience? Included with this home is social membership to River Strand, where the lifestyle offers a resort-style community complete with clubhouse, 9 tennis courts, 8 pickleball courts, 2 resort pools plus 6 satellite pools, fitness center, restaurant and bar, clubs, and social events! There are also 27 holes of golf available to you at additional fees. Easy living gets even better with grounds maintenance included in your dues. This charming home offers 3 true bedrooms and 3 guest bathrooms, plus a dedicated study, in an open layout with a sparkling lake view. Right from the front door you’ll appreciate the upscale style present throughout this home including custom wall moldings, upgraded light fixtures, crown molding, and stained glass inspired front door. The entry and kitchen feature easy-to-care for tile flooring, while the great room and dining room have elegant rich engineered hardwood flooring for the perfect balance of functionality and style. The central great room highlights stunning lake views through sliding glass doors leading to the lanai; and has a modern feature wall of custom wall moldings, custom window treatments, and chic ceiling fan. The open dining area is ideal for both formal and casual entertaining with 2026 light fixture, 2026 window treatments, and feature wall with moldings and built-in mirrors that visually expand the space. The sophisticated kitchen features espresso cabinetry with rain-glass display upper cabinets, classic granite counters, tile backsplash, central island for guests to gather around, 2026 designer pendant lights, and a walk-in pantry with wall-to-wall custom shelving. Chef’s will delight in the upgraded stainless steel appliance suite including 2024 LG refrigerator, GE range, 2023 GE microwave, and 2020 Samsung dishwasher. Intelligent upgrades continue with the study that was created for a dedicated workspace featuring a built-in desk with storage and stone top, and double doors with privacy glass. The primary suite features beautiful lake views, engineered hardwood flooring, and dual oversized walk-in closets with custom storage shelving. The en-suite bathroom has every amenity you’re looking for with dual sinks, 2026 light fixture, soaking tub, separate shower stall, and private water closet. Guests will find comfort in two guests suites with 2026 plush carpeting, plus one bedroom has a private en-suite bathroom with 2026 light fixture and mirror. Your expanded lanai is the perfect place to soak up the sun or take in the lake views, plus there is a separate paver patio outside the screen enclosure that’s great for cultivating a personal garden or private oasis. Completing this delightful home is a mudroom-entry laundry room with washer and dryer, and 2-car garage with paver driveway. Peace of mind is secured with 2026 complete AC duct cleaning, 2026 grout cleaning, and 2026 freshly painted interior in Alabaster. River Strand is conveniently located near I75 for quick access to Sarasota, Lakewood Ranch, Bradenton, St. Pete, and Tampa.

Локация

Детали

Тип:
Residential
Парковка:
Driveway / Garage Door Opener
Год постройки:
2016
Лот:
0.18 Акров
Отопление:
Central
Цена/кв.фут:
$288
Охлаждение:
Central Air
HOA:
$1,551

Valuation

Our model vs. what's actually selling nearby.
Estimate
$495,000
$375K – $639K
Confidence Low
List vs. estimate
$90K above estimate
List $585,000 · +18.2%
Our model says this listing is priced above recent comparable activity. Room to negotiate.
Price per sq ft
$287
+5.6% vs. city median $272
Based on
105 MLS comparables
Median of recent comparable listings. Sold comps use closing price, active listings use list price.

Главное

Annual tax
$4,397
2025
HOA
$1,550/qtr
Cable TV, Community Pool, Internet
View
Water
Waterfront
Lake, Lake Front
Garage
2 car garage
Pets
Allowed
Больше фактов и особенностей
  • Напольное покрытие

    • Carpet

    • Engineered Hardwood

    • Tile

    Отопление

    • Central

    Охлаждение

    • Central Air

    Бытовая техника

    • Dishwasher

    • Disposal

    • Dryer

    • Electric Water Heater

    • Microwave

    • Range

    • Refrigerator

    • Washer

    Другие особенности интерьера

    • Ceiling Fan(s)

    • Eating Space In Kitchen

    • High Ceilings

    • Kitchen/Family Room Combo

    • Living Room/Dining Room Combo

    • Open Floorplan

    • Primary Bedroom Main Floor

    • Solid Wood Cabinets

    • Split Bedroom

    • Stone Counters

    • Walk-In Closet(s)

    • Window Treatments

    Спальни и ванные комнаты

    • Спальни: 3

    • Полные ванные комнаты: 3

  • Парковка

    • Driveway

    • Garage Door Opener

    Имущество

    • Этажи: One

    • Особенности Экстерьера: Hurricane Shutters / Irrigation System / Private Entrance / Private Mailbox / Private Yard / Rain Gutters / Sidewalk / Sliding Doors

    Лот

    • Лот: 0.18 Акров

    Другая Информация о Недвижимости

    • Номер Земельного Участка: 1101835909

    • Зонирование: PDMU

  • Тип и стиль

    • Тип недвижимости: Residential

    • Подтип недвижимости: Single Family Residence

  • Общественное благосостояние

    • BB/HS Internet Available

    • Cable Connected

    • Electricity Connected

    • Public

    • Sewer Connected

    • Underground Utilities

    • Water Connected

  • Другая финансовая информация

    • HOA: $1,551

    • Частота HOA: Quarterly

    • Годовая сумма налога: $4,397

  • Детали источника

    • MLS ID: A4702057

    Другие факты

    • Строительные материалы: Block / Stucco

    • Детали фундамента: Slab

    • Особенности прачечной: Inside / Laundry Room / Washer Hookup

    • Особенности лота: Landscaped / Near Golf Course / Private / Sidewalk

    • Особенности двора и крыльца: Covered / Enclosed / Rear Porch / Screened

    • Особенности окна: Blinds / Window Treatments

    • Направленные лица: South

    • Архитектурный стиль: Florida

    • Берег: Да

    • Мест в гараже: 2

    • Прикрепленный гараж: Да

    • Гараж: Да

    • Жилая площадь: 2032

    • Источник воды: Public

    • Название подразделения: RIVER STRAND AT HERITAGE HARBOUR

Частный запрос
Поговорите со специалистом по этому объекту.
Планировки, HOA-документы, off-market сравнимые объекты, частный показ — одно сообщение напрямую локальному специалисту.

Ещё такие

Новое
На продажу
$599,999
Дом
3 спален · 3 ванн · 2,258 кв.фт.
BREAKWATER, ELLENTON
2930 61ST DRIVE E
Новое
На продажу
$650,000
Квартира
3 спален · 2 ванн · 2,332 кв.фт.
TIDEWATER PRESERVE, BRADENTON
1041 RIVERSCAPE STREET UNIT 1041
На продажу
$524,900
Дом
3 спален · 3 ванн · 2,085 кв.фт.
SILVERLEAF PH IV, PARRISH
3321 WOODMONT DRIVE
На продажу
$449,000
Таунхаус
3 спален · 2 ванн · 1,769 кв.фт.
TIDEWATER PRESERVE, BRADENTON
947 TIDEWATER SHORES LOOP
На продажу
$449,999
Квартира
3 спален · 2 ванн · 1,302 кв.фт.
TIDEWATER PRESERVE, BRADENTON
920 TIDEWATER SHORES LOOP UNIT 308
На продажу
$449,000
Дом
3 спален · 2 ванн · 1,679 кв.фт.
HERITAGE HARBOUR SUBPHASE E, BRADENTON
9019 HERITAGE SOUND DRIVE
На продажу
$675,000
Дом
3 спален · 2 ванн · 1,913 кв.фт.
MAGNOLIA MANOR RIVER SEC, BRADENTON
5206 18TH AVENUE E
На продажу
$715,720
Дом
5 спален · 3 ванн · 3,390 кв.фт.
STONEYBROOK AT HERITAGE HARBOUR A-1, BRADENTON
116 NEW BRITON COURT

Рынок вокруг этого адреса

Актуальные данные по району.
Смотреть все

The multiple listing information is provided by the Stellar MLS from a copyrighted compilation of listings. The compilation of listings and each individual listing are ©2026-present Stellar MLS. All Rights Reserved. The information provided is for consumers' personal, noncommercial use and may not be used for any purpose other than to identify prospective properties consumers may be interested in purchasing. All properties are subject to prior sale or withdrawal. All information provided is deemed reliable but is not guaranteed accurate, and should be independently verified. Listing courtesy of: MICHAEL SAUNDERS & COMPANY