Недвижимость
Ознакомьтесь с нашими объявлениями
Продать дом
Бесплатная оценка дома
Контакты
Расскажите нам о своих потребностях
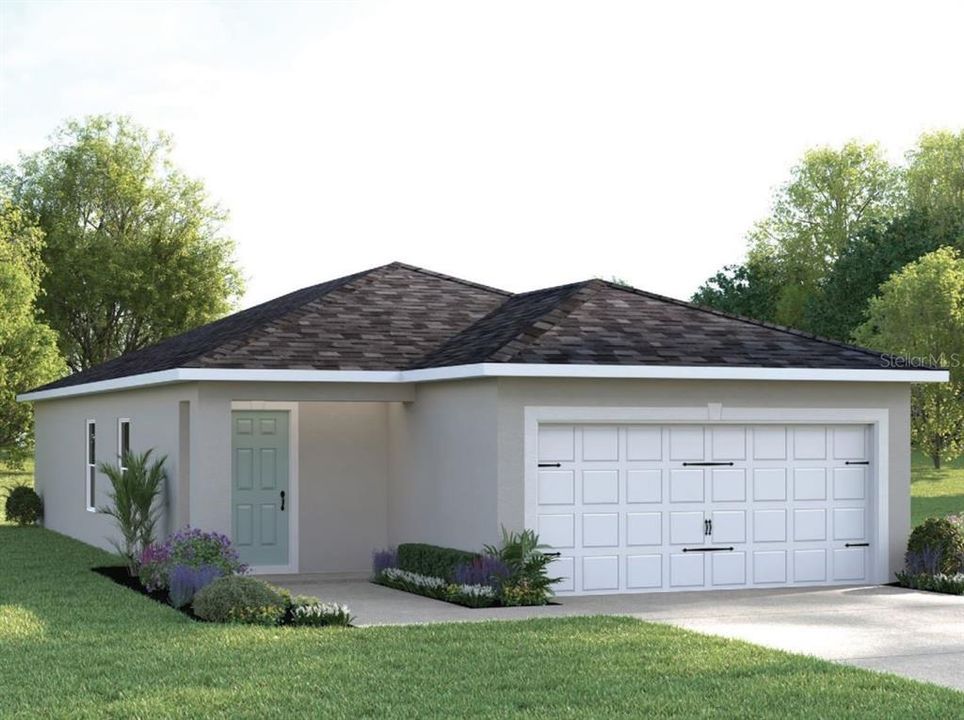
7177 SUNDIAL DRIVE

Дом Под контрактом
$250,985

BTC: 3.90942368

ETH: 131.91407728

+$2K (2026/07/09)
18 Дней
3 спален
2 ванн
1,313 кв.фт.

Обзор

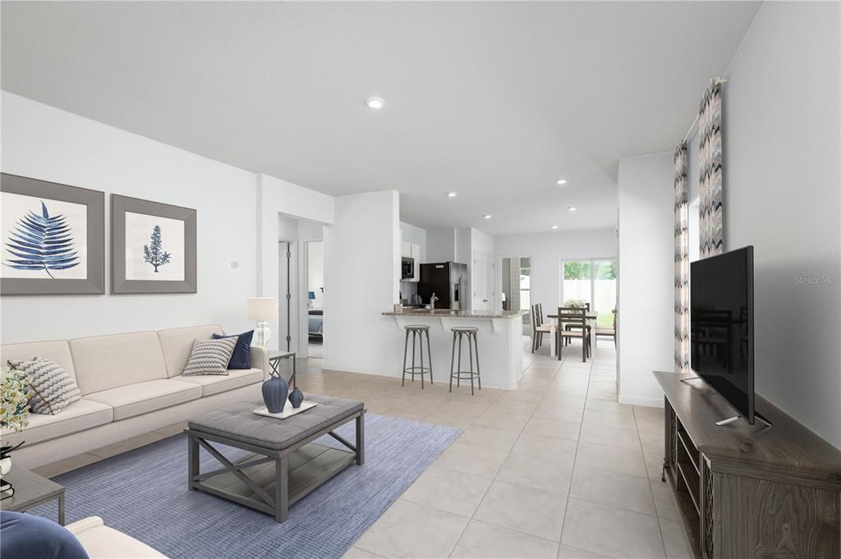
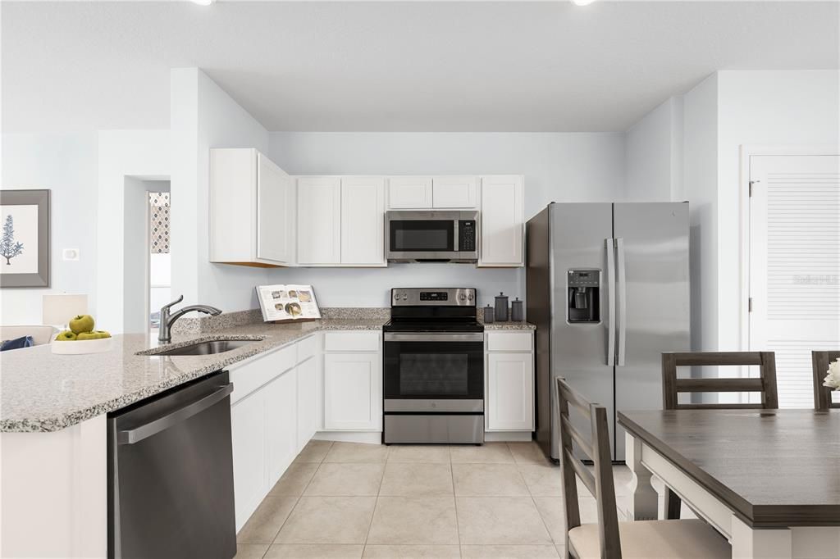
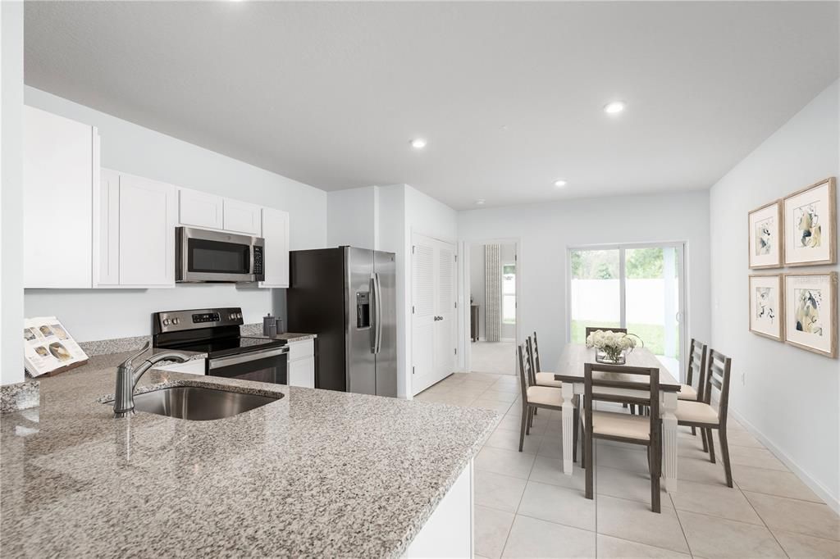
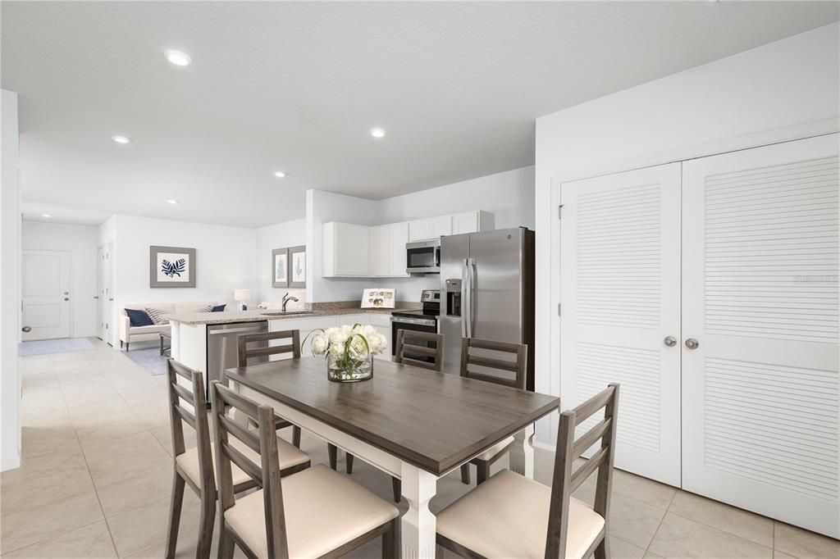
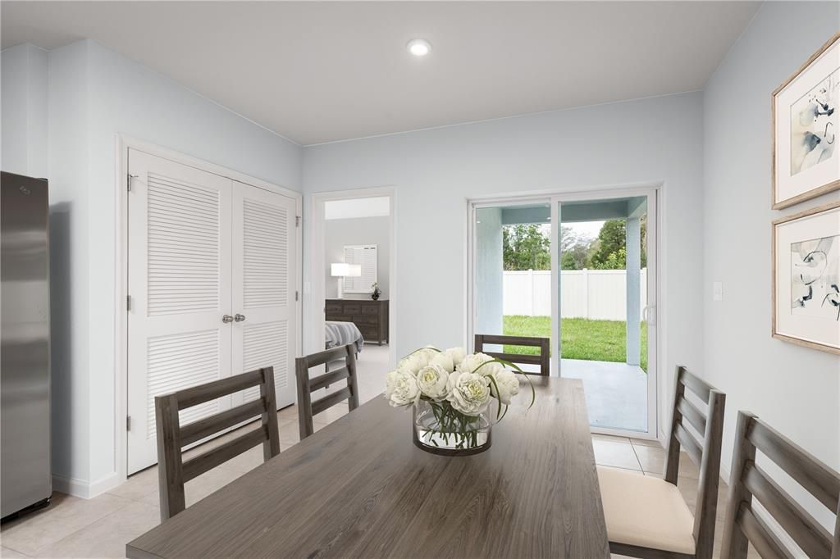
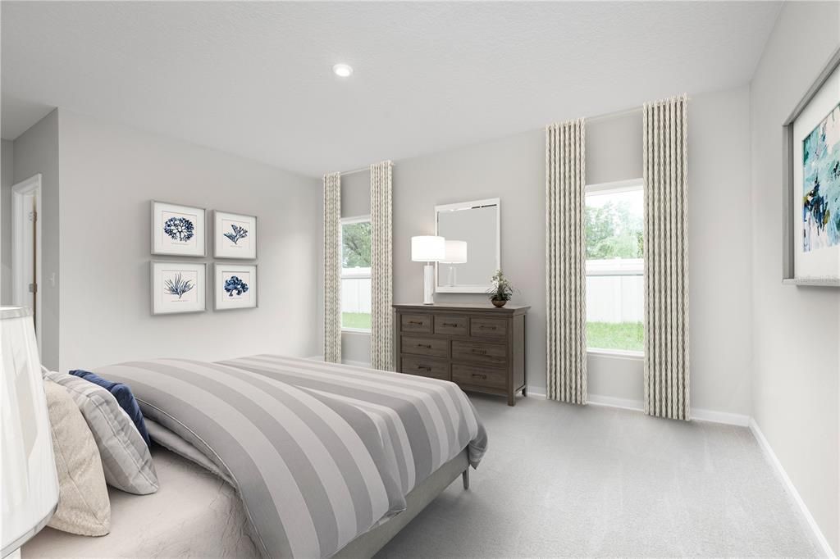
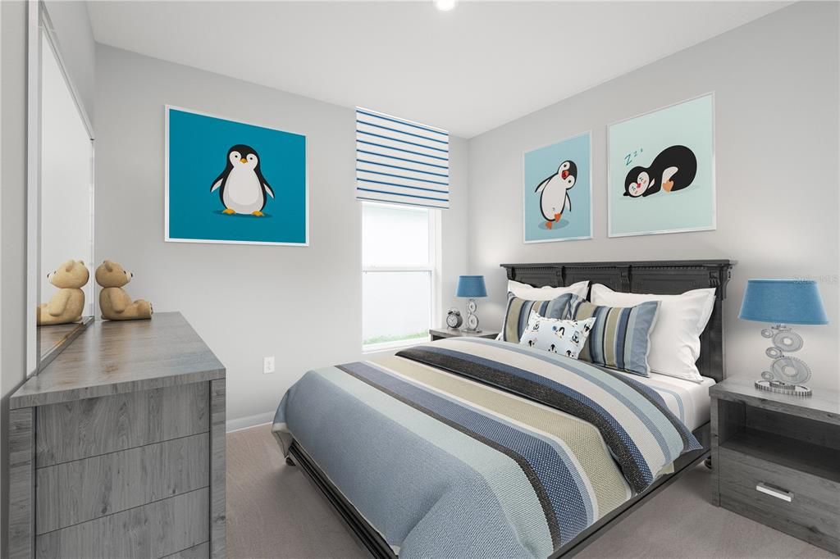
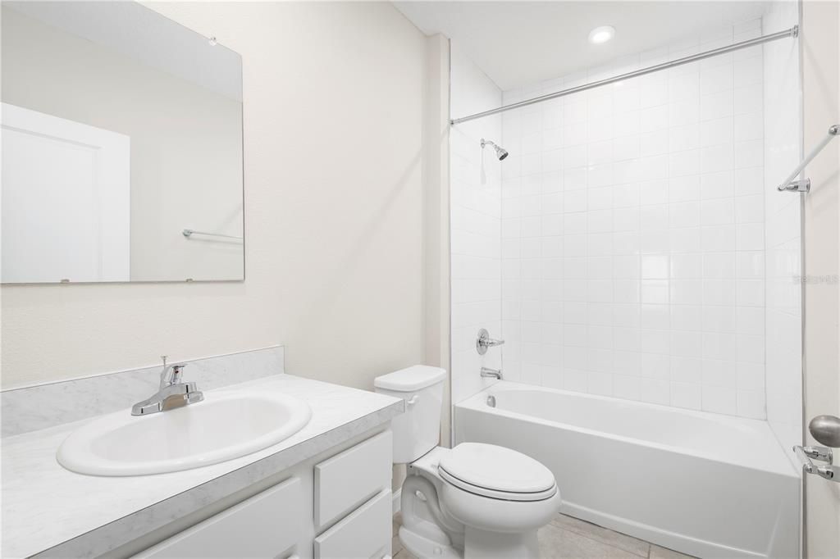
Under Construction. Welcome to Touchstone in Lakeland, FL! Picture coming home to a peaceful neighborhood designed for comfort, connection, and everyday ease. Whether you're splashing in the community pool, relaxing in the shaded cabana, or letting the kids burn off energy at the playground, Touchstone makes it easy to enjoy downtime close to home. Touchstone puts you moments from Lakeland’s best conveniences and attractions. You’ll enjoy quick access to US Hwy 98, making errands, work, and weekend outings a breeze. Choose from our line of open-concept floorplans, including both one- and two-story options. Each home features professionally curated interior finishes—like granite kitchen countertops and included appliances (yes, even refrigerator and washer/dryer!)—so personalizing your space is simple and stress-free. Some floorplans even offer a loft or flex room you can shape into a playroom, office, homework zone, or anything your family needs. The Alder single-family villa is designed for easy living. A convenient 2-car garage leads you into the foyer where the familiar smell of fresh-baked cookies fills the air. Grab one off the large kitchen counter, relax in the great room or join loved ones around the kitchen table to enjoy the view of your lanai outside. A full bath sits between 2 spacious bedrooms, the perfect place for family or out-of-town guests. Your luxurious owner’s suite features a large walk-in closet and a private owner’s bath. Find all you could want and then some in The Alder. All Ryan Homes now include WIFI-enabled garage opener and Ecobee thermostat. **Closing cost assistance is available with use of Builder’s affiliated lender**. DISCLAIMER: Prices, financing, promotion, and offers subject to change without notice. Offer valid on new sales only. See Community Sales and Marketing Representative for details. Promotions cannot be combined with any other offer. All uploaded photos are stock photos of this floor plan. Actual home may differ from photos.

Локация

Детали

Тип:
Residential
Парковка:
Driveway / Garage Door Opener
Год постройки:
2026
Лот:
0.13 Акров
Отопление:
Central
Цена/кв.фут:
$191
Охлаждение:
Central Air
HOA:
$13

Valuation

Our model vs. what's actually selling nearby.
Estimate
$268,750
$253K – $278K
Confidence High
List vs. estimate
$17K below estimate
List $250,985 · -6.6%
Our model says this listing is priced below recent comparable activity. Expect competition.
Price per sq ft
$191
-4.6% vs. city median $200
Based on
8 MLS comparables
Median of recent comparable listings. Sold comps use closing price, active listings use list price.

Главное

HOA
$13/mo
Maintenance Grounds, Recreational Facilities
Garage
2 car garage
Pets
Allowed
Больше фактов и особенностей
  • Напольное покрытие

    • Carpet

    • Ceramic Tile

    Отопление

    • Central

    Охлаждение

    • Central Air

    Бытовая техника

    • Dishwasher

    • Disposal

    • Dryer

    • Microwave

    • Refrigerator

    • Washer

    Другие особенности интерьера

    • Eating Space In Kitchen

    • Kitchen/Family Room Combo

    • Primary Bedroom Main Floor

    • Stone Counters

    • Thermostat

    • Walk-In Closet(s)

    Спальни и ванные комнаты

    • Спальни: 3

    • Полные ванные комнаты: 2

  • Парковка

    • Driveway

    • Garage Door Opener

    Имущество

    • Этажи: One

    • Особенности Экстерьера: Irrigation System / Sliding Doors

    Лот

    • Лот: 0.13 Акров

    Другая Информация о Недвижимости

    • Номер Земельного Участка: 242923288043001190

  • Тип и стиль

    • Тип недвижимости: Residential

    • Подтип недвижимости: Single Family Residence

  • Общественное благосостояние

    • Electricity Available

    • Other

    • Water Available

    Озеленение

    • Appliances

    • Lighting

    • Thermostat

    • Windows

  • Другая финансовая информация

    • HOA: $13

    • Частота HOA: Monthly

  • Детали источника

    • MLS ID: W7886833

    Другие факты

    • Строительные материалы: Block / Stucco

    • Детали фундамента: Slab

    • Особенности прачечной: Inside

    • Особенности лота: Sidewalk

    • Особенности двора и крыльца: Covered / Patio

    • Особенности окна: ENERGY STAR Qualified Windows

    • Направленные лица: East

    • Мест в гараже: 2

    • Прикрепленный гараж: Да

    • Гараж: Да

    • Жилая площадь: 1313

    • Источник воды: Public

    • Размеры участка: 40 x 120

    • Название подразделения: TOUCHSTONE

Частный запрос
Поговорите со специалистом по этому объекту.
Планировки, HOA-документы, off-market сравнимые объекты, частный показ — одно сообщение напрямую локальному специалисту.

Ещё такие

Под контрактом
$297,900
Дом
3 спален · 2 ванн · 1,479 кв.фт.
TOUCHSTONE, LAKELAND
6682 MILLSTONE AVENUE
Под контрактом
$311,185
Дом
3 спален · 2 ванн · 1,486 кв.фт.
TOUCHSTONE, LAKELAND
6688 MILLSTONE AVENUE
Новое
Под контрактом
$325,000
Дом
3 спален · 2 ванн · 1,883 кв.фт.
HIGHLANDS, LAKELAND
2405 HIGHLANDS VUE PARKWAY
Новое
Под контрактом
$300,000
Дом
3 спален · 2 ванн · 1,356 кв.фт.
WIND MEADOWS, BARTOW
2269 COUNTRY MANOR STREET
Новое
Под контрактом
$299,470
Дом
3 спален · 2 ванн · 1,486 кв.фт.
TOUCHSTONE, LAKELAND
6751 FLAGSTONE AVENUE
Новое
Под контрактом
$325,000
Дом
4 спален · 2 ванн · 1,577 кв.фт.
SOUTHGROVE PH 02, LAKELAND
5432 SOUTHGROVE PLACE
Под контрактом
$270,000
Дом
3 спален · 1 ванн · 1,011 кв.фт.
HILL-N-DALE, LAKELAND
3855 HILL-N-DALE PLACE
-$6K
Под контрактом
$269,000
Дом
5 спален · 2 ванн · 3,052 кв.фт.
SUNSET VISTA, LAKELAND
6082 SUNSET VISTA DRIVE

Рынок вокруг этого адреса

Актуальные данные по району.
Смотреть все

The multiple listing information is provided by the Stellar MLS from a copyrighted compilation of listings. The compilation of listings and each individual listing are ©2026-present Stellar MLS. All Rights Reserved. The information provided is for consumers' personal, noncommercial use and may not be used for any purpose other than to identify prospective properties consumers may be interested in purchasing. All properties are subject to prior sale or withdrawal. All information provided is deemed reliable but is not guaranteed accurate, and should be independently verified. Listing courtesy of: MALTBIE REALTY GROUP