Недвижимость
Ознакомьтесь с нашими объявлениями
Продать дом
Бесплатная оценка дома
Контакты
Расскажите нам о своих потребностях

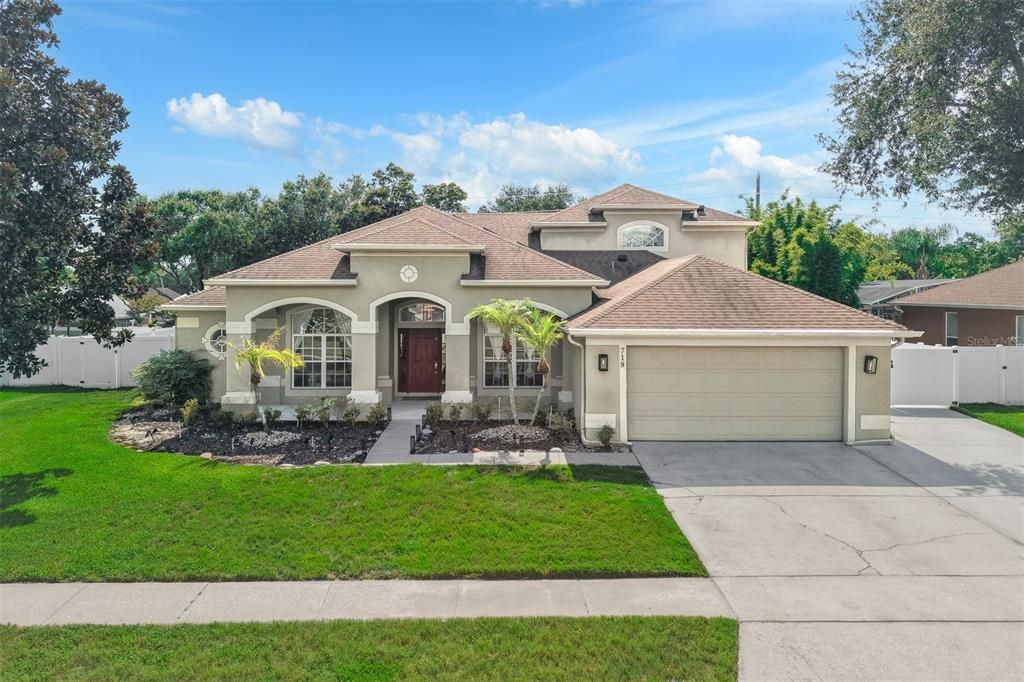
718 LITTLE HAMPTON LANE

Дом На продажу
$829,900

BTC: 12.96718750

ETH: 436.18340832

4 Дней
5 спален
3 ванн
3,232 кв.фт.

Обзор

Fully Renovated Gotha Retreat in Windermere Chase 718 Little Hampton Lane, Gotha, FL 34734 5 BR | 3 BA | Fully Upgraded | Oversized Lot Welcome home to this stunning, fully renovated two-story estate located in the highly sought-after, quiet enclave of Windermere Chase in Gotha. Blending timeless Florida charm with high-end modern upgrades, this rare 5-bedroom, 3-bathroom masterpiece sits on an expansive lot, offering unparalleled comfort, style, and peace of mind. The Heart of the Home: Custom Gourmet Kitchen & Living Step inside to find gorgeous luxury vinyl plank flooring flowing seamlessly throughout the main living areas, complemented by pristine porcelain and ceramic tile in the bathrooms. The custom-built chef’s kitchen is an absolute showstopper, featuring: Premium Cambria Quartz countertops (also featured in the fully upgraded laundry room). Sleek stainless steel appliances, including an LG refrigerator with a built-in Craft Ice maker. A brand-new range to be installed prior to closing. Thoughtfully designed cabinetry with fronts that can easily be swapped for a fresh look in the future. Energy-efficient LED lighting illuminating the entire home. Exceptional Layout & Dual Retreats Designed with maximum flexibility, the floor plan easily accommodates multi-generational living, a growing family, or remote professionals. Main Floor Primary Suite: A massive, private sanctuary boasting an oversized walk-in closet and a dedicated attached sitting room—perfect for a private home office, nursery, or reading nook. Upstairs Retreat & Living Area: The second floor features a massive, open living/landing area ideal for a game room or second family room. It includes a spacious bedroom with an attached bathroom, an additional sitting/office workspace, and another generous walk-in closet. An Outdoor Entertainer’s Paradise The interior effortlessly transitions to your private outdoor oasis. Designed for epic weekend barbecues or peaceful Florida evenings, the backyard boasts: A sparkling in-ground pool paired with a pool pump that is only 2 years old. A massive, beautifully paved entertaining patio complete with a freestanding gazebo and a cozy fire pit. An extended driveway providing plenty of parking for guests. Bonus Access: A private access road in the back features double gates, offering the perfect setup to pull in a boat, jet skis, or small trailer if needed. Major Infrastructure & Mechanical Upgrades Buy with ultimate confidence knowing all big-ticket items have been meticulously updated and maintained: Roof: Installed in 2018. Water Heater: Only 3 years old. HVAC System 1 (Main): Features a 2016 air handler and a brand-new 2025 condenser. HVAC System 2 (Upstairs): Installed in 2014. Note: Both AC units have been professionally serviced and maintained every 6 months. Location & Premium Local Amenities Gotha offers a distinct, peaceful "small-town" feel with moss-draped oaks while keeping you mere minutes from Central Florida's best lifestyle features: Dining & Shopping: Just 5 minutes to Plantation Grove (Publix) and under 10 minutes to Winter Garden Village (Target, Lowe's, dining). Enjoy proximity to historic Downtown Winter Garden, Plant Street Market, and Gotha’s legendary local favorite, Yellow Dog Eats. Connectivity: Immediate access to the 408 (East-West Expressway), Florida’s Turnpike, and I-4 makes commuting to downtown Orlando and the airport a breeze.

Локация

Детали

Тип:
Residential
Парковка:
Нет данных
Год постройки:
1999
Лот:
0.28 Акров
Отопление:
Central / Electric / Heat Pump
Цена/кв.фут:
$257
Охлаждение:
Central Air
HOA:
$640

Valuation

Our model vs. what's actually selling nearby.
Estimate
$640,000
$459K – $837K
Confidence Low
List vs. estimate
$189K above estimate
List $829,900 · +29.7%
Our model says this listing is priced above recent comparable activity. Room to negotiate.
Price per sq ft
$256
-8.1% vs. city median $279
Based on
27 MLS comparables
Median of recent comparable listings. Sold comps use closing price, active listings use list price.

Главное

Annual tax
$8,129
2025
HOA
$640/qtr
Private Road
Pool
Child Safety Fence
Garage
2 car garage
Furnished
Negotiable
Pets
Allowed
Больше фактов и особенностей
  • Напольное покрытие

    • Ceramic Tile

    • Luxury Vinyl

    • Porcelain Tile

    Отопление

    • Central

    • Electric

    • Heat Pump

    Охлаждение

    • Central Air

    Бытовая техника

    • Dishwasher

    • Disposal

    • Dryer

    • Electric Water Heater

    • Microwave

    • Range

    • Refrigerator

    • Washer

    Другие особенности интерьера

    • Built-in Features

    • Ceiling Fan(s)

    • High Ceilings

    • Kitchen/Family Room Combo

    • Living Room/Dining Room Combo

    • Open Floorplan

    • Primary Bedroom Main Floor

    • Smart Home

    • Solid Surface Counters

    • Thermostat

    • Walk-In Closet(s)

    Спальни и ванные комнаты

    • Спальни: 5

    • Полные ванные комнаты: 3

  • Имущество

    • Этажи: Two

    • Частный Бассейн: Да

    • Особенности Экстерьера: Irrigation System

    Лот

    • Лот: 0.28 Акров

    Другая Информация о Недвижимости

    • Номер Земельного Участка: 322228185600610

    • Зонирование: P-D

  • Тип и стиль

    • Тип недвижимости: Residential

    • Подтип недвижимости: Single Family Residence

  • Общественное благосостояние

    • BB/HS Internet Available

    • Cable Connected

    • Electricity Connected

    • Fiber Optics

    • Sewer Connected

    • Solar

    • Water Connected

  • Другая финансовая информация

    • HOA: $640

    • Частота HOA: Quarterly

    • Годовая сумма налога: $8,130

  • Детали источника

    • MLS ID: O6423805

    Другие факты

    • Строительные материалы: Block / Stucco

    • Детали фундамента: Slab

    • Особенности прачечной: Inside / Laundry Room

    • Особенности двора и крыльца: Covered / Enclosed / Front Porch

    • Особенности бассейна: Child Safety Fence / In Ground / Screen Enclosure

    • Направленные лица: East

    • Мест в гараже: 2

    • Прикрепленный гараж: Да

    • Гараж: Да

    • Жилая площадь: 3232

    • Источник воды: Public

    • Название подразделения: WINDERMERE CHASE PH 01

Частный запрос
Поговорите со специалистом по этому объекту.
Планировки, HOA-документы, off-market сравнимые объекты, частный показ — одно сообщение напрямую локальному специалисту.

Ещё такие

Новое
На продажу
$799,999
Дом
4 спален · 2 ванн · 2,713 кв.фт.
ROBERTS LANDING, WINDERMERE
9225 MCDAVID COURT
Новое
На продажу
$625,900
Дом
4 спален · 3 ванн · 2,435 кв.фт.
ALMOND TREE ESTATES, ORLANDO
1058 ALMOND TREE CIRCLE
Новое
На продажу
$650,000
Дом
5 спален · 3 ванн · 2,743 кв.фт.
SADDLEBROOK REP, GOTHA
1701 BRIDLEWALK COURT
На продажу
$839,000
Дом
5 спален · 3 ванн · 3,371 кв.фт.
WINDERMERE CHASE PH 01, GOTHA
817 HUNTSVILLE ROAD
На продажу
$679,000
Дом
3 спален · 2 ванн · 2,177 кв.фт.
WINDERMERE DOWNS, WINDERMERE
2053 WOODY DRIVE
На продажу
$750,000
Дом
5 спален · 2 ванн · 2,366 кв.фт.
BELMERE VILLAGE G2 48 65, WINDERMERE
11249 RAPALLO LANE
На продажу
$649,900
Дом
4 спален · 2 ванн · 2,436 кв.фт.
LAKE ROSE RIDGE, ORLANDO
551 WHEATSTONE PLACE
На продажу
$899,999
Дом
3 спален · 2 ванн · 2,258 кв.фт.
MANORS AT BUTLER BAY PH 01, WINDERMERE
2630 STANTON HALL COURT

Рынок вокруг этого адреса

Актуальные данные по району.
Смотреть все

The multiple listing information is provided by the Stellar MLS from a copyrighted compilation of listings. The compilation of listings and each individual listing are ©2026-present Stellar MLS. All Rights Reserved. The information provided is for consumers' personal, noncommercial use and may not be used for any purpose other than to identify prospective properties consumers may be interested in purchasing. All properties are subject to prior sale or withdrawal. All information provided is deemed reliable but is not guaranteed accurate, and should be independently verified. Listing courtesy of: CREEGAN GROUP