Недвижимость
Ознакомьтесь с нашими объявлениями
Продать дом
Бесплатная оценка дома
Контакты
Расскажите нам о своих потребностях
7330 SE 109TH PLACE

Дом На продажу
$335,000

BTC: 5.21400778

ETH: 176.07114325

58 Дней
3 спален
2 ванн
1,898 кв.фт.

Обзор

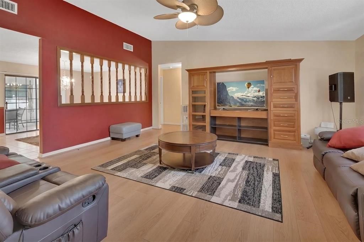
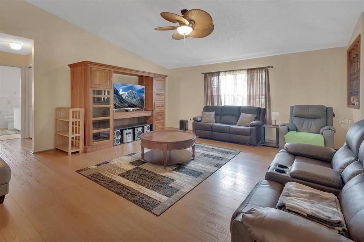
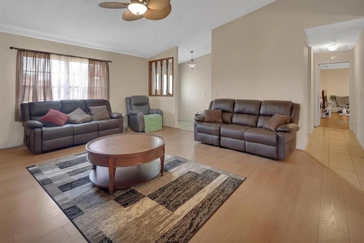
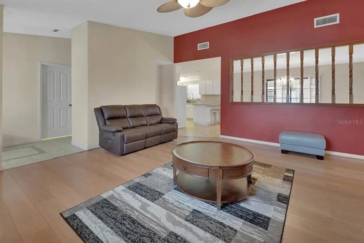
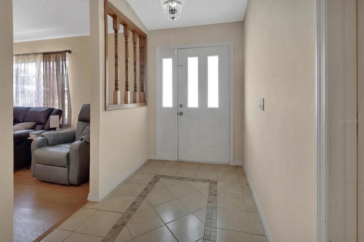
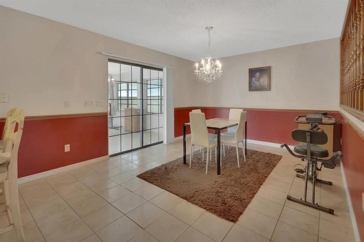
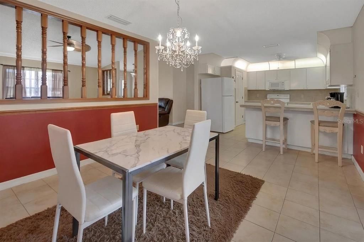
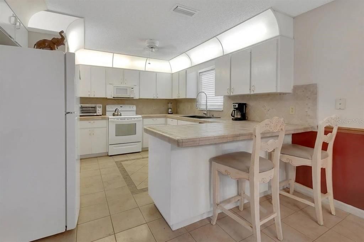
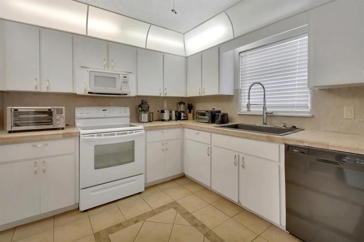
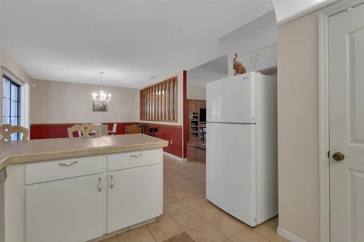
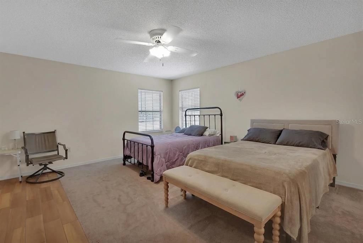
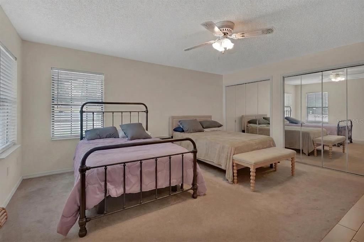
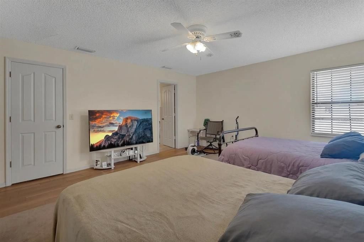
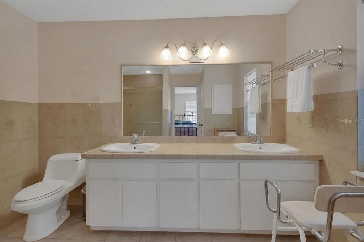
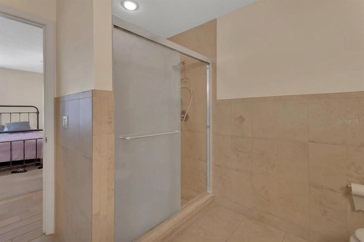
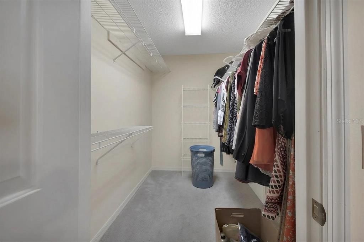
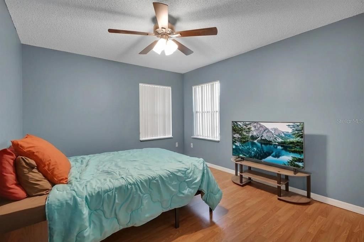
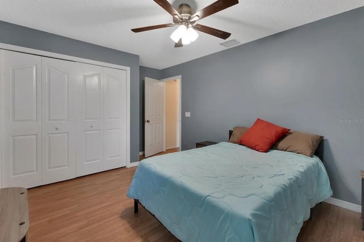
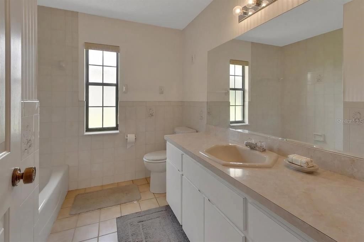
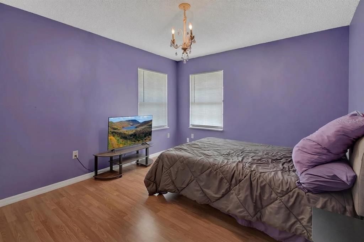
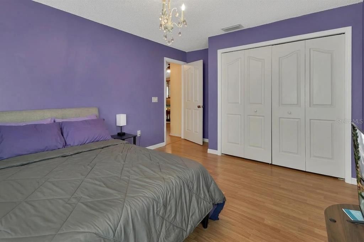
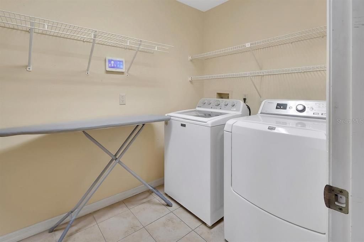
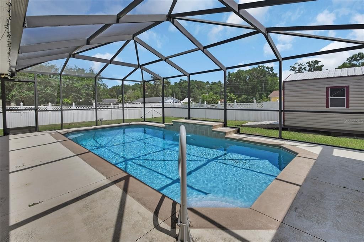
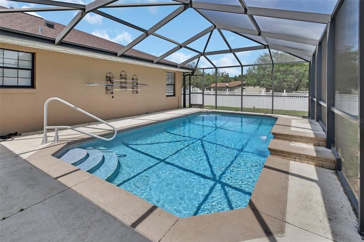
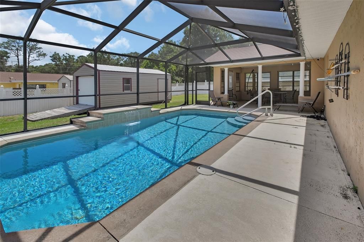
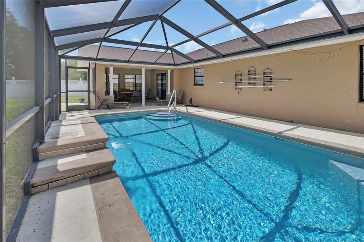
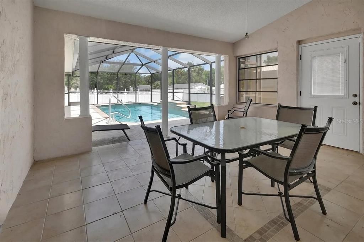
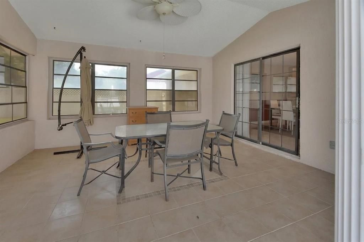
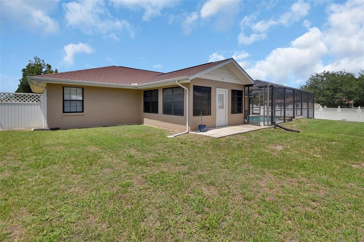
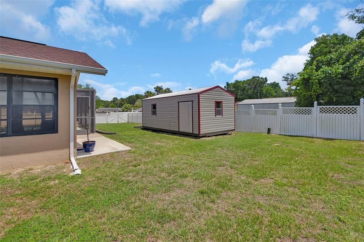
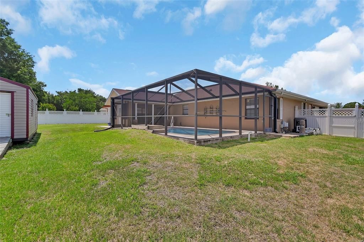
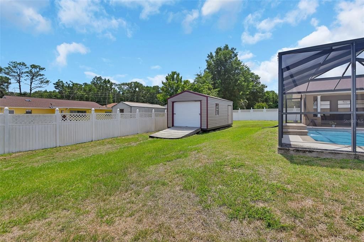
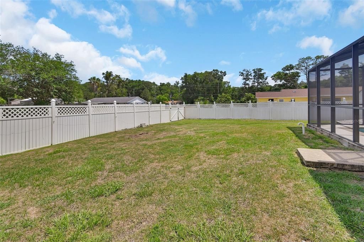
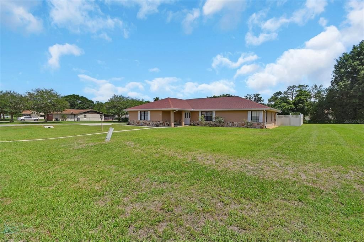
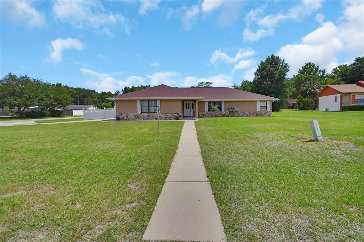
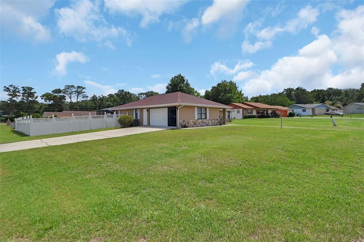
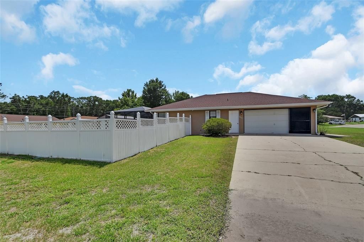
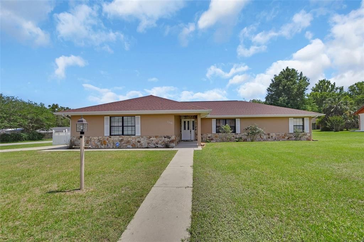
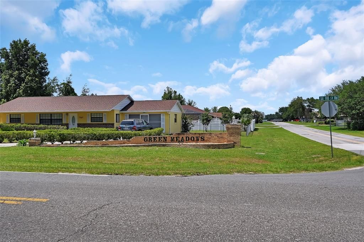
Located on a spacious corner lot in the sought-after Green Meadows community, this well maintained 3-bedroom, 2-bath Block/Stucco and Stone home offers the perfect blend of comfort, functionality, and outdoor living.Step inside to discover a spacious feeling, open-concept floor plan featuring a large great room, separate dining area, and a well-designed kitchen complete with a breakfast bar and convenient closet pantry. The split-bedroom layout provides privacy for the primary suite while offering generously sized secondary bedrooms. Outdoor enthusiasts will fall in love with the private backyard oasis. Relax under the covered dining porch overlooking the sparkling screened pool, installed in 2008 and enhanced with an electric pool heater added in 2022, allowing for extended enjoyment throughout the year. The expansive vinyl-fenced yard provides plenty of room for entertaining, gardening, pets, or play. Additional highlights include a detached shed installed in 2018, large enough to serve as a workshop, hobby space, or extra storage area. Major updates provide peace of mind, including: New roof (2021) New air conditioning system (2025),Pool pump (2025),Refrigerator (2025),Washer (2023) With its large corner lot, beautiful pool area, open floor plan, and prime location in Green Meadows, this property offers the lifestyle you've been searching for—without the burden of HOA fees. Located just a short distance to I-75 and Ocala in the quaint community of Belleview.

Локация

Детали

Тип:
Residential
Парковка:
Driveway / Garage Door Opener / Garage Faces Side / Oversized
Год постройки:
1987
Лот:
0.40 Акров
Отопление:
Central
Цена/кв.фут:
$177
Охлаждение:
Central Air
HOA:
Нет данных
Valuation

Our model vs. what's actually selling nearby.
Estimate
$294,949
$259K – $326K
Confidence Medium
List vs. estimate
$40K above estimate
List $335,000 · +13.6%
Our model says this listing is priced above recent comparable activity. Room to negotiate.
Price per sq ft
$176
-0.7% vs. city median $177
Based on
6 MLS comparables
Median of recent comparable listings. Sold comps use closing price, active listings use list price.

Главное

Annual tax
$5,100
2025
Pool
Gunite
Garage
2 car garage
Больше фактов и особенностей
  • Напольное покрытие

    • Carpet

    • Ceramic Tile

    • Linoleum

    Отопление

    • Central

    Охлаждение

    • Central Air

    Бытовая техника

    • Dishwasher

    • Dryer

    • Electric Water Heater

    • Microwave

    • Range

    • Refrigerator

    Другие особенности интерьера

    • Ceiling Fan(s)

    • Open Floorplan

    • Split Bedroom

    • Thermostat

    • Walk-In Closet(s)

    Спальни и ванные комнаты

    • Спальни: 3

    • Полные ванные комнаты: 2

  • Парковка

    • Driveway

    • Garage Door Opener

    • Garage Faces Side

    • Oversized

    Имущество

    • Этажи: One

    • Частный Бассейн: Да

    • Особенности Экстерьера: Sliding Doors

    Лот

    • Лот: 0.40 Акров

    Другая Информация о Недвижимости

    • Номер Земельного Участка: 3790003001

    • Зонирование: R1

  • Тип и стиль

    • Тип недвижимости: Residential

    • Подтип недвижимости: Single Family Residence

  • Общественное благосостояние

    • BB/HS Internet Available

    • Cable Available

    • Electricity Connected

    • Underground Utilities

    • Water Connected

  • Другая финансовая информация

    • Годовая сумма налога: $5,100

  • Детали источника

    • MLS ID: V4949442

    Другие факты

    • Строительные материалы: Block / Stone / Stucco

    • Детали фундамента: Slab

    • Особенности прачечной: Laundry Room

    • Особенности лота: Cleared / Corner Lot / In County / Level / Oversized Lot

    • Особенности двора и крыльца: Covered / Porch / Rear Porch / Screened

    • Особенности бассейна: Gunite / Heated / In Ground / Screen Enclosure

    • Направленные лица: Southeast

    • Другие структуры: Shed(s) / Storage

    • Архитектурный стиль: Traditional

    • Мест в гараже: 2

    • Прикрепленный гараж: Да

    • Гараж: Да

    • Жилая площадь: 1898

    • Источник воды: Public

    • Размеры участка: 120 x 145

    • Название подразделения: GREEN MDWS ADD 01

Частный запрос
Поговорите со специалистом по этому объекту.
Планировки, HOA-документы, off-market сравнимые объекты, частный показ — одно сообщение напрямую локальному специалисту.

Ещё такие

Новое
На продажу
$311,625
Дом
4 спален · 2 ванн · 1,819 кв.фт.
VISTA TRACE, BELLEVIEW
11559 SE 76TH COURT
Новое
На продажу
$249,000
Дом
2 спален · 2 ванн · 1,320 кв.фт.
NICHOLAS ESTATE, BELLEVIEW
12185 SE 61ST COURT
Новое
На продажу
$298,570
Дом
4 спален · 2 ванн · 1,828 кв.фт.
AUTUMN GLEN, BELLEVIEW
7147 SE 112TH LANE
Новое
На продажу
$300,000
Дом
2 спален · 1 ванн · 1,876 кв.фт.
BELLEVIEW, BELLEVIEW
6141 SE BABB ROAD
Новое
На продажу
$347,570
Дом
5 спален · 3 ванн · 2,605 кв.фт.
AUTUMN GLEN, BELLEVIEW
7155 SE 112TH LANE
Новое
На продажу
$345,000
Дом
3 спален · 2 ванн · 1,756 кв.фт.
DIAMOND RDG UN 02, BELLEVIEW
10340 SE 69TH TERRACE
Новое
На продажу
$280,000
Дом
3 спален · 2 ванн · 1,287 кв.фт.
SILVER SPGS SHORES UN 16, OCALA
15 BAHIA COURT TRACK
На продажу
$257,990
Дом
3 спален · 2 ванн · 1,263 кв.фт.
SILVER SPRINGS SHORES UNIT 13, OCALA
4 SPRUCE WAY

Рынок вокруг этого адреса

Актуальные данные по району.
Смотреть все

The multiple listing information is provided by the Stellar MLS from a copyrighted compilation of listings. The compilation of listings and each individual listing are ©2026-present Stellar MLS. All Rights Reserved. The information provided is for consumers' personal, noncommercial use and may not be used for any purpose other than to identify prospective properties consumers may be interested in purchasing. All properties are subject to prior sale or withdrawal. All information provided is deemed reliable but is not guaranteed accurate, and should be independently verified. Listing courtesy of: WATSON REALTY CORP