Недвижимость
Ознакомьтесь с нашими объявлениями
Продать дом
Бесплатная оценка дома
Контакты
Расскажите нам о своих потребностях

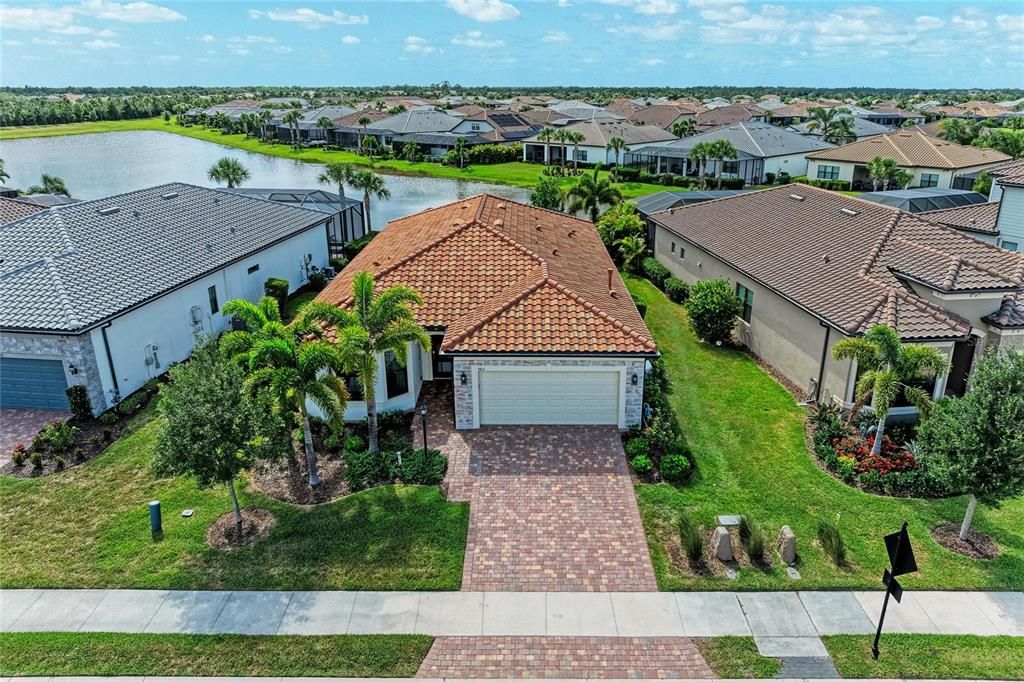
7412 SUMMERLAND COVE

Дом Недавно продано
$595,000

BTC: 7.15660332

ETH: 224.52830189

Дата продажи: 2026-09-15
90 Дней
Набережная
3 спален
2 ванн
2,084 кв.фт.

Обзор

Owner's loss, YOUR GAIN! Why live in a construction zone when you can live in this fabulous one story single family with over $125,000 in upgrades since 2024! Welcome to this beautifully upgraded Mystique model with extended lanai in the highly desirable 55 Plus community of Del Webb Lakewood Ranch. Perfectly positioned with a peaceful water view and tucked away from the busier roads, this home also enjoys close proximity to the secondary community pool and amenities for added convenience. The extended covered lanai is one of the standout features of the home, offering tranquil water views, remote-controlled hurricane-rated storm screens, and a solid privacy wall that creates the potential for future enclosure if desired. There is also room for a future pool. This thoughtfully designed 3-bedroom plus study home offers 2,084 sq ft of open living space with porcelain tile throughout, quartz counters throughout, custom trim work, custom lighting, dimmer switches, ample ceiling fans throughout, 8 ft doors, and elegant custom paint finishes. The spacious study with solid double doors provides flexibility for a home office, den, or guest overflow space. The kitchen features an oversized quartz island, abundant cabinetry, induction cooktop with custom overhead venting system, wall oven, separate microwave, walk-in pantry, and an open flow into the dining and living areas-ideal for entertaining. The natural gas line is currently capped as a future alternative if preferred. All major appliances are included with the home. The primary suite offers a spacious and thoughtfully designed retreat with a large walk-in shower, dual vanities, quartz counters, tile extended to the ceiling for an elegant finish, grab rails for added convenience, a linen closet, and a large customized walk-in closet. Pocket doors in two locations enhance the overall flow and functionality of the suite, including the private water closet area. The secondary bedroom features upgraded impact-rated bay windows that enhance both natural light and storm protection. The remaining windows include professionally installed 3M protective film for additional comfort and peace of mind. The guest bath also includes grab rails and tile extended to the ceiling, creating a refined and cohesive design throughout the home. Additional upgrades include a whole-house generator, hurricane shutters, epoxy garage floor, high-end electric washer and dryer with pedestals, and an exceptionally functional laundry room complete with a sink with cabinet, second refrigerator, custom wall closet system, upper storage, clothes drying rods, and a large storage area. The relocation of the air handler to the garage ceiling creates additional usable laundry and storage space while contributing to quieter interior living areas. Del Webb Lakewood Ranch offers resort-style amenities including pools, fitness center, clubhouse, "Cheers" restaurant, pickleball, tennis, social activities galore, and gated entry-all within one of the nation's premier master-planned communities in the country, Lakewood Ranch.

Локация

Детали

Тип:
Residential
Парковка:
Нет данных
Год постройки:
2022
Лот:
0.16 Акров
Отопление:
Central / Electric / Heat Pump / Natural Gas
Цена/кв.фут:
$286
Охлаждение:
Central Air
HOA:
$1,604

Valuation

Our model vs. what's actually selling nearby.
Estimate
$559,900
$339K – $619K
Confidence Low
List vs. estimate
$35K above estimate
List $595,000 · +6.3%
Our model says this listing is priced above recent comparable activity. Room to negotiate.
Price per sq ft
$285
-2.6% vs. city median $293
Based on
7 MLS comparables
Median of recent comparable listings. Sold comps use closing price, active listings use list price.

Главное

Annual tax
$10,540
2025
HOA
$1,604/qtr
Common Area Taxes, Community Pool, Escrow Reserves Fund
View
Trees/Woods, Water
Waterfront
Pond
Garage
2 car garage
Pets
Allowed
Больше фактов и особенностей
  • Напольное покрытие

    • Brick/Stone

    • Epoxy

    • Porcelain Tile

    Отопление

    • Central

    • Electric

    • Heat Pump

    • Natural Gas

    Охлаждение

    • Central Air

    Бытовая техника

    • Built-In Oven

    • Convection Oven

    • Cooktop

    • Dishwasher

    • Disposal

    • Dryer

    • Exhaust Fan

    • Gas Water Heater

    • Microwave

    • Refrigerator

    • Washer

    Другие особенности интерьера

    • Ceiling Fan(s)

    • High Ceilings

    • Open Floorplan

    • Primary Bedroom Main Floor

    • Solid Surface Counters

    • Split Bedroom

    • Stone Counters

    • Walk-In Closet(s)

    • Window Treatments

    Спальни и ванные комнаты

    • Спальни: 3

    • Полные ванные комнаты: 2

  • Имущество

    • Этажи: One

    • Особенности Экстерьера: Hurricane Shutters / Irrigation System / Lighting / Private Yard / Rain Gutters / Shade Shutter(s) / Sidewalk / Sliding Doors / Sprinkler Metered

    Лот

    • Лот: 0.16 Акров

    Другая Информация о Недвижимости

    • Номер Земельного Участка: 586167459

    • Зонирование: PD-R

  • Тип и стиль

    • Тип недвижимости: Residential

    • Подтип недвижимости: Single Family Residence

  • Общественное благосостояние

    • Cable Connected

    • Electricity Connected

    • Fiber Optics

    • Fire Hydrant

    • Natural Gas Connected

    • Sewer Connected

    • Sprinkler Meter

    • Sprinkler Recycled

    • Street Lights

    • Underground Utilities

    • Water Connected

  • Другая финансовая информация

    • HOA: $1,604

    • Частота HOA: Quarterly

    • Годовая сумма налога: $10,541

  • Детали источника

    • MLS ID: A4694052

    Другие факты

    • Строительные материалы: Block / Stucco

    • Детали фундамента: Slab

    • Особенности камина: Electric / Living Room

    • Особенности прачечной: Electric Dryer Hookup / Gas Dryer Hookup / Inside / Laundry Room

    • Особенности лота: Landscaped / Level / Private / Sidewalk

    • Особенности двора и крыльца: Covered / Front Porch / Rear Porch / Screened

    • Особенности окна: Low-Emissivity Windows / Shades / Storm Window(s)

    • Направленные лица: East

    • Архитектурный стиль: Florida / Ranch

    • Берег: Да

    • Мест в гараже: 2

    • Прикрепленный гараж: Да

    • Гараж: Да

    • Жилая площадь: 2084

    • Источник воды: Public

    • Название подразделения: DEL WEBB PH V SUBPH 5A, 5B & 5C; LOT 1179

Частный запрос
Поговорите со специалистом по этому объекту.
Планировки, HOA-документы, off-market сравнимые объекты, частный показ — одно сообщение напрямую локальному специалисту.

Ещё такие

Недавно продано
$600,000
Дом
3 спален · 2 ванн · 2,284 кв.фт.
NOT IN SUBDIVISION, BRADENTON
5307 LORRAINE ROAD
Недавно продано
$536,000
Дом
4 спален · 3 ванн · 2,537 кв.фт.
SOLERA AT LAKEWOOD RANCH, LAKEWOOD RANCH
16808 HARVEST MOON WAY
Недавно продано
$430,000
Квартира
3 спален · 2 ванн · 1,741 кв.фт.
0306016; COACH HOMES I AT CALUSA COUNTRY CLUB PH;, LAKEWOOD RANCH
19227 CHERRYSTONE WAY UNIT 101
Недавно продано
$510,854
Дом
4 спален · 3 ванн · 2,529 кв.фт.
POLO RUN PH IIC IID & IIE, BRADENTON
6539 CLAIRBORNE LANE
Новое
Недавно продано
$466,000
Квартира
3 спален · 2 ванн · 1,741 кв.фт.
LAKEWOOD NATIONAL, LAKEWOOD RANCH
6025 WORSHAM LANE UNIT 104
Новое
Недавно продано
$580,000
Квартира
3 спален · 2 ванн · 2,110 кв.фт.
LAKEWOOD NATIONAL, LAKEWOOD RANCH
6025 WORSHAM LANE UNIT 102
Новое
Недавно продано
$525,000
Дом
2 спален · 2 ванн · 1,879 кв.фт.
DEL WEBB PH I-B SUBPHASES D & F, BRADENTON
16723 BLACKWATER TERRACE
Недавно продано
$590,000
Квартира
3 спален · 2 ванн · 1,786 кв.фт.
COACH HOMES I AT LAKEWOOD NATIONAL PH 7, BRADENTON
5827 WAKE FOREST RUN UNIT 101

Рынок вокруг этого адреса

Актуальные данные по району.
Смотреть все

The multiple listing information is provided by the Stellar MLS from a copyrighted compilation of listings. The compilation of listings and each individual listing are ©2026-present Stellar MLS. All Rights Reserved. The information provided is for consumers' personal, noncommercial use and may not be used for any purpose other than to identify prospective properties consumers may be interested in purchasing. All properties are subject to prior sale or withdrawal. All information provided is deemed reliable but is not guaranteed accurate, and should be independently verified. Listing courtesy of: ARISTA REALTY GROUP, LLC