Недвижимость
Ознакомьтесь с нашими объявлениями
Продать дом
Бесплатная оценка дома
Контакты
Расскажите нам о своих потребностях

7440 RHUBARB DRIVE

Дом На продажу
$769,900

BTC: 9.26028386

ETH: 290.52830189

2 Дней
Набережная
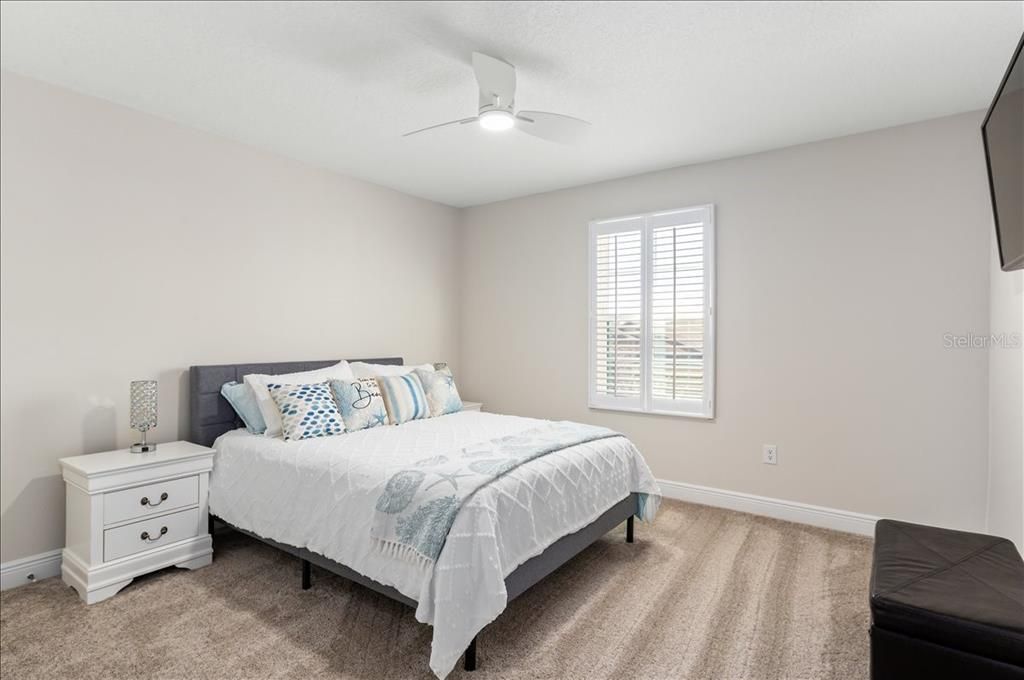
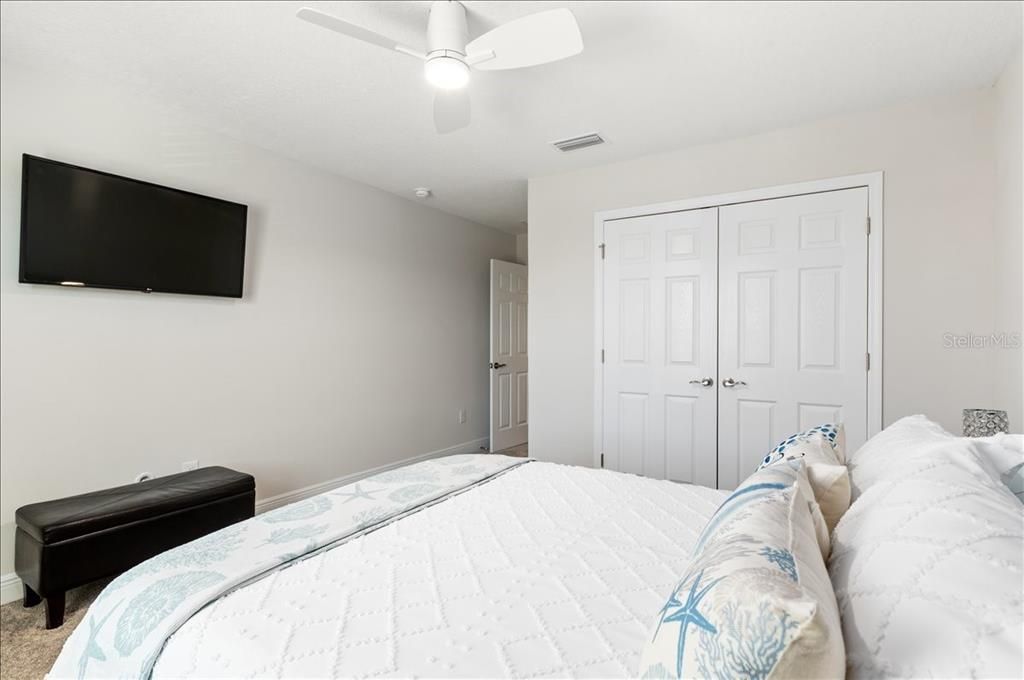
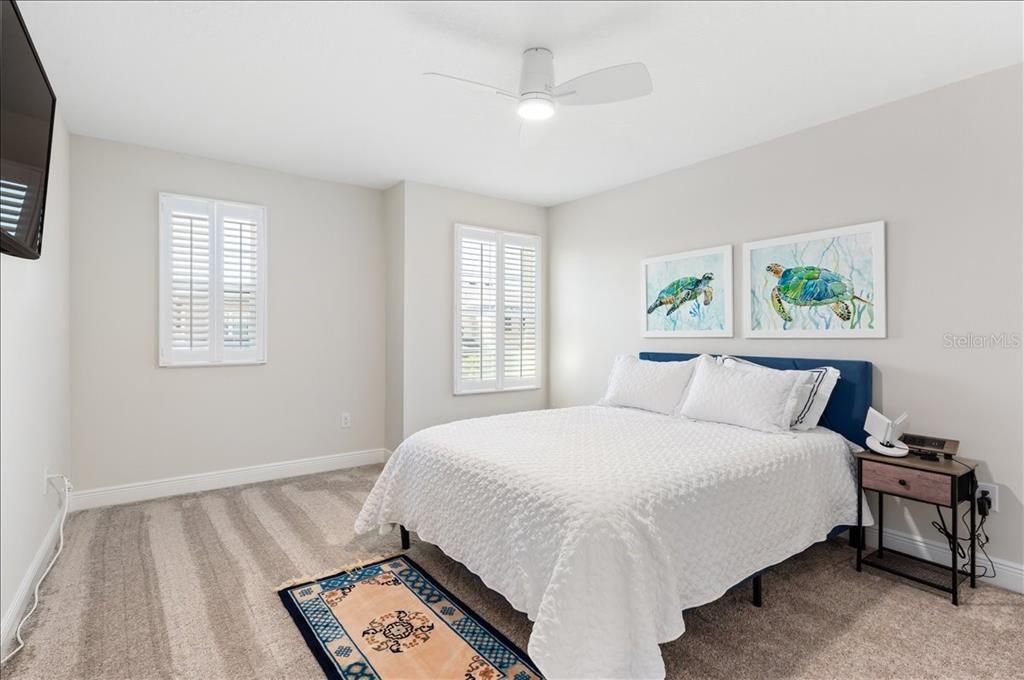
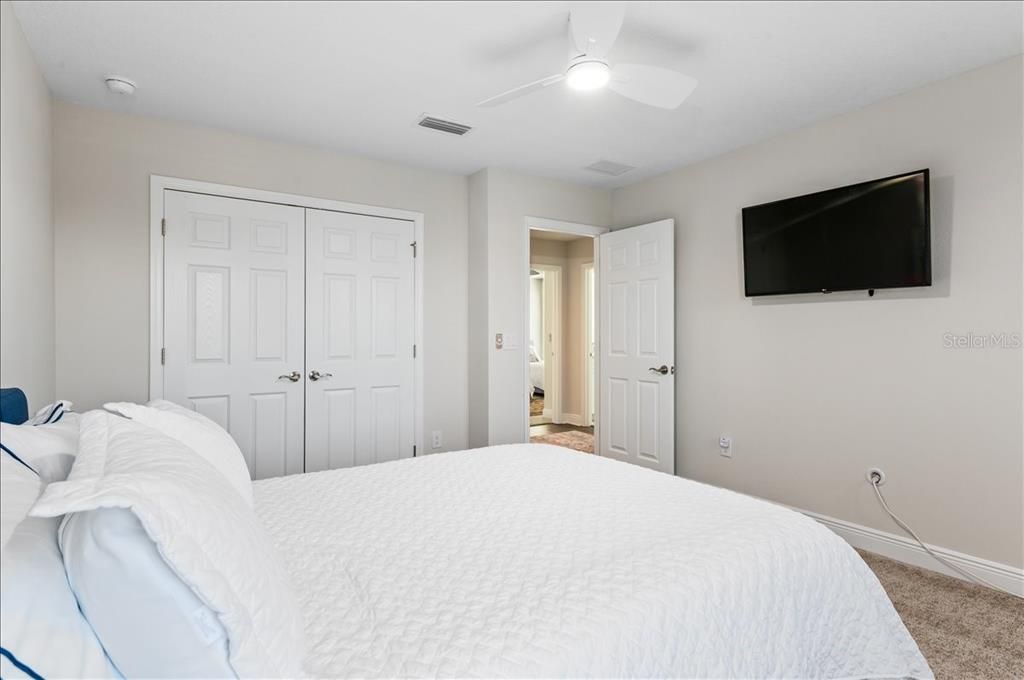
5 спален
3 ванн
3,381 кв.фт.

Обзор

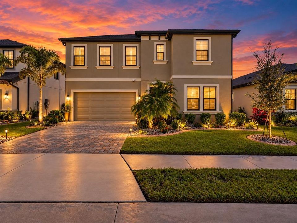
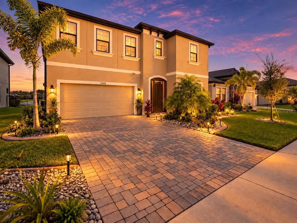
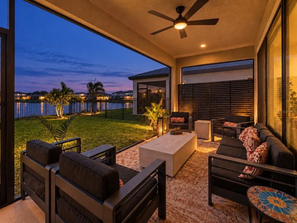
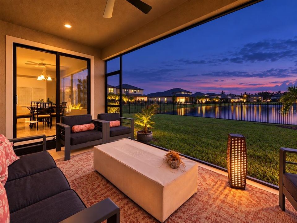
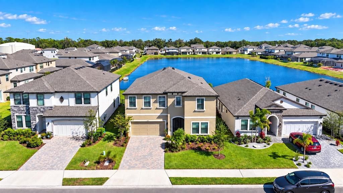
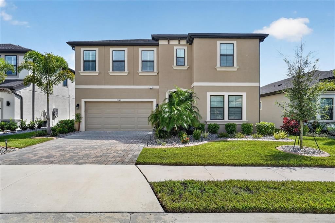
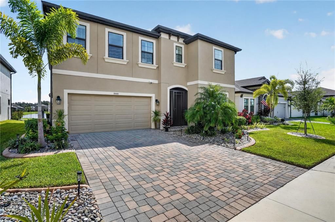
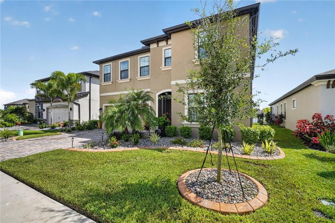
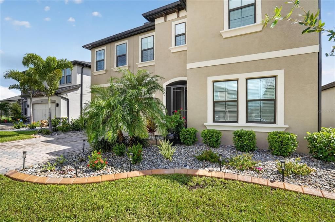
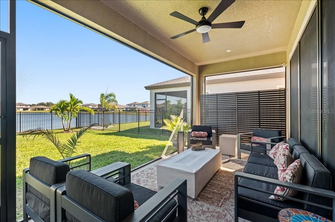
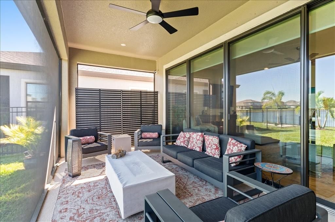
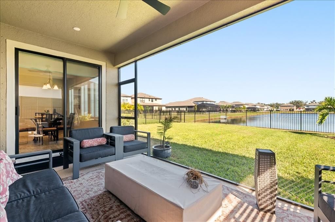
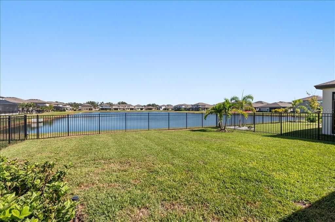
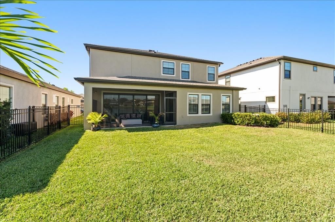
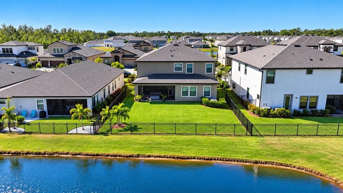
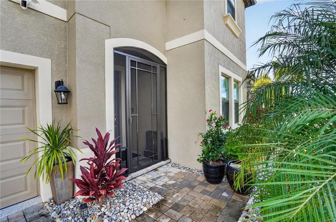
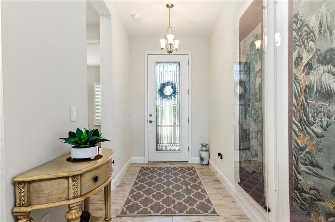
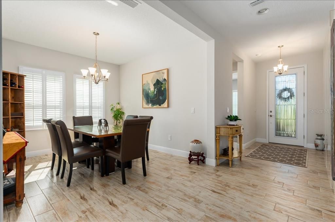
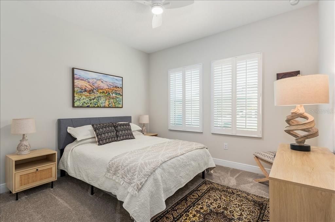
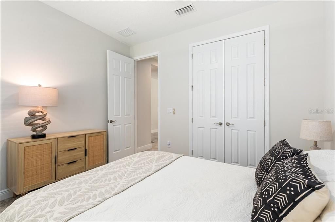
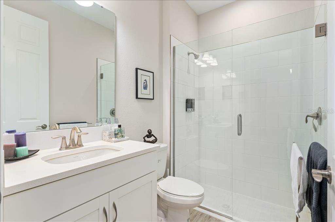
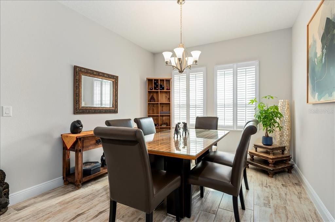
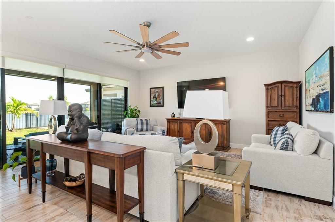
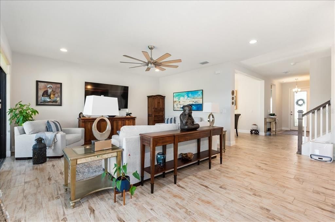
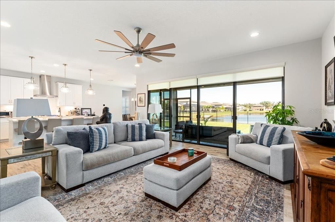
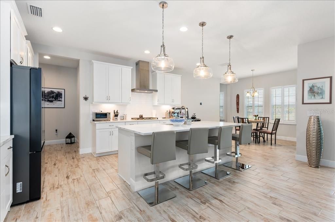
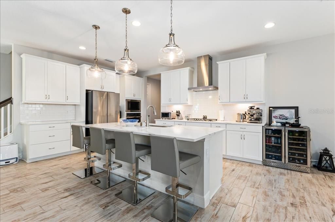
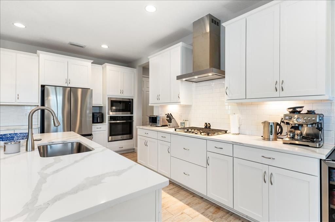
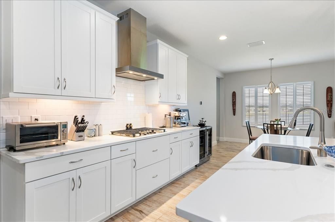
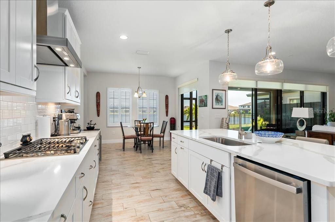
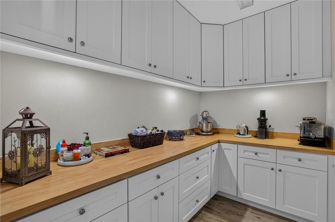
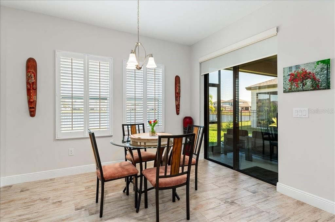
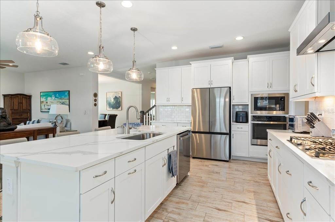
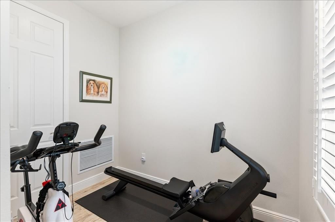
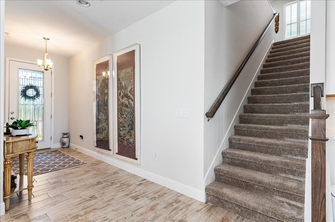
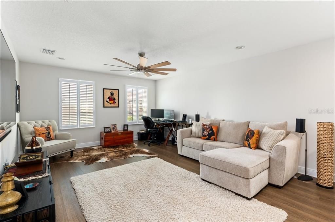
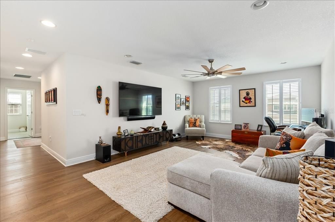
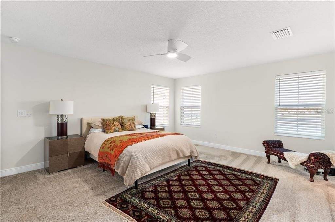
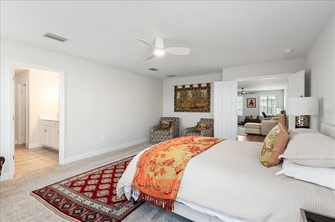
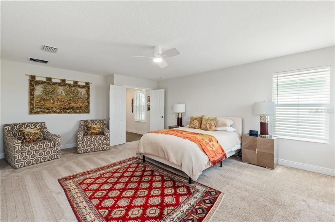
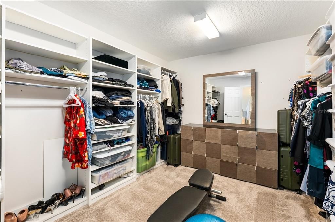
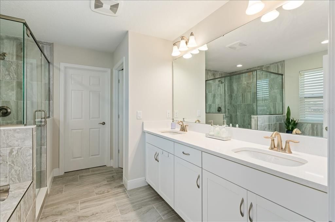
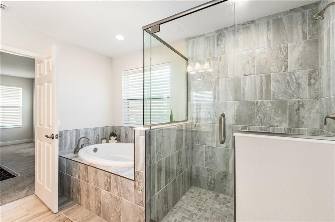
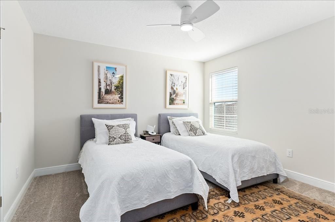
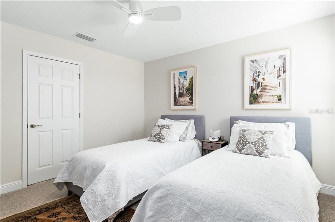
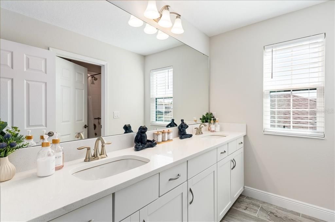
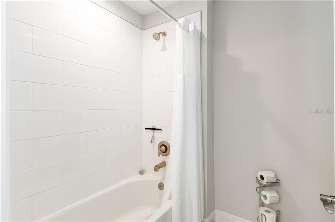
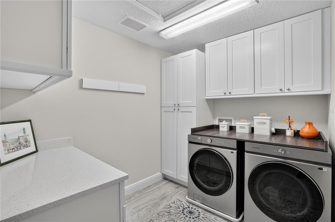
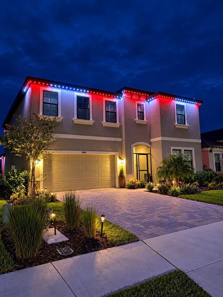
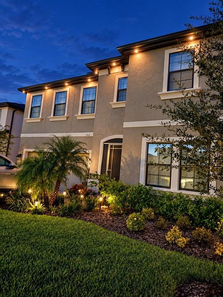
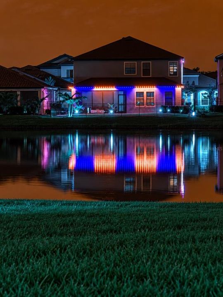
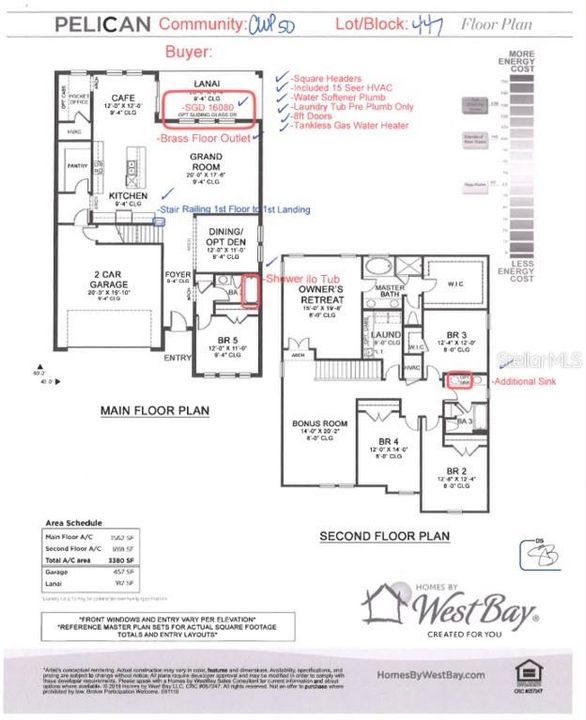
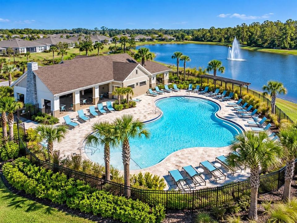
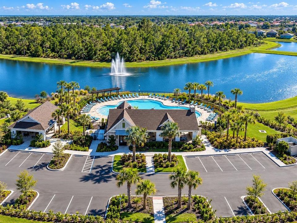
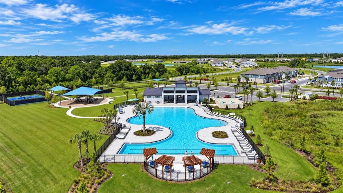
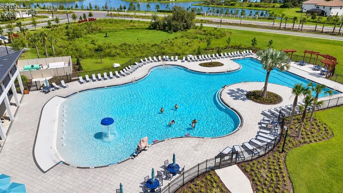
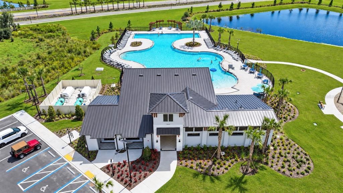
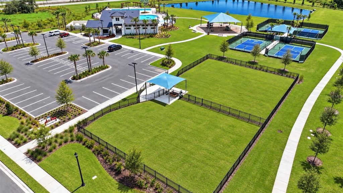
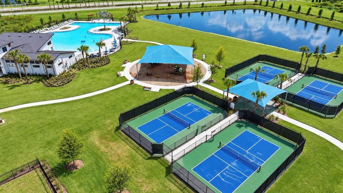
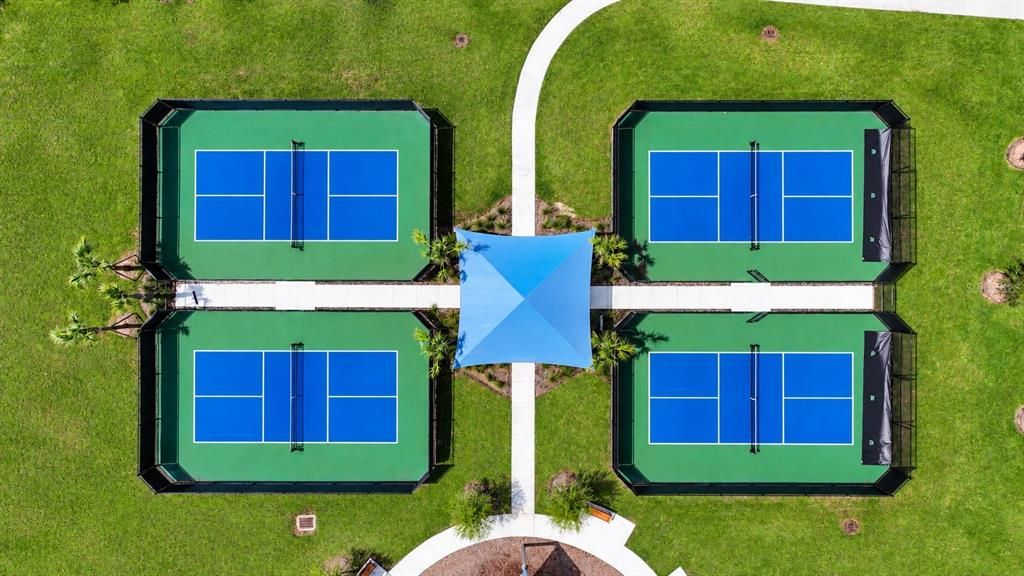
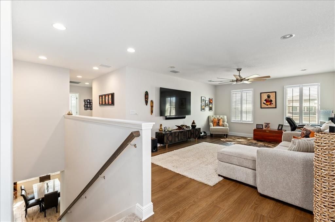
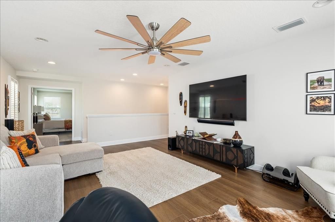
Welcome to a home where the upgrades are already done, the spaces are designed to entertain, and Florida living takes center stage. Located in the resort-style community of Crosswind Point in Parrish, this beautifully upgraded Pelican floor plan combines impressive scale, thoughtful design, and nearly $60,000 in owner-added improvements since purchase. From the moment you arrive, the home makes a statement. Professional landscaping, decorative curbing, a fenced yard, upgraded exterior lighting and JellyFish permanent architectural lighting create exceptional curb appeal by day and an unforgettable presence after sunset. Inside, the foyer opens into an expansive, light-filled floor plan designed for everyday living and entertaining. Wood-look tile flooring flows through the main living areas, while the spacious kitchen anchors the home with Sonoma Linen cabinetry, Calacatta Novello quartz countertops, an oversized island, stainless appliances and upgraded kitchen-bar lighting. The open kitchen, café and grand room connect effortlessly to the covered and screened lanai, creating a seamless indoor-outdoor flow that is ideal for entertaining. The owners have taken the home well beyond builder-standard finishes. Custom pantry cabinetry provides exceptional storage, while additional laundry-room cabinetry adds functionality. Upgraded electrical work, additional outlets, whole-home surge protection and security cameras further enhance the home. A formal dining room is perfect for holidays and dinner parties, while a main-level secondary bedroom and full bath provide an ideal retreat for guests, extended family or a home office. Upstairs, a generous bonus room creates a second living area perfect for movie nights, a game room or flexible family space. Three additional bedrooms provide plenty of room, while the private owner's retreat is positioned separately for added privacy. The owner's bath features a soaking tub and walk-in shower, leading to an upgraded primary closet system designed to maximize storage. Additional improvements include a finished garage floor, upgraded landing flooring, ceiling fans, window blinds, front and rear screening, gutters, water purification system and extensive cabinetry and electrical enhancements. The refrigerator, washer and dryer are also included. Step outside to the screened lanai and enjoy views across the backyard and community water—an inviting setting for morning coffee, evening cocktails or simply unwinding at the end of the day. The fenced backyard adds privacy and functionality while preserving the open feel of the landscape. Unlike purchasing new construction and then spending months adding blinds, fencing, storage, lighting, landscaping and appliances, this home has already been thoughtfully completed for you. The result is a polished, move-in-ready home where buyers can immediately enjoy the upgrades, lifestyle and comfort without the added expense and inconvenience of finishing it later. Crosswind Point offers community pools and cabanas, pickleball, playgrounds, pocket parks, tennis courts and scenic water and conservation areas, with convenient access to US-301 and I-75. Sarasota, St. Petersburg, Tampa, Lakewood Ranch and the Gulf Coast are all within easy reach. Beautifully finished. Extensively upgraded. Exceptionally livable.

Локация

Детали

Тип:
Residential
Парковка:
Нет данных
Год постройки:
2023
Лот:
0.14 Акров
Отопление:
Central / Electric
Цена/кв.фут:
$228
Охлаждение:
Central Air
HOA:
$45

Valuation

Our model vs. what's actually selling nearby.
Estimate
$467,000
$451K – $652K
Confidence Low
List vs. estimate
$302K above estimate
List $769,900 · +64.9%
Our model says this listing is priced above recent comparable activity. Room to negotiate.
Price per sq ft
$227
+8.7% vs. city median $209
Based on
7 MLS comparables
Median of recent comparable listings. Sold comps use closing price, active listings use list price.

Главное

Annual tax
$9,167
2025
HOA
$45/qtr
Community Pool, Manager
View
Water
Waterfront
Pond
Garage
2 car garage
Pets
Allowed
Больше фактов и особенностей
  • Напольное покрытие

    • Carpet

    • Ceramic Tile

    • Luxury Vinyl

    • Tile

    Отопление

    • Central

    • Electric

    Охлаждение

    • Central Air

    Бытовая техника

    • Built-In Oven

    • Convection Oven

    • Cooktop

    • Dishwasher

    • Disposal

    • Dryer

    • Exhaust Fan

    • Gas Water Heater

    • Microwave

    • Range Hood

    • Refrigerator

    • Tankless Water Heater

    • Washer

    • Water Filtration System

    • Water Purifier

    • Water Softener

    Другие особенности интерьера

    • Built-in Features

    • Ceiling Fan(s)

    • High Ceilings

    • In Wall Pest System

    • Open Floorplan

    • PrimaryBedroom Upstairs

    • Solid Surface Counters

    • Solid Wood Cabinets

    • Split Bedroom

    • Stone Counters

    • Thermostat

    • Walk-In Closet(s)

    • Window Treatments

    Спальни и ванные комнаты

    • Спальни: 5

    • Полные ванные комнаты: 3

  • Имущество

    • Этажи: Two

    • Особенности Экстерьера: Hurricane Shutters / Irrigation System / Private Yard / Sidewalk / Sliding Doors / Sprinkler Metered

    Лот

    • Лот: 0.14 Акров

    Другая Информация о Недвижимости

    • Номер Земельного Участка: 426124859

    • Зонирование: RESI

  • Тип и стиль

    • Тип недвижимости: Residential

    • Подтип недвижимости: Single Family Residence

  • Общественное благосостояние

    • Electricity Connected

    • Natural Gas Connected

    • Sewer Connected

    • Sprinkler Recycled

    • Underground Utilities

    • Water Connected

    Озеленение

    • HVAC

    • Thermostat

    • Water Heater

    • Windows

  • Другая финансовая информация

    • HOA: $45

    • Частота HOA: Quarterly

    • Годовая сумма налога: $9,167

  • Детали источника

    • MLS ID: A4707254

    Другие факты

    • Строительные материалы: Block / Stucco

    • Детали фундамента: Slab

    • Особенности прачечной: Electric Dryer Hookup / Gas Dryer Hookup / Laundry Room / Upper Level / Washer Hookup

    • Особенности лота: In County / Landscaped / Level / Sidewalk

    • Особенности двора и крыльца: Covered / Enclosed / Screened

    • Особенности окна: Aluminum Frames / Double Pane Windows / Insulated Windows / Low-Emissivity Windows / Shutters / Thermal Windows

    • Направленные лица: West

    • Берег: Да

    • Мест в гараже: 2

    • Прикрепленный гараж: Да

    • Гараж: Да

    • Жилая площадь: 3381

    • Источник воды: Public

    • Название подразделения: LOT 447, CROSSWIND POINT PH II PI# 4261.2485/9

Частный запрос
Поговорите со специалистом по этому объекту.
Планировки, HOA-документы, off-market сравнимые объекты, частный показ — одно сообщение напрямую локальному специалисту.

Ещё такие

Новое
На продажу
$895,000
Дом
3 спален · 3 ванн · 2,791 кв.фт.
RESERVE AT TWIN RIVERS, PARRISH
3831 158TH AVENUE CIRCLE E
Новое
На продажу
$851,130
Дом
5 спален · 4 ванн · 3,525 кв.фт.
NORTH RIVER RANCH, PARRISH
10214 LONGMEADOW AVENUE
Новое
На продажу
$1,000,000
Дом
3 спален · 2 ванн · 2,276 кв.фт.
UNINCORPORATED MANATEE COUNTY, PARRISH
16535 CR 675 ROAD
Новое
На продажу
$620,000
Дом
4 спален · 2 ванн · 2,755 кв.фт.
CROSSWIND POINT PH II, PARRISH
7424 RHUBARB DRIVE
Новое
На продажу
$775,000
Дом
4 спален · 3 ванн · 2,848 кв.фт.
0500201; CROSSCREEK PH I SUBPH B & C; LOT 93; PB, PARRISH
12807 WHEATGRASS COURT
Новое
На продажу
$720,000
Дом
5 спален · 4 ванн · 3,597 кв.фт.
NORTH RIVER RANCH PH IC & ID WEST, PARRISH
9125 WARM SPRINGS CIRCLE
Новое
На продажу
$650,000
Дом
3 спален · 3 ванн · 2,117 кв.фт.
WOODLAND PRESERVE PH I-A, PARRISH
14449 HAMMOCK OAK STREET
На продажу
$899,900
Дом
4 спален · 3 ванн · 2,914 кв.фт.
CANOE CREEK PH III, PARRISH
14245 SKIPPING STONE LOOP

Рынок вокруг этого адреса

Актуальные данные по району.
Смотреть все

The multiple listing information is provided by the Stellar MLS from a copyrighted compilation of listings. The compilation of listings and each individual listing are ©2026-present Stellar MLS. All Rights Reserved. The information provided is for consumers' personal, noncommercial use and may not be used for any purpose other than to identify prospective properties consumers may be interested in purchasing. All properties are subject to prior sale or withdrawal. All information provided is deemed reliable but is not guaranteed accurate, and should be independently verified. Listing courtesy of: ECO LUXE REALTY