Недвижимость
Ознакомьтесь с нашими объявлениями
Продать дом
Бесплатная оценка дома
Контакты
Расскажите нам о своих потребностях
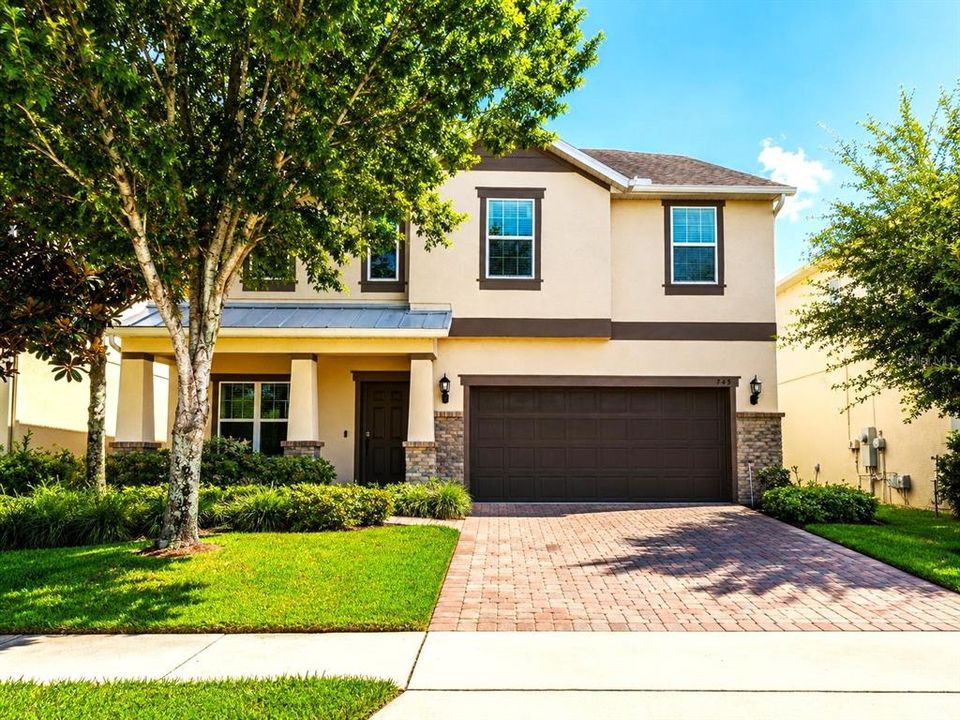
745 MARSH REED DRIVE W

Дом На продажу
$560,000

BTC: 7.19655593

ETH: 233.33333333

4 Дней
4 спален
2 ванн
2,596 кв.фт.

Обзор

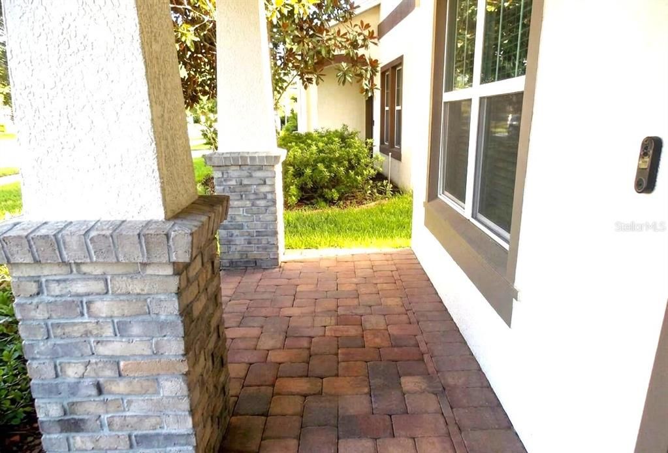
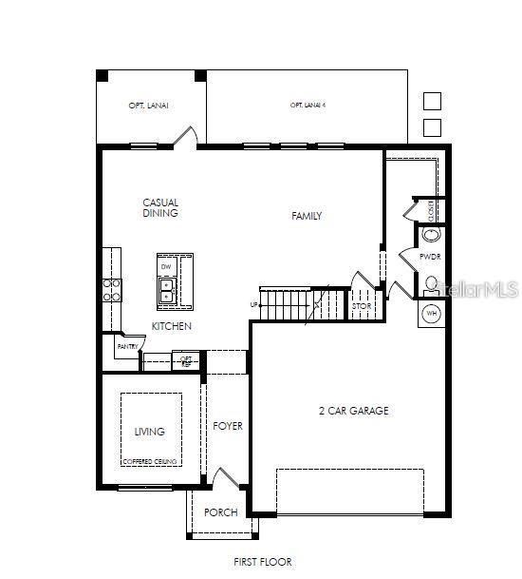
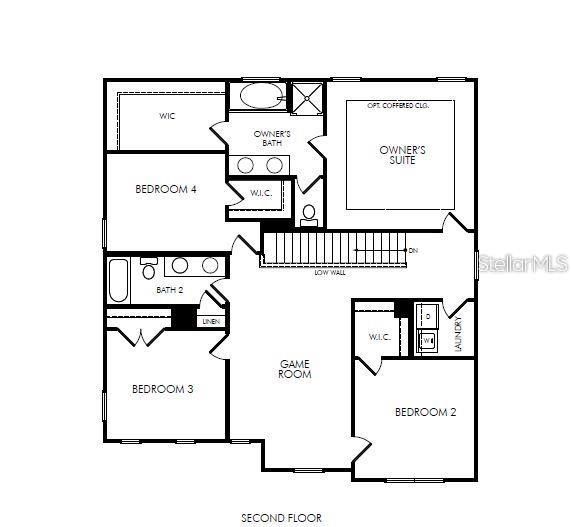
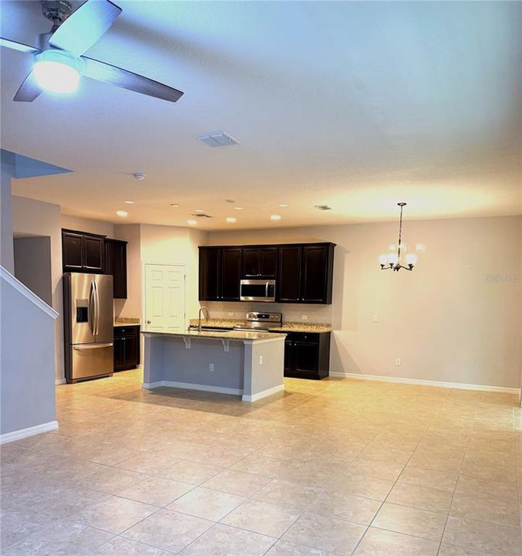
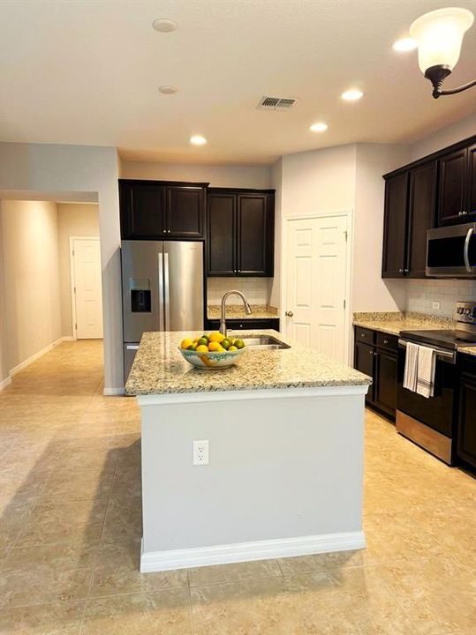
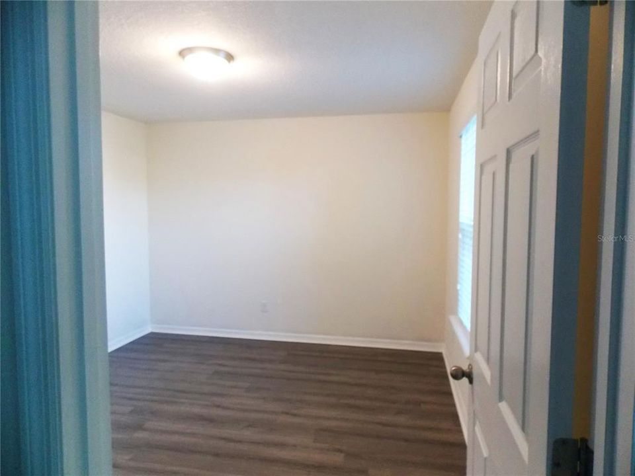
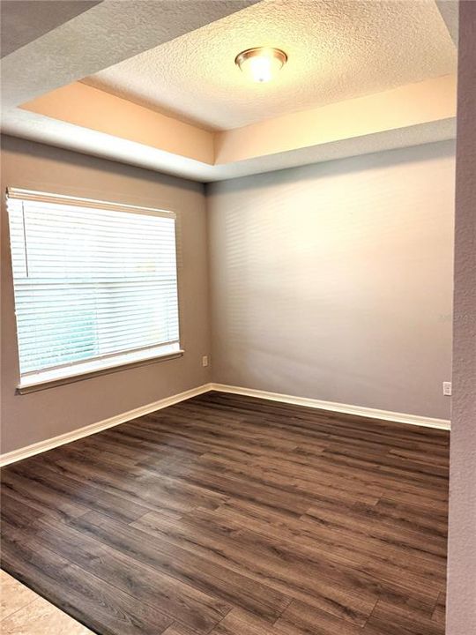
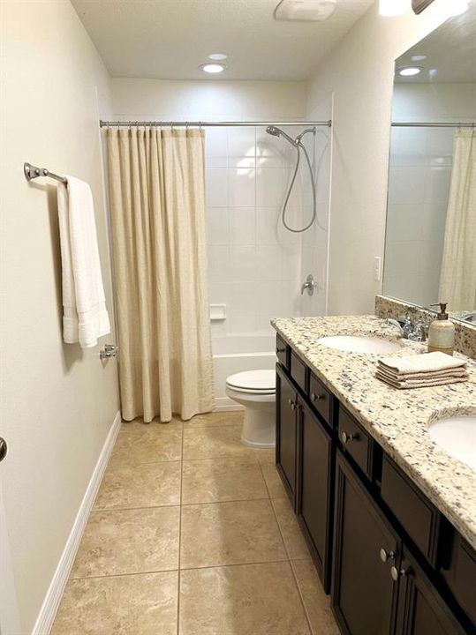
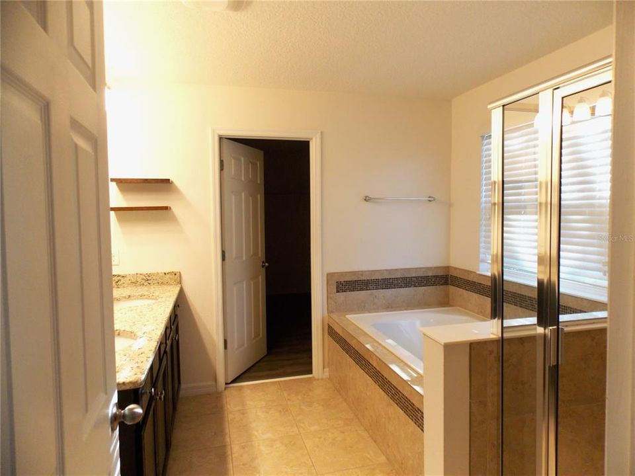
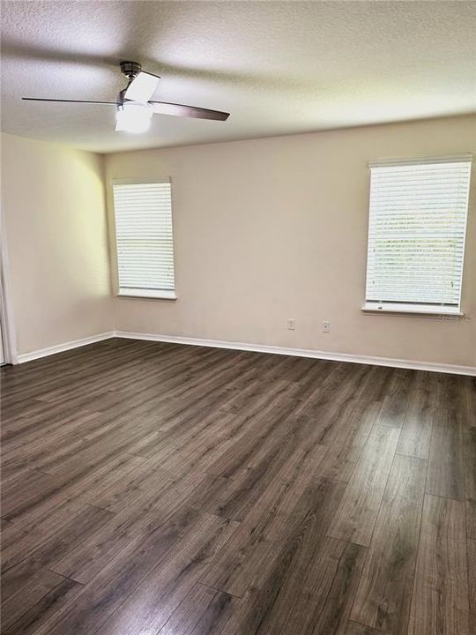
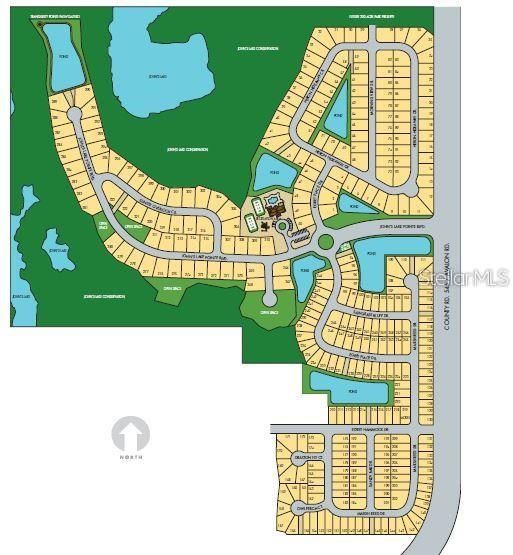
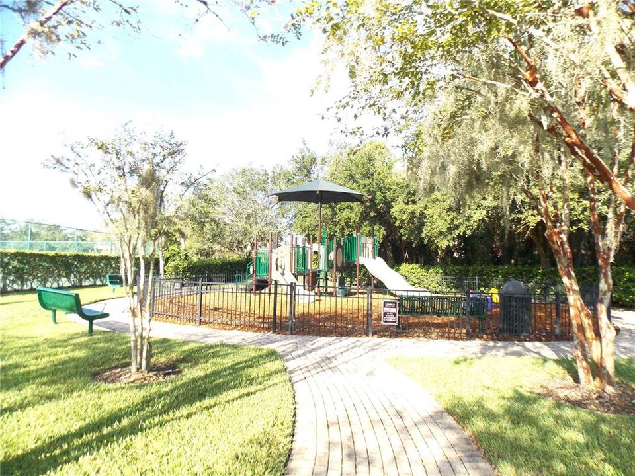
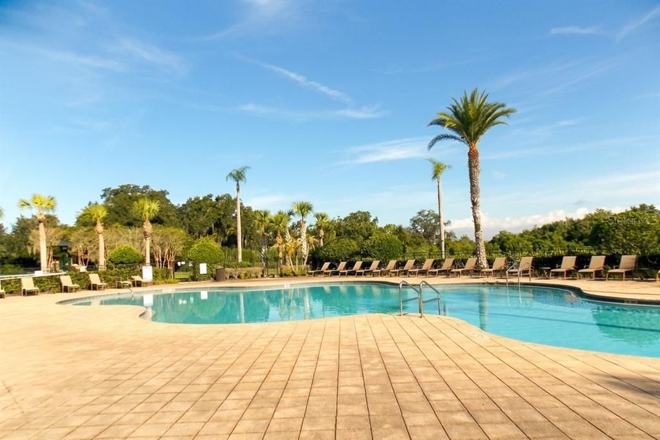

Motivated seller! Located in the community of Johns Lake Pointe, this beautifully designed 4-bedroom, 2.5-bath home offers a desirable split floor plan and a spacious 2-car garage. A welcoming front porch sets the tone for this inviting residence. The living room overlooks the private fenced backyard, creating the perfect setting for relaxing or entertaining. The kitchen features chestnut cabinetry, stainless steel appliances, a center island with a sit-in bar, and a separate dining area ideal for gatherings. The primary suite includes a well-appointed primary bathroom with dual sinks, a garden tub, and a walk-in shower. The back porch is protected by a screen. With a recent price improvement, this home presents outstanding value, flexibility, and the opportunity to personalize to your taste. Ideally located less than 20 minutes from Disney, Johns Lake Pointe is a beautifully maintained community offering resort-style amenities, including a clubhouse with a pool and kitchen, fitness center, yoga room, tennis courts, and playground. Enjoy an exceptional lifestyle in a prime location, priced to allow the next owner to create a private oasis. Don’t miss the opportunity to make this remarkable house your home!

Локация

Детали

Тип:
Residential
Парковка:
Driveway / Garage Door Opener / Guest
Год постройки:
2015
Лот:
0.12 Акров
Отопление:
Electric
Цена/кв.фут:
$216
Охлаждение:
Central Air
HOA:
$114

Valuation

Our model vs. what's actually selling nearby.
Estimate
$539,999
$426K – $888K
Confidence Low
List vs. estimate
$20K above estimate
List $560,000 · +3.7%
Our model says this listing is priced above recent comparable activity. Room to negotiate.
Price per sq ft
$215
-20.3% vs. city median $270
Based on
13 MLS comparables
Median of recent comparable listings. Sold comps use closing price, active listings use list price.

Главное

Annual tax
$8,274
2025
HOA
$114/mo
Pool Maintenance
View
City
Garage
2 car garage
Pets
Allowed
Больше фактов и особенностей
  • Напольное покрытие

    • Ceramic Tile

    • Laminate

    Отопление

    • Electric

    Охлаждение

    • Central Air

    Бытовая техника

    • Convection Oven

    • Dishwasher

    • Disposal

    • Dryer

    • Electric Water Heater

    • Microwave

    • Range

    • Refrigerator

    • Washer

    Другие особенности интерьера

    • Ceiling Fan(s)

    • Eating Space In Kitchen

    • Kitchen/Family Room Combo

    • Living Room/Dining Room Combo

    • Open Floorplan

    • Solid Surface Counters

    • Stone Counters

    • Walk-In Closet(s)

    Спальни и ванные комнаты

    • Спальни: 4

    • Ванные: 1

    • Полные ванные комнаты: 2

  • Парковка

    • Driveway

    • Garage Door Opener

    • Guest

    Имущество

    • Этажи: Two

    • Особенности Экстерьера: Irrigation System / Lighting / Private Mailbox

    Лот

    • Лот: 0.12 Акров

    Другая Информация о Недвижимости

    • Номер Земельного Участка: 282227402501380

    • Зонирование: PUD

  • Тип и стиль

    • Тип недвижимости: Residential

    • Подтип недвижимости: Single Family Residence

  • Общественное благосостояние

    • Cable Available

    • Electricity Available

    • Public

    • Sewer Connected

    • Sprinkler Meter

    • Sprinkler Recycled

    • Street Lights

    • Water Available

    Озеленение

    • Appliances

    • Lighting

    • Windows

  • Другая финансовая информация

    • HOA: $114

    • Частота HOA: Monthly

    • Годовая сумма налога: $8,274

  • Детали источника

    • MLS ID: O6433504

    Другие факты

    • Строительные материалы: Stone

    • Детали фундамента: Concrete Perimeter

    • Особенности прачечной: Corridor Access / Inside / Laundry Room / Upper Level

    • Особенности лота: City Lot / Landscaped / Sidewalk

    • Особенности двора и крыльца: Front Porch / Patio / Porch / Screened

    • Особенности окна: ENERGY STAR Qualified Windows

    • Направленные лица: West

    • Архитектурный стиль: Traditional

    • Мест в гараже: 2

    • Прикрепленный гараж: Да

    • Гараж: Да

    • Жилая площадь: 2596

    • Источник воды: Public

    • Размеры участка: 50 x 100

    • Название подразделения: JOHN LAKE POINTE

Частный запрос
Поговорите со специалистом по этому объекту.
Планировки, HOA-документы, off-market сравнимые объекты, частный показ — одно сообщение напрямую локальному специалисту.

Ещё такие

На продажу
$419,900
Дом
4 спален · 2 ванн · 1,695 кв.фт.
DEERFIELD PLACE, WINTER GARDEN
445 SPRING LEAP CIRCLE
Новое
На продажу
$475,000
Таунхаус
3 спален · 2 ванн · 1,844 кв.фт.
HICKORY HAMMOCK PH 1C, WINTER GARDEN
15613 ORANGE HARVEST LOOP
Новое
На продажу
$435,000
Участки / Земля
0.22 acres
TWIN CITY DEV CO SUB, WINTER GARDEN
208 3RD STREET
Новое
На продажу
$435,000
Дом
8 спален · 3 ванн · 1,750 кв.фт.
TWIN CITY DEV CO SUB, WINTER GARDEN
208 3RD STREET
Новое
На продажу
$545,000
Дом
3 спален · 2 ванн · 1,774 кв.фт.
VININGS ADD WINTER GARDEN, WINTER GARDEN
300 S WOODLAND STREET
Новое
На продажу
$435,000
Многосемейный
0 room(s) · 1,750 кв.фт.
TWIN CITY DEV CO SUB, WINTER GARDEN
208 3RD STREET
Новое
На продажу
$689,000
Дом
4 спален · 3 ванн · 3,279 кв.фт.
STONEYBROOK WEST D, WINTER GARDEN
2549 BALFORN TOWER WAY
Новое
На продажу
$635,000
Дом
4 спален · 2 ванн · 2,842 кв.фт.
STONEYBROOK WEST, WINTER GARDEN
15081 MASTHEAD LANDING CIRCLE

Рынок вокруг этого адреса

Актуальные данные по району.
Смотреть все

The multiple listing information is provided by the Stellar MLS from a copyrighted compilation of listings. The compilation of listings and each individual listing are ©2026-present Stellar MLS. All Rights Reserved. The information provided is for consumers' personal, noncommercial use and may not be used for any purpose other than to identify prospective properties consumers may be interested in purchasing. All properties are subject to prior sale or withdrawal. All information provided is deemed reliable but is not guaranteed accurate, and should be independently verified. Listing courtesy of: RE FLORIDA HOMES