Недвижимость
Ознакомьтесь с нашими объявлениями
Продать дом
Бесплатная оценка дома
Контакты
Расскажите нам о своих потребностях
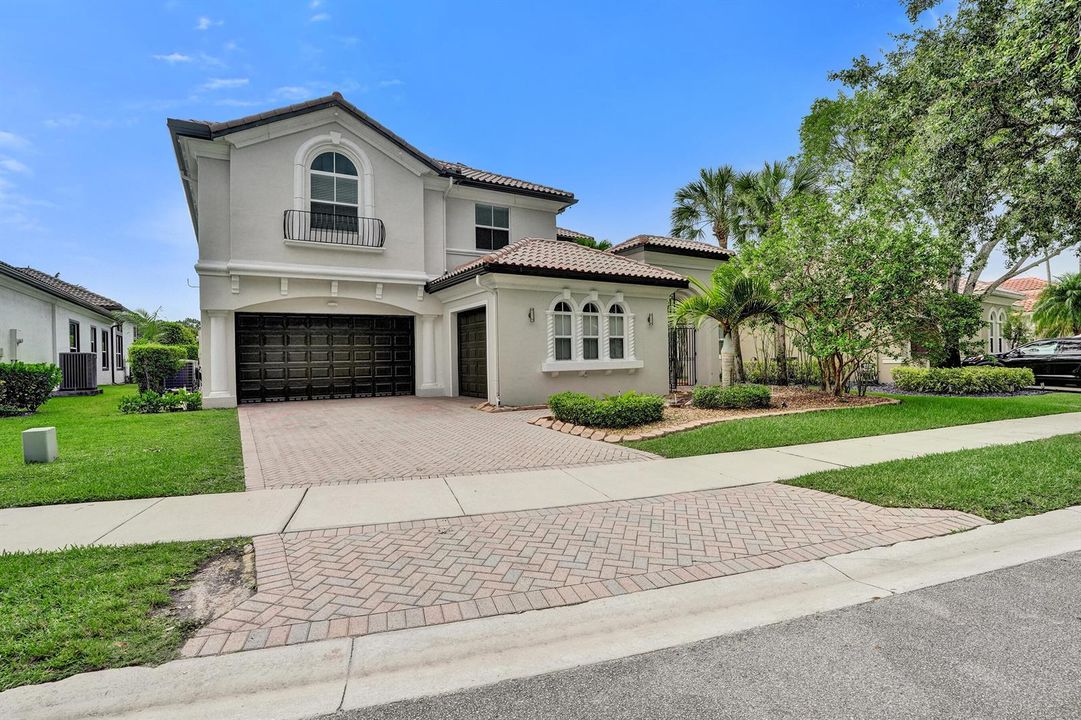
7484 NW 114th Terrace, Parkland FL 33076

Дом Под контрактом
$1,069,000

BTC: 16.63813230

ETH: 561.85090190

2 Дней
Набережная
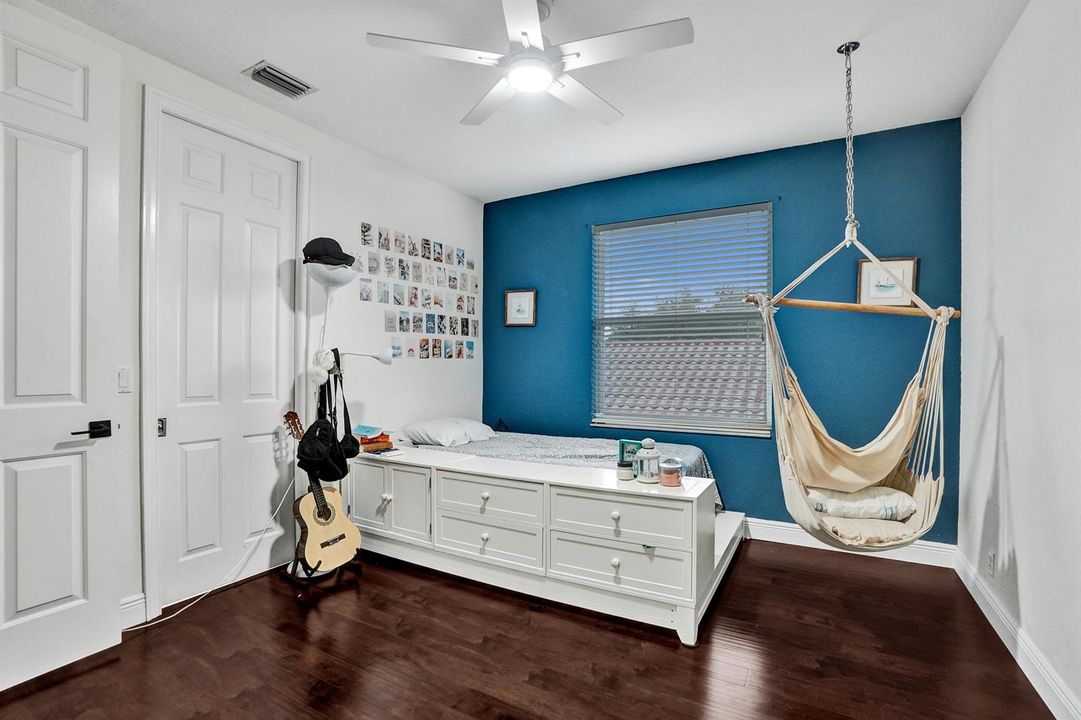
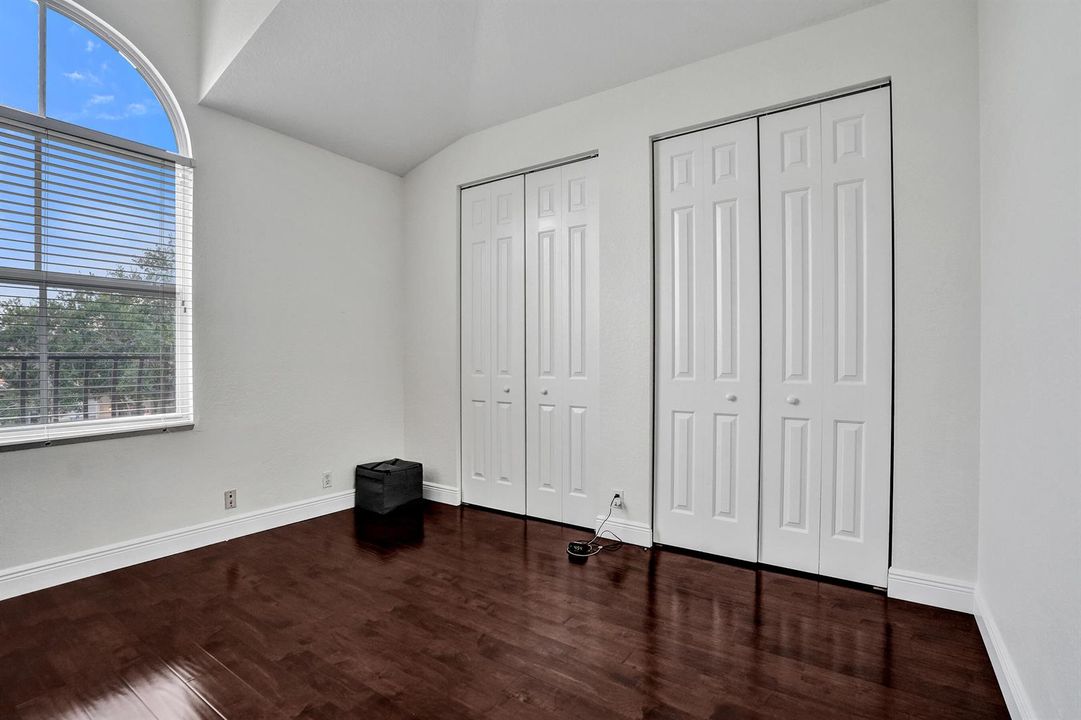
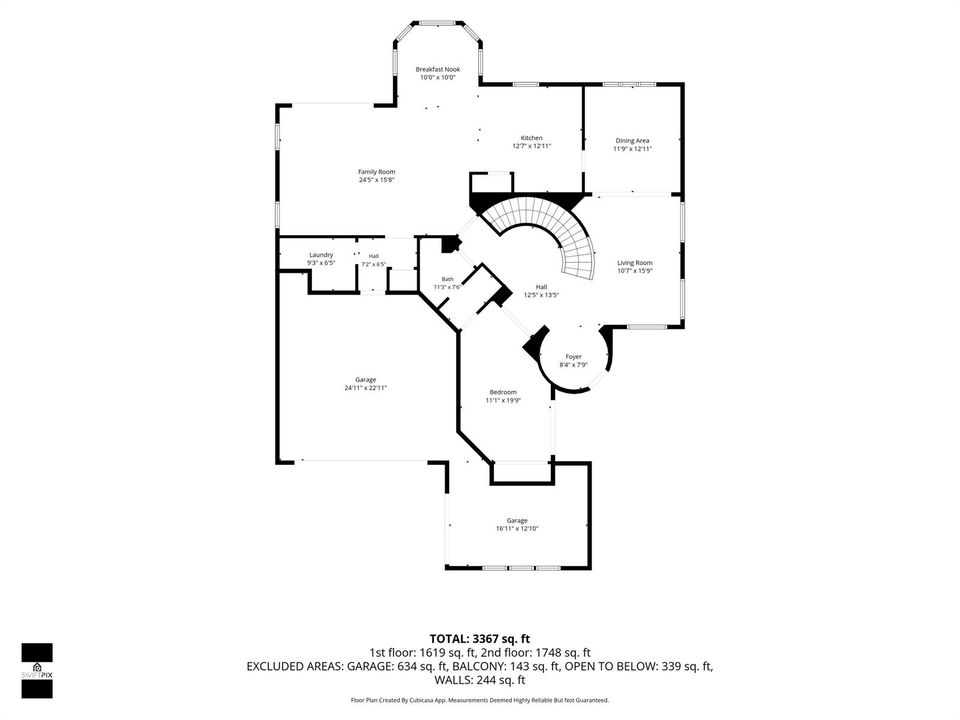
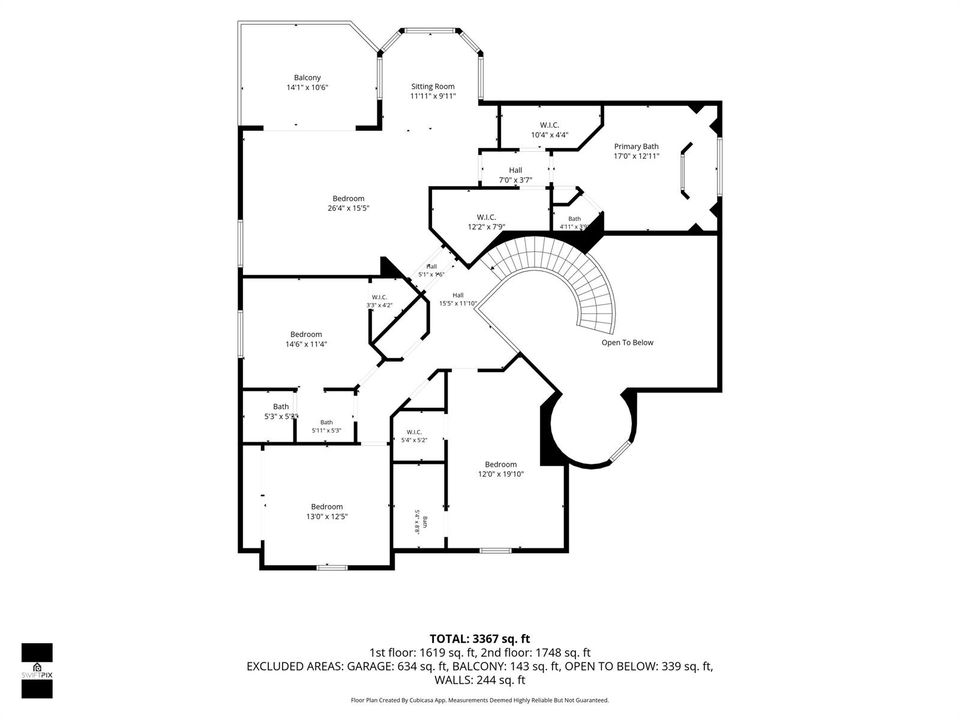
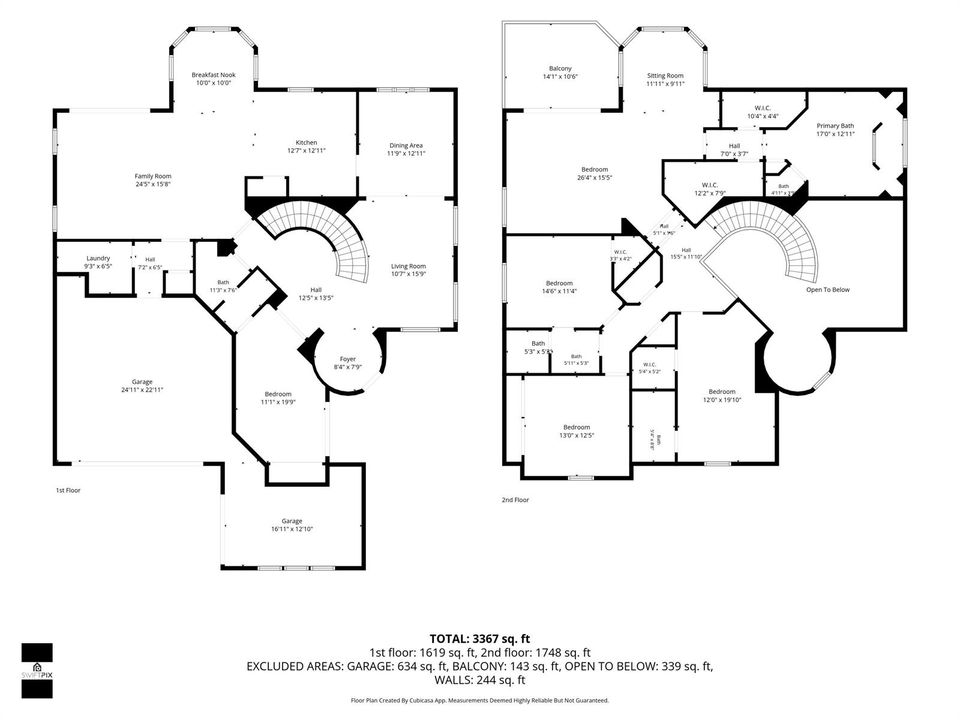
5 спален
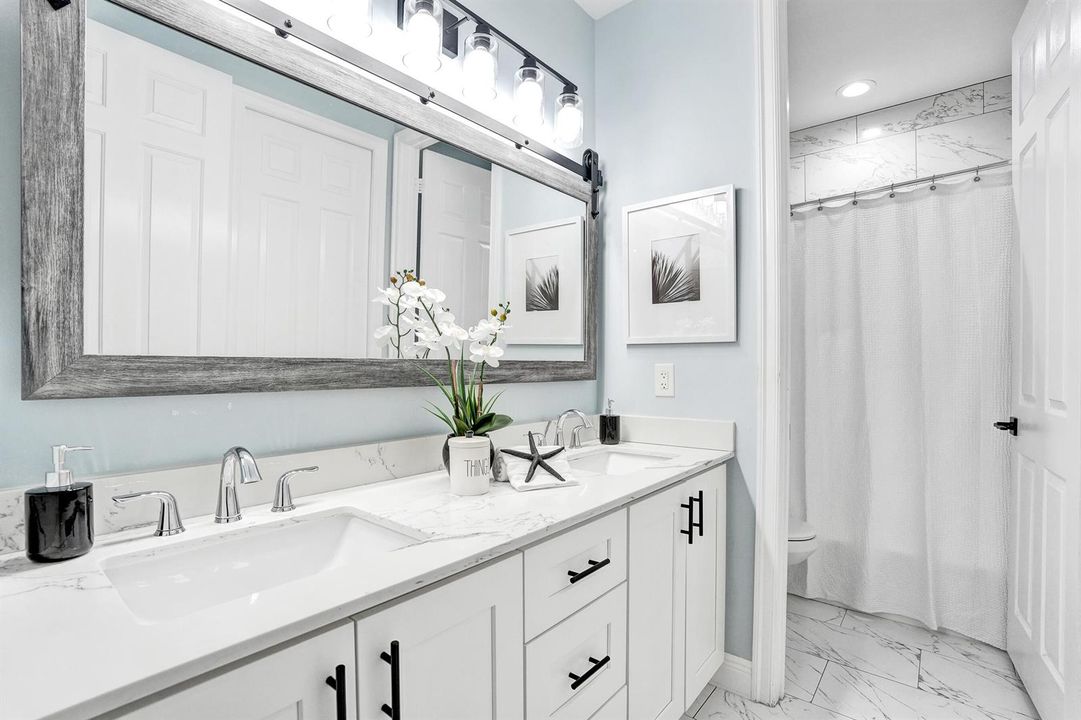
4 ванн
3,638 кв.фт.

Обзор

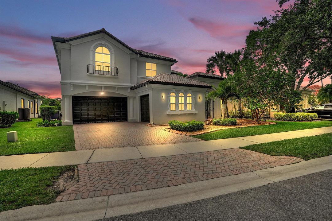
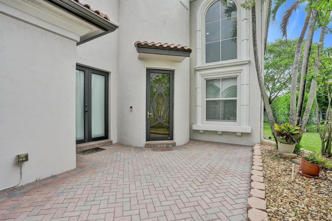
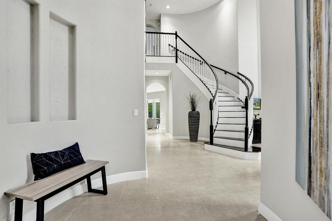
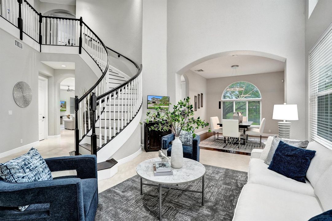
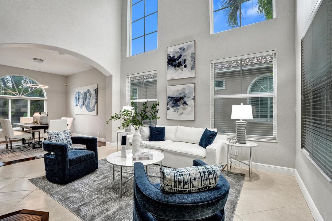
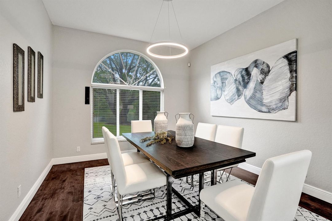
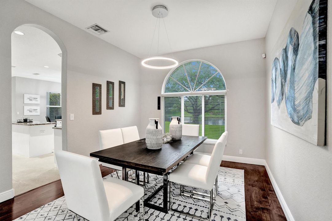
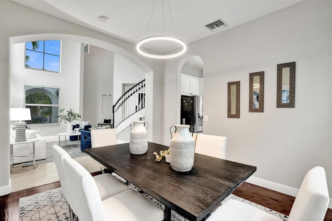
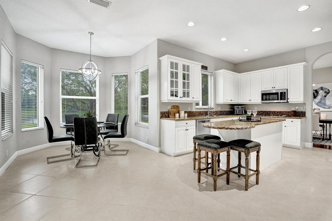
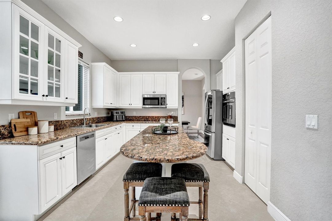
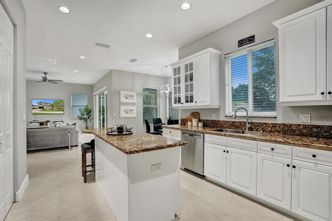
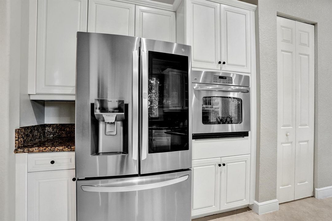
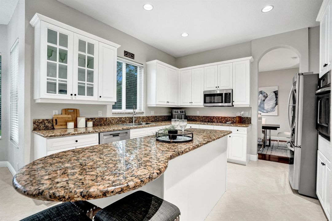
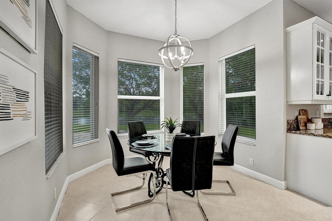
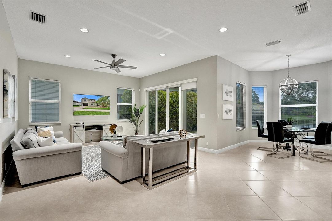
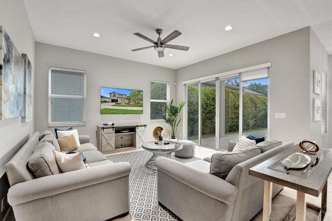
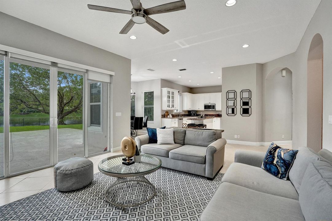
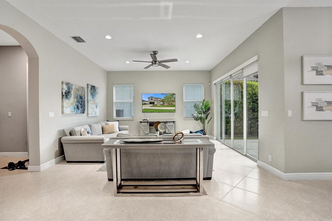
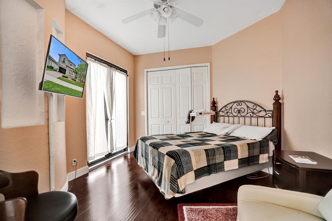
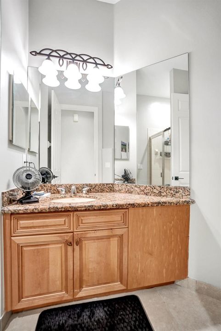
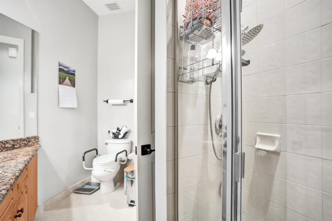
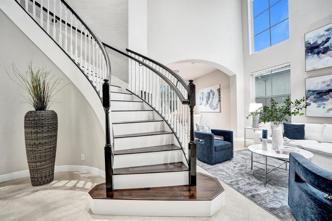
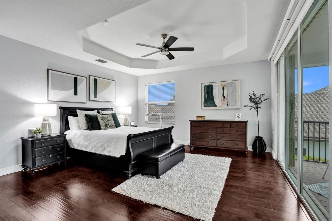
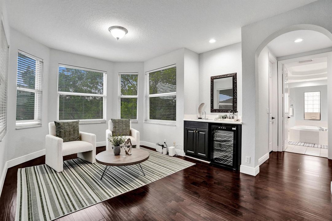
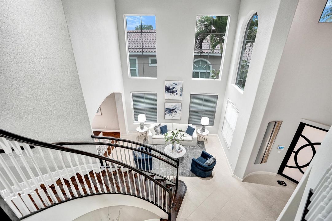
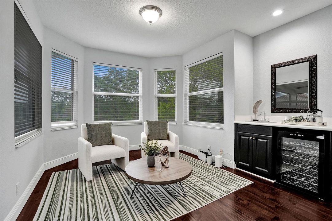
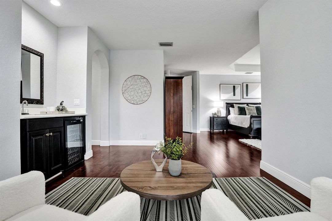
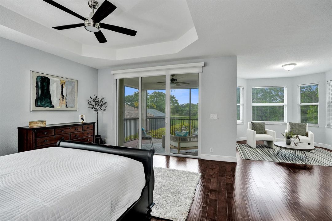
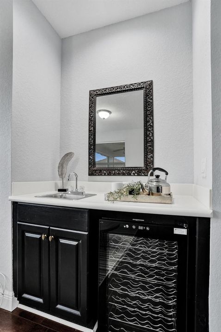
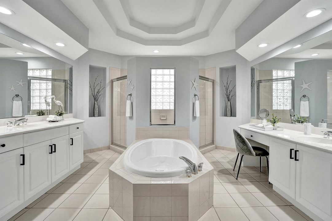
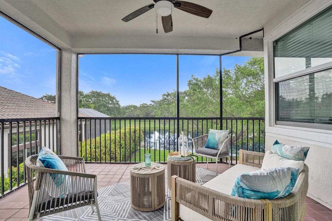
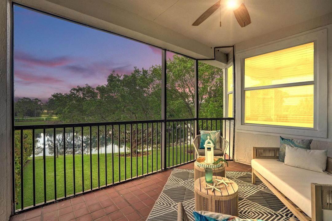
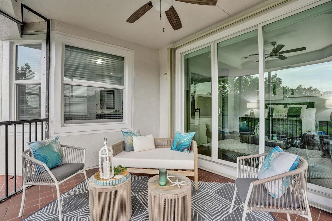
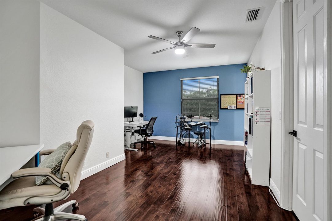
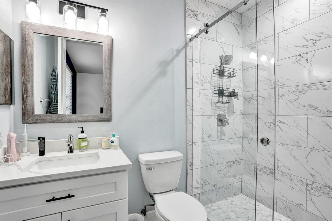
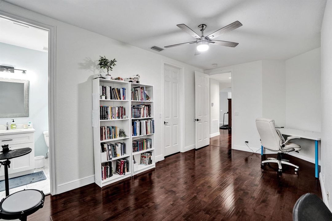
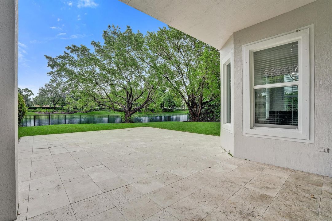
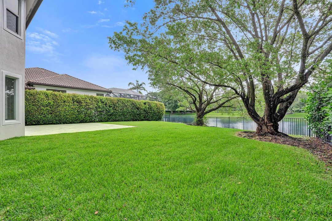
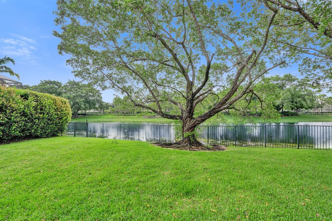
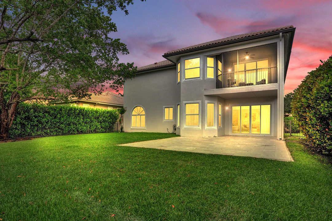
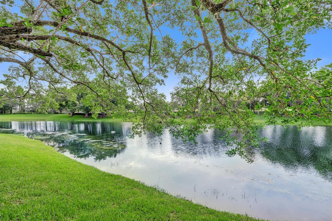
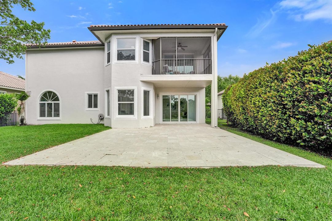
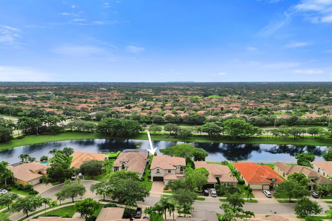
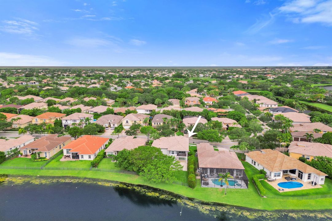
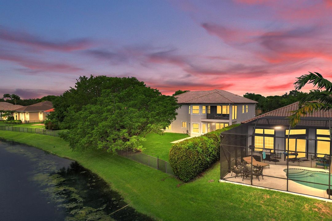
Welcome to The Reserves at Heron Bay! This spacious 2-story waterfront home offers over 3,600 sq. ft. of living space with 5 bedrooms, 4 bathrooms, and a 3-car garage. Bright, open floor plan with high ceilings, tile and laminate wood floors, and a large eat-in kitchen featuring granite countertops, a center island with white cabinets and stainless steel appliances. The oversized primary suite has tray ceilings, a sitting area with a wet bar, two walk-in closets, and a private screened balcony overlooking the water. The primary bathroom includes a large walk-through shower, a soaking tub, and dual vanities. All hurricane impact windows and doors, a 2-zone A/C system, a newer water heater and sprinkler pump, and a fully fenced backyard. A+ school, State of the art amenities. Don't Miss Out!

Локация

Детали

Тип:
Residential
Парковка:
2 Or More Spaces / Detached / Parking Garage
Год постройки:
2002
Лот:
0.22 Акров
Отопление:
Central / Electric
Цена/кв.фут:
$294
Охлаждение:
Ceiling Fan(s) / Central Air / Electric
HOA:
$369

Valuation

Our model vs. what's actually selling nearby.
Estimate
$1,150,000
$944K – $1.3M
Confidence Low
List vs. estimate
$81K below estimate
List $1,069,000 · -7.0%
Our model says this listing is priced below recent comparable activity. Expect competition.
Price per sq ft
$293
-26.0% vs. city median $397
Based on
7 MLS comparables
Median of recent comparable listings. Sold comps use closing price, active listings use list price.

Главное

Annual tax
$8,329
2025
HOA
$369/mo
Pool
Community
View
Canal, Canal View
Waterfront
Yes
Garage
3 car garage
Pets
Allowed
Больше фактов и особенностей
  • Напольное покрытие

    • Ceramic Floor

    Отопление

    • Central

    • Electric

    Охлаждение

    • Ceiling Fan(s)

    • Central Air

    • Electric

    Бытовая техника

    • Electric Water Heater

    • Dishwasher

    • Disposal

    • Dryer

    • Ice Maker

    • Microwave

    • Electric Range

    • Refrigerator

    • Self Cleaning Oven

    • Wall Oven

    • Washer

    Другие особенности интерьера

    • Entrance Foyer

    • Laundry Tub

    • Pantry

    • Roman Tub

    • Split Bedroom

    • Vaulted Ceiling(s)

    • Volume Ceilings

    • Walk-In Closet(s)

    • Wet Bar

    • Den/Library/Office

    • Family Room

    • Utility Room/Laundry

    Спальни и ванные комнаты

    • Спальни: 5

    • Полные ванные комнаты: 4

  • Парковка

    • 2 Or More Spaces

    • Detached

    • Parking Garage

    Имущество

    • Этажи: 2

    • Частный Бассейн: Да

    • Особенности Экстерьера: Balcony / Room For Pool / Screened Balcony

    Лот

    • Лот: 0.22 Акров

    Другая Информация о Недвижимости

    • Номер Земельного Участка: 484106150230

    • Зонирование: RS-6

  • Тип и стиль

    • Тип недвижимости: Residential

    • Подтип недвижимости: Single Family Residence

  • Общественное благосостояние

    • Cable Connected

    • Sewer Connected

    • Water Connected

    • Cable Available

    • Sewer Available

    • Water Available

  • Другая финансовая информация

    • HOA: $369

    • Частота HOA: Monthly

    • Годовая сумма налога: $8,329

  • Детали источника

    • MLS ID: B26045558

    Другие факты

    • Строительные материалы: CBS Construction

    • Особенности прачечной: Laundry Tub / Laundry Room / Utility Room/Laundry

    • Особенности лота: Less Than 1/4 Acre Lot / Less Than 1 Acre / Fenced

    • Особенности двора и крыльца: Patio

    • Особенности бассейна: Community

    • Особенности окна: Complete Impact Glass / Arched Windows / Bay Window(s) / Blinds / Drapes / Verticals

    • Направленные лица: West

    • Другие структуры: Livable

    • Берег: Да

    • Мест в гараже: 3

    • Гараж: Да

    • Жилая площадь: 3638

    • Источник воды: Public

    • Название подразделения: HERON BAY EAST,Heron Bay

Частный запрос
Поговорите со специалистом по этому объекту.
Планировки, HOA-документы, off-market сравнимые объекты, частный показ — одно сообщение напрямую локальному специалисту.

Ещё такие

Под контрактом
$1,025,000
Дом
4 спален · 3 ванн · 2,731 кв.фт.
BOCA FALLS PAR M,Boca Falls, Boca Raton
21527 Halstead Drive, Boca Raton FL 33428
Новое
Под контрактом
$999,000
Дом
4 спален · 3 ванн · 2,716 кв.фт.
HERON BAY NORTH PLAT 3,Heron Bay - Osprey, Parkland
7984 NW 115th Way, Parkland FL 33076
Новое
Под контрактом
$1,199,000
Дом
5 спален · 3 ванн · 3,771 кв.фт.
PARKLAND VILLAGE REPLAT ON,PARKLAND RESERVE, Parkland
7397 NW 111TH Way, Parkland FL 33076
Новое
Под контрактом
$1,150,000
Дом
5 спален · 3 ванн · 2,858 кв.фт.
FOX RIDGE,Fox Ridge, Parkland
6529 NW 103rd Terrace, Parkland FL 33076
Новое
Под контрактом
$1,000,000
Дом
4 спален · 3 ванн · 2,497 кв.фт.
BOCA FALLS PAR P,Emerald Pointe, Boca Raton
12800 Yardley Drive, Boca Raton FL 33428
Новое
Под контрактом
$985,000
Дом
5 спален · 3 ванн · 2,557 кв.фт.
LANDINGS OF PARKLAND,THE LANDINGS, Parkland
6001 NW 97th Drive, Parkland FL 33076
Новое
Под контрактом
$749,000
Дом
3 спален · 2 ванн · 1,977 кв.фт.
PARKLAND ISLES, Parkland
10997 NW 61st Court, Parkland FL 33076
Новое
Под контрактом
$829,999
Дом
4 спален · 2 ванн · 2,210 кв.фт.
NORTH SPRINGS, Coral Springs
5085 NW 96th Way, Coral Springs FL 33076

Рынок вокруг этого адреса

Актуальные данные по району.
Смотреть все

The multiple listing information is provided by the Miami Association of REALTORS® from a copyrighted compilation of listings. The compilation of listings and each individual listing are ©2026-present Miami Association of REALTORS®. All Rights Reserved. The information provided is for consumers' personal, noncommercial use and may not be used for any purpose other than to identify prospective properties consumers may be interested in purchasing. All properties are subject to prior sale or withdrawal. All information provided is deemed reliable but is not guaranteed accurate, and should be independently verified. Listing courtesy of: Maxima Realty Inc.