Недвижимость
Ознакомьтесь с нашими объявлениями
Продать дом
Бесплатная оценка дома
Контакты
Расскажите нам о своих потребностях

7505 COVENTRY COURT

Дом Под контрактом
$785,000

BTC: 12.21789883

ETH: 412.58461927

22 Дней
3 спален
3 ванн
2,732 кв.фт.

Обзор

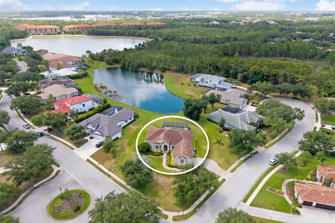
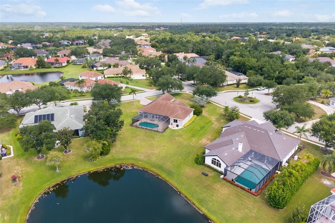
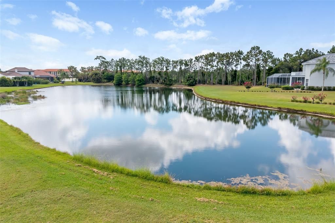
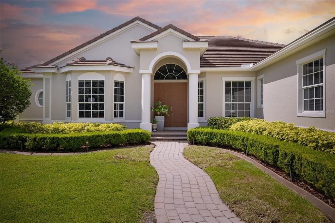
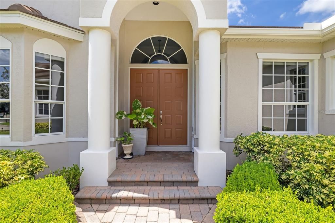
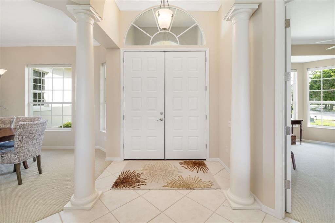
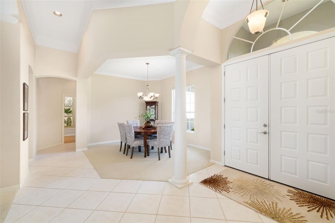
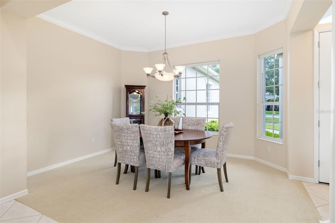
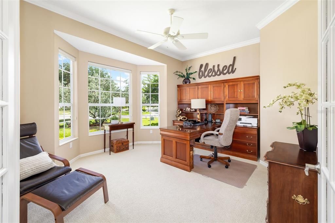
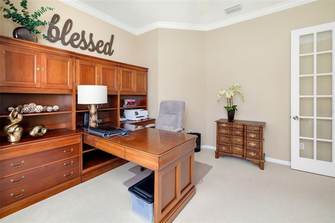
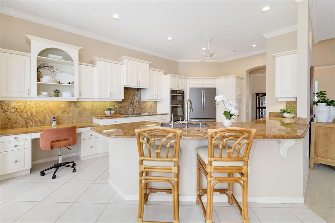
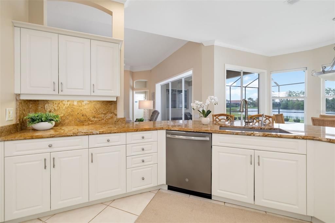
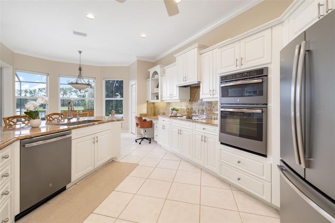
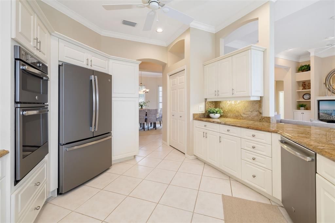
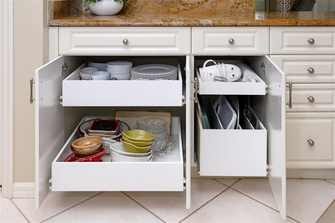
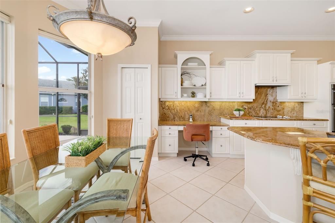
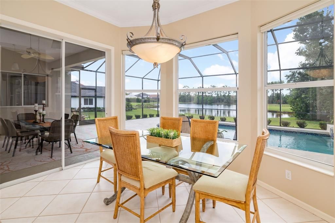
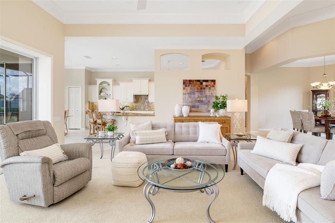
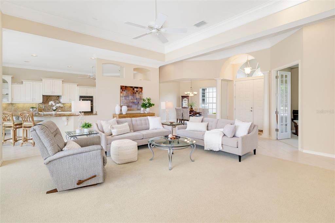
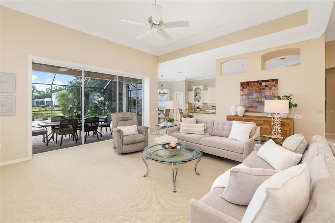
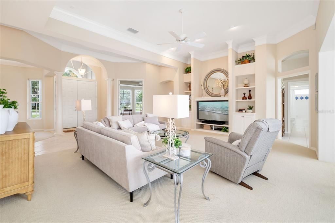
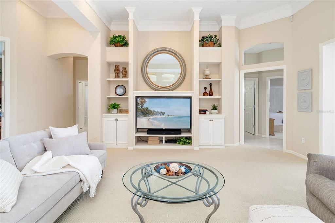
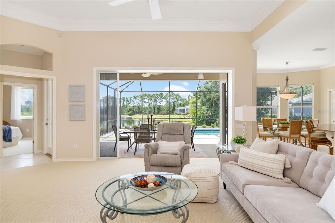
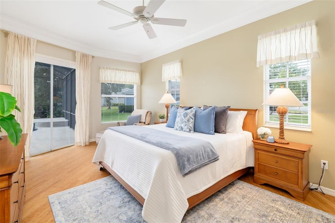
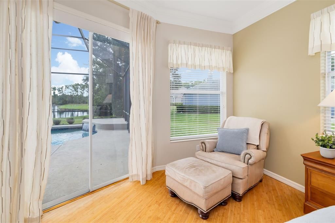
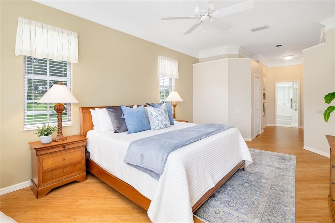
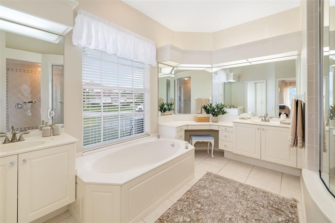
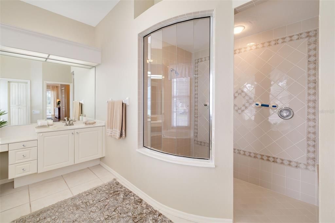
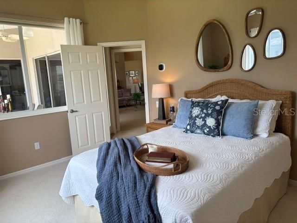
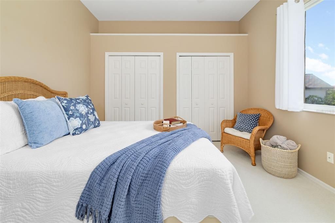
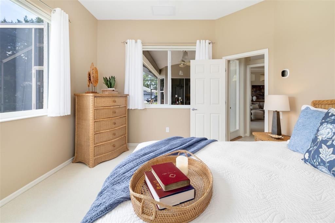
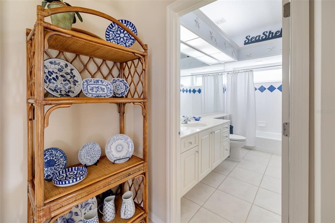
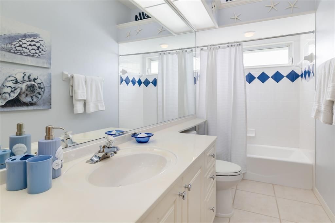
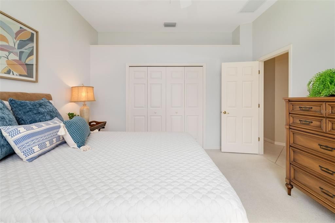
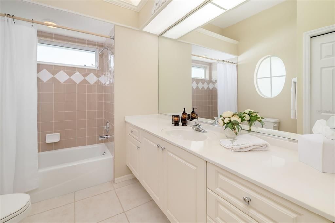
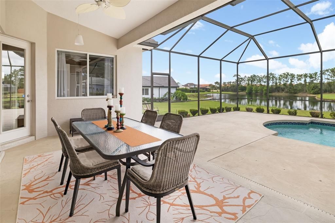
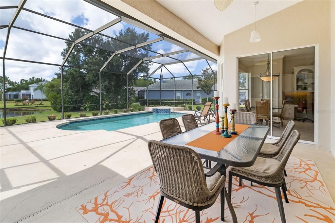
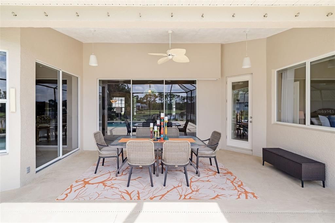
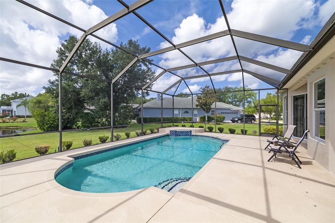
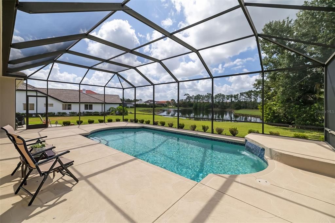
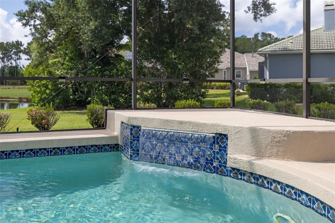
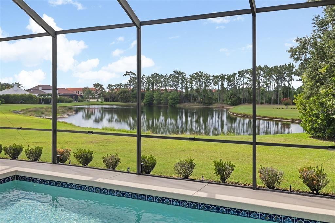
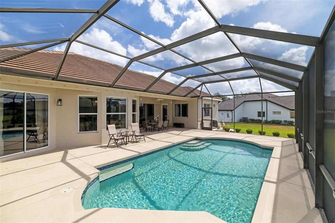
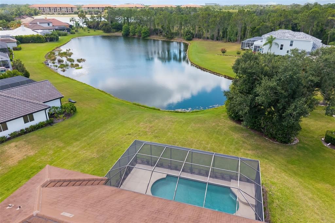
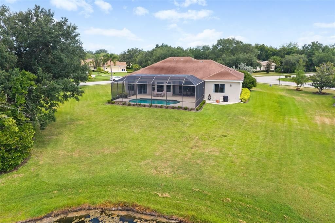
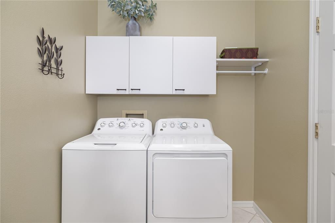
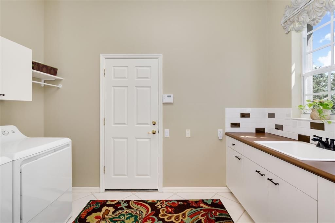
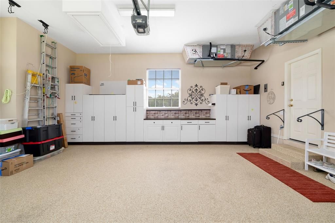
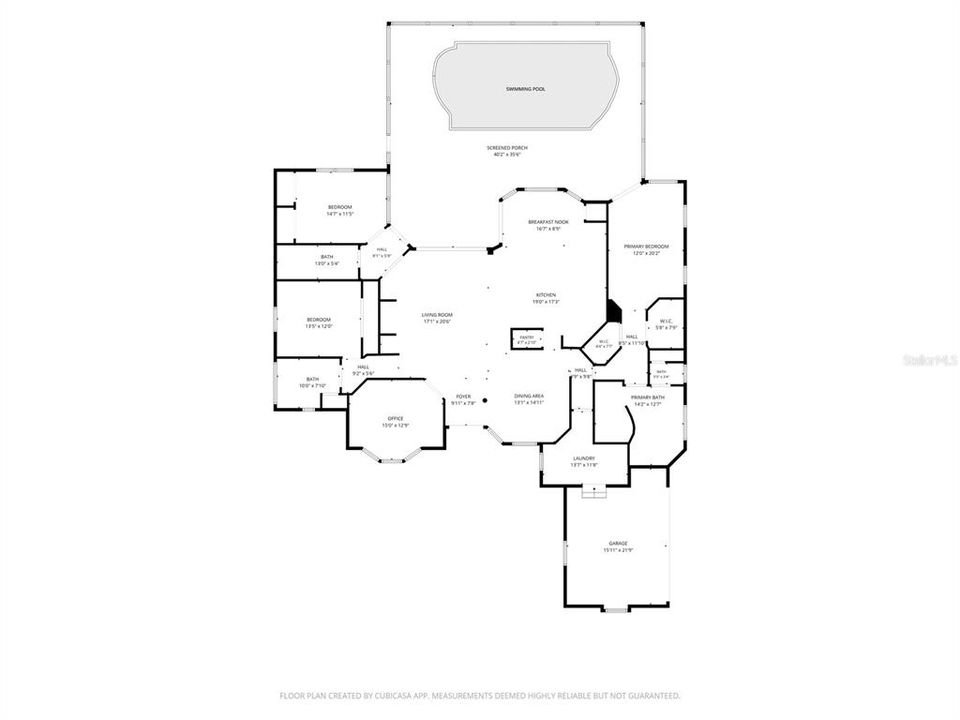
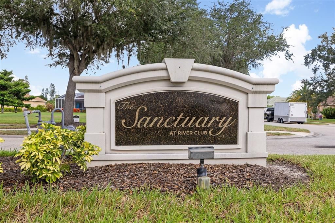
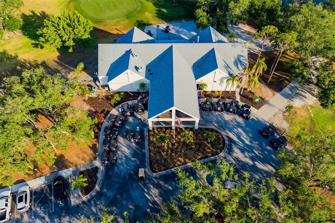
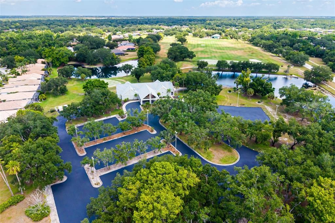
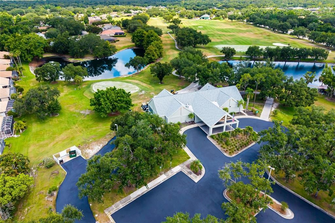
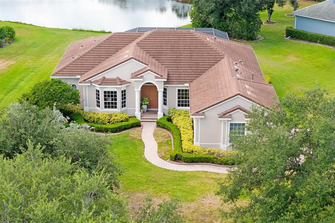
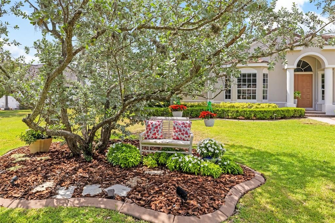
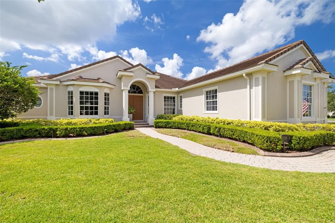
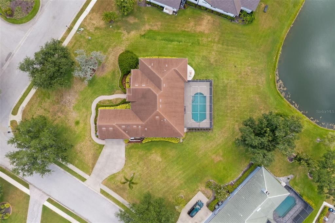
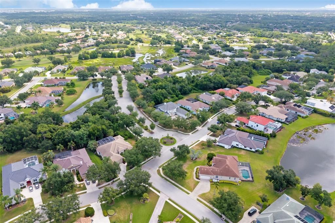
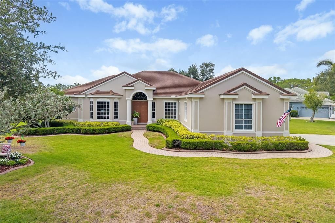
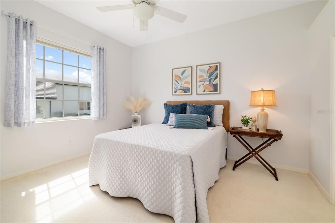
Within the desired Sanctuary enclave of River Club, this custom Todd Johnson waterfront residence captures the essence of refined Florida living in one of the area's established and picturesque communities. Known for its mature tree-lined streets and homes gracefully positioned around an 18-hole public golf course, River Club offers a rare blend of timeless charm and everyday convenience. Combining an exceptional location near Braden River Elementary and Braden River Middle School with the uncommon advantages of low HOA fees and no CDD fees, River Club continues to be one of the area's most enduring places to call home. Designed for gracious everyday living and effortless entertaining, the home offers an expansive floor plan with over 2,700 square feet of living space, three generously proportioned bedrooms, each thoughtfully built with a 2-foot expansion, along with three full baths featuring oversized vanities. A spacious den adds versatility for a private office, media lounge or additional guest accommodations, while the oversized garage, also extended approximately two to three feet in both width and length, has been enhanced with custom cabinetry to provide exceptional storage and function. This home has been thoughtfully maintained over the years with many updates already completed, including a new roof in 2020, new air conditioner in 2024, fresh exterior paint in 2026, resurfaced pool decking in 2025 and kitchen appliances, washer and dryer replaced in 2017. On an elevated homesite, approximately 36 inches above the crown of the road and located outside of a designated flood zone, the residence reflects thoughtful planning and enduring quality. These improvements provide a strong foundation for comfortable living while allowing the next owner the opportunity to tailor the interiors to their own vision and style. Beyond the interiors, outside, an expansive screened lanai frames the sparkling pool and tranquil water views, creating an inviting backdrop for morning coffee, sunset cocktails and year-round entertaining. With generous covered and open-air living spaces, the lanai offers a private retreat that embraces the beauty of the waterfront setting and the ease of the Florida lifestyle. Ideally located near Lakewood Ranch with convenient access to Sarasota and Tampa, River Club offers proximity to an exceptional array of lifestyle amenities, from The Mall at University Town Center and Nathan Benderson Park to championship golf, Gulf Coast beaches, fine dining, upscale shopping and Sarasota’s celebrated arts and cultural scene. This is a rare opportunity to enjoy a spacious waterfront home in a community defined by natural beauty, enduring character and an enviable location.

Локация

Детали

Тип:
Residential
Парковка:
Driveway / Garage Door Opener / Garage Faces Side / Ground Level / Oversized
Год постройки:
2000
Лот:
0.60 Акров
Отопление:
Central / Electric
Цена/кв.фут:
$287
Охлаждение:
Central Air / Zoned
HOA:
$990

Valuation

Our model vs. what's actually selling nearby.
Estimate
$699,000
$523K – $822K
Confidence Low
List vs. estimate
$86K above estimate
List $785,000 · +12.3%
Our model says this listing is priced above recent comparable activity. Room to negotiate.
Price per sq ft
$287
+5.1% vs. city median $273
Based on
12 MLS comparables
Median of recent comparable listings. Sold comps use closing price, active listings use list price.

Главное

Annual tax
$4,700
2025
HOA
$990/yr
Escrow Reserves Fund
Pool
Gunite
View
Water
Garage
2 car garage
Furnished
Negotiable
Pets
Allowed
Больше фактов и особенностей
  • Напольное покрытие

    • Bamboo

    • Carpet

    • Ceramic Tile

    Отопление

    • Central

    • Electric

    Охлаждение

    • Central Air

    • Zoned

    Бытовая техника

    • Built-In Oven

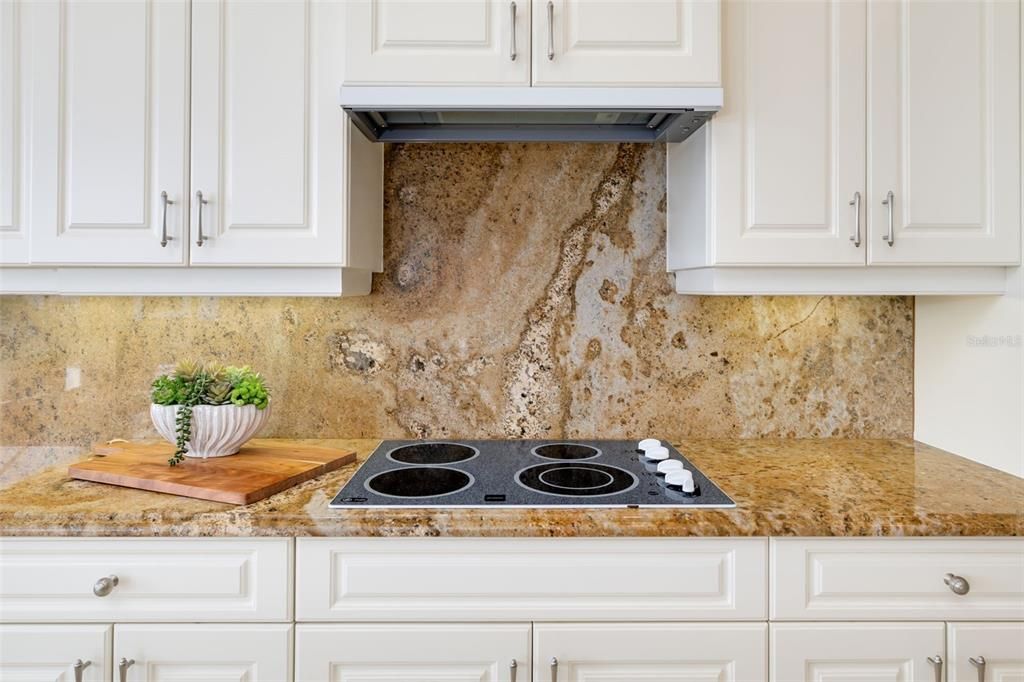
    • Cooktop

    • Dishwasher

    • Disposal

    • Dryer

    • Exhaust Fan

    • Gas Water Heater

    • Microwave

    • Range Hood

    • Refrigerator

    • Washer

    Другие особенности интерьера

    • Ceiling Fan(s)

    • Crown Molding

    • Eating Space In Kitchen

    • High Ceilings

    • In Wall Pest System

    • Kitchen/Family Room Combo

    • Open Floorplan

    • Primary Bedroom Main Floor

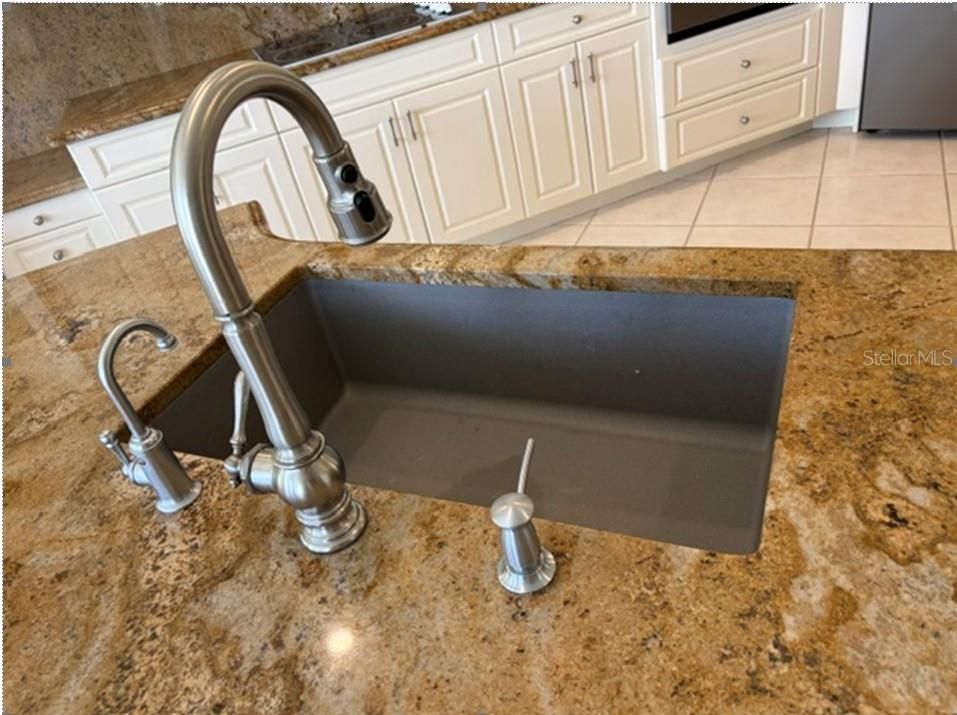
    • Solid Surface Counters

    • Split Bedroom

    • Thermostat

    • Walk-In Closet(s)

    Спальни и ванные комнаты

    • Спальни: 3

    • Полные ванные комнаты: 3

  • Парковка

    • Driveway

    • Garage Door Opener

    • Garage Faces Side

    • Ground Level

    • Oversized

    Имущество

    • Этажи: One

    • Частный Бассейн: Да

    • Особенности Экстерьера: Irrigation System / Lighting / Rain Gutters / Sidewalk / Sliding Doors

    Лот

    • Лот: 0.60 Акров

    Другая Информация о Недвижимости

    • Номер Земельного Участка: 587649359

    • Зонирование: PDR/WPE/

  • Тип и стиль

    • Тип недвижимости: Residential

    • Подтип недвижимости: Single Family Residence

  • Общественное благосостояние

    • BB/HS Internet Available

    • Cable Connected

    • Electricity Connected

    • Fire Hydrant

    • Natural Gas Connected

    • Phone Available

    • Public

    • Sewer Connected

    • Sprinkler Meter

    • Street Lights

    • Underground Utilities

    • Water Connected

  • Другая финансовая информация

    • HOA: $990

    • Частота HOA: Annually

    • Годовая сумма налога: $4,700

  • Детали источника

    • MLS ID: A4698134

    Другие факты

    • Строительные материалы: Block / Stucco

    • Детали фундамента: Slab

    • Особенности прачечной: Electric Dryer Hookup / Gas Dryer Hookup / Inside / Laundry Room / Washer Hookup

    • Особенности лота: Corner Lot / Irregular Lot / Landscaped / Oversized Lot / Sidewalk

    • Особенности двора и крыльца: Covered / Screened

    • Особенности бассейна: Gunite / In Ground / Lighting / Screen Enclosure

    • Особенности окна: Aluminum Frames / Blinds / Tinted Windows

    • Направленные лица: North

    • Архитектурный стиль: Custom

    • Мест в гараже: 2

    • Прикрепленный гараж: Да

    • Гараж: Да

    • Жилая площадь: 2732

    • Источник воды: Public

    • Название подразделения: RIVER CLUB SOUTH SUBPHASE V-A

Частный запрос
Поговорите со специалистом по этому объекту.
Планировки, HOA-документы, off-market сравнимые объекты, частный показ — одно сообщение напрямую локальному специалисту.

Ещё такие

Под контрактом
$895,000
Квартира
3 спален · 3 ванн · 2,963 кв.фт.
THE MOORINGS AT EDGEWATER IV, LAKEWOOD RANCH
6431 MOORINGS POINT CIRCLE UNIT 202
Под контрактом
$950,000
Дом
6 спален · 4 ванн · 4,009 кв.фт.
BRIDGEWATER PH II AT LAKEWOOD RANCH, LAKEWOOD RANCH
13306 RAMBLEWOOD TRAIL
Под контрактом
$639,000
Квартира
3 спален · 3 ванн · 2,134 кв.фт.
WATERCREST PH 4 A CONDO, LAKEWOOD RANCH
6482 WATERCREST WAY UNIT 404
Новое
Под контрактом
$799,000
Дом
4 спален · 3 ванн · 2,882 кв.фт.
UNIVERSITY PARK COUNTRY CLUB, UNIVERSITY PARK
6311 THORNDON CIRCLE
Новое
Под контрактом
$989,900
Дом
3 спален · 3 ванн · 2,820 кв.фт.
BRADEN WOODS PH IV, BRADENTON
6708 90TH STREET E
Новое
Под контрактом
$749,900
Дом
4 спален · 3 ванн · 2,720 кв.фт.
UNIVERSITY PARK, UNIVERSITY PARK
7215 MARSTON COURT
Новое
Под контрактом
$659,990
Дом
3 спален · 2 ванн · 1,708 кв.фт.
UNIVERSITY PARK COUNTRY CLUB, UNIVERSITY PARK
6603 VIRGINIA CROSSING
Новое
Под контрактом
$999,999
Дом
3 спален · 2 ванн · 2,852 кв.фт.
RIVER CLUB SOUTH SUBPHASE I, BRADENTON
7128 DORNOUGH LANE

Рынок вокруг этого адреса

Актуальные данные по району.
Смотреть все

The multiple listing information is provided by the Stellar MLS from a copyrighted compilation of listings. The compilation of listings and each individual listing are ©2026-present Stellar MLS. All Rights Reserved. The information provided is for consumers' personal, noncommercial use and may not be used for any purpose other than to identify prospective properties consumers may be interested in purchasing. All properties are subject to prior sale or withdrawal. All information provided is deemed reliable but is not guaranteed accurate, and should be independently verified. Listing courtesy of: PREMIER SOTHEBY'S INTERNATIONAL REALTY