Недвижимость
Ознакомьтесь с нашими объявлениями
Продать дом
Бесплатная оценка дома
Контакты
Расскажите нам о своих потребностях

7514 FOREST MERE DRIVE

Дом Недавно продано
$389,900

BTC: 4.79228122

ETH: 160.32072368

Дата продажи: 2025-08-28
4 Дней
Набережная
3 спален
2 ванн
1,716 кв.фт.

Обзор

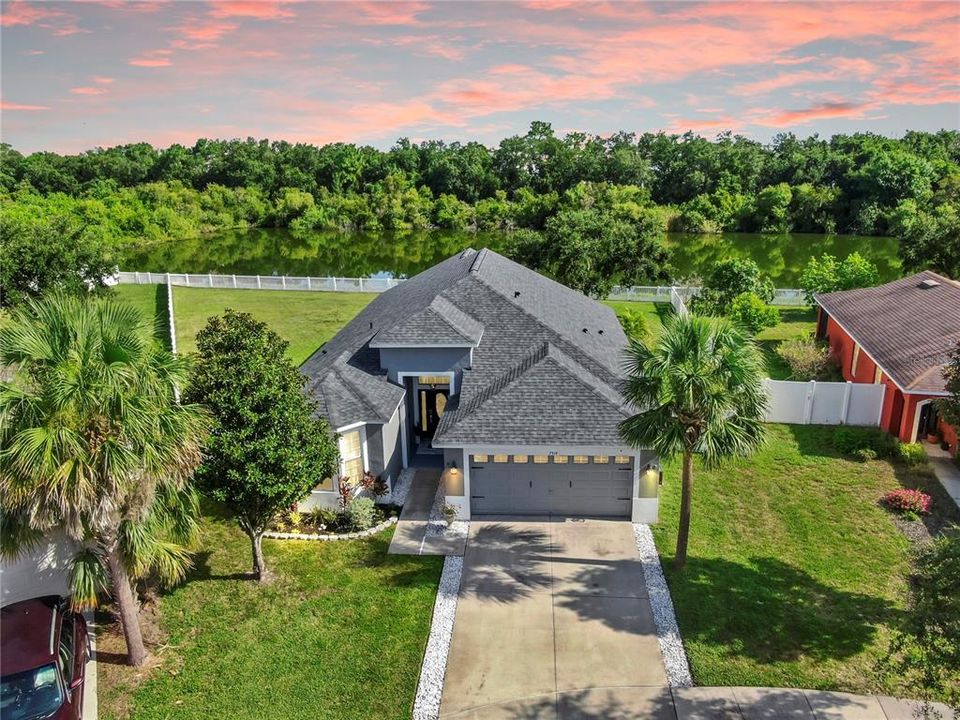
WARNING: You’re About to Fall Madly in Love (And yes—you might need a riding lawnmower… or just enjoy professional lawn care for only $130/month currently.) Welcome to North Riverview’s hidden gem in the highly desired resort-style pool community of Summerwood at Oak Creek. This 3-bedroom, 2-bathroom, 2-car garage home sits on a massive .19-acre fully fenced lot with stunning panoramic water and conservation views—and no rear neighbors. Whether you want to plant trees, start a garden, or open your own mini nursery, you’ve got the space! Immediate move-in available! UPDATES GALORE:• Brand-NEW ROOF July 2025• A/C just 2 years old• Tankless water heater serviced in December 2024. INSIDE FEATURES: This open, split-bedroom floor plan features soaring 12–14 ft ceilings, real hardwood floors in the foyer, dining room, living room, and primary bedroom entry, and diamond-set ceramic tile in all wet areas. Bedrooms feature plush carpeting for ultimate comfort. The chef’s kitchen includes 42” espresso wood cabinets, granite countertops, custom backsplash, under-mount sink, stainless steel appliances, including an induction range, convection oven, and a Samsung smart fridge (yes, even your groceries deserve Wi-Fi) tile backsplash and custom hardware. There’s a double closet pantry, breakfast bar, under-cabinet and recessed LED lighting, and even space for an island—all with paradise views. The living room opens to a covered lanai with ceiling fan and expansive backyard views. Plenty of space to entertain or build your dream pool—maybe even two! OWNER’S SUITE:Enjoy a tray ceiling, remote ceiling fan, and oversized walk-in closet (9’ x 6.5’ with 10-ft ceilings). The spa-like bathroom features a garden soaking tub, glass-enclosed shower with seating and powerful water pressure, dual granite vanities, Moen fixtures, private water closet, and linen storage. GUEST BEDROOMS:Generously sized, one with a newer DC fan with breeze function, the other with chair molding both well-equipped closet space. The shared bathroom features granite countertops, a tub/shower combo, and ample natural light with additional linen closet within hall space. GARAGE FEATURES:Cushioned High Performance flooring, attic with stair access and wood platforms (in attic) for storage, blown-in insulation, custom built-in cabinetry, and is pre-plumbed for a utility sink. The laundry room includes built-in cabinets, shelving, and custom lighting including SAMSUNG WASHER/DRYER! BONUS FEATURES:• Smart sprinkler system• Ring doorbell• Closed-circuit security camera system• In-wall pest control system• Doggy door with sensor• Wi-Fi enabled garage door opener• 2" faux wood blinds throughout• Dusk-to-dawn exterior lighting• Reinforced vinyl fencing—perfect for small pets• Oversized driveway• Low-maintenance landscaping. COMMUNITY AMENITIES HOA IS ONLY $260 per YEAR:Resort-style pool, splash pad, basketball court, dog park, playground, and miles of sidewalks. Low HOA and reasonable CDD already included in taxes. LOCATION HIGHLIGHTS:Easy access to I-75, Selmon Expressway, US-41, MacDill AFB, VA Annex, Brandon Mall, St. Joseph’s South, new AdventHealth complex, waterfront dining, Channelside & downtown Tampa. Public boat ramps nearby and you’re only 45 minutes to Anna Maria Island or Clearwater Beach. Roughly 1 hour 15 minutes to Disney World. Falling in love is highly likely. Proceed with pre-approval.

Локация

Детали

Тип:
Residential
Парковка:
Driveway / Garage Door Opener
Год постройки:
2010
Лот:
0.19 Акров
Отопление:
Central / Electric
Цена/кв.фут:
$227
Охлаждение:
Central Air
HOA:
$260

Valuation

Our model vs. what's actually selling nearby.
Estimate
$354,950
$319K – $414K
Confidence Low
List vs. estimate
$34K above estimate
List $389,900 · +9.8%
Our model says this listing is priced above recent comparable activity. Room to negotiate.
Price per sq ft
$227
+19.3% vs. city median $190
Based on
28 MLS comparables
Median of recent comparable listings. Sold comps use closing price, active listings use list price.

Главное

Annual tax
$7,093
2024
HOA
$260/yr
Pool Maintenance
View
Garden, Trees/Woods
Waterfront
Canal - Freshwater
Garage
2 car garage
Furnished
Negotiable
Pets
Allowed
Больше фактов и особенностей
  • Напольное покрытие

    • Carpet

    • Ceramic Tile

    • Hardwood

    Отопление

    • Central

    • Electric

    Охлаждение

    • Central Air

    Бытовая техника

    • Convection Oven

    • Dishwasher

    • Disposal

    • Dryer

    • Freezer

    • Ice Maker

    • Microwave

    • Range

    • Tankless Water Heater

    • Washer

    Другие особенности интерьера

    • Ceiling Fan(s)

    • Eating Space In Kitchen

    • In Wall Pest System

    • Living Room/Dining Room Combo

    • Open Floorplan

    • Solid Wood Cabinets

    • Split Bedroom

    • Thermostat

    • Tray Ceiling(s)

    • Walk-In Closet(s)

    • Window Treatments

    Спальни и ванные комнаты

    • Спальни: 3

    • Полные ванные комнаты: 2

  • Парковка

    • Driveway

    • Garage Door Opener

    Имущество

    • Этажи: One

    • Особенности Экстерьера: Irrigation System / Lighting / Private Mailbox / Sidewalk / Sliding Doors / Sprinkler Metered

    Лот

    • Лот: 0.19 Акров

    Другая Информация о Недвижимости

    • Номер Земельного Участка: U1330199AQ00002500075.0

    • Зонирование: PD

  • Тип и стиль

    • Тип недвижимости: Residential

    • Подтип недвижимости: Single Family Residence

  • Общественное благосостояние

    • BB/HS Internet Available

    • Electricity Connected

    • Public

    • Sewer Connected

  • Другая финансовая информация

    • HOA: $260

    • Частота HOA: Annually

    • Годовая сумма налога: $7,093

  • Детали источника

    • MLS ID: TB8408141

    Другие факты

    • Строительные материалы: Block / Stucco

    • Детали фундамента: Slab

    • Особенности прачечной: Inside / Laundry Room

    • Особенности лота: In County / Irregular Lot / Landscaped / Oversized Lot / Sidewalk

    • Особенности двора и крыльца: Covered / Rear Porch

    • Особенности окна: Blinds / Double Pane Windows / Drapes / Rods

    • Направленные лица: Southeast

    • Другие структуры: Other

    • Архитектурный стиль: Contemporary / Craftsman

    • Берег: Да

    • Мест в гараже: 2

    • Прикрепленный гараж: Да

    • Гараж: Да

    • Жилая площадь: 1716

    • Источник воды: Public

    • Размеры участка: 64 x 132

    • Название подразделения: OAK CREEK PRCL 1B

Частный запрос
Поговорите со специалистом по этому объекту.
Планировки, HOA-документы, off-market сравнимые объекты, частный показ — одно сообщение напрямую локальному специалисту.

Ещё такие

Недавно продано
$377,000
Дом
3 спален · 2 ванн · 1,880 кв.фт.
CAMDEN WOODS PH 2, TAMPA
4708 WOODS LANDING LANE
Недавно продано
$382,950
Таунхаус
4 спален · 3 ванн · 2,121 кв.фт.
CALUSA CREEK TOWNHOMES, RIVERVIEW
10825 QUICKWATER COURT
Недавно продано
$320,800
Таунхаус
3 спален · 2 ванн · 1,787 кв.фт.
LION FLORIDA TOWN HOMES, RIVERVIEW
10418 SWAN POND LANE
Недавно продано
$333,900
Дом
3 спален · 2 ванн · 1,743 кв.фт.
GLADESONG, RIVERVIEW
10122 GLADESONG LANE
Недавно продано
$314,000
Таунхаус
3 спален · 2 ванн · 1,644 кв.фт.
VALHALLA PH 1-2, RIVERVIEW
4959 POND RIDGE DRIVE
Недавно продано
$346,880
Таунхаус
3 спален · 2 ванн · 1,756 кв.фт.
CALUSA CREEK TOWNHOMES, RIVERVIEW
9718 SWEETWELL PLACE
Недавно продано
$384,950
Таунхаус
4 спален · 3 ванн · 2,121 кв.фт.
CALUSA CREEK TOWNHOMES, RIVERVIEW
9720 SWEETWELL PLACE
Недавно продано
$492,320
Дом
3 спален · 2 ванн · 2,309 кв.фт.
RIVER POINTE SUBDIVISION, RIVERVIEW
8830 MUGNAI STREET

Рынок вокруг этого адреса

Актуальные данные по району.
Смотреть все

The multiple listing information is provided by the Stellar MLS from a copyrighted compilation of listings. The compilation of listings and each individual listing are ©2026-present Stellar MLS. All Rights Reserved. The information provided is for consumers' personal, noncommercial use and may not be used for any purpose other than to identify prospective properties consumers may be interested in purchasing. All properties are subject to prior sale or withdrawal. All information provided is deemed reliable but is not guaranteed accurate, and should be independently verified. Listing courtesy of: FUTURE HOME REALTY INC