Недвижимость
Ознакомьтесь с нашими объявлениями
Продать дом
Бесплатная оценка дома
Контакты
Расскажите нам о своих потребностях

7660 BENT TREE LOOP

Дом На продажу
$387,900

BTC: 4.74350352

ETH: 159.49835526

1 Дней
4 спален
3 ванн
2,200 кв.фт.

Обзор

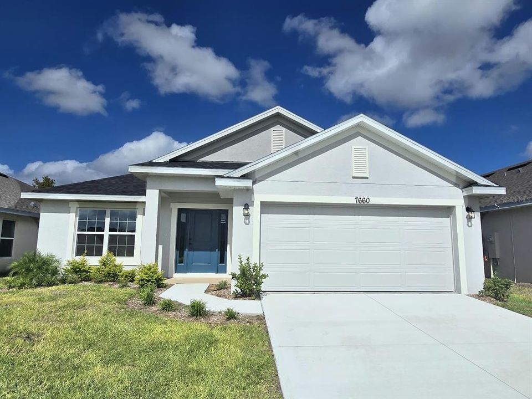
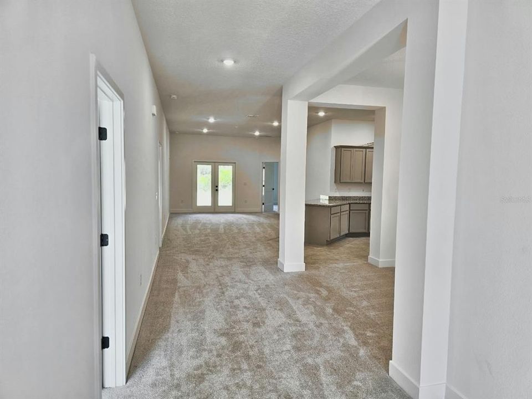
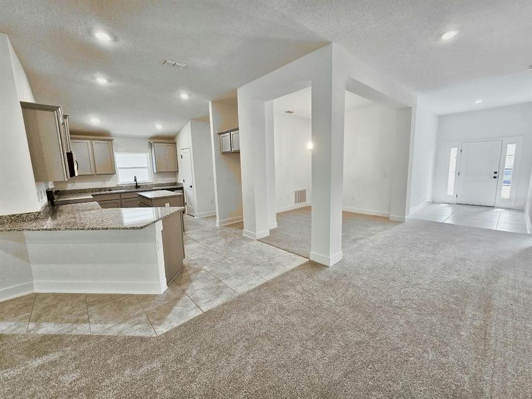
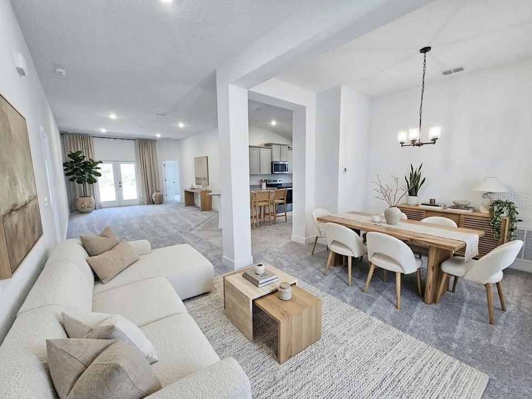
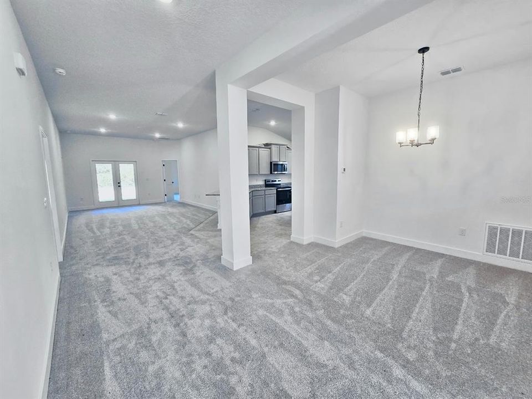
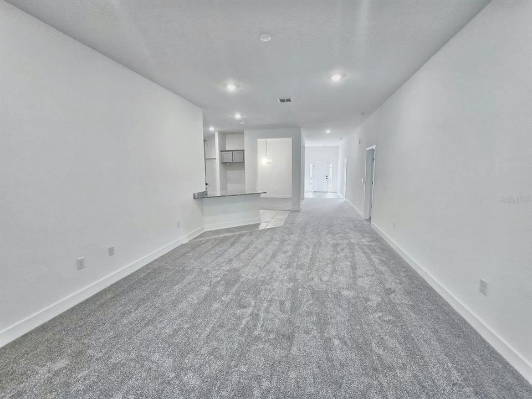
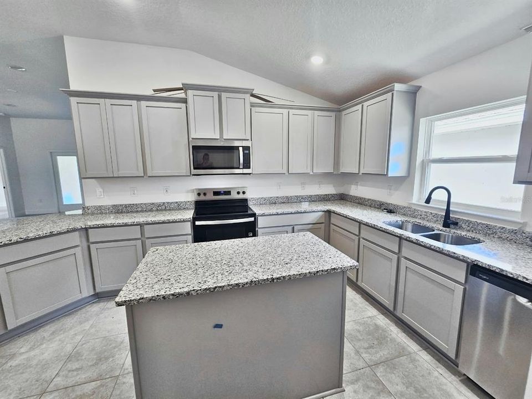
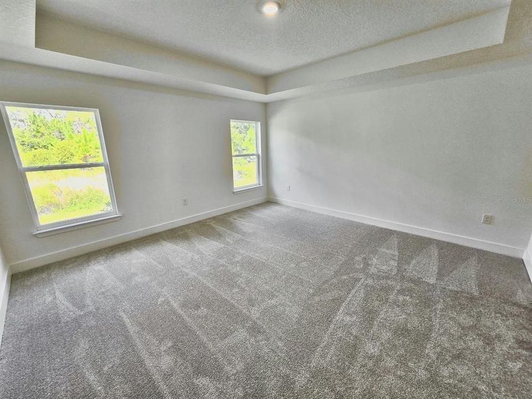
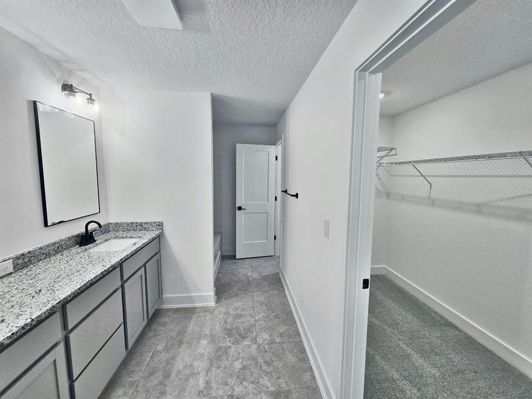
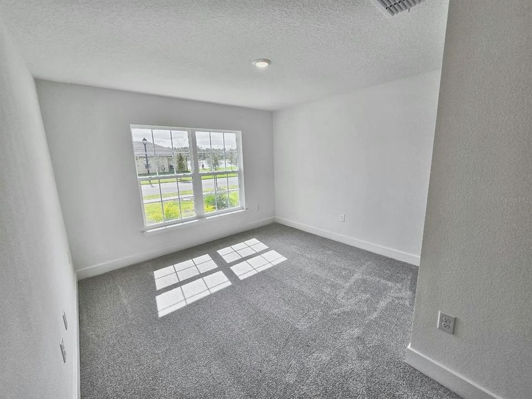
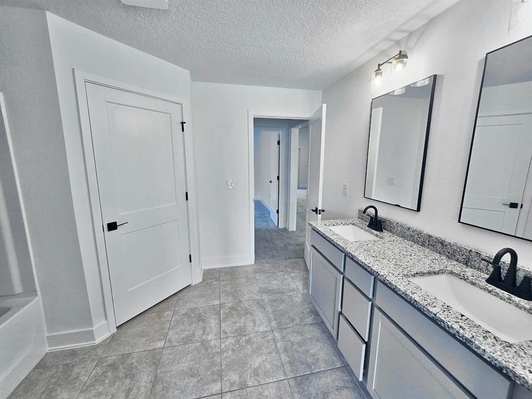
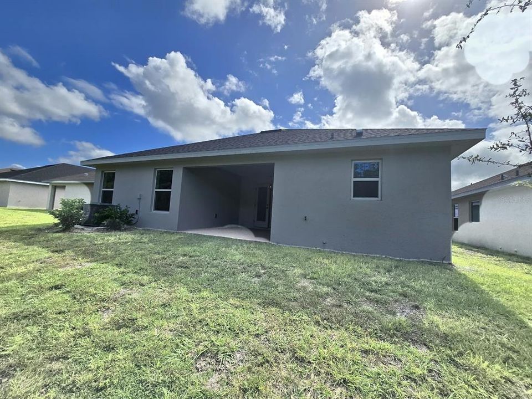
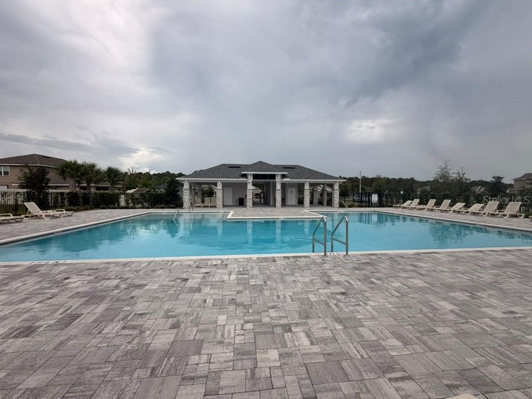
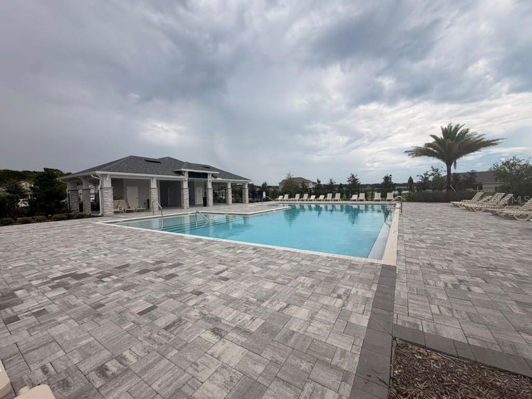
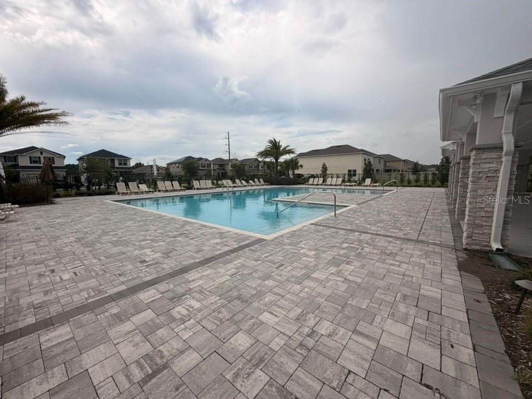
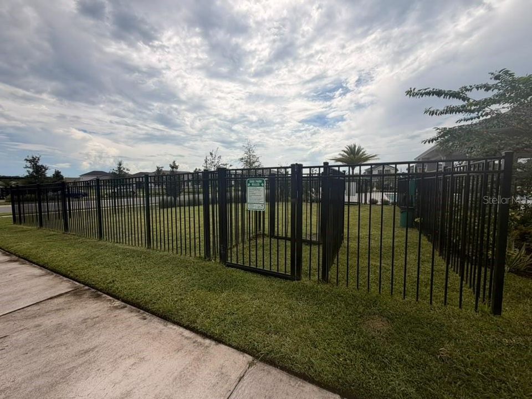
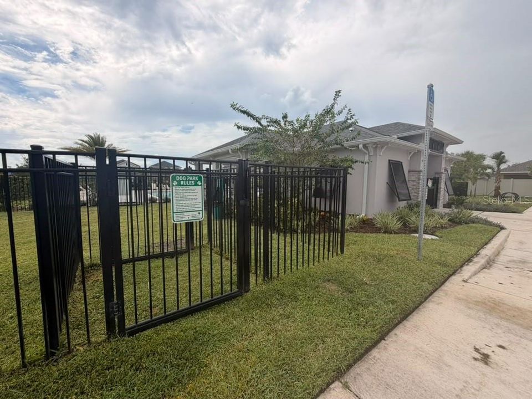
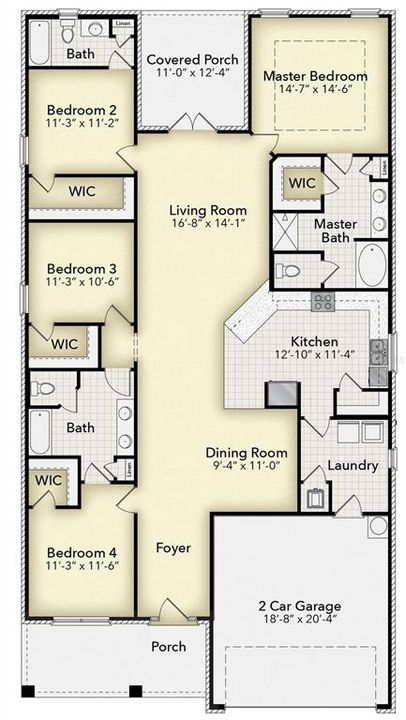
Virtually Staged. **LIMITED-TIME PROMOTION: FREE WASHER, DRYER AND REFRIGERATOR - RECEIVED AFTER CLOSING!** PRICE REDUCED $45,000; reduction already reflected in the advertised price. Picture a fresh start with room to spread out, gather and recharge. At 7660 Bent Tree Loop in Harmony Central, the Adams Homes 2200A plan provides 2,200 square feet of living space, 4 bedrooms, 3 full bathrooms and a 2-car attached garage. From a relaxed breakfast to an evening gathering, the connected kitchen and living spaces create a welcoming setting for everyday moments. Four bedrooms provide flexibility for guests, a home office or hobbies, while three full bathrooms add convenience. The single-story layout brings your living spaces together, with a primary suite that provides a comfortable retreat at the end of the day. Harmony Central has NO CDD. Compared with the published FY2027 annual CDD assessments of $2,330.49 to $2,539.95 for certain 50-foot single-family lots in Harmony West, that means avoiding approximately $194 to $212 monthly in equivalent CDD costs - up to approximately $2,540 annually. Over 20 years, that projects to approximately $46,610 to $50,799 in avoided CDD assessments, assuming the cited annual amounts remain unchanged throughout that period; this is an illustration, not guaranteed future savings. Comparison is for CDD assessments only; amounts vary by assessment area and property, may change annually, and do not include HOA fees or other property taxes. Community amenities include a pool with cabanas and a dog park. $15,000 Flex Cash may be used toward eligible purchase expenses or an interest-rate buydown, subject to builder, lender and loan-program terms. New contract must be executed by October 31, 2026, with no contingencies and a 30-day closing in November 2026. For contracts executed by October 31, 2026, receive a 1% Buyer Credit when working with Acrisure, one of the builder's preferred lenders, subject to eligibility and lender terms. Ask the onsite sales team for complete incentive terms and availability. Schedule your private tour and picture the everyday moments that could begin here.

Локация

Детали

Тип:
Residential
Парковка:
Нет данных
Год постройки:
2026
Лот:
0.14 Акров
Отопление:
Electric
Цена/кв.фут:
$176
Охлаждение:
Central Air
HOA:
$908

Valuation

Our model vs. what's actually selling nearby.
Estimate
$428,900
$402K – $473K
Confidence Medium
List vs. estimate
$41K below estimate
List $387,900 · -9.6%
Our model says this listing is priced below recent comparable activity. Expect competition.
Price per sq ft
$176
-18.1% vs. city median $215
Based on
24 MLS comparables
Median of recent comparable listings. Sold comps use closing price, active listings use list price.

Главное

Annual tax
$831
2025
HOA
$908/yr
Community Pool
Garage
2 car garage
Pets
Allowed
Больше фактов и особенностей
  • Напольное покрытие

    • Carpet

    • Tile

    Отопление

    • Electric

    Охлаждение

    • Central Air

    Бытовая техника

    • Dishwasher

    • Microwave

    • Range

    Другие особенности интерьера

    • Ceiling Fan(s)

    • Stone Counters

    • Thermostat

    Спальни и ванные комнаты

    • Спальни: 4

    • Полные ванные комнаты: 3

  • Имущество

    • Этажи: One

    • Особенности Экстерьера: Irrigation System / Sidewalk

    Лот

    • Лот: 0.14 Акров

    Другая Информация о Недвижимости

    • Номер Земельного Участка: 3226323666000P0100

    • Зонирование: RES

  • Тип и стиль

    • Тип недвижимости: Residential

    • Подтип недвижимости: Single Family Residence

  • Общественное благосостояние

    • Cable Available

    • Electricity Connected

    • Water Connected

  • Другая финансовая информация

    • HOA: $908

    • Частота HOA: Annually

    • Годовая сумма налога: $831

  • Детали источника

    • MLS ID: O6450739

    Другие факты

    • Строительные материалы: Block

    • Детали фундамента: Slab

    • Особенности прачечной: Laundry Room

    • Направленные лица: East

    • Мест в гараже: 2

    • Прикрепленный гараж: Да

    • Гараж: Да

    • Жилая площадь: 2200

    • Источник воды: Public

    • Название подразделения: HARMONY CENTRAL PH 2

Частный запрос
Поговорите со специалистом по этому объекту.
Планировки, HOA-документы, off-market сравнимые объекты, частный показ — одно сообщение напрямую локальному специалисту.

Ещё такие

На продажу
$387,900
Дом
4 спален · 3 ванн · 2,200 кв.фт.
HARMONY CENTRAL PH 2, ST CLOUD
7702 BENT TREE LOOP
На продажу
$379,500
Дом
3 спален · 2 ванн · 1,876 кв.фт.
HARMONY NBRHD J, ST CLOUD
3113 SONGBIRD CIR
На продажу
$378,900
Дом
3 спален · 2 ванн · 1,970 кв.фт.
HARMONY CENTRAL PH 2, HARMONY
7696 BENT TREE LOOP
На продажу
$392,900
Дом
4 спален · 2 ванн · 1,820 кв.фт.
HARMONY CENTRAL PH 2, ST CLOUD
7732 BENT TREE LOOP
Новое
На продажу
$367,900
Дом
4 спален · 2 ванн · 1,820 кв.фт.
HARMONY CENTRAL PH 2, ST CLOUD
7672 BENT TREE LOOP
Новое
На продажу
$391,900
Дом
3 спален · 2 ванн · 1,780 кв.фт.
HARMONY CENTRAL PH 2, ST CLOUD
7708 BENT TREE LOOP
Новое
На продажу
$349,900
Дом
3 спален · 2 ванн · 1,415 кв.фт.
HARMONY CENTRAL PH 2, ST CLOUD
3614 BRIARLYNNE WAY
Новое
На продажу
$366,900
Дом
3 спален · 2 ванн · 1,780 кв.фт.
HARMONY CENTRAL PH 2, ST CLOUD
7624 BENT TREE LOOP

Рынок вокруг этого адреса

Актуальные данные по району.
Смотреть все

The multiple listing information is provided by the Stellar MLS from a copyrighted compilation of listings. The compilation of listings and each individual listing are ©2026-present Stellar MLS. All Rights Reserved. The information provided is for consumers' personal, noncommercial use and may not be used for any purpose other than to identify prospective properties consumers may be interested in purchasing. All properties are subject to prior sale or withdrawal. All information provided is deemed reliable but is not guaranteed accurate, and should be independently verified. Listing courtesy of: ADAMS HOMES REALTY, INC.