Недвижимость
Ознакомьтесь с нашими объявлениями
Продать дом
Бесплатная оценка дома
Контакты
Расскажите нам о своих потребностях
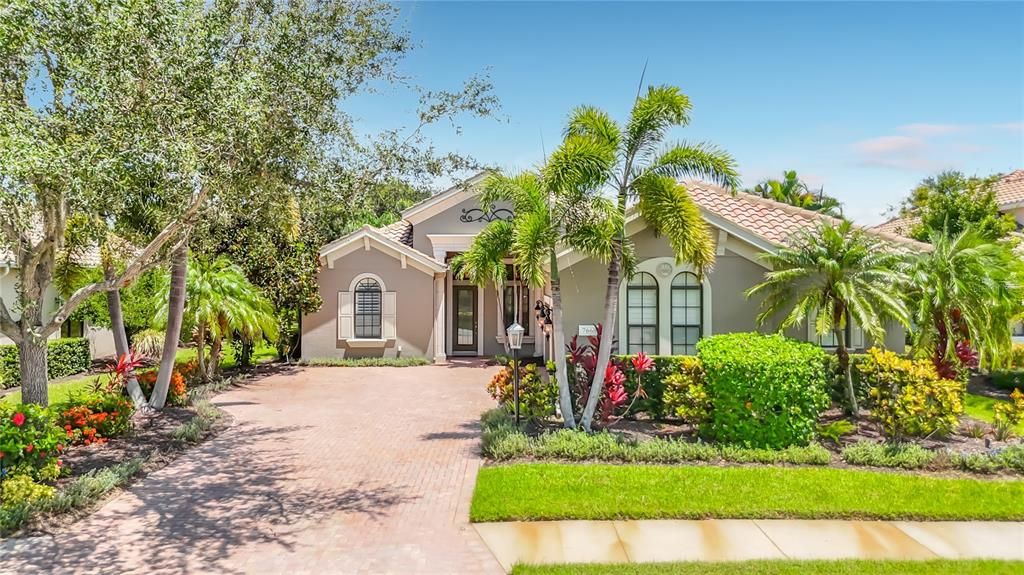
7668 SILVERWOOD COURT

Дом На продажу
$1,125,000

BTC: 14.45736683

ETH: 468.75000000

Новое
3 спален
3 ванн
2,624 кв.фт.

Обзор

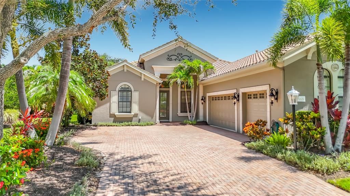
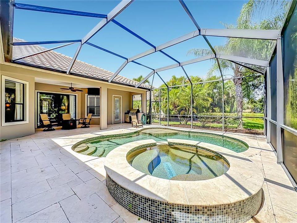
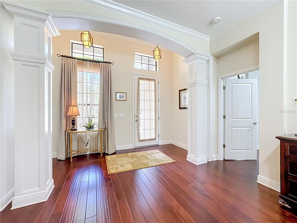
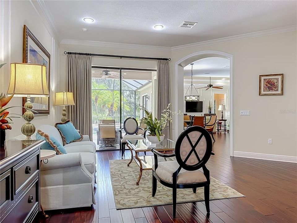
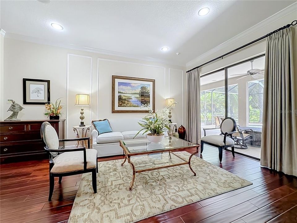
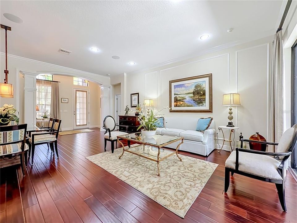
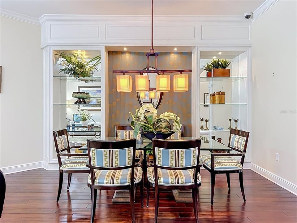
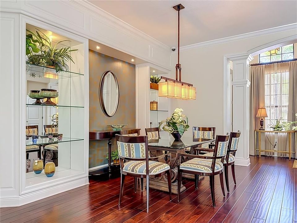
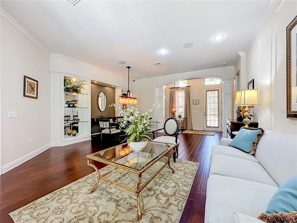
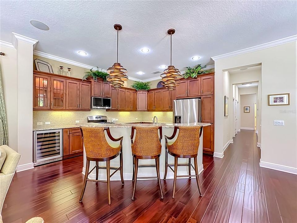
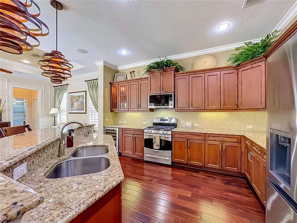
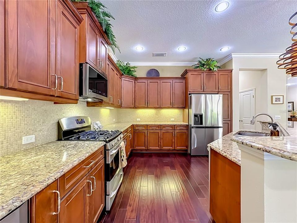
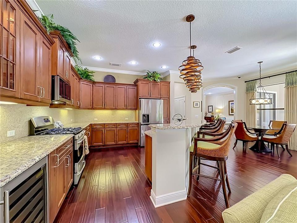
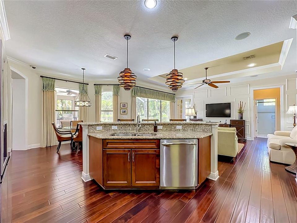
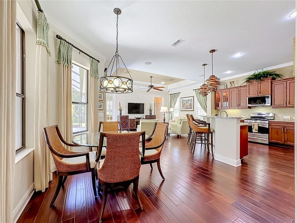
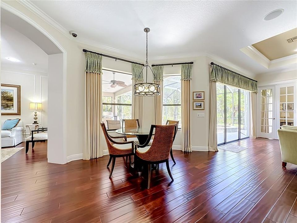
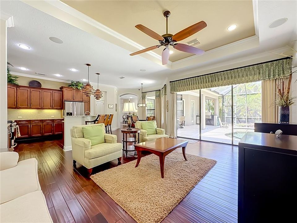
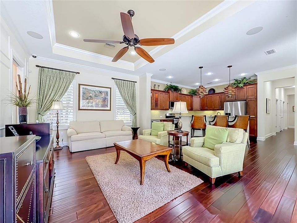
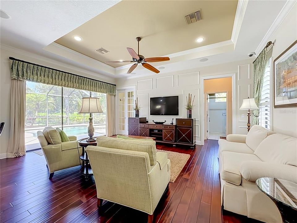
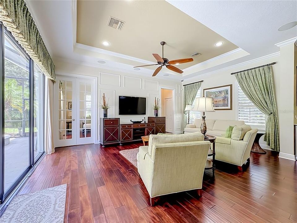
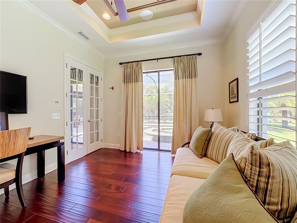
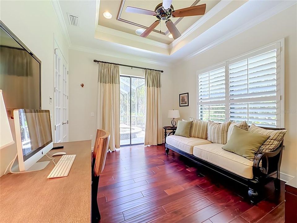
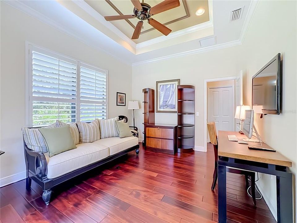
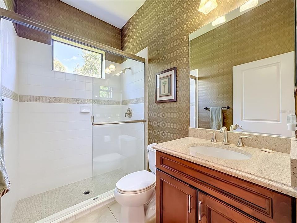
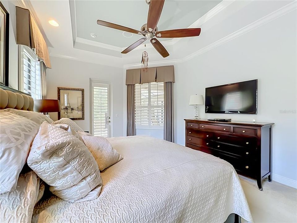
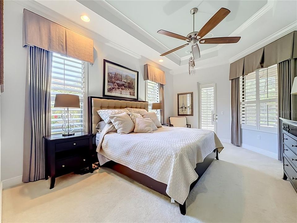
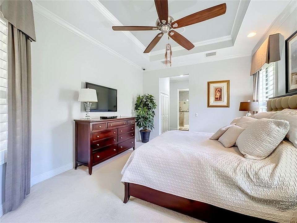
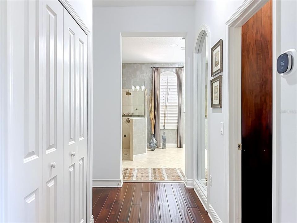
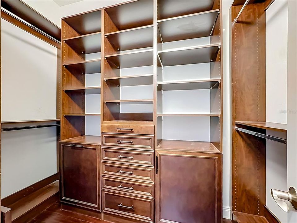
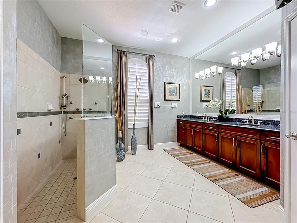
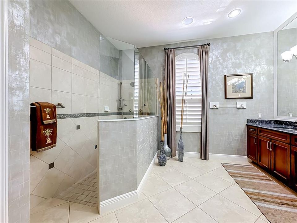
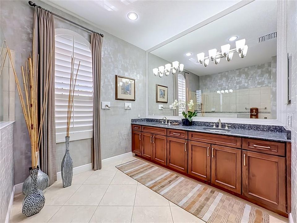
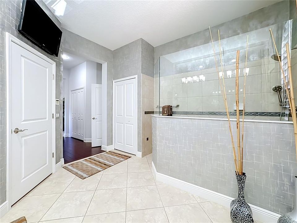
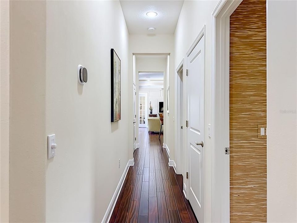
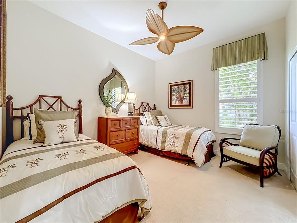
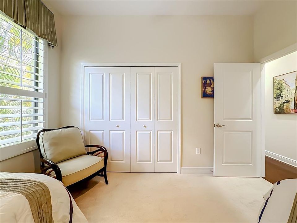
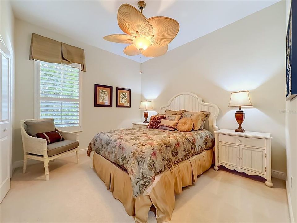
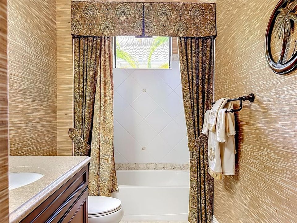
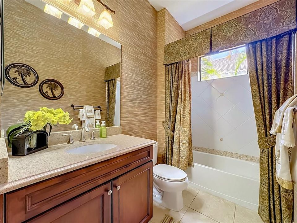
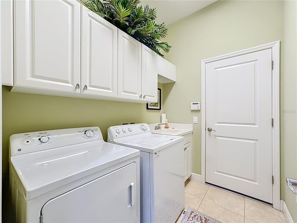
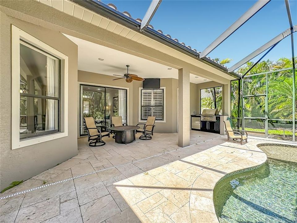
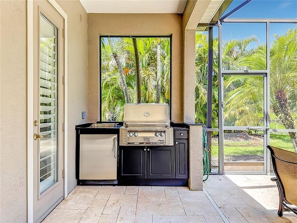
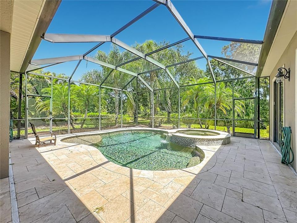
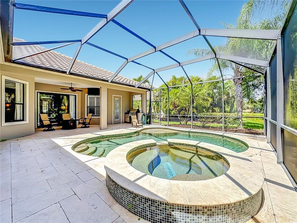
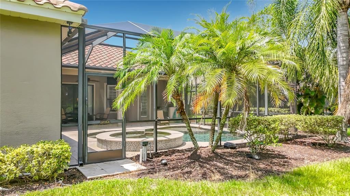
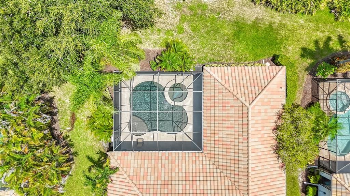
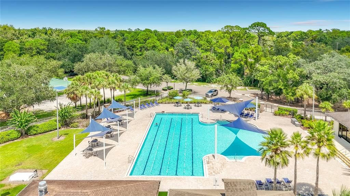
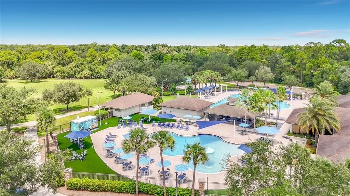
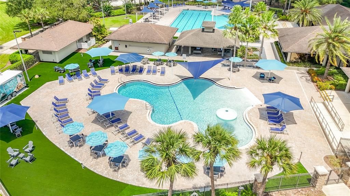
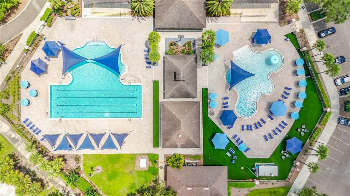
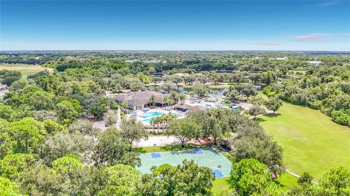
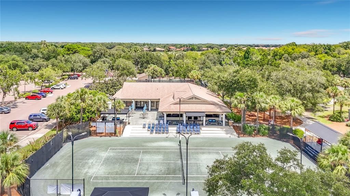
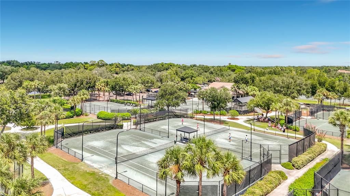
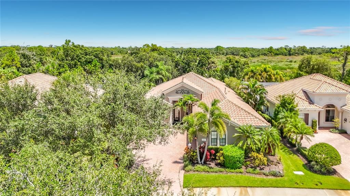
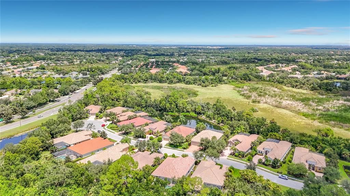
Experience the prestige and tranquility of this Lakewood Ranch Golf and Country Club Sarantino luxury home by Neal Homes. The 2,624 sq ft of living area has been tastefully designed by an interior designer focusing on exceptional details from floor to ceiling. Mahogony look hardwood floors plays well with the neutral paint, crown molding, wall molding, plantation shutters, custom draperies and ceiling mounted speakers throughout this home. The formal living area offers a view of your salt water, heated pool and spa through the sliding glass doors. Adjacent is the formal dining space with a recessed, wallpapered nook flanked by two mirrored bookcases with glass shelves. Through the archway and you're in the dinette space and kitchen which are open to the great room. The kitchen offers extensive counterspace, wood cabinets with under cabinet lighting and a glass front cabinet which is also lighted. The center island with sink offers plenty of space for casual meals or setting up your next buffet style get together. The stainless appliances include a new refrigerator, new microwave, wine chiller, gas stove, dishwasher and refrigerator. The great room is topped with a tray ceiling with crown molding and features a triple sliding glass door to your outdoor living space. The triple wood cabinet houses the components of the whole house audio system and stays with the home. Adjacent and tucked behind glass french doors is an office , again with a tray celing and sliding doors to the lanai. A full bath with walk in glass enclosed shower is conveniently located adjacent to the great room and office. The king size primary bedroom is isolated to the left side of the home and features two closets, each with built in shelving, a tray ceiling, and a single french door to the lanai. The primary bath features a huge walk in shower and expansive vanity with two sinks. The custom wallpaper adds a touch of elegance to this primary bath. Just off the entry is a pocket door which can be closed off and leads to two bedrooms, a full bath and the laundry room. Each of the bedrooms is queen size and features those custom window treatments and plantation shutters. Both AC systems were replaced this year complete with temperature sensors which automatically adjust room temperature and can also be adjusted with your cell phone. Take a stroll out to the screen enclosed lanai, pavered pool deck. The heated salt water, in ground pool and spa feature a gas heater replaced in 2024 and a pool pump replaced in 2025. When not relaxing around the pool you can take advantage of your outdoor kitchen and enjoy living on this tranquil nature inspired homesite with lush vegetation and a view of a manicured pond. Essentially maintenance free living as the HOA regularly maintains the lawn and refreshes mulch twice per year. You'll have plenty of time to enjoy the numerous amenities Lakewood Ranch has to offer which include tennis courts, pickleball, croquet courts, heated swimming pools and a huge fitness center which offers 50+ fitness classes per week. If golf is your game, choose from one of four courses, 3 designed by Arnold Palmer. For those nights you don't feel like cooking take advantage of one of several dining experiences at the clubhouse. This is an exceptional opportunity to live in one of America's lovliest master planned communties.

Локация

Детали

Тип:
Residential
Парковка:
Driveway / Garage Door Opener / Garage Faces Side
Год постройки:
2010
Лот:
0.29 Акров
Отопление:
Central
Цена/кв.фут:
$429
Охлаждение:
Central Air
HOA:
$719

Valuation

Our model vs. what's actually selling nearby.
Estimate
$711,950
$494K – $1.1M
Confidence Low
List vs. estimate
$413K above estimate
List $1,125,000 · +58.0%
Our model says this listing is priced above recent comparable activity. Room to negotiate.
Price per sq ft
$428
+48.2% vs. city median $289
Based on
14 MLS comparables
Median of recent comparable listings. Sold comps use closing price, active listings use list price.

Главное

Annual tax
$14,283
2025
HOA
$719/qtr
Escrow Reserves Fund, Maintenance Grounds
Pool
Gunite
Garage
3 car garage
Furnished
Negotiable
Pets
Number Limit
Больше фактов и особенностей
  • Напольное покрытие

    • Carpet

    • Tile

    Отопление

    • Central

    Охлаждение

    • Central Air

    Бытовая техника

    • Dishwasher

    • Disposal

    • Gas Water Heater

    • Microwave

    • Refrigerator

    • Wine Refrigerator

    Другие особенности интерьера

    • Ceiling Fan(s)

    • Crown Molding

    • Kitchen/Family Room Combo

    • Living Room/Dining Room Combo

    • Primary Bedroom Main Floor

    • Solid Surface Counters

    • Solid Wood Cabinets

    • Tray Ceiling(s)

    • Walk-In Closet(s)

    • Window Treatments

    Спальни и ванные комнаты

    • Спальни: 3

    • Полные ванные комнаты: 3

  • Парковка

    • Driveway

    • Garage Door Opener

    • Garage Faces Side

    Имущество

    • Этажи: One

    • Частный Бассейн: Да

    • Особенности Экстерьера: Irrigation System / Outdoor Kitchen / Rain Gutters / Sliding Doors

    Лот

    • Лот: 0.29 Акров

    Другая Информация о Недвижимости

    • Номер Земельного Участка: 587400659

    • Зонирование: PDMU

  • Тип и стиль

    • Тип недвижимости: Residential

    • Подтип недвижимости: Single Family Residence

  • Общественное благосостояние

    • Cable Connected

    • Electricity Connected

    • Natural Gas Connected

    • Sewer Connected

    • Sprinkler Recycled

    • Water Connected

  • Другая финансовая информация

    • HOA: $719

    • Частота HOA: Quarterly

    • Годовая сумма налога: $14,283

  • Детали источника

    • MLS ID: TB8540407

    Другие факты

    • Строительные материалы: Block

    • Детали фундамента: Slab

    • Особенности прачечной: Laundry Room

    • Особенности лота: Cul-De-Sac / Landscaped

    • Особенности бассейна: Gunite / Heated / Salt Water / Screen Enclosure

    • Особенности окна: Shutters / Window Treatments

    • Направленные лица: Southwest

    • Архитектурный стиль: Contemporary

    • Мест в гараже: 3

    • Прикрепленный гараж: Да

    • Гараж: Да

    • Жилая площадь: 2624

    • Источник воды: Public

    • Размеры участка: 73 x 150

    • Название подразделения: LAKEWOOD RANCH

Частный запрос
Поговорите со специалистом по этому объекту.
Планировки, HOA-документы, off-market сравнимые объекты, частный показ — одно сообщение напрямую локальному специалисту.

Ещё такие

Новое
На продажу
$1,395,000
Дом
3 спален · 3 ванн · 3,309 кв.фт.
LAKEWOOD RANCH COUNTRY CLUB VILLAGE L, M, N&O, LAKEWOOD RANCH
7219 ASHLAND GLEN
На продажу
$1,184,000
Дом
5 спален · 4 ванн · 4,207 кв.фт.
RIVER CLUB SOUTH SUBPHASE IV, BRADENTON
10609 CHEVAL PLACE
На продажу
$999,000
Дом
5 спален · 4 ванн · 3,290 кв.фт.
BRADEN WOODS PH IV, BRADENTON
9703 65TH AVENUE E
На продажу
$974,900
Дом
4 спален · 3 ванн · 3,517 кв.фт.
EDGEWATER VILLAGE SUBPHASE B, BRADENTON
8018 WATERVIEW BOULEVARD
На продажу
$869,000
Дом
4 спален · 3 ванн · 2,885 кв.фт.
BRADEN PINES, BRADENTON
10616 FOREST RUN DRIVE
На продажу
$1,095,000
Дом
3 спален · 3 ванн · 3,101 кв.фт.
BRIDGEWATER PH II AT LAKEWOOD RANCH, LAKEWOOD RANCH
5664 CLOVERLEAF RUN
-$45K
На продажу
$1,455,000
Дом
3 спален · 3 ванн · 3,578 кв.фт.
LAKEWOOD RANCH COUNTRY CLUB VILLAGE L, M, LAKEWOOD RANCH
7808 DERBY CT
На продажу
$1,350,000
Дом
4 спален · 3 ванн · 3,578 кв.фт.
RIVER CLUB SOUTH SUBPHASE V-A, BRADENTON
7574 TORI WAY

Рынок вокруг этого адреса

Актуальные данные по району.
Смотреть все

The multiple listing information is provided by the Stellar MLS from a copyrighted compilation of listings. The compilation of listings and each individual listing are ©2026-present Stellar MLS. All Rights Reserved. The information provided is for consumers' personal, noncommercial use and may not be used for any purpose other than to identify prospective properties consumers may be interested in purchasing. All properties are subject to prior sale or withdrawal. All information provided is deemed reliable but is not guaranteed accurate, and should be independently verified. Listing courtesy of: RE/MAX REALTY UNLIMITED