
Недвижимость
Ознакомьтесь с нашими объявлениями
Продать дом
Бесплатная оценка дома
Контакты
Расскажите нам о своих потребностях
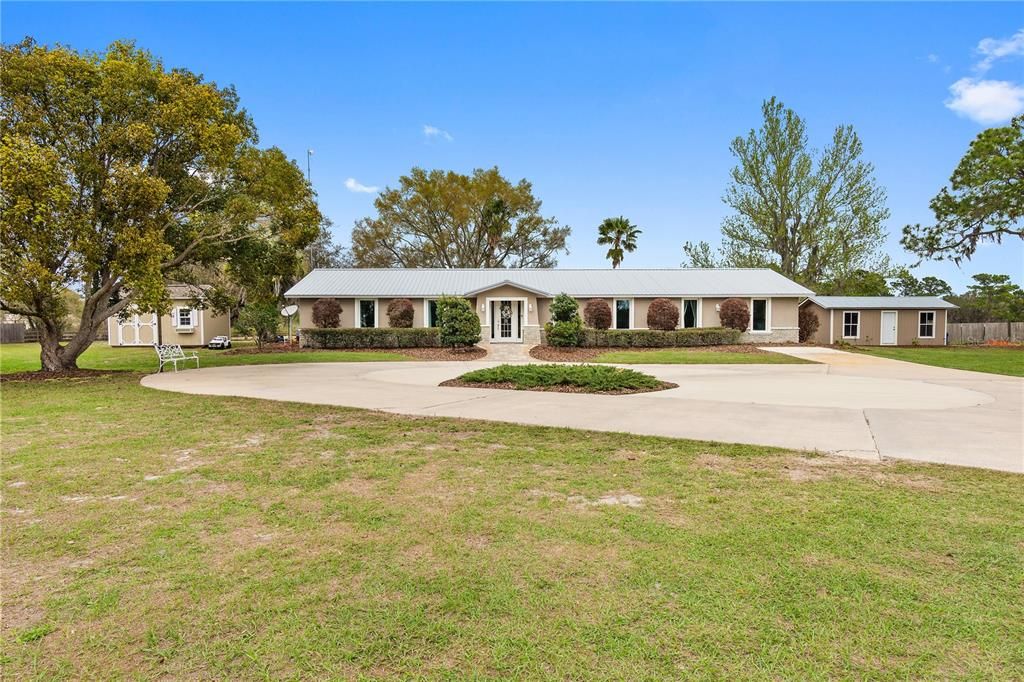
7813 CAMP MACK ROAD

Дом Недавно продано
$746,500

BTC: 9.65717982

ETH: 304.81829318

Дата продажи: 2026-08-14
73 Дней
5 спален
3 ванн
2,490 кв.фт.

Обзор

3 acres of pure enjoyment and peaceful country living! This exceptional property offers the perfect blend of functionality, comfort, and outdoor lifestyle. From the fully fenced chicken coop designed for free-range living, raised garden beds for year-round harvesting, and an impressive 60x40 pole barn with soaring ceilings—to the custom dog kennel and run—you’ll never run out of ways to enjoy your surroundings. And that’s just the beginning… Step inside this thoughtfully designed, custom home featuring 5 bedrooms (with flexible options for a home office, gym, or playroom), 3 full baths, and vaulted ceilings throughout. From the moment you enter, you’ll appreciate the spacious rooms and seamless open-concept layout. The living area flows effortlessly into a true chef’s kitchen, complete with premium Dacor appliances, a full column refrigerator and separate full freezer, there are stunning hammered copper accents that add warmth and character throughout the kitchen. Just off the dining area, you’ll find a versatile bedroom and full bath—perfect for guests or a private workspace—leading into the primary suite, a true retreat. This luxurious space features dual custom walk-in closets, a dedicated gun closet, and a spa-inspired bathroom with an expansive walk-in shower, floor-to-ceiling tile, and multiple body spray options. On the opposite side of the home, three additional bedrooms provide flexibility for family, guests, or recreation, with one offering direct access to the pool area—ideal for a game room or play space. Step outside to your private oasis… a massive 65x30 screen-enclosed pool area designed for entertaining, along with a 65x10 covered patio perfect for relaxing or outdoor dining. Enjoy year-round swimming with the pool’s heat pump system, creating the perfect temperature! Additional highlights include impact-resistant insulated windows and doors, a durable metal roof, and spray foam insulation in both the walls and attic for maximum efficiency. The entire property is fully fenced and secured with a grand entrance gate, offering both privacy and peace of mind. This is more than a home—it’s a lifestyle. Schedule your private showing today and experience everything this incredible property has to offer

Локация

Детали

Тип:
Residential
Парковка:
Circular Driveway / Parking Pad
Год постройки:
1987
Лот:
3.00 Акров
Отопление:
Central / Heat Pump
Цена/кв.фут:
$301
Охлаждение:
Central Air
HOA:
Нет данных

Главное

Annual tax
$3,526
2025
Pool
Gunite
View
Garden, Pool
Больше фактов и особенностей
  • Напольное покрытие

    • Ceramic Tile

    Отопление

    • Central

    • Heat Pump

    Охлаждение

    • Central Air

    Бытовая техника

    • Dishwasher

    • Disposal

    • Dryer

    • Electric Water Heater

    • Microwave

    • Range

    • Range Hood

    • Refrigerator

    • Tankless Water Heater

    • Washer

    Другие особенности интерьера

    • Ceiling Fan(s)

    • Split Bedroom

    • Stone Counters

    • Vaulted Ceiling(s)

    • Walk-In Closet(s)

    • Window Treatments

    Спальни и ванные комнаты

    • Спальни: 5

    • Полные ванные комнаты: 3

  • Парковка

    • Circular Driveway

    • Parking Pad

    Имущество

    • Этажи: One

    • Частный Бассейн: Да

    • Особенности Экстерьера: Dog Run / Kennel / Sliding Doors / Storage

    Лот

    • Лот: 3.00 Акров

    Другая Информация о Недвижимости

    • Номер Земельного Участка: 292930991750002060

  • Тип и стиль

    • Тип недвижимости: Residential

    • Подтип недвижимости: Single Family Residence

  • Общественное благосостояние

    • Electricity Connected

    • Water Connected

  • Другая финансовая информация

    • Годовая сумма налога: $3,526

  • Детали источника

    • MLS ID: K4903361

    Другие факты

    • Строительные материалы: Block / Stucco

    • Детали фундамента: Slab

    • Особенности прачечной: Inside / Laundry Room

    • Особенности лота: In County / Landscaped / Pasture / Zoned for Horses

    • Особенности двора и крыльца: Covered / Front Porch / Patio / Rear Porch / Screened

    • Особенности бассейна: Gunite / Heated / In Ground / Screen Enclosure

    • Особенности окна: Insulated Windows / Storm Window(s)

    • Направленные лица: South

    • Другие структуры: Barn(s) / Kennel/Dog Run / Shed(s) / Storage

    • Жилая площадь: 2490

    • Источник воды: Well

    • Размеры участка: 300 x 435.60

    • Название подразделения: MONEYTREE RANCHETTES SUB

Частный запрос
Поговорите со специалистом по этому объекту.
Планировки, HOA-документы, off-market сравнимые объекты, частный показ — одно сообщение напрямую локальному специалисту.

Ещё такие

Новое
Недавно продано
$775,000
Дом
3 спален · 2 ванн · 1,890 кв.фт.
FLORIDA HIGHLAND COVE, LAKE WALES
866 SAINT ANNE SHRINE ROAD
Недавно продано
$525,000
Дом
3 спален · 2 ванн · 1,820 кв.фт.
NOT IN SUBDIVISION, LAKE WALES
3432 MAR LISA COVE RD
Недавно продано
$640,000
Дом
3 спален · 2 ванн · 1,758 кв.фт.
TIOTIE BEACH ESTATES, LAKE WALES
11212 W BEACH PARKWAY
Недавно продано
$700,000
Коммерческий
0 room(s) · 7,378 кв.фт.
TIOTIE BEACH ESTATES, LAKE WALES
10730 CAMP MACK ROAD
Недавно продано
$488,000
Дом
4 спален · 3 ванн · 2,257 кв.фт.
TEMPLETON GROVES & VILLA, LAKE WALES
1702 PARKS LAKE ROAD

Рынок вокруг этого адреса

Актуальные данные по району.
Смотреть все

The multiple listing information is provided by the Stellar MLS from a copyrighted compilation of listings. The compilation of listings and each individual listing are ©2026-present Stellar MLS. All Rights Reserved. The information provided is for consumers' personal, noncommercial use and may not be used for any purpose other than to identify prospective properties consumers may be interested in purchasing. All properties are subject to prior sale or withdrawal. All information provided is deemed reliable but is not guaranteed accurate, and should be independently verified. Listing courtesy of: LEGACY REAL ESTATE CENTER INC