Недвижимость
Ознакомьтесь с нашими объявлениями
Продать дом
Бесплатная оценка дома
Контакты
Расскажите нам о своих потребностях

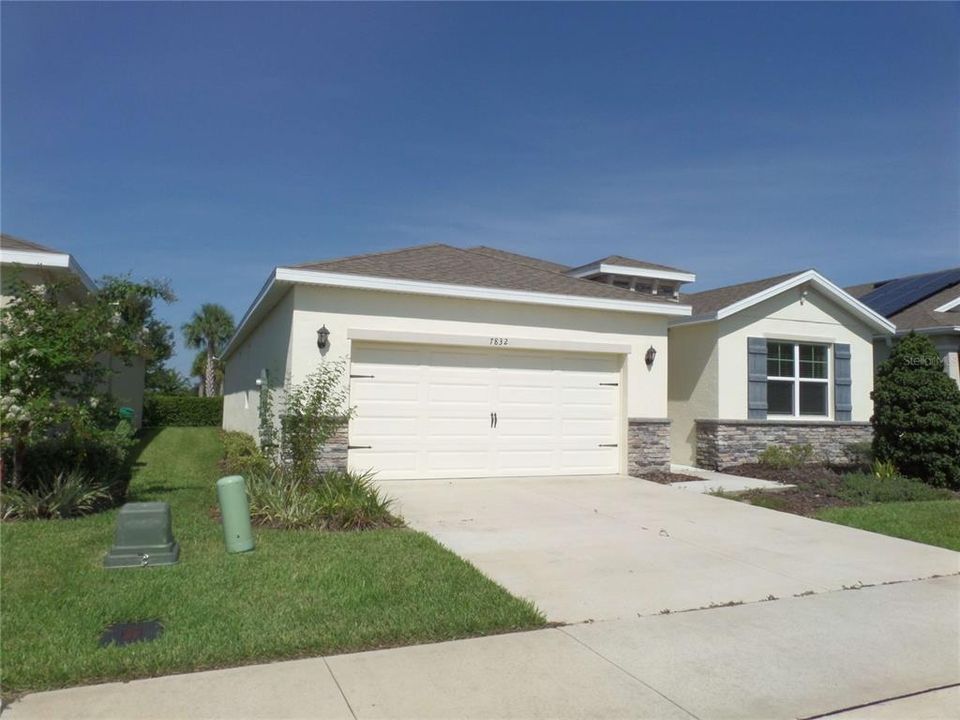
7832 PENROSE PLACE

Дом На продажу
$347,000

BTC: 4.45929448

ETH: 144.58333333

3 Дней
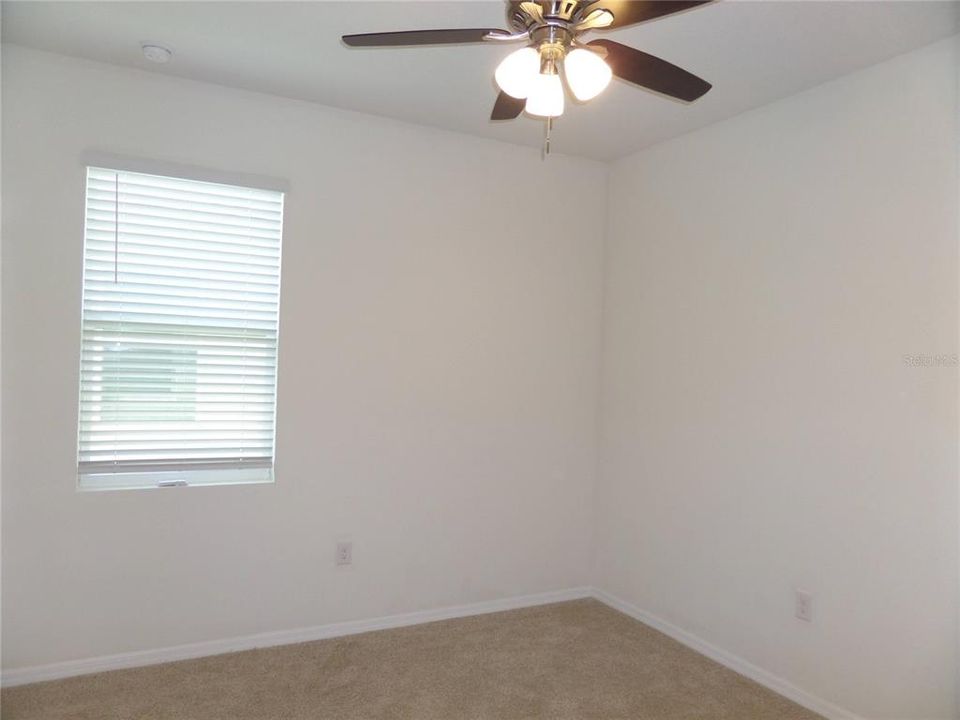
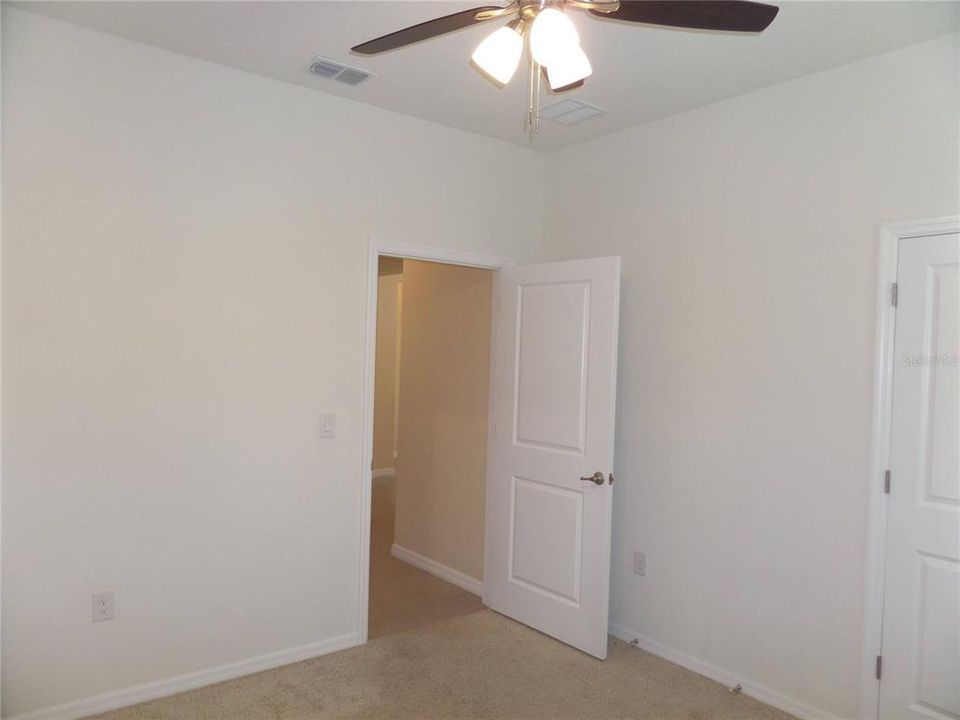
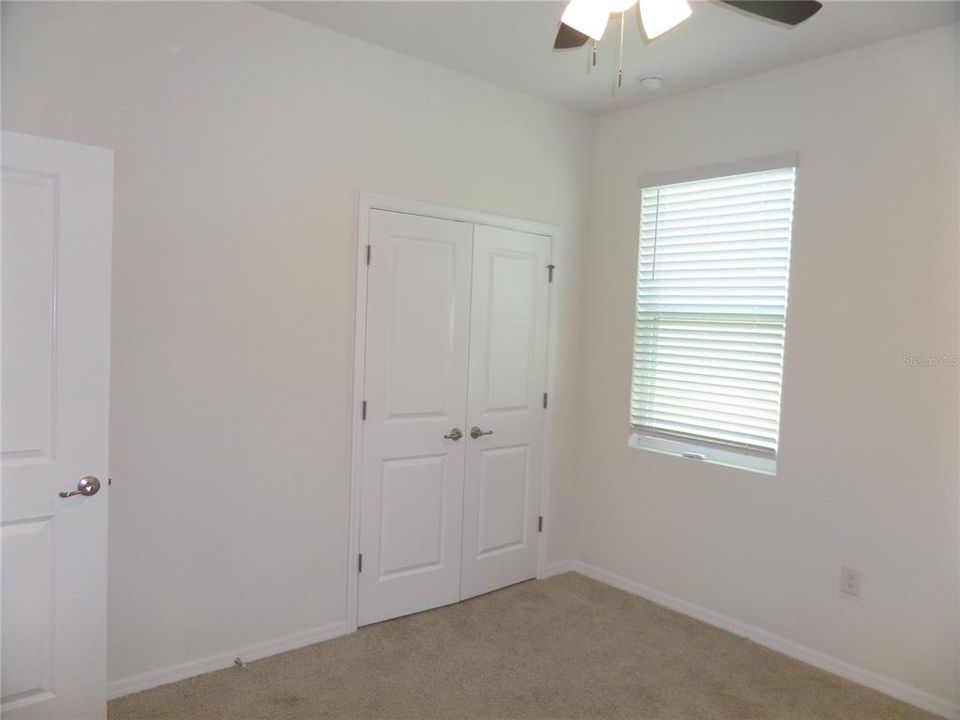
4 спален
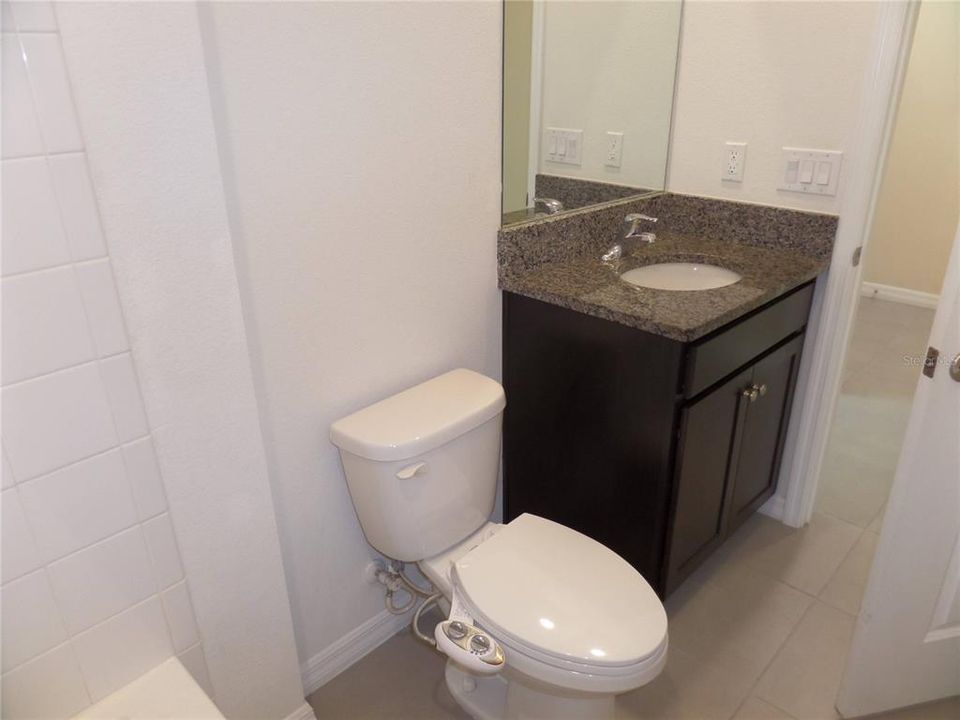
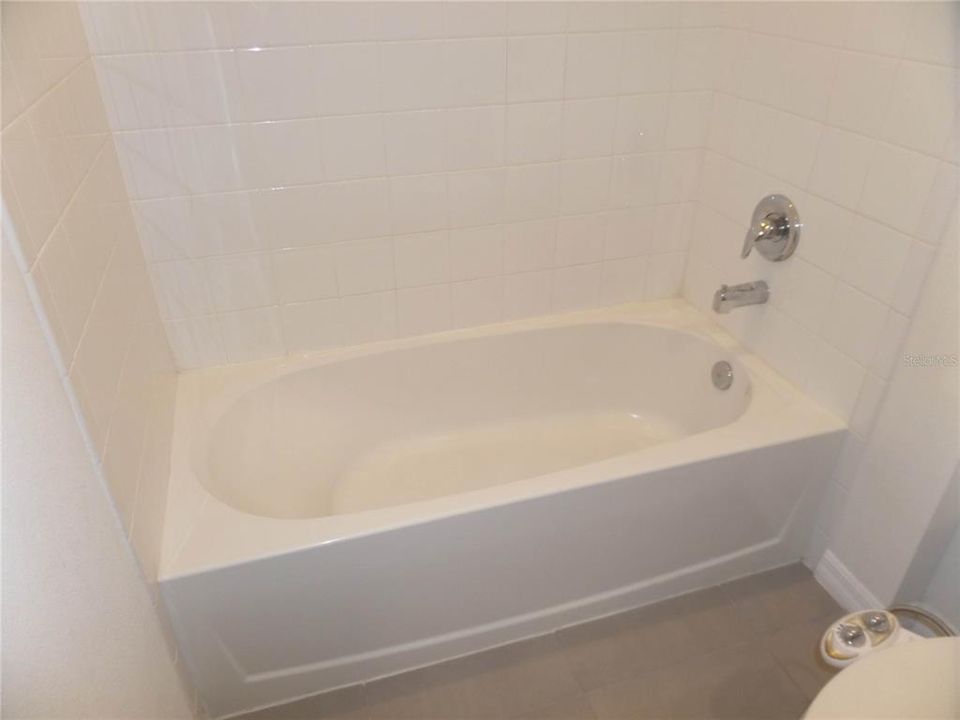
2 ванн
2,034 кв.фт.

Обзор

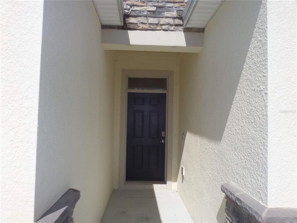
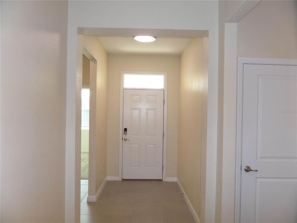
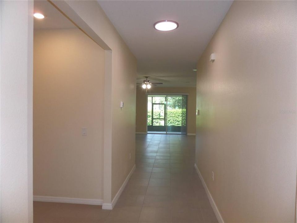
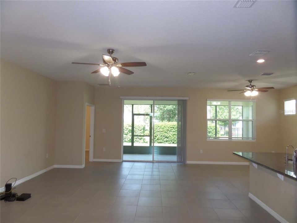
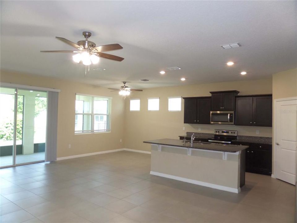
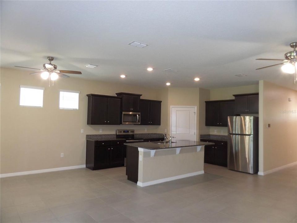
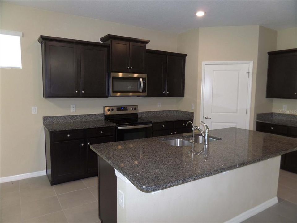
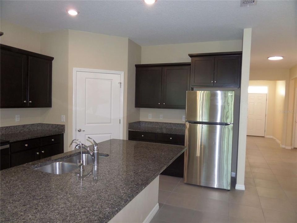
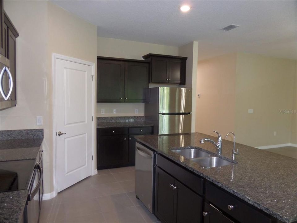
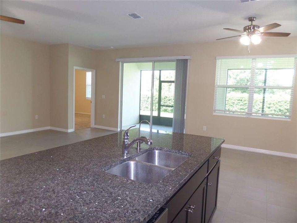
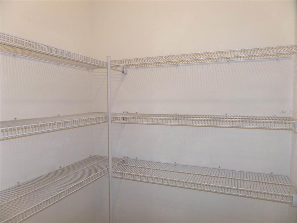
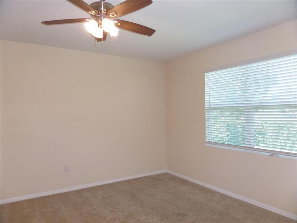
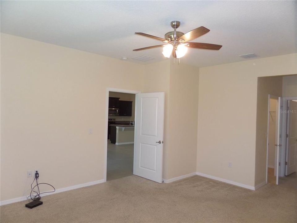
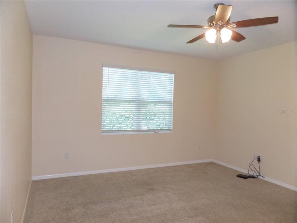
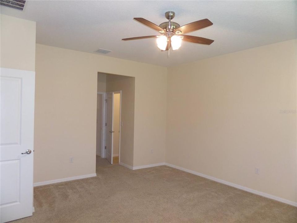
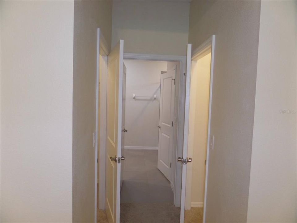
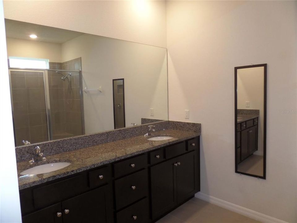
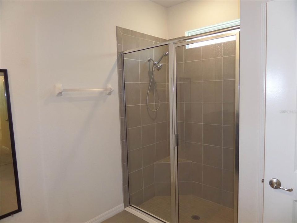
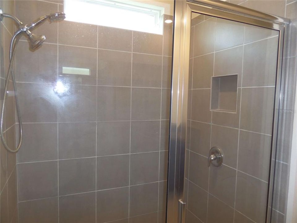
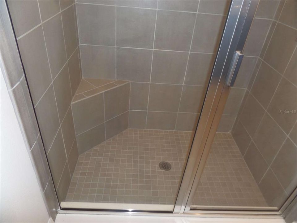
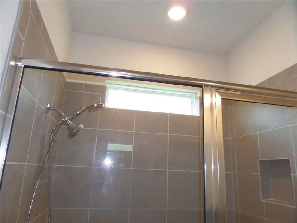
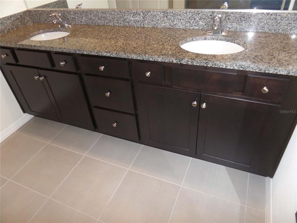
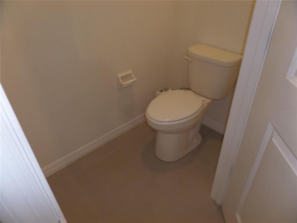
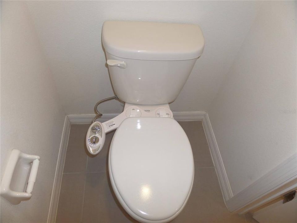
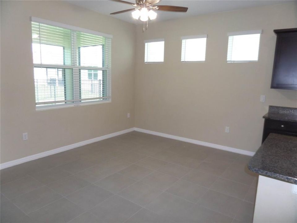
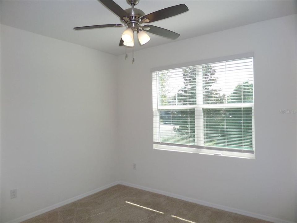
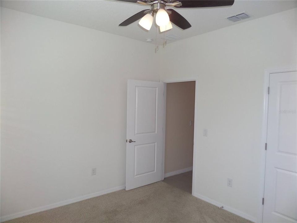
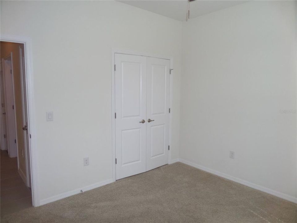
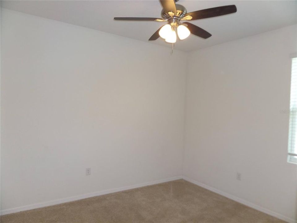
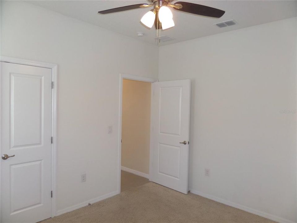
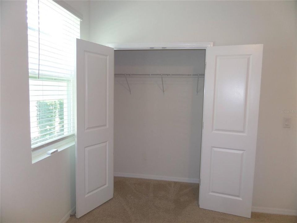
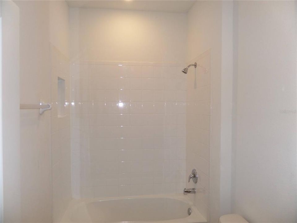
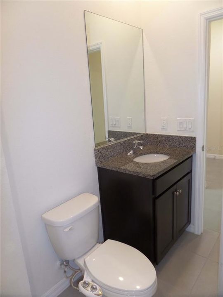
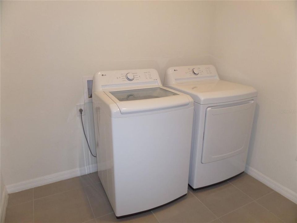
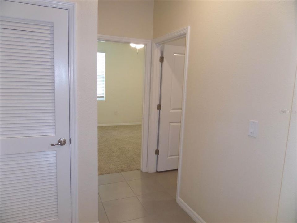
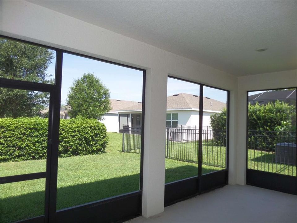
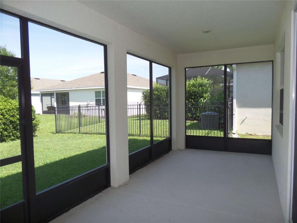
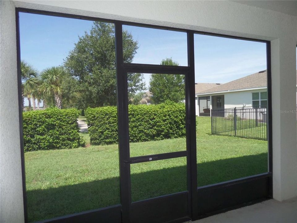
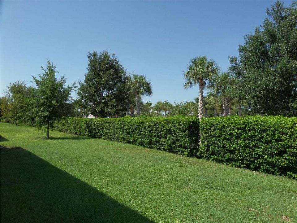
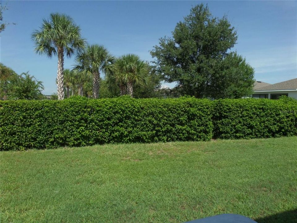
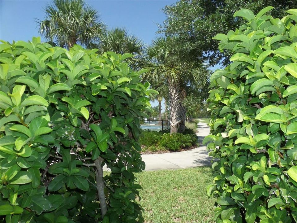
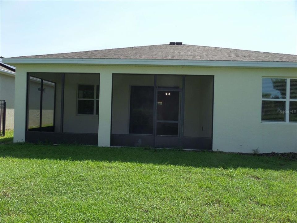
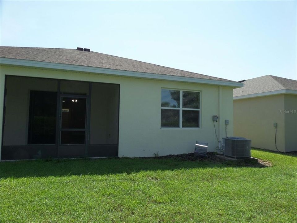
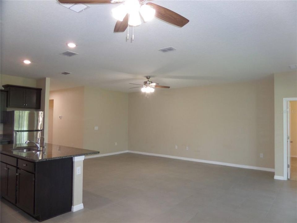
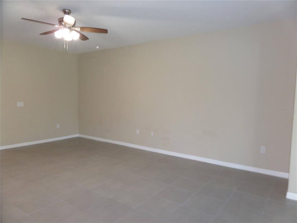
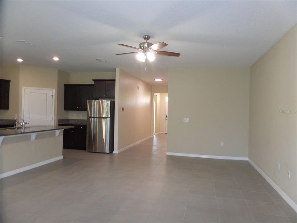
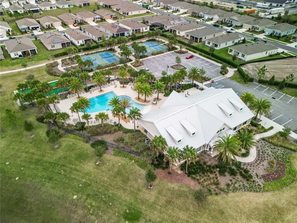
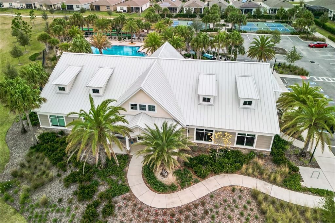
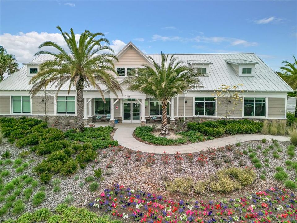
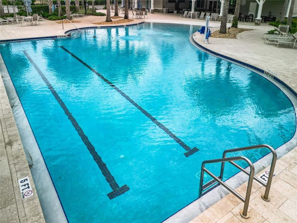
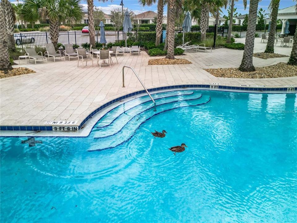
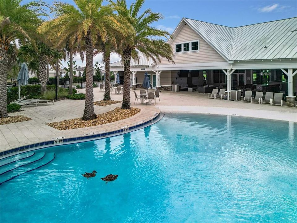
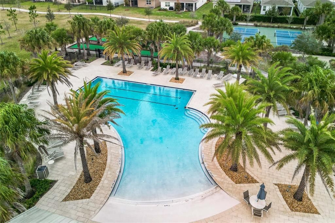
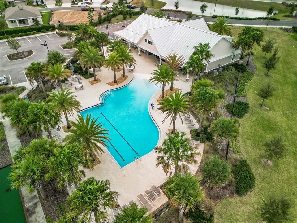
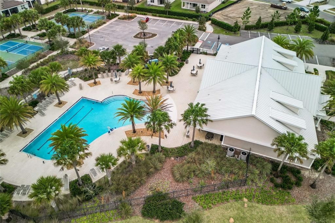
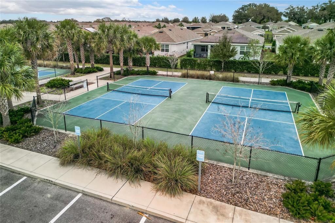
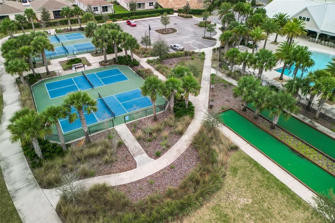
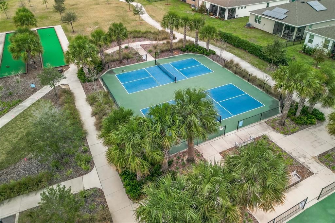
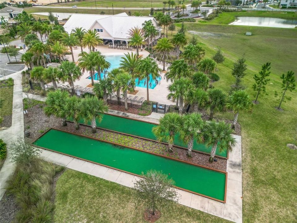
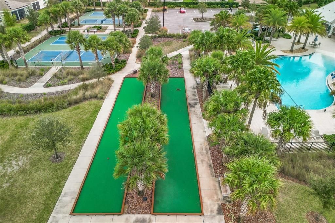
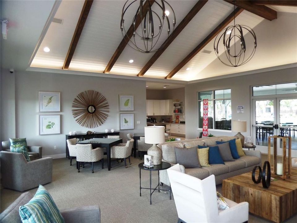
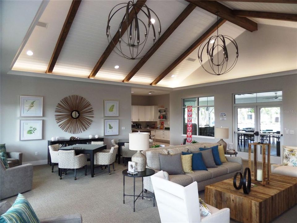
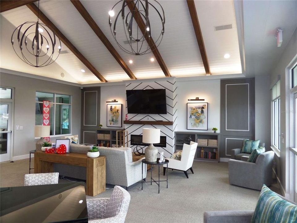
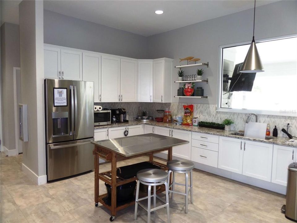
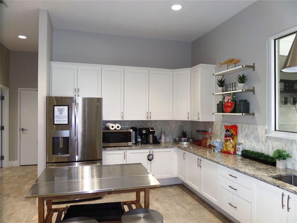
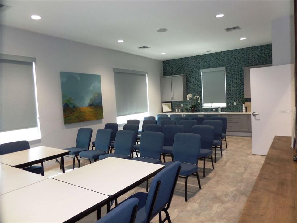
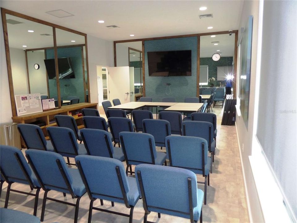
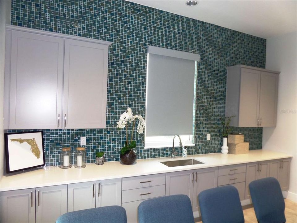
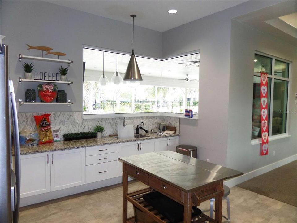
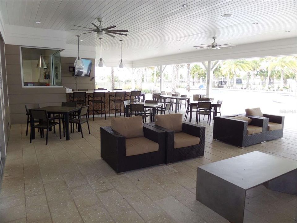
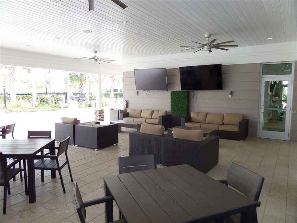
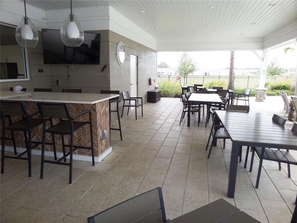
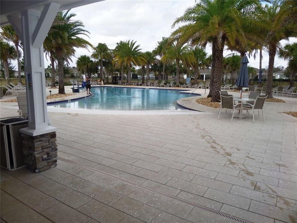
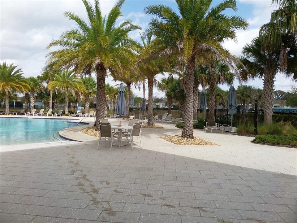
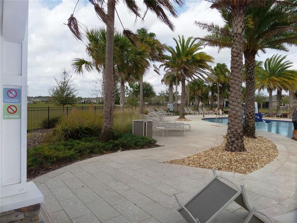
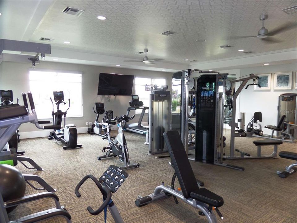
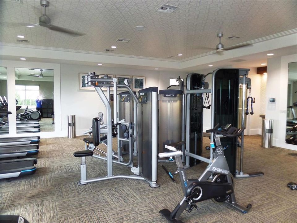
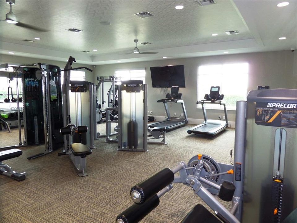
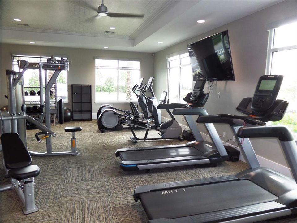
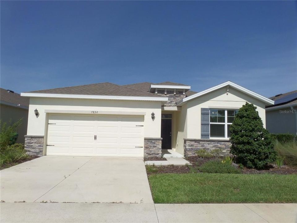
Welcome HOME! This 4-BEDROOM, 2-BATHROOM, 2,034 SQUARE-FOOT, Smart-Home-wired house is ready for its new owners!!! Located in the family-friendly, gated community of Beaumont in the blossoming city of Wildwood, this home boasts an ideal location-only a short drive to Florida's Turnpike and mere minutes from The Villages community which offers dining, dancing, shopping and nightly entertainment at the town squares. You will also be in close proximity to a multitude of other dining and shopping options including, but not limited to Publix, Winn-Dixie, Outback Steakhouse, Aldi's, Jersey Mike's Lowe's, Home Depot, Panda Express, Square 1 Burger (just to name a few). Situated on a PREMIER LOT, this home's new owners will enjoy NO REAR NEIGHBORS DIRECTLY BEHIND. Notable features of this DELRAY MODEL home include CERAMIC TILE throughout the main living areas, GRANITE COUNTERTOPS, ceiling fans with light kits and remote control (all) throughout the home, a dedicated laundry space, and an OPEN AND SPLIT-FLOOR PLAN, offering the perfect blend of comfort and privacy for your guests. REVERSE OSMOSIS in kitchen included. When you're not relaxing in your beautiful new home, take delight in knowing you can enjoy one of the many amenities located within the Beaumont community: gorgeous community pool, lounge area, clubhouse, fitness center, pickle-ball, bocce ball. The community HOA fee not only includes the use of all these amenities, but also includes lawn maintenance, basic cable and internet. Call today to set up your very own private showing!

Локация

Детали

Тип:
Residential
Парковка:
Нет данных
Год постройки:
2020
Лот:
0.13 Акров
Отопление:
Central / Electric / Heat Pump
Цена/кв.фут:
$171
Охлаждение:
Central Air
HOA:
$456

Valuation

Our model vs. what's actually selling nearby.
Estimate
$355,530
$254K – $475K
Confidence Low
List vs. estimate
$8K below estimate
List $347,000 · -2.4%
Our model says this listing is priced below recent comparable activity. Expect competition.
Price per sq ft
$170
-4.7% vs. city median $179
Based on
54 MLS comparables
Median of recent comparable listings. Sold comps use closing price, active listings use list price.

Главное

Annual tax
$3,965
2025
HOA
$456/qtr
Cable TV, Common Area Taxes, Community Pool
View
Garden
Garage
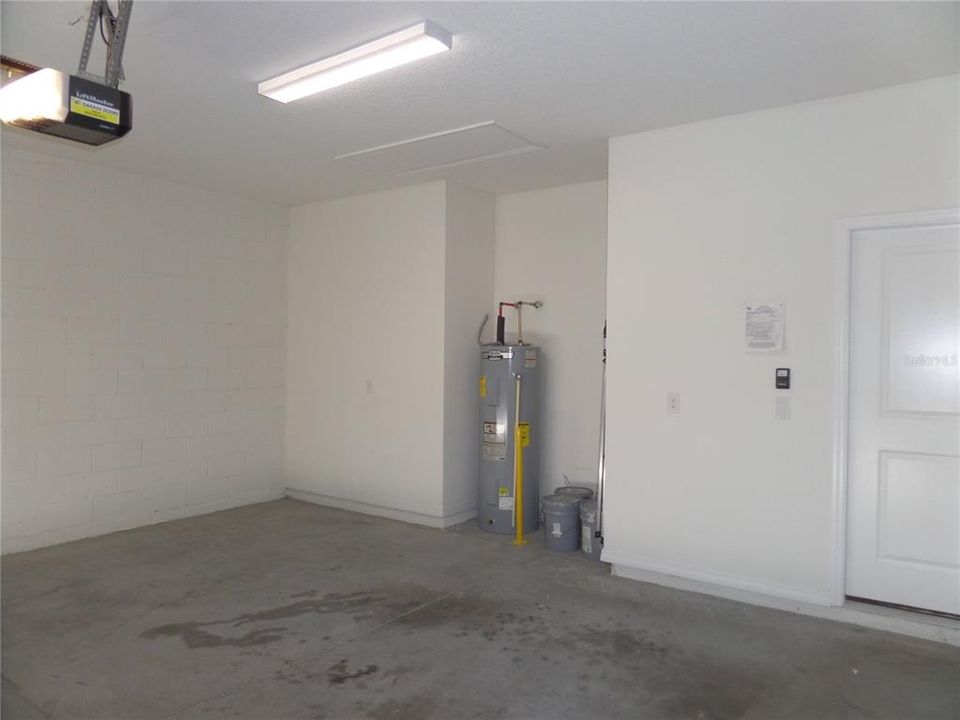
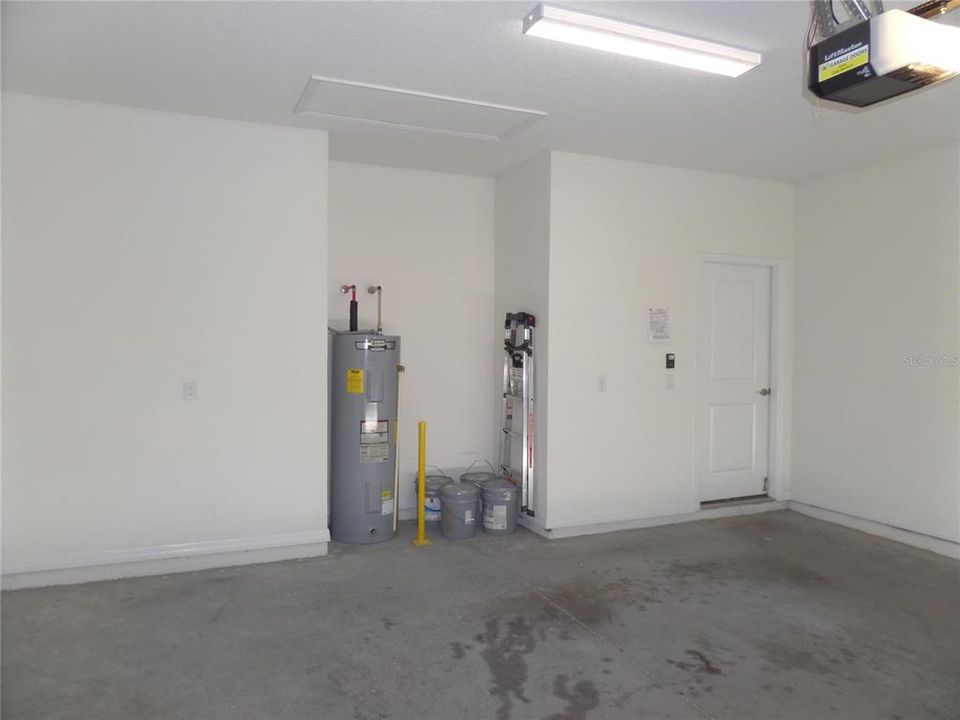
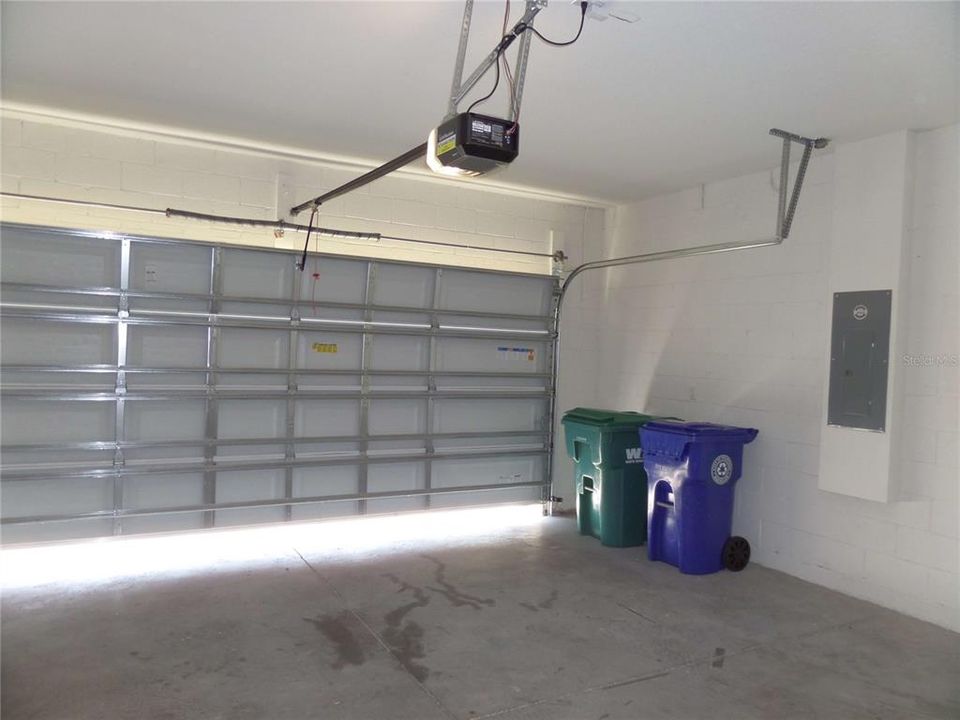
2 car garage
Pets
Allowed
Больше фактов и особенностей
  • Напольное покрытие

    • Carpet

    • Ceramic Tile

    Отопление

    • Central

    • Electric

    • Heat Pump

    Охлаждение

    • Central Air

    Бытовая техника

    • Dishwasher

    • Disposal

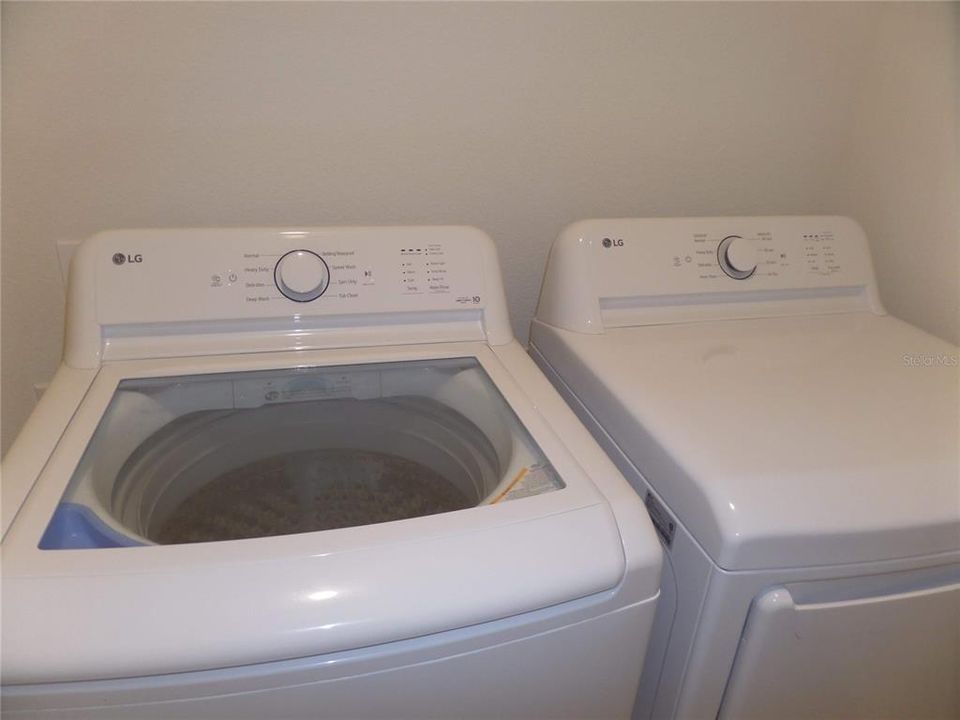
    • Dryer

    • Electric Water Heater

    • Exhaust Fan

    • Freezer

    • Ice Maker

    • Kitchen Reverse Osmosis System

    • Microwave

    • Range

    • Refrigerator

    • Washer

    Другие особенности интерьера

    • Attic Ventilator

    • Ceiling Fan(s)

    • High Ceilings

    • Kitchen/Family Room Combo

    • Living Room/Dining Room Combo

    • Open Floorplan

    • Smart Home

    • Stone Counters

    • Thermostat

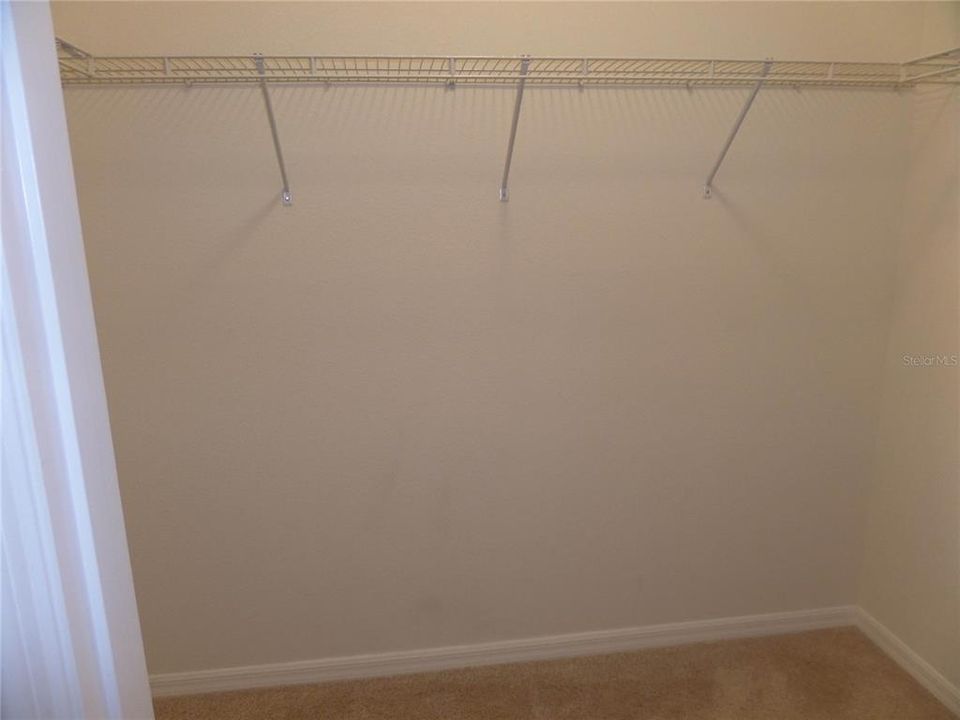
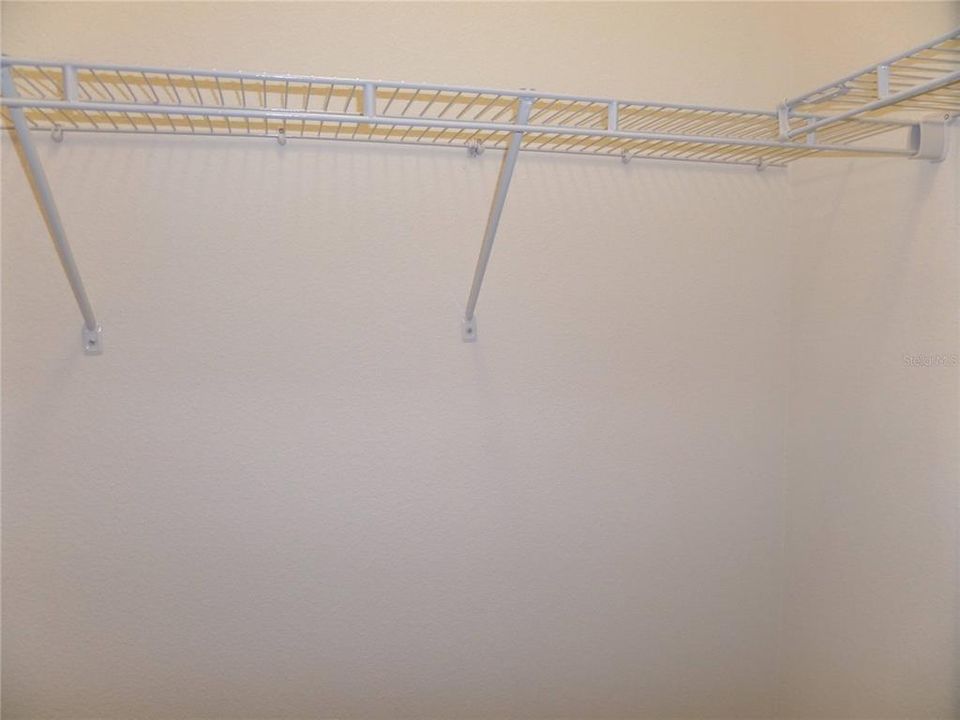
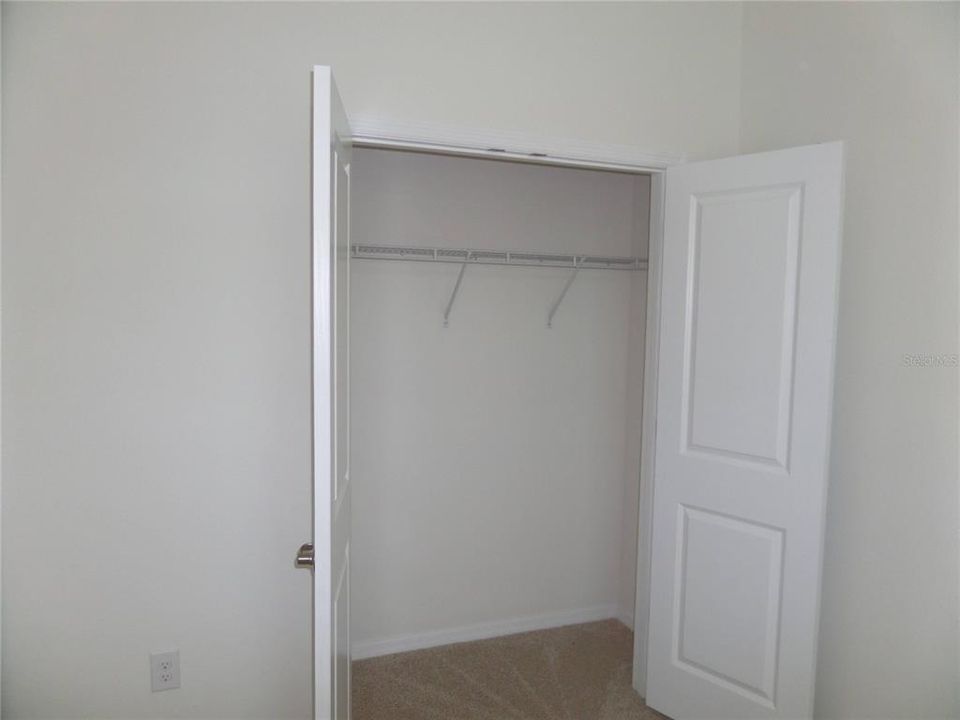
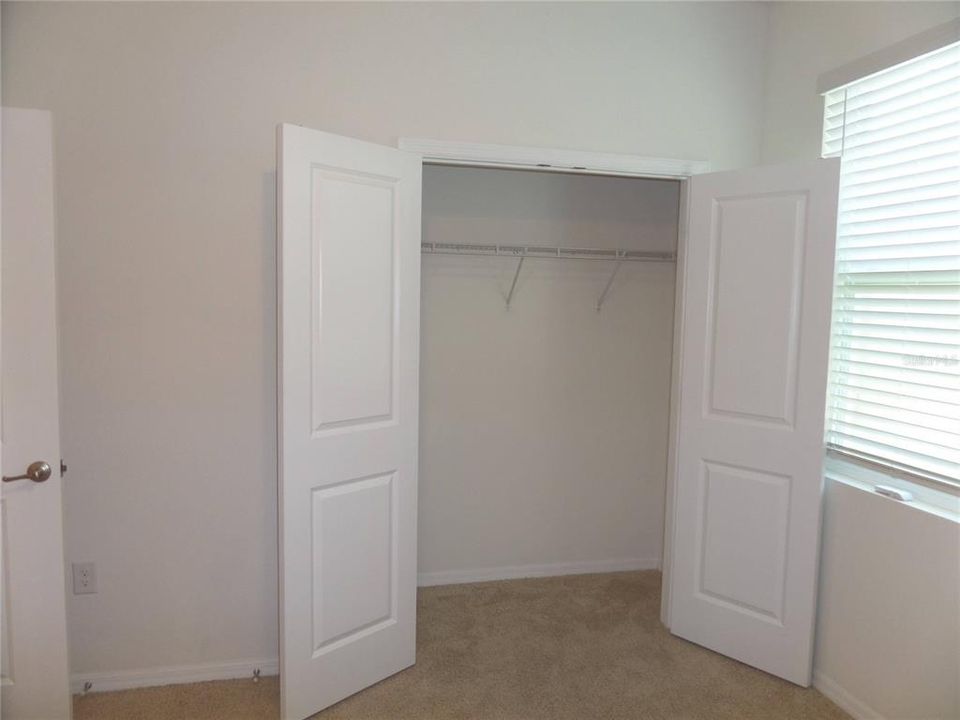
    • Walk-In Closet(s)

    • Window Treatments

    Спальни и ванные комнаты

    • Спальни: 4

    • Полные ванные комнаты: 2

  • Имущество

    • Этажи: One

    • Особенности Экстерьера: Irrigation System / Lighting / Private Entrance / Sidewalk / Sliding Doors

    Лот

    • Лот: 0.13 Акров

    Другая Информация о Недвижимости

    • Номер Земельного Участка: G04N070

    • Зонирование: RESIDENTIA

  • Тип и стиль

    • Тип недвижимости: Residential

    • Подтип недвижимости: Single Family Residence

  • Общественное благосостояние

    • BB/HS Internet Available

    • Cable Available

    • Cable Connected

    • Electricity Connected

    • Sewer Connected

    • Street Lights

    • Underground Utilities

    • Water Connected

  • Другая финансовая информация

    • HOA: $456

    • Частота HOA: Quarterly

    • Годовая сумма налога: $3,965

  • Детали источника

    • MLS ID: O6433943

    Другие факты

    • Строительные материалы: Block

    • Детали фундамента: Slab

    • Особенности прачечной: Inside / Laundry Room

    • Особенности лота: City Lot / Landscaped / Level / Private / Sidewalk

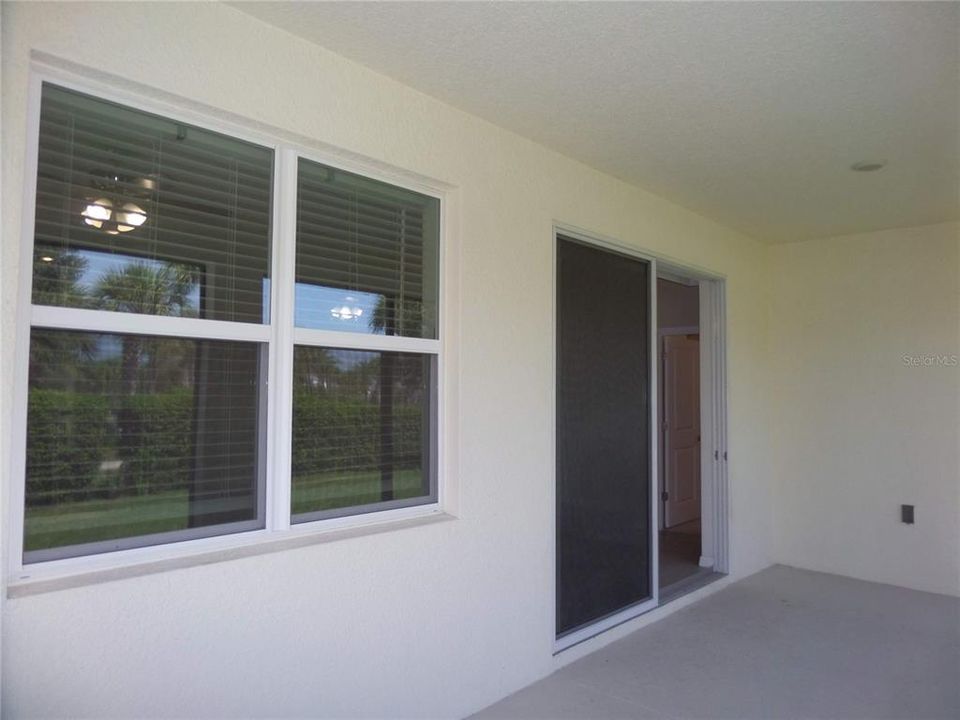
    • Особенности двора и крыльца: Covered / Rear Porch / Screened

    • Особенности окна: Blinds / Double Pane Windows / Window Treatments

    • Направленные лица: East

    • Мест в гараже: 2

    • Прикрепленный гараж: Да

    • Гараж: Да

    • Жилая площадь: 2034

    • Источник воды: Public

    • Название подразделения: BEAUMONT PH 1

Частный запрос
Поговорите со специалистом по этому объекту.
Планировки, HOA-документы, off-market сравнимые объекты, частный показ — одно сообщение напрямую локальному специалисту.

Ещё такие

На продажу
$320,000
Дом
3 спален · 2 ванн · 1,508 кв.фт.
LAKESIDE LANDINGS, OXFORD
10086 KETCH KAY LANE
Новое
На продажу
$349,000
Дом
3 спален · 2 ванн · 1,397 кв.фт.
THE VILLAGES, THE VILLAGES
1695 VINEWOOD AVENUE
Новое
На продажу
$300,000
Дом
2 спален · 2 ванн · 1,200 кв.фт.
THE VILLAGES, THE VILLAGES
1706 FLEMINGS PLACE
Новое
На продажу
$306,900
Дом
2 спален · 2 ванн · 1,188 кв.фт.
VILLAGES OF SUMTER PLACIDA VILLAS, THE VILLAGES
1479 OLYMPIA STREET
Новое
На продажу
$280,000
Дом
2 спален · 2 ванн · 1,188 кв.фт.
THE VILLAGES, THE VILLAGES
1380 ZEST AVENUE
Новое
На продажу
$313,295
Дом
4 спален · 2 ванн · 1,828 кв.фт.
TRIUMPH SOUTH, WILDWOOD
8769 TRIUMPH CIRCLE
Новое
На продажу
$269,700
Дом
3 спален · 2 ванн · 1,614 кв.фт.
BEAUMONT PH 1, WILDWOOD
5285 SUNSHINE DRIVE
Новое
На продажу
$374,900
Дом
4 спален · 2 ванн · 1,733 кв.фт.
PEPPER TREE VILLAGE, WILDWOOD
9796 PEPPER TREE TRAIL

Рынок вокруг этого адреса

Актуальные данные по району.
Смотреть все

The multiple listing information is provided by the Stellar MLS from a copyrighted compilation of listings. The compilation of listings and each individual listing are ©2026-present Stellar MLS. All Rights Reserved. The information provided is for consumers' personal, noncommercial use and may not be used for any purpose other than to identify prospective properties consumers may be interested in purchasing. All properties are subject to prior sale or withdrawal. All information provided is deemed reliable but is not guaranteed accurate, and should be independently verified. Listing courtesy of: 7 DAY REALTY