Недвижимость
Ознакомьтесь с нашими объявлениями
Продать дом
Бесплатная оценка дома
Контакты
Расскажите нам о своих потребностях

7908 MATERA COURT

Дом На продажу
$1,490,000

BTC: 23.19066148

ETH: 783.12239835

-$195K (2026/07/15)
52 Дней
3 спален
2 ванн
2,585 кв.фт.

Обзор

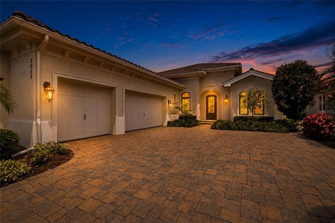
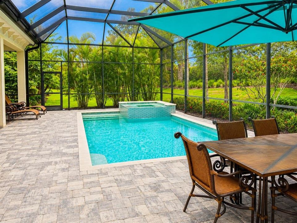
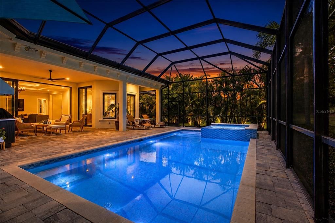
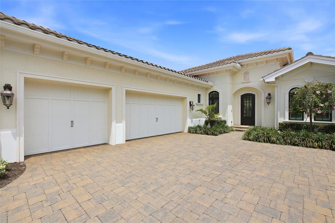
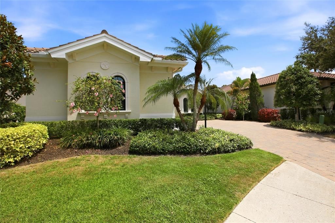
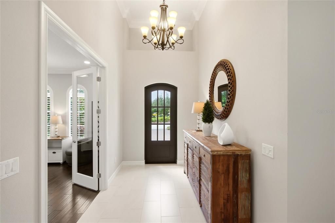
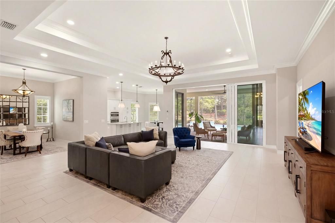
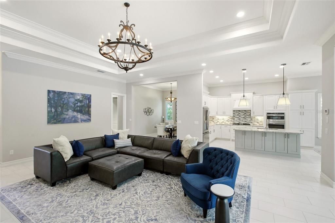
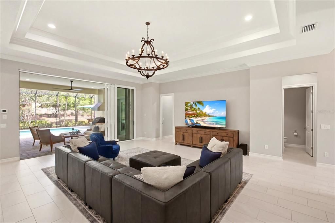
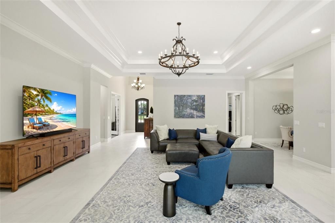
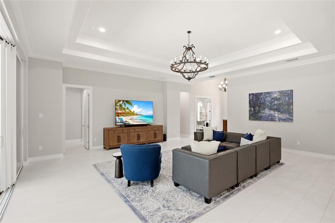
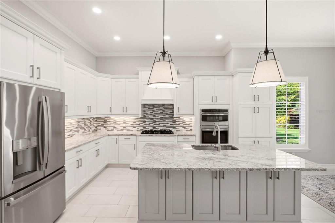
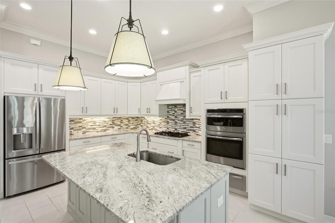
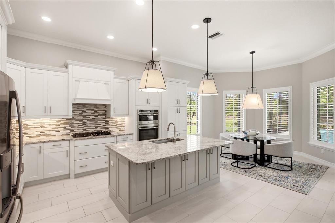
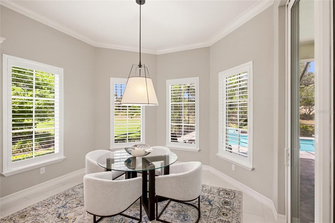
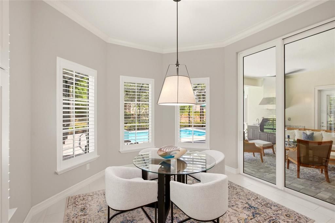
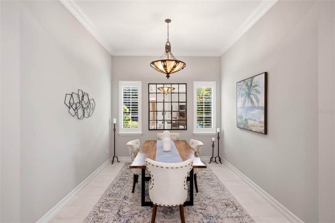
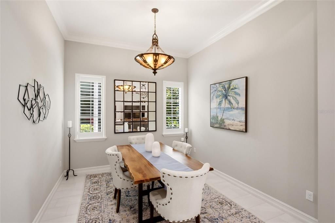
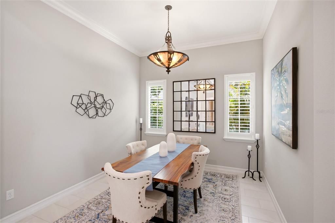
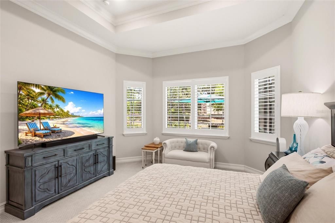
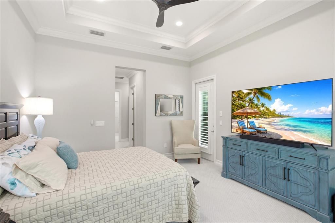
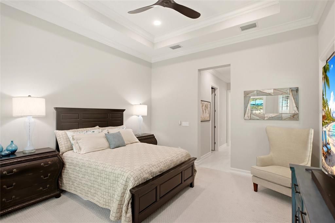
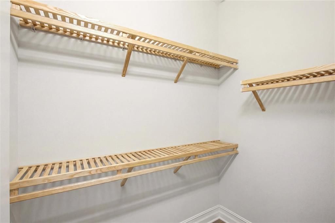
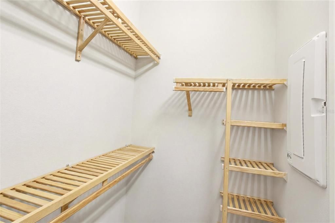
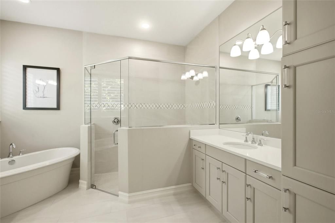
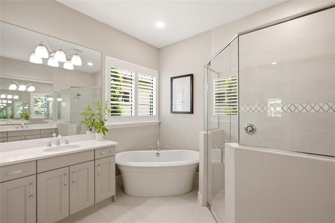
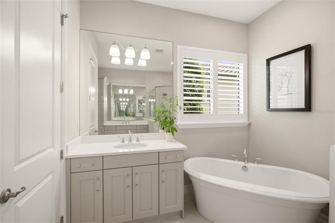
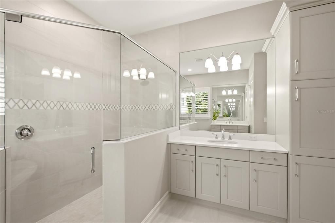
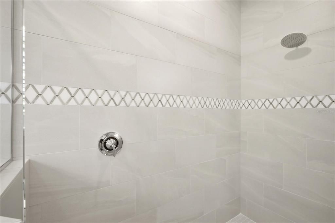
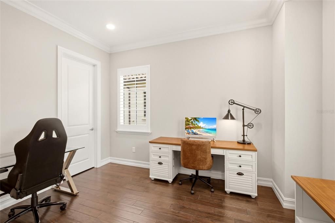
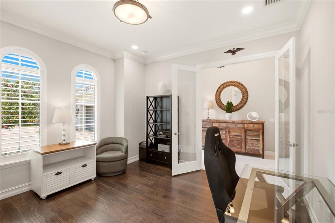
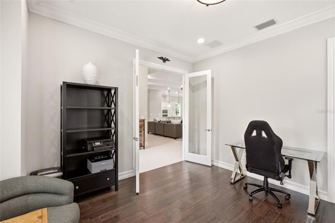
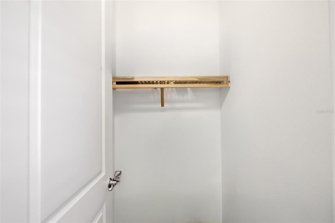
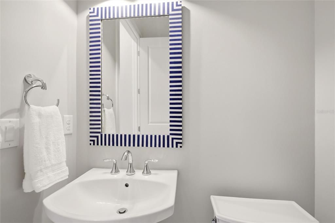
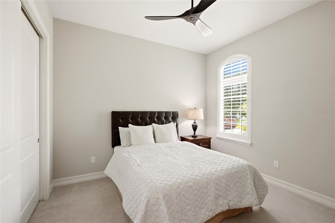
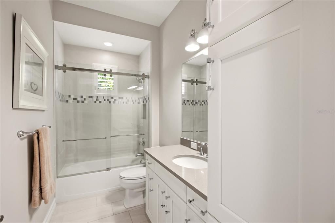
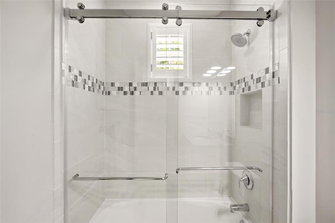
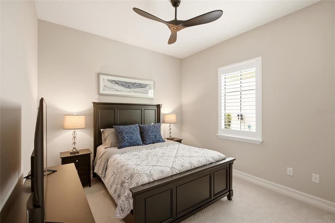
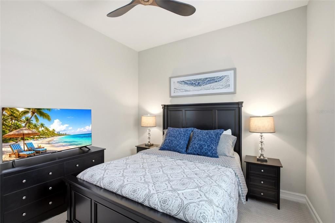
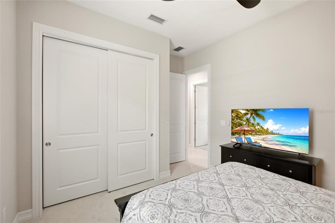
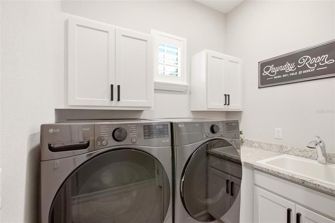
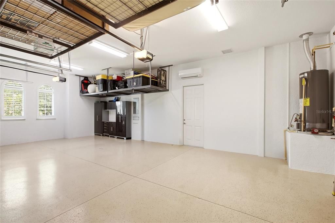
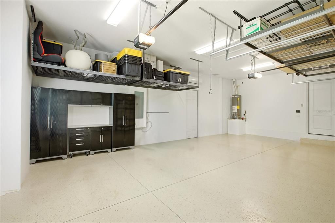
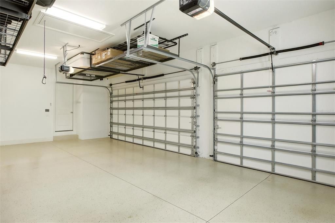
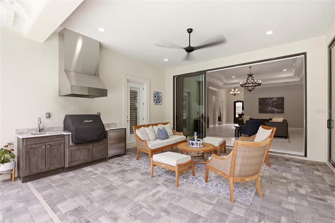
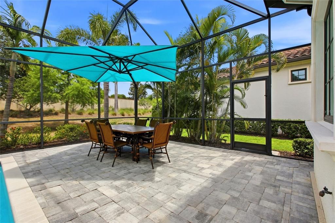
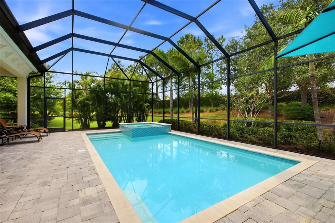
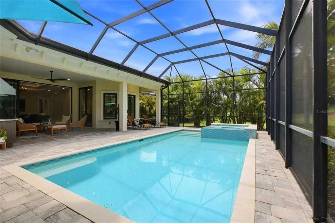
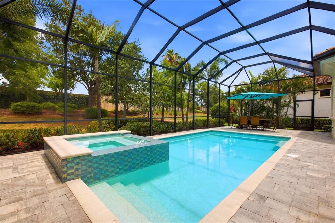
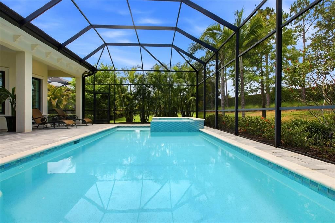
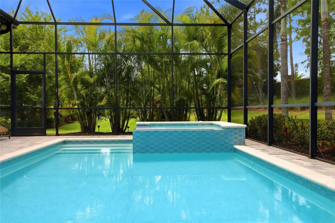
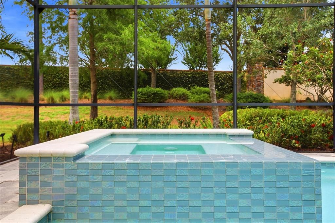
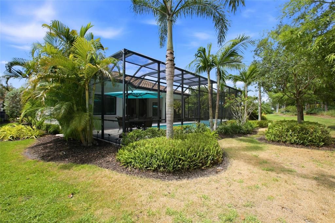
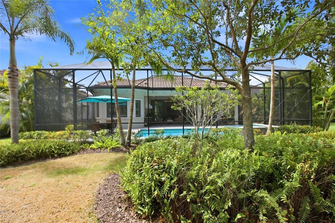
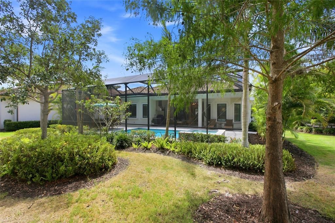
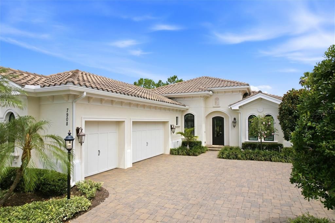
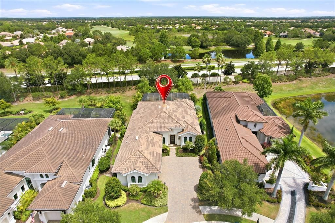
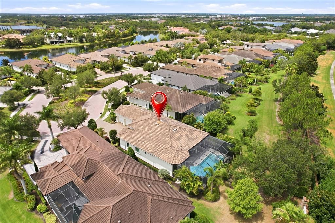
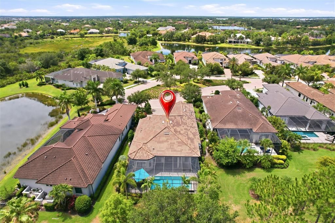
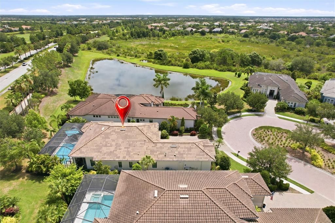
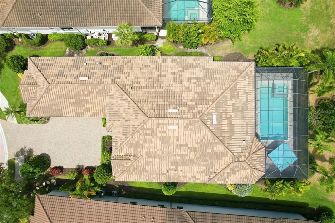
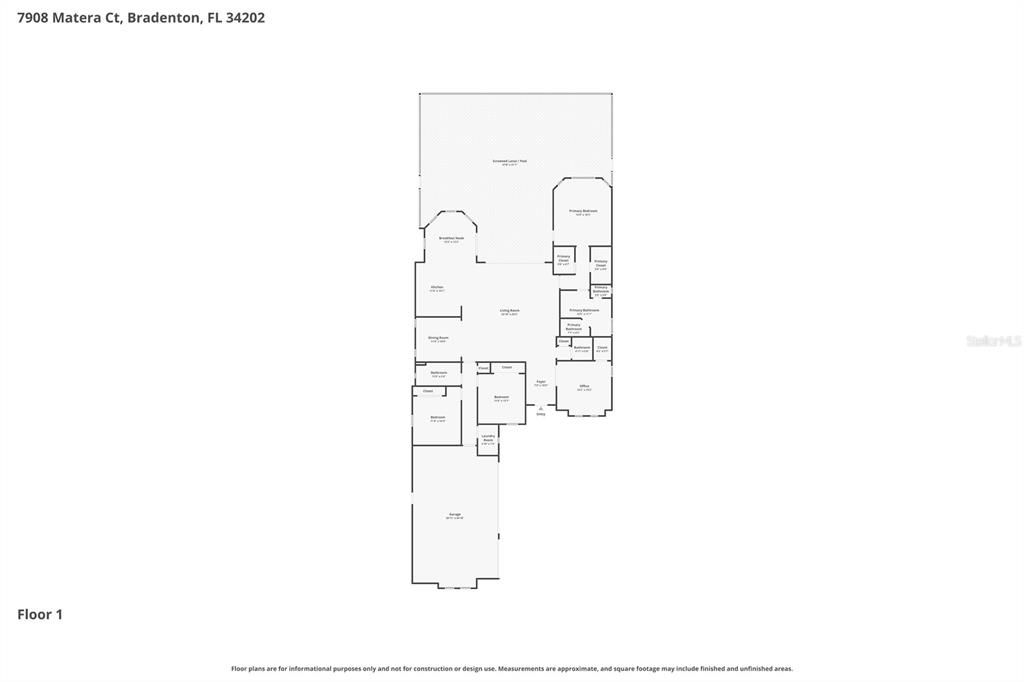
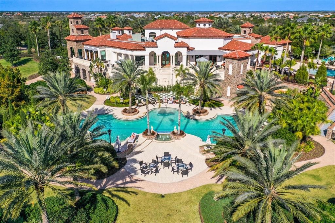
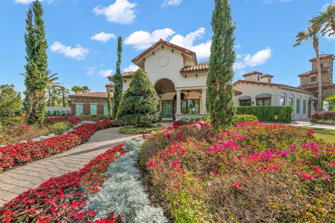
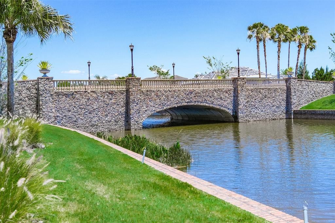
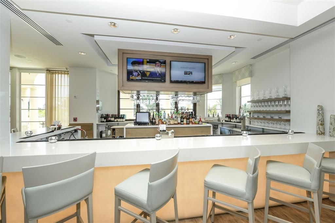
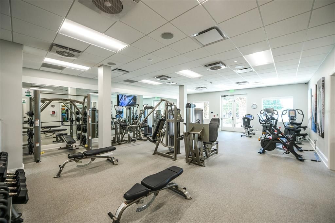
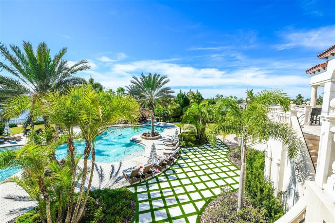
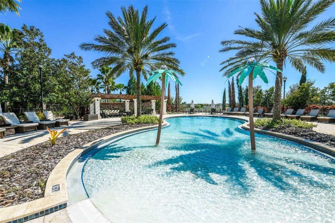
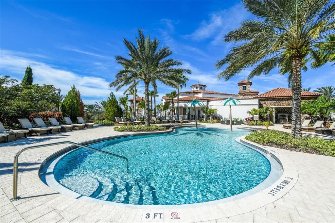
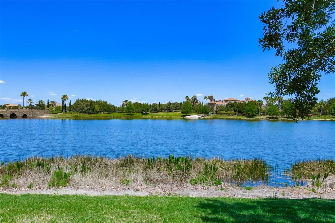
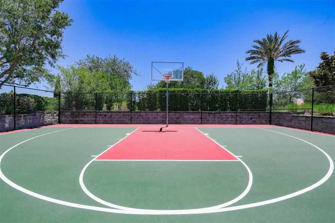
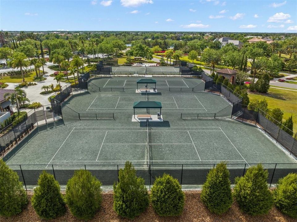
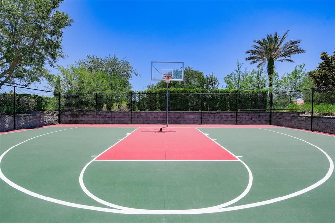
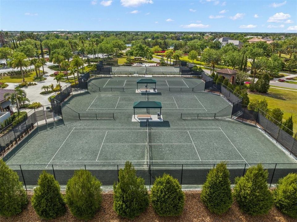
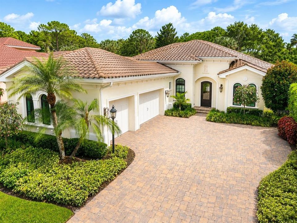
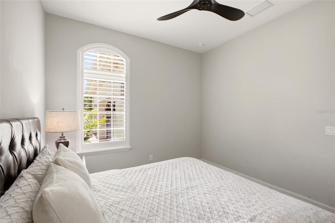
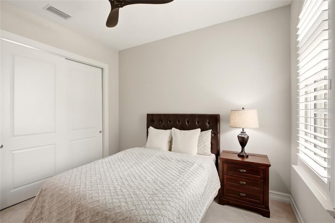
Welcome to one of the best values in The Lake Club, where luxury and maintenance-free living come together in the sought-after Matera neighborhood. Offered at just $1,490,000, this home is priced to sell, presenting an exceptional opportunity to enjoy one of Lakewood Ranch's most prestigious communities. Uniquely, both grounds maintenance and pool maintenance are included in the HOA. Built by Stock Signature Homes in 2017, this Ruffino II floor plan offers 3 bedrooms, 2.5 baths, a study, and elegant indoor-outdoor living surrounded by lush tropical landscaping. A custom iron front door opens to a welcoming foyer with immediate views of the sparkling pool and spa. Inside, contemporary styling is enhanced by crown molding, plantation shutters, designer lighting, LED recessed lighting, updated ceiling fans, and a soothing neutral palette throughout. The great room features large-format tile flooring, a tray ceiling, and sliding glass doors opening to the lanai. The adjacent formal dining room provides an elegant setting for entertaining. The chef's kitchen showcases granite countertops, crisp white cabinetry, mosaic backsplash, center island with room for seating, stainless appliances, a newer GE Profile counter-depth refrigerator and dishwasher, plus a recently added pantry. Adjacent to the kitchen is a beautiful breakfast nook with pool and garden views. The expansive paver lanai is designed for enjoying the Florida lifestyle, featuring a covered entertaining area with built-in outdoor kitchen, gas grill, beverage refrigerator, sparkling pool, and heated spill-edge spa. Recent upgrades include MicroBrite pool and spa lighting, a variable-speed pool pump, and beautifully enhanced landscape lighting. The pool deck has been sealed with a non-slip finish for added beauty and durability. The flexible study with double glass doors, wood flooring, and a walk-in closet is ideally situated near the powder bath and can easily serve as a fourth bedroom. The private primary suite offers garden views, lanai access, dual walk-in closets, and a spa-inspired bath with dual vanities, soaking tub, and walk-in shower. Two additional guest bedrooms provide comfortable accommodations for family and friends. Meticulously maintained and thoughtfully upgraded, the home features an air-conditioned three-car garage with custom cabinetry, four overhead storage racks, insulated garage doors and attic, upgraded bathroom exhaust fans, new vanity lighting, sealed tile floors and pavers, refreshed roof treatment, and numerous recent improvements throughout. Impact windows and sliders, a tile roof, pest-resistant attic sealing, and attic storage with aluminum ladder provide additional peace of mind. Residents of The Lake Club enjoy a grand clubhouse, restaurant, resort-style pool, fitness center, tennis and pickleball courts, basketball court, playground, Linear Park, and interconnected lakes ideal for kayaking and fishing. Beyond the gates, Lakewood Ranch offers award-winning shopping, dining, A-rated schools, parks, and world-famous Gulf Coast beaches. Beautifully maintained, extensively upgraded, and offering exceptional value, this impressive residence is ready to welcome its next owners home.

Локация

Детали

Тип:
Residential
Парковка:
Нет данных
Год постройки:
2017
Лот:
0.25 Акров
Отопление:
Central / Electric
Цена/кв.фут:
$576
Охлаждение:
Central Air
HOA:
$11,650

Valuation

Our model vs. what's actually selling nearby.
Estimate
$927,000
$594K – $1.4M
Confidence Low
List vs. estimate
$563K above estimate
List $1,490,000 · +60.7%
Our model says this listing is priced above recent comparable activity. Room to negotiate.
Price per sq ft
$576
+110.8% vs. city median $273
Based on
26 MLS comparables
Median of recent comparable listings. Sold comps use closing price, active listings use list price.

Главное

Annual tax
$17,567
2025
HOA
$11,650/yr
Pool
Gunite
Garage
3 car garage
Pets
Allowed
Больше фактов и особенностей
  • Напольное покрытие

    • Carpet

    • Engineered Hardwood

    • Porcelain Tile

    Отопление

    • Central

    • Electric

    Охлаждение

    • Central Air

    Бытовая техника

    • Cooktop

    • Dishwasher

    • Disposal

    • Exhaust Fan

    • Gas Water Heater

    • Microwave

    • Range

    • Range Hood

    • Refrigerator

    Другие особенности интерьера

    • Ceiling Fan(s)

    • Eating Space In Kitchen

    • Open Floorplan

    • Primary Bedroom Main Floor

    • Split Bedroom

    • Thermostat

    • Walk-In Closet(s)

    Спальни и ванные комнаты

    • Спальни: 3

    • Ванные: 1

    • Полные ванные комнаты: 2

  • Имущество

    • Этажи: One

    • Частный Бассейн: Да

    • Особенности Экстерьера: Irrigation System / Lighting / Outdoor Kitchen / Private Mailbox / Private Yard / Sidewalk / Sprinkler Metered

    Лот

    • Лот: 0.25 Акров

    Другая Информация о Недвижимости

    • Номер Земельного Участка: 588816859

    • Зонирование: PDMU

  • Тип и стиль

    • Тип недвижимости: Residential

    • Подтип недвижимости: Single Family Residence

  • Общественное благосостояние

    • BB/HS Internet Available

    • Cable Connected

    • Fiber Optics

    • Natural Gas Connected

    • Public

    • Sewer Connected

    • Sprinkler Meter

    • Street Lights

    • Underground Utilities

    • Water Connected

  • Другая финансовая информация

    • HOA: $11,650

    • Частота HOA: Annually

    • Годовая сумма налога: $17,567

  • Детали источника

    • MLS ID: A4696501

    Другие факты

    • Строительные материалы: Block / Stucco

    • Детали фундамента: Slab

    • Особенности прачечной: Inside / Laundry Room

    • Особенности лота: Cul-De-Sac / Landscaped / Private / Sidewalk

    • Особенности двора и крыльца: Covered / Enclosed / Patio / Screened

    • Особенности бассейна: Gunite / Heated / In Ground / Lighting / Pool Alarm / Screen Enclosure

    • Направленные лица: Southeast

    • Архитектурный стиль: Contemporary / Florida / Ranch

    • Мест в гараже: 3

    • Прикрепленный гараж: Да

    • Гараж: Да

    • Жилая площадь: 2585

    • Источник воды: None

    • Название подразделения: LAKE CLUB PH II

Частный запрос
Поговорите со специалистом по этому объекту.
Планировки, HOA-документы, off-market сравнимые объекты, частный показ — одно сообщение напрямую локальному специалисту.

Ещё такие

Новое
На продажу
$1,174,900
Дом
4 спален · 4 ванн · 2,761 кв.фт.
LAKEHOUSE COVE AT WATERSIDE PHASES 5 & 6,, SARASOTA
8079 SLIPWAY DR
На продажу
$1,400,000
Дом
3 спален · 3 ванн · 2,492 кв.фт.
SHOREVIEW/LAREWOOD RANCH WATER, SARASOTA
809 SIGSBEE LOOP
На продажу
$1,525,000
Дом
3 спален · 4 ванн · 3,548 кв.фт.
LAKEWOOD RANCH COUNTRY CLUB VILLAGE FF, LAKEWOOD RANCH
6806 DOMINION LANE
На продажу
$1,500,000
Дом
3 спален · 3 ванн · 3,578 кв.фт.
LAKEWOOD RANCH COUNTRY CLUB VILLAGE L, M, LAKEWOOD RANCH
7808 DERBY CT
На продажу
$1,349,999
Дом
6 спален · 4 ванн · 3,882 кв.фт.
POLO RUN PH IIC IID & IIE, BRADENTON
17618 POLO TRAIL
На продажу
$1,675,000
Дом
4 спален · 4 ванн · 3,604 кв.фт.
ISLES AT LAKEWOOD RANCH, BRADENTON
8133 NEVIS RUN
На продажу
$1,699,000
Дом
4 спален · 3 ванн · 3,983 кв.фт.
LAKEWOOD RANCH COUNTRY CLUB, LAKEWOOD RANCH
8122 LONE TREE GLEN
На продажу
$1,056,000
Дом
3 спален · 3 ванн · 3,187 кв.фт.
LAKEWOOD RANCH COUNTRY CLUB VILLAGE R&S, BRADENTON
13860 SIENA LOOP

Рынок вокруг этого адреса

Актуальные данные по району.
Смотреть все

The multiple listing information is provided by the Stellar MLS from a copyrighted compilation of listings. The compilation of listings and each individual listing are ©2026-present Stellar MLS. All Rights Reserved. The information provided is for consumers' personal, noncommercial use and may not be used for any purpose other than to identify prospective properties consumers may be interested in purchasing. All properties are subject to prior sale or withdrawal. All information provided is deemed reliable but is not guaranteed accurate, and should be independently verified. Listing courtesy of: SELLBIZ