Недвижимость
Ознакомьтесь с нашими объявлениями
Продать дом
Бесплатная оценка дома
Контакты
Расскажите нам о своих потребностях
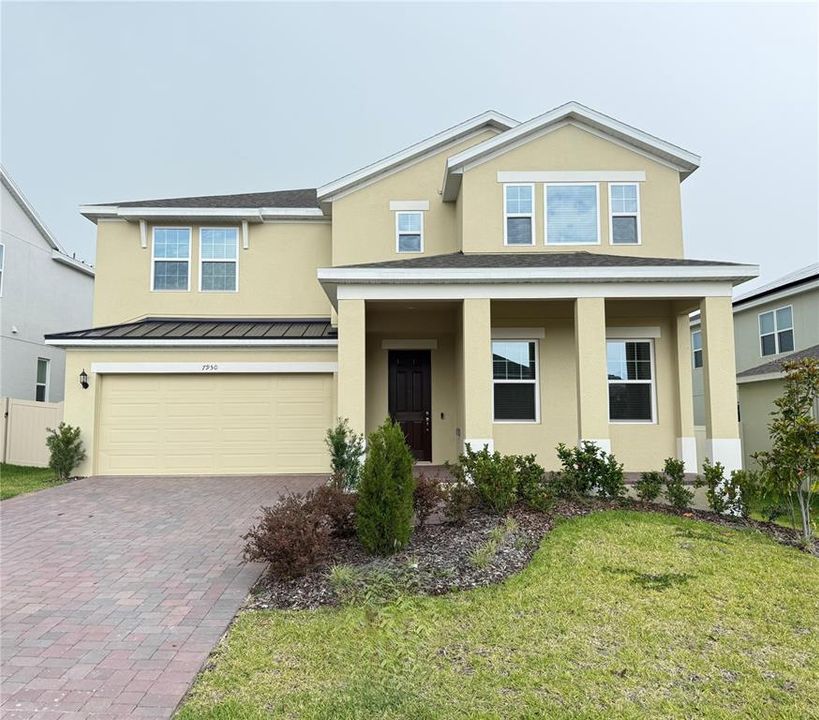
7950 SYRACUSE DRIVE

Дом Под контрактом
$659,990

BTC: 7.93829685

ETH: 249.05283019

57 Дней
5 спален
3 ванн
3,198 кв.фт.

Обзор

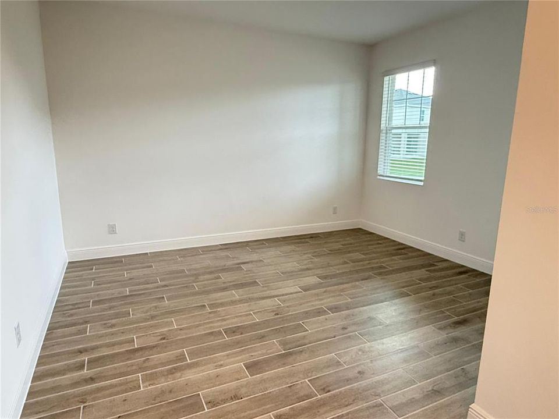
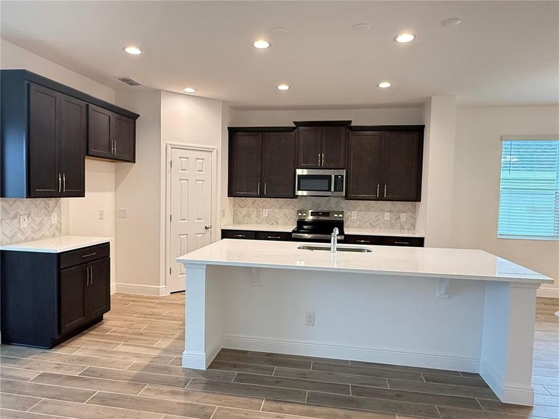
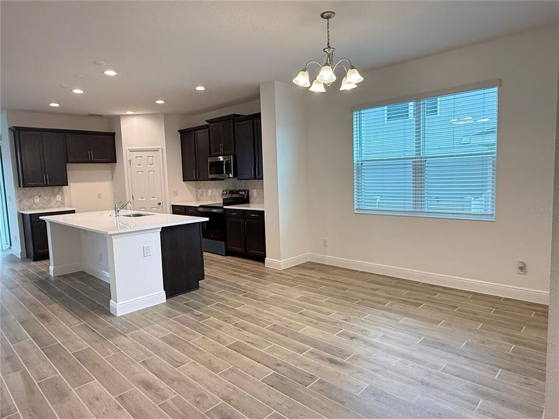
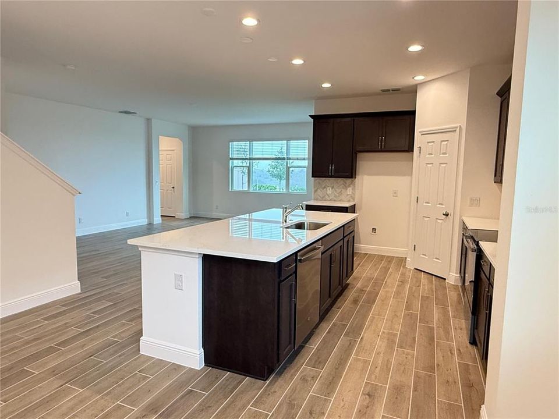
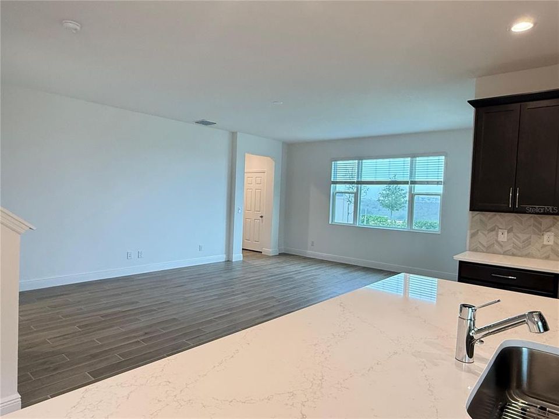
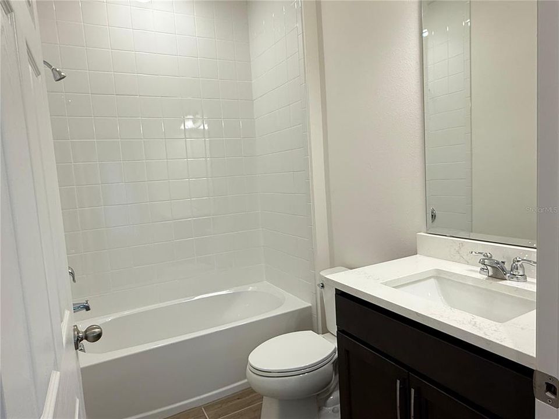
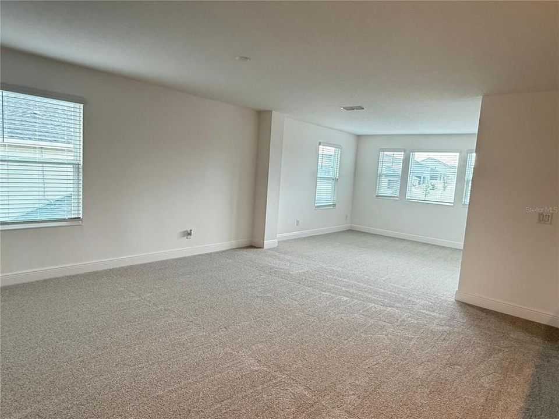
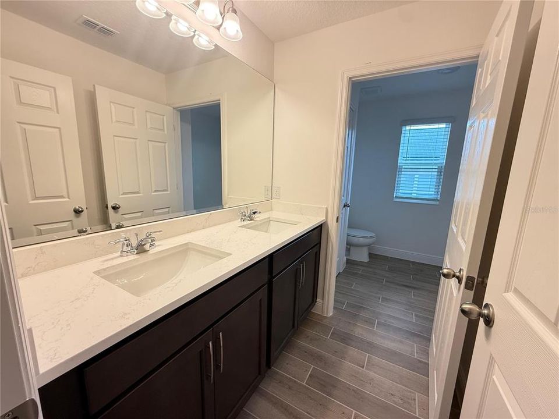
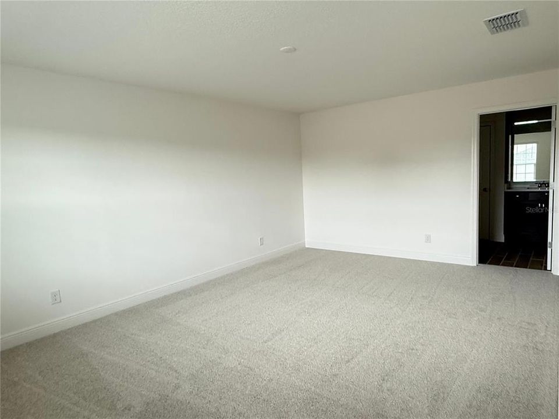
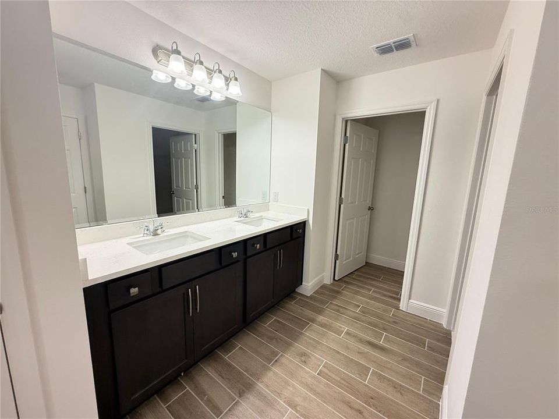
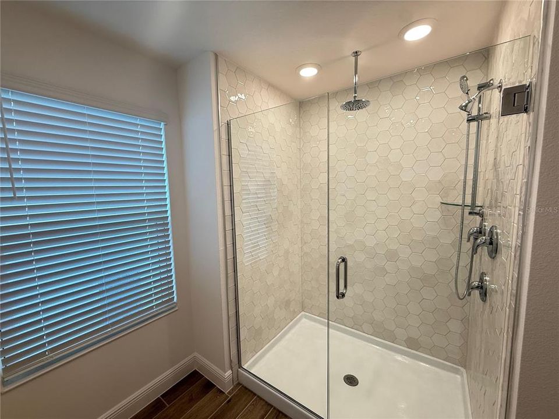
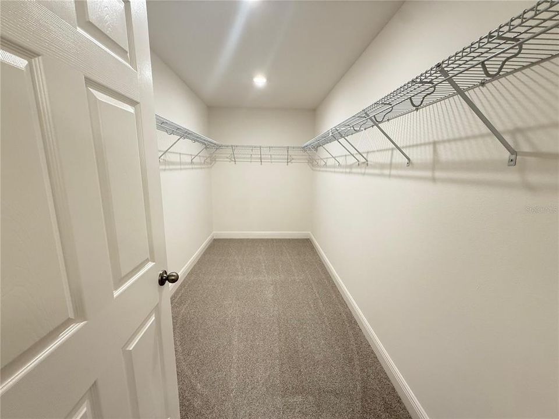
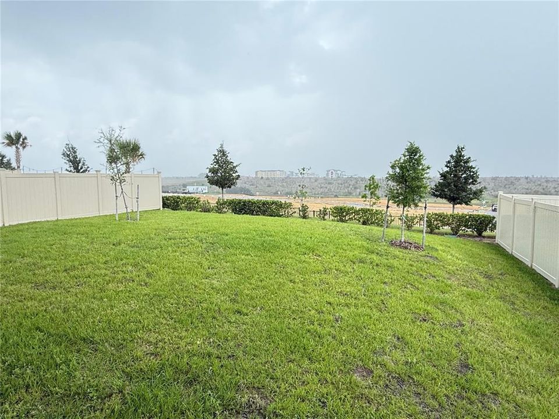
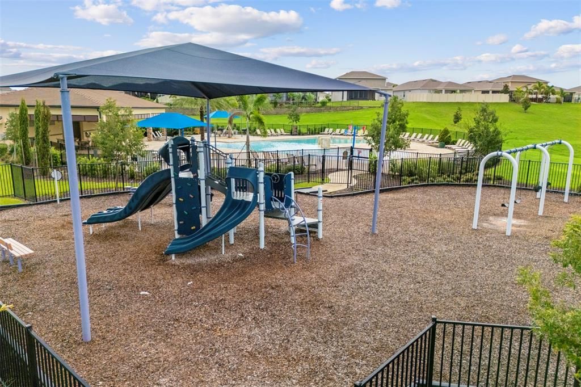
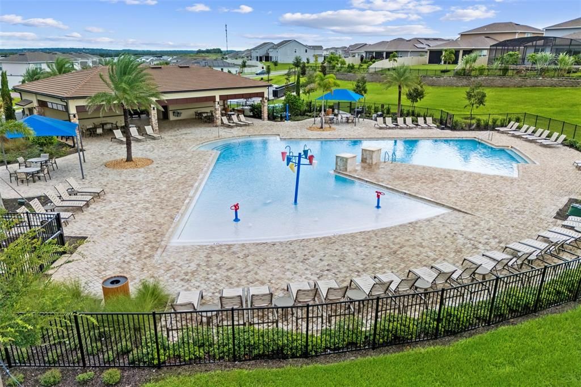
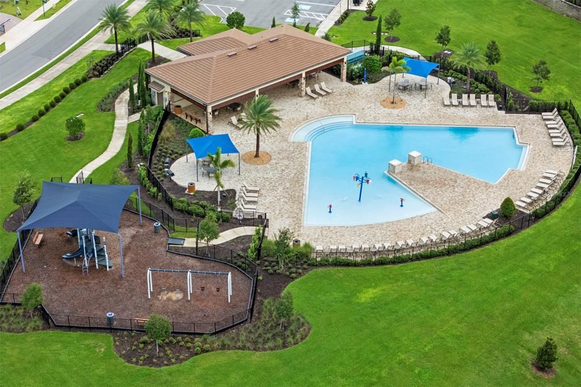
Discover our only Move-In Ready Wilshire plan with stunning scenic views and added privacy with no rear neighbors! This spacious 5 Bedroom, 3 Bath new home is designed for comfort and flexibility. The exceptional layout includes a front Living Room/Flex Space, an inviting second-floor Game Room, and a spacious Great Room overlooking the rear covered Lanai—ideal for indoor-outdoor living and entertaining. The first floor features soaring 9'4" ceilings, while 5 1/4" baseboards are included throughout, adding to the open and elegant feel. The upgraded kitchen boasts 42" cabinets with crown molding, quartz countertops, a stylish tile backsplash, and stainless steel appliances. The garage includes extra storage space for added convenience. Retreat to the expansive Primary suite with an oversized walk-in closet and a luxurious ensuite Bath featuring dual sinks set in an adult-height vanity, quartz countertops, and stunning shower with frameless glass enclosure and upgraded wall tile surround. A perfect blend of space, style, and scenic surroundings—this home has it all! The beautiful Ridgeview Community offers great amenities including Pool, Cabana, and Playground, and is located directly across from Lake Louisa State Park, right next door to the new Olympus Project, and has direct access to Schofield Road, the new connection between Clermont and Winter Garden, providing convenient access to shopping and dining, with easy access to major thoroughfares.

Локация

Детали

Тип:
Residential
Парковка:
Driveway / Garage Door Opener
Год постройки:
2025
Лот:
0.14 Акров
Отопление:
Central / Electric
Цена/кв.фут:
$206
Охлаждение:
Central Air
HOA:
$123

Valuation

Our model vs. what's actually selling nearby.
Estimate
$676,179
$622K – $939K
Confidence Low
List vs. estimate
$16K below estimate
List $659,990 · -2.4%
Our model says this listing is priced below recent comparable activity. Expect competition.
Price per sq ft
$206
-7.1% vs. city median $222
Based on
7 MLS comparables
Median of recent comparable listings. Sold comps use closing price, active listings use list price.

Главное

Annual tax
$1,564
2025
HOA
$123/mo
Community Pool, Pool Maintenance
View
Trees/Woods
Garage
2 car garage
Pets
Allowed
Больше фактов и особенностей
  • Напольное покрытие

    • Carpet

    • Ceramic Tile

    Отопление

    • Central

    • Electric

    Охлаждение

    • Central Air

    Бытовая техника

    • Dishwasher

    • Disposal

    • Electric Water Heater

    • Microwave

    • Range

    Другие особенности интерьера

    • High Ceilings

    • Kitchen/Family Room Combo

    • Open Floorplan

    • Solid Surface Counters

    • Split Bedroom

    • Thermostat

    • Walk-In Closet(s)

    Спальни и ванные комнаты

    • Спальни: 5

    • Полные ванные комнаты: 3

  • Парковка

    • Driveway

    • Garage Door Opener

    Имущество

    • Этажи: Two

    • Особенности Экстерьера: Irrigation System / Sidewalk / Sliding Doors

    Лот

    • Лот: 0.14 Акров

    Другая Информация о Недвижимости

    • Номер Земельного Участка: 282326001300042500

    • Зонирование: RES

  • Тип и стиль

    • Тип недвижимости: Residential

    • Подтип недвижимости: Single Family Residence

  • Общественное благосостояние

    • Cable Available

    • Electricity Connected

    • Public

    • Sewer Connected

    • Street Lights

    • Underground Utilities

    • Water Connected

  • Другая финансовая информация

    • HOA: $123

    • Частота HOA: Monthly

    • Годовая сумма налога: $1,564

  • Детали источника

    • MLS ID: O6404528

    Другие факты

    • Строительные материалы: Block / Stucco / Wood Frame

    • Детали фундамента: Slab

    • Особенности прачечной: Inside / Laundry Room

    • Особенности лота: Sidewalk

    • Особенности двора и крыльца: Covered / Front Porch / Rear Porch

    • Особенности окна: Double Pane Windows / Insulated Windows

    • Направленные лица: South

    • Архитектурный стиль: Contemporary

    • Мест в гараже: 2

    • Прикрепленный гараж: Да

    • Гараж: Да

    • Жилая площадь: 3198

    • Источник воды: Public

    • Название подразделения: RIDGEVIEW PH 4

Частный запрос
Поговорите со специалистом по этому объекту.
Планировки, HOA-документы, off-market сравнимые объекты, частный показ — одно сообщение напрямую локальному специалисту.

Ещё такие

+$7K
Под контрактом
$520,340
Дом
6 спален · 3 ванн · 2,643 кв.фт.
WELLNESS WAY 40S, CLERMONT
6028 MEDITATION DRIVE
+$13K
Под контрактом
$596,990
Дом
4 спален · 3 ванн · 2,692 кв.фт.
WELLNESS WAY 50S, CLERMONT
3146 MINDFULLNESS DRIVE
Под контрактом
$540,000
Дом
4 спален · 3 ванн · 2,546 кв.фт.
HARTWOOD LNDG PH 2, CLERMONT
4767 CRAGMERE LOOP
Под контрактом
$519,900
Дом
4 спален · 3 ванн · 2,569 кв.фт.
CLERMONT HARTWOOD RESERVE PH 02, CLERMONT
3650 PEACEPIPE WAY
-$32K
Под контрактом
$633,990
Дом
5 спален · 4 ванн · 3,011 кв.фт.
WELLNESS WAY 50S, CLERMONT
2788 MERCY CIRCLE
+$4K
Под контрактом
$560,990
Дом
4 спален · 3 ванн · 2,175 кв.фт.
WELLNESS WAY 50S, CLERMONT
3142 MINDFULLNESS DRIVE
+$5K
Под контрактом
$519,340
Дом
6 спален · 3 ванн · 2,643 кв.фт.
WELLNESS WAY 40S, CLERMONT
6020 MEDITATION DRIVE
-$10K
Под контрактом
$490,000
Дом
3 спален · 3 ванн · 2,477 кв.фт.
HARTWOOD LNDG, CLERMONT
4418 LIONS GATE AVENUE

Рынок вокруг этого адреса

Актуальные данные по району.
Смотреть все

The multiple listing information is provided by the Stellar MLS from a copyrighted compilation of listings. The compilation of listings and each individual listing are ©2026-present Stellar MLS. All Rights Reserved. The information provided is for consumers' personal, noncommercial use and may not be used for any purpose other than to identify prospective properties consumers may be interested in purchasing. All properties are subject to prior sale or withdrawal. All information provided is deemed reliable but is not guaranteed accurate, and should be independently verified. Listing courtesy of: RISEWELL HOMES FLORIDA LLC