Недвижимость
Ознакомьтесь с нашими объявлениями
Продать дом
Бесплатная оценка дома
Контакты
Расскажите нам о своих потребностях
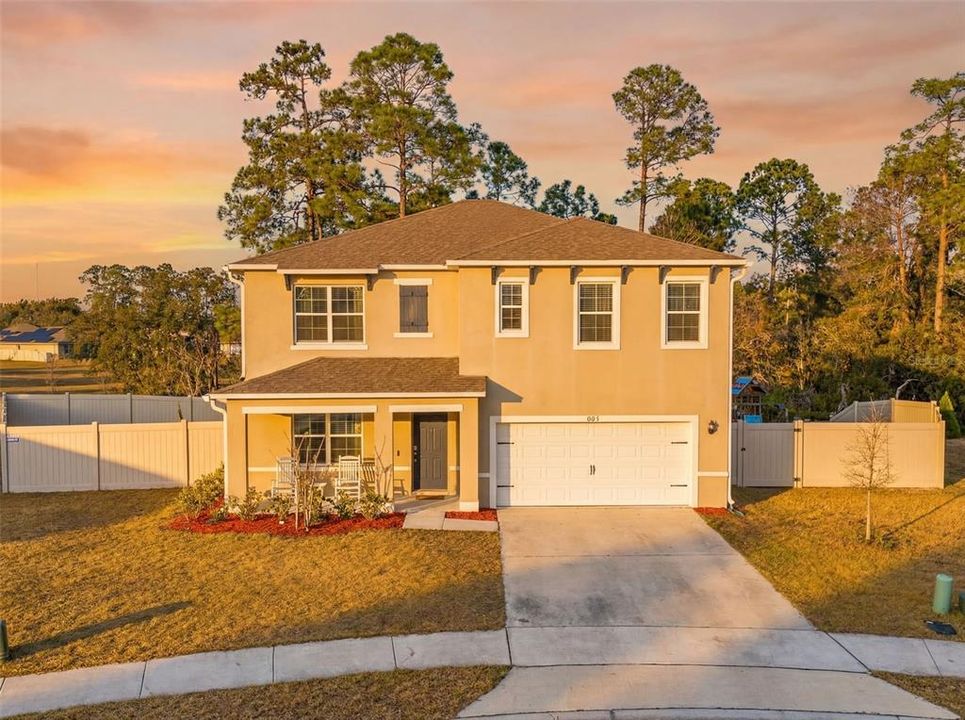
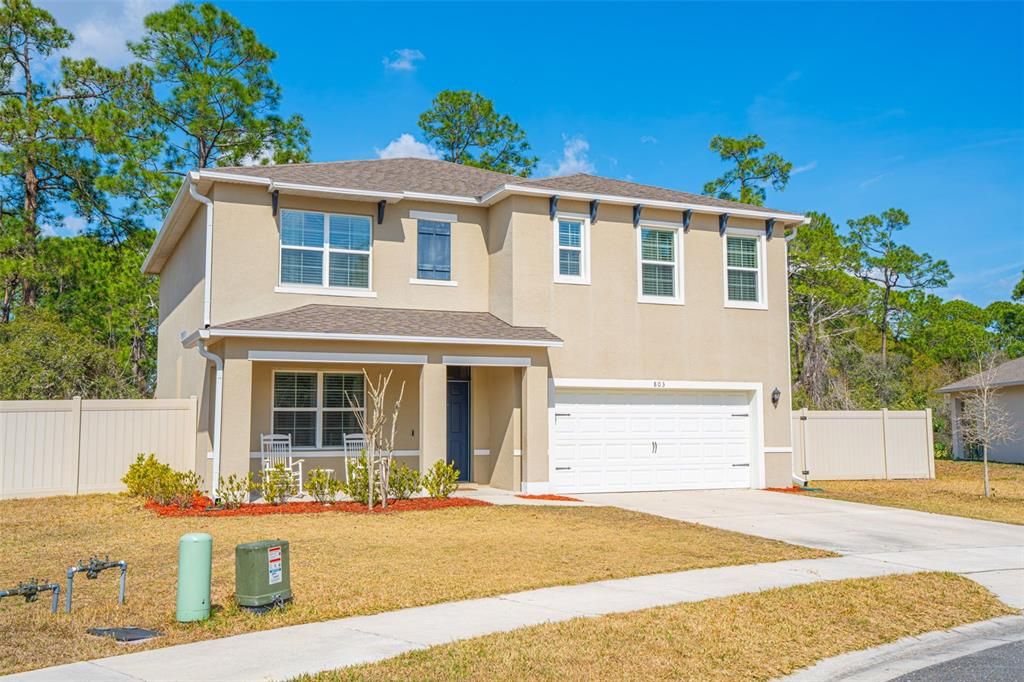
803 BAYLOR DRIVE

Дом Под контрактом
$420,000

BTC: 6.44369438

ETH: 220.74591094

-$15K (2026/05/27)
138 Дней
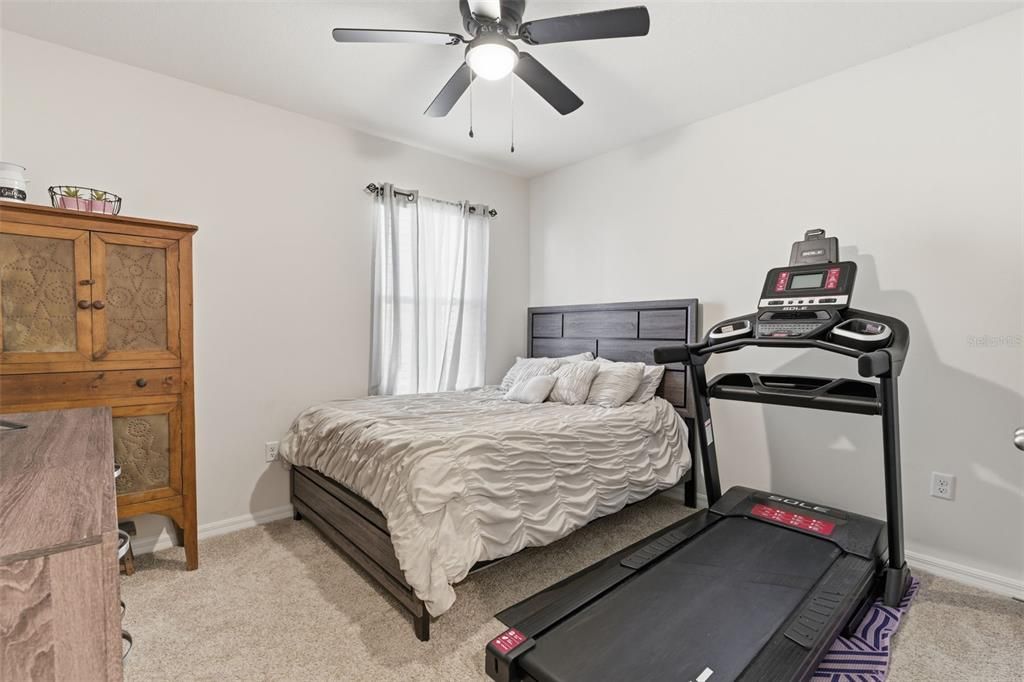
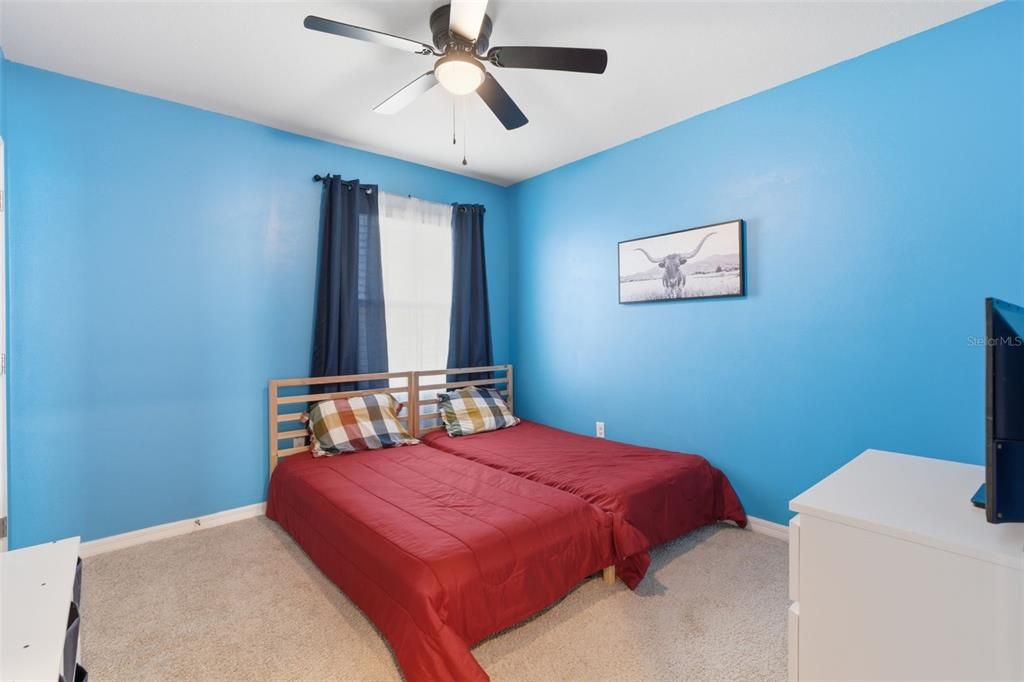
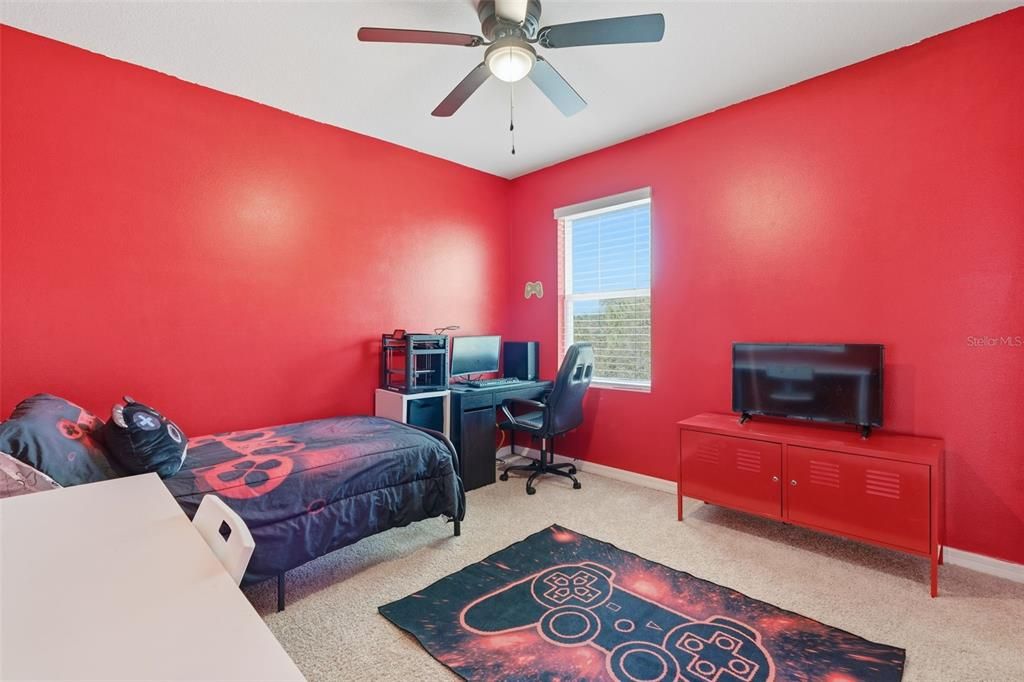
5 спален
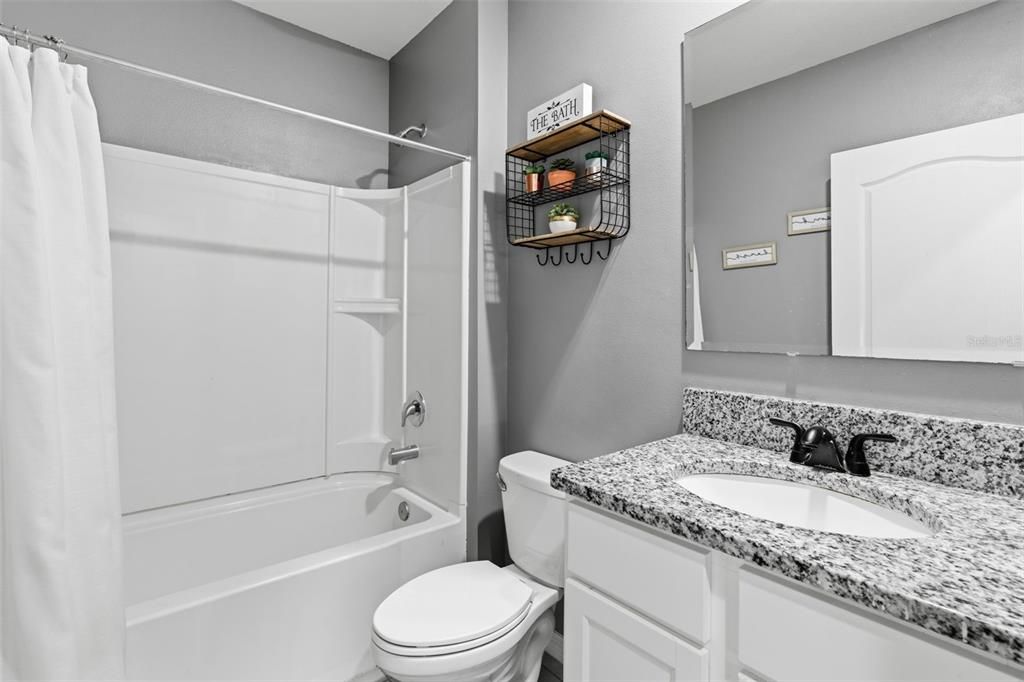
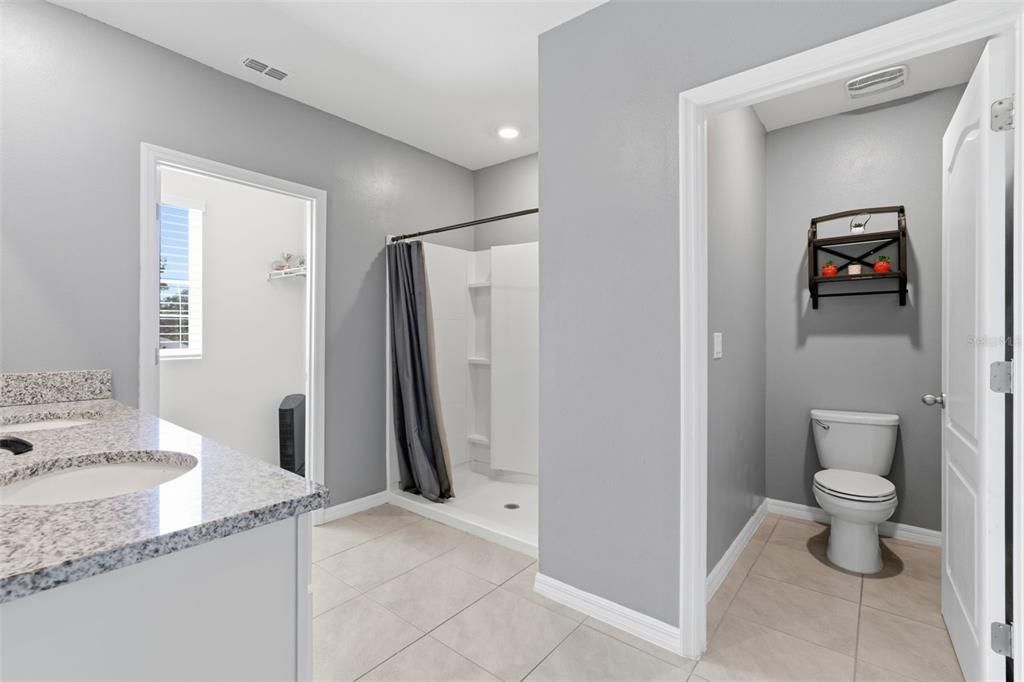
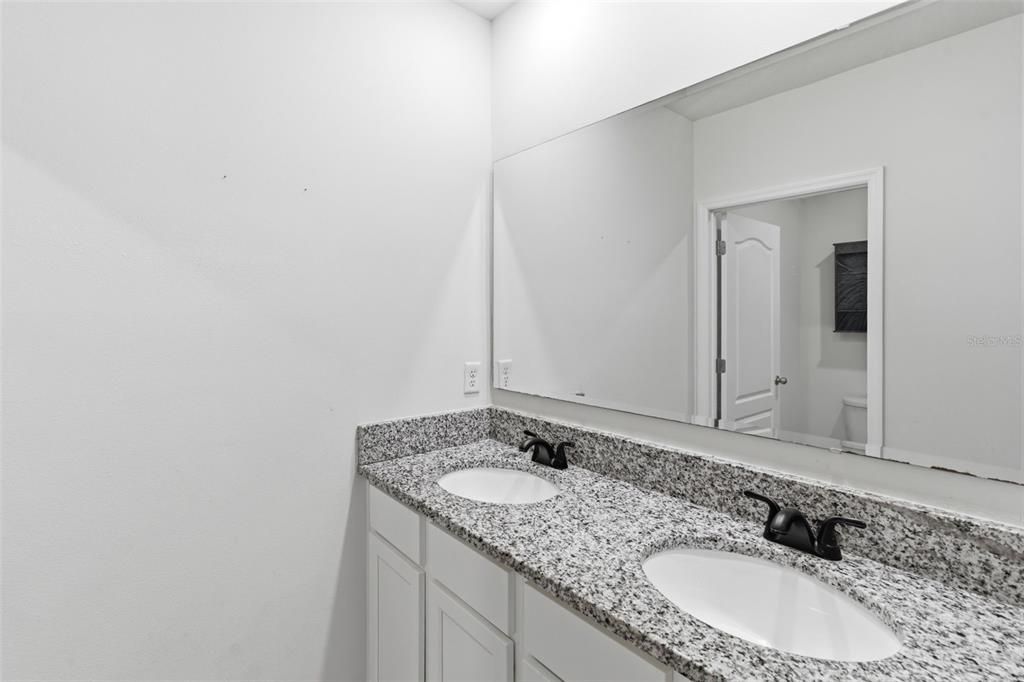
3 ванн
2,696 кв.фт.

Обзор

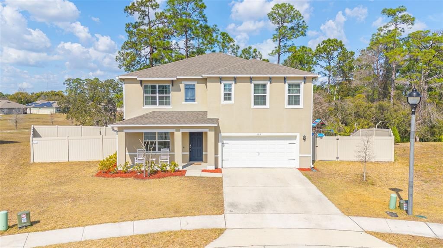
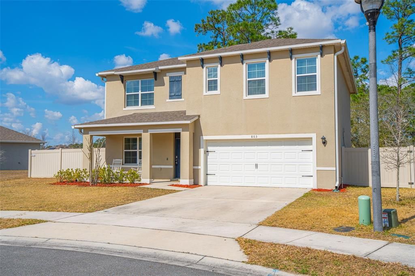
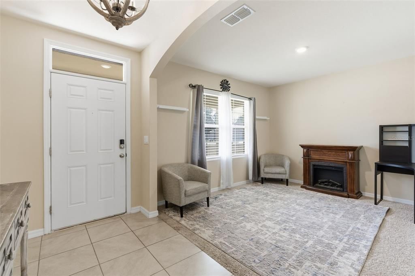
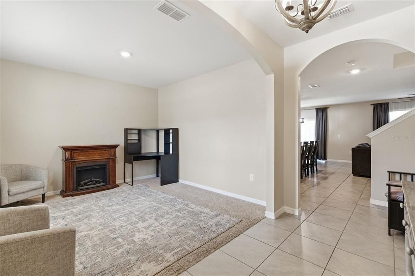
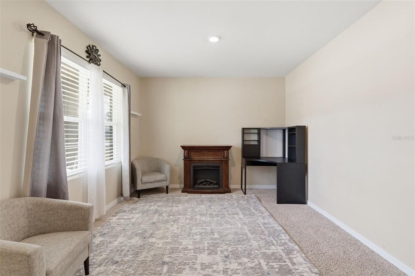
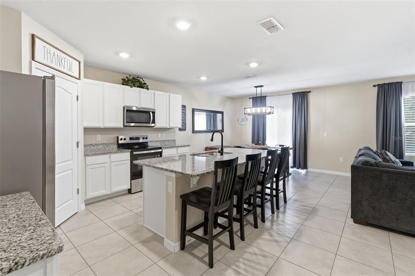
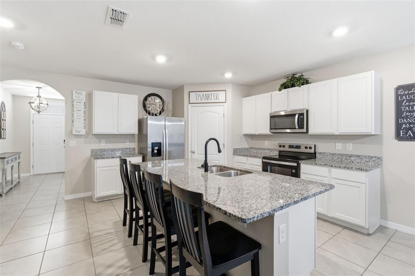
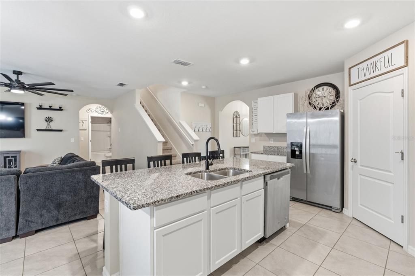
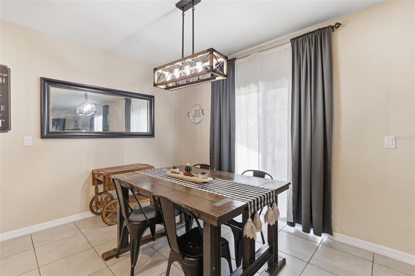
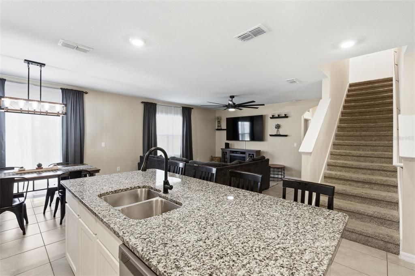
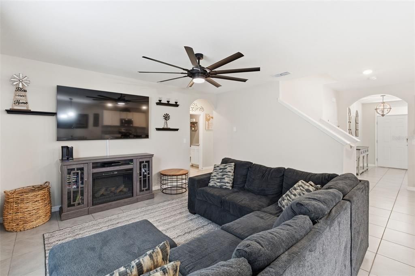
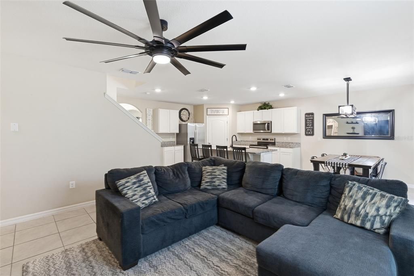
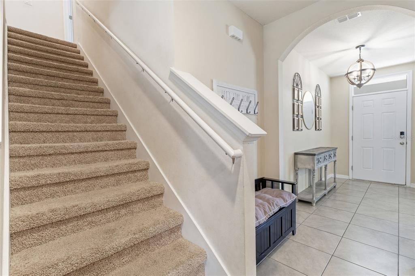
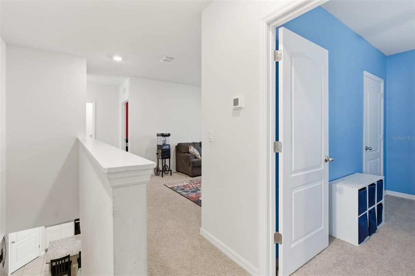
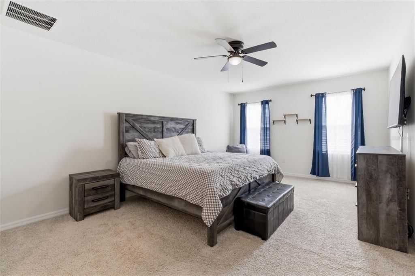
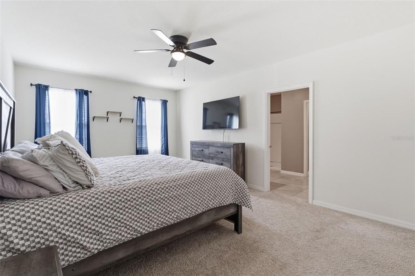
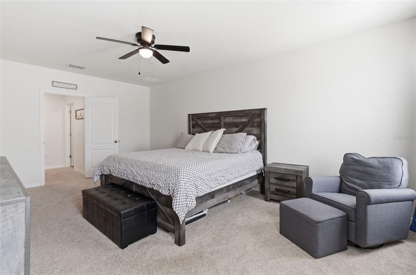
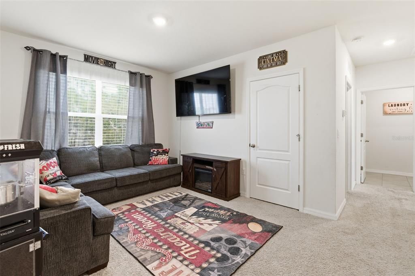
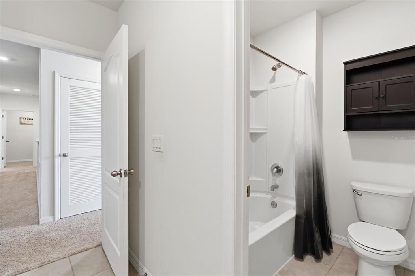
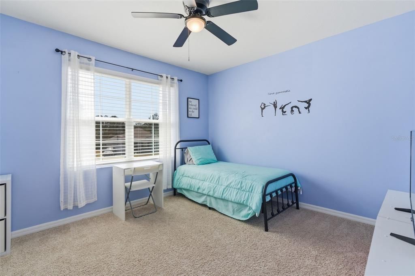
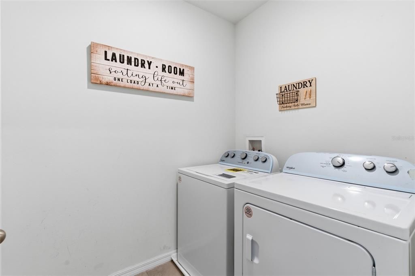
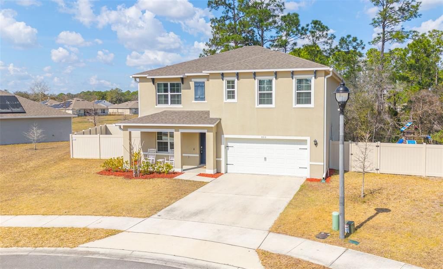
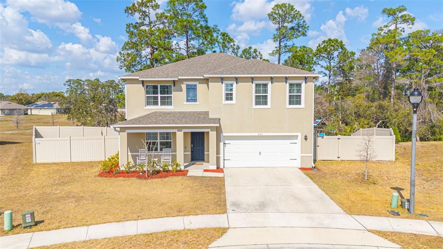
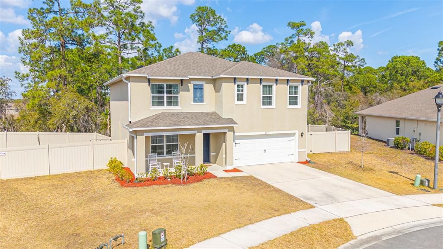
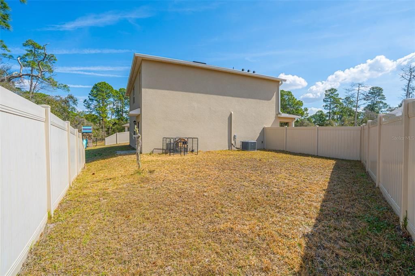
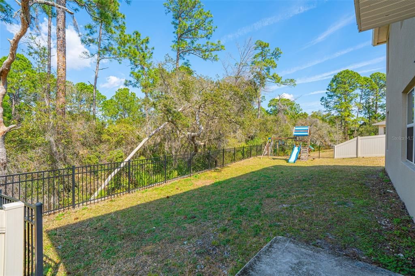
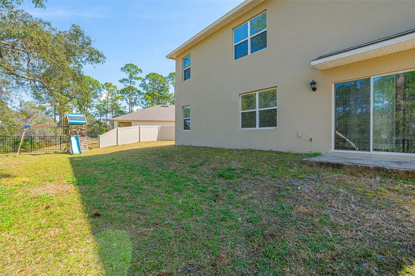
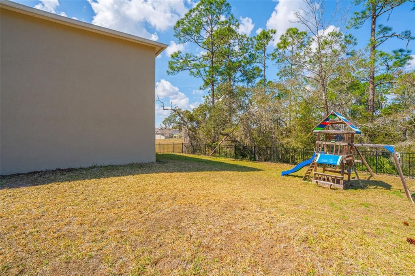
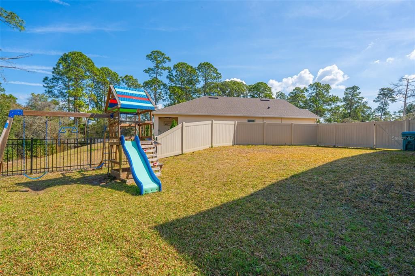
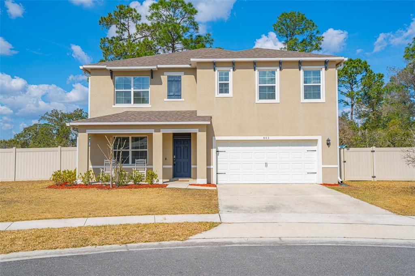
Welcome to this stunning 5-bedroom, 3-bathroom home located in the desirable Lake Gleason Reserve community of Deltona. Built in 2021 by D.R. Horton, this beautifully maintained two-story residence offers 2,601 square feet of thoughtfully designed living space with modern finishes and energy-efficient features throughout. Step inside to an inviting open-concept layout with high ceilings and abundant natural light. The spacious kitchen is the heart of the home, featuring granite countertops, stainless steel appliances, ample cabinetry, and a seamless flow into the dining and living areas—perfect for entertaining and everyday living. Tile flooring runs throughout the main living spaces, with comfortable carpeting in the bedrooms and loft area for added warmth and privacy. The flexible floor plan includes five generously sized bedrooms and a versatile loft space ideal for a media room, home office, or play area. Smart home technology adds convenience and peace of mind, while energy-efficient upgrades such as a fiberglass front door and double-pane windows help keep utility costs down. Step outside to enjoy the expansive fenced backyard, complete with a playground and plenty of room to host gatherings, pets, or future outdoor enhancements. Whether you're entertaining guests or enjoying a quiet evening at home, this outdoor space offers endless possibilities. Located in a growing area close to shopping, dining, and major roadways, this move-in ready home combines modern comfort with family-friendly living. Don’t miss your opportunity to own a nearly new home in Lake Gleason Reserve!

Локация

Детали

Тип:
Residential
Парковка:
Driveway / Garage Door Opener
Год постройки:
2021
Лот:
0.24 Акров
Отопление:
Central
Цена/кв.фут:
$156
Охлаждение:
Central Air
HOA:
$76

Valuation

Our model vs. what's actually selling nearby.
Estimate
$422,990
$311K – $523K
Confidence Low
List vs. estimate
At estimate
List $420,000 · -0.7%
List is in line with recent comparable activity.
Price per sq ft
$155
-24.3% vs. city median $205
Based on
13 MLS comparables
Median of recent comparable listings. Sold comps use closing price, active listings use list price.

Главное

Annual tax
$4,314
2025
HOA
$76/mo
Garage
2 car garage
Pets
Allowed
Больше фактов и особенностей
  • Напольное покрытие

    • Carpet

    • Ceramic Tile

    Отопление

    • Central

    Охлаждение

    • Central Air

    Бытовая техника

    • Dishwasher

    • Disposal

    • Electric Water Heater

    • Microwave

    • Range

    • Refrigerator

    Другие особенности интерьера

    • Ceiling Fan(s)

    • Eating Space In Kitchen

    • High Ceilings

    • Living Room/Dining Room Combo

    • Open Floorplan

    • PrimaryBedroom Upstairs

    • Stone Counters

    • Thermostat

    Спальни и ванные комнаты

    • Спальни: 5

    • Полные ванные комнаты: 3

  • Парковка

    • Driveway

    • Garage Door Opener

    Имущество

    • Этажи: Two

    • Особенности Экстерьера: Lighting / Sidewalk / Sliding Doors

    Лот

    • Лот: 0.24 Акров

    Другая Информация о Недвижимости

    • Номер Земельного Участка: 81311100000270

    • Зонирование: RES

  • Тип и стиль

    • Тип недвижимости: Residential

    • Подтип недвижимости: Single Family Residence

  • Общественное благосостояние

    • Cable Available

    • Electricity Connected

    • Public

    • Sewer Connected

    • Water Connected

  • Другая финансовая информация

    • HOA: $76

    • Частота HOA: Monthly

    • Годовая сумма налога: $4,314

  • Детали источника

    • MLS ID: O6383816

    Другие факты

    • Строительные материалы: Block / Concrete / Stucco

    • Детали фундамента: Slab

    • Особенности прачечной: Inside / Laundry Room

    • Особенности лота: Cul-De-Sac / Landscaped / Level / Oversized Lot / Sidewalk

    • Особенности двора и крыльца: Covered / Front Porch / Rear Porch

    • Особенности окна: Blinds

    • Направленные лица: South

    • Мест в гараже: 2

    • Прикрепленный гараж: Да

    • Гараж: Да

    • Жилая площадь: 2696

    • Источник воды: Public

    • Название подразделения: LAKE GLEASON RESERVE

Частный запрос
Поговорите со специалистом по этому объекту.
Планировки, HOA-документы, off-market сравнимые объекты, частный показ — одно сообщение напрямую локальному специалисту.

Ещё такие

Новое
Под контрактом
$365,000
Дом
4 спален · 2 ванн · 1,836 кв.фт.
LAKE GLEASON RESERVE, DELTONA
801 BAYLOR DRIVE
Новое
Под контрактом
$334,900
Дом
3 спален · 2 ванн · 1,720 кв.фт.
DELTONA LAKES UNIT 03, DELTONA
897 VERCELLI STREET
Новое
Под контрактом
$299,950
Дом
3 спален · 2 ванн · 1,771 кв.фт.
BREEZEWOOD PARK UNIT 07, ORANGE CITY
720 HIGHLAND DRIVE
Новое
Под контрактом
$364,500
Дом
3 спален · 2 ванн · 1,969 кв.фт.
DELTONA LAKES UNIT 05, DELTONA
521 TACOMA AVENUE
Новое
Под контрактом
$325,000
Дом
3 спален · 2 ванн · 1,521 кв.фт.
DELTONA LAKES UNIT 03, DELTONA
600 FOURWIND STREET
Новое
Под контрактом
$344,000
Дом
3 спален · 2 ванн · 1,706 кв.фт.
CADENCE/PARC HILL, ORANGE CITY
826 GUADALUPE DRIVE
Новое
Под контрактом
$299,900
Дом
3 спален · 2 ванн · 1,654 кв.фт.
DELTONA LAKES UNIT 07, DELTONA
1466 MALALUKA STREET
Новое
Под контрактом
$385,000
Дом
4 спален · 2 ванн · 2,150 кв.фт.
DELTONA LAKES UNIT 12, DELTONA
523 GASPAR AVENUE

Рынок вокруг этого адреса

Актуальные данные по району.
Смотреть все

The multiple listing information is provided by the Stellar MLS from a copyrighted compilation of listings. The compilation of listings and each individual listing are ©2026-present Stellar MLS. All Rights Reserved. The information provided is for consumers' personal, noncommercial use and may not be used for any purpose other than to identify prospective properties consumers may be interested in purchasing. All properties are subject to prior sale or withdrawal. All information provided is deemed reliable but is not guaranteed accurate, and should be independently verified. Listing courtesy of: KGV REALTY GROUP