Недвижимость
Ознакомьтесь с нашими объявлениями
Продать дом
Бесплатная оценка дома
Контакты
Расскажите нам о своих потребностях

8041 MARGATE WAY

Дом На продажу
$759,000

BTC: 8.82558140

ETH: 303.60000000

Новое
4 спален
3 ванн
3,402 кв.фт.

Обзор

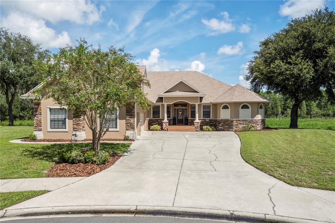
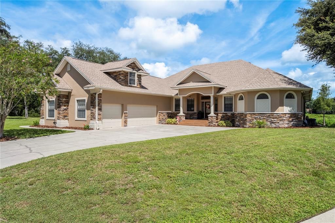
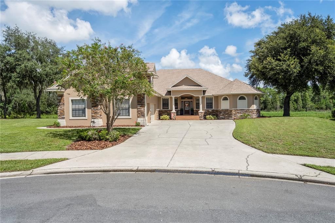
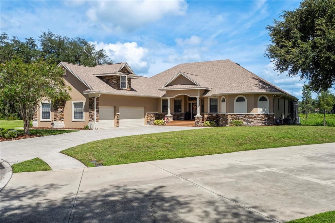
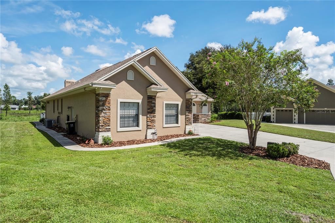
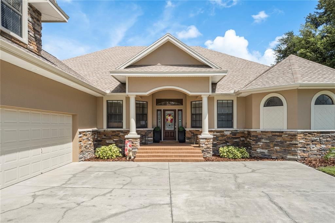
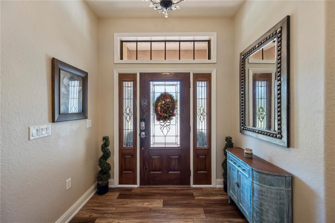
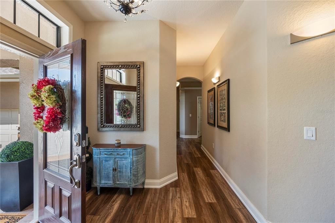
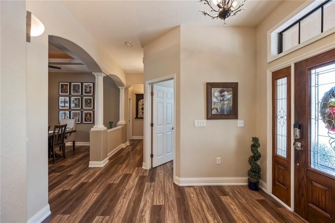
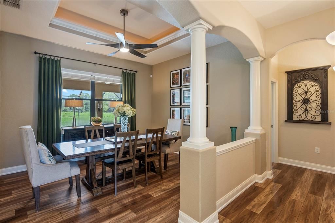
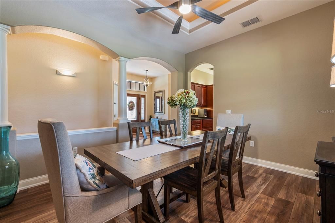
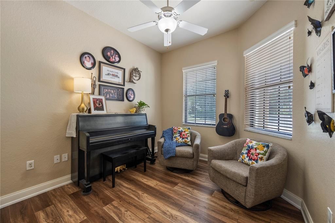
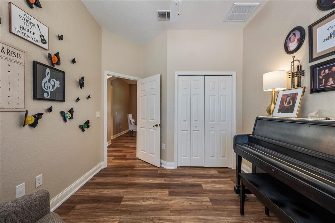
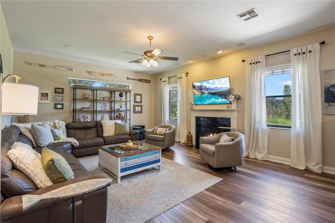
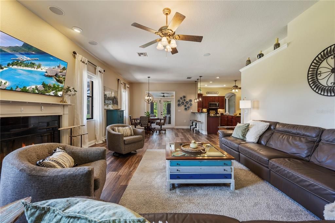
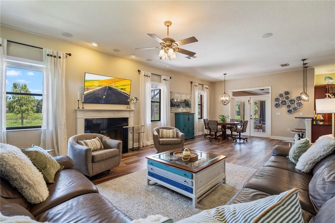
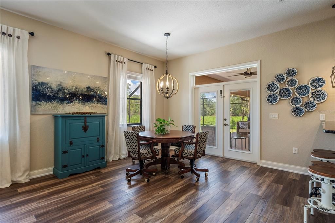
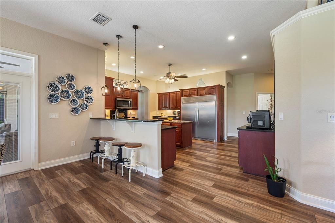
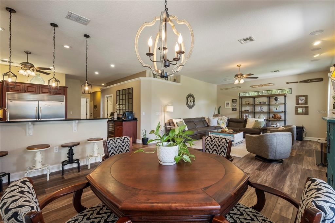
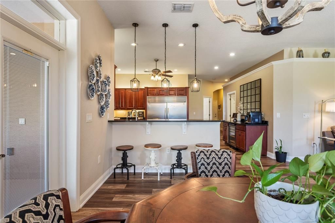
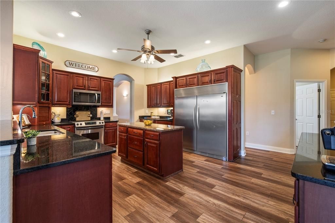
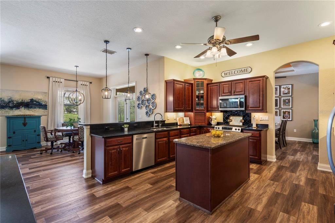
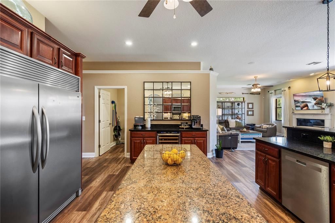
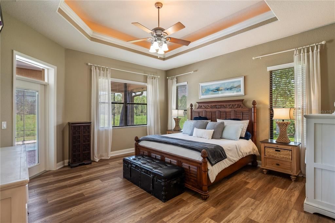
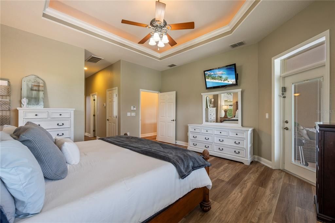
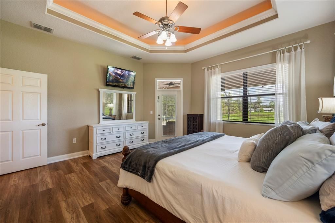
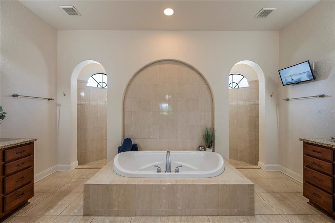
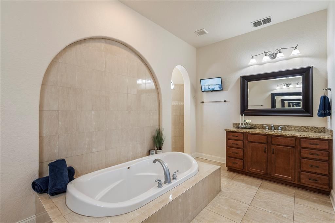
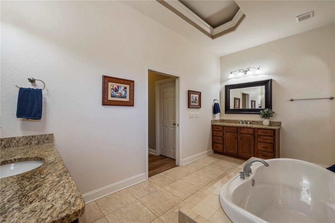
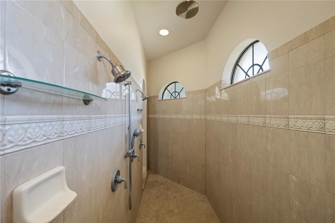
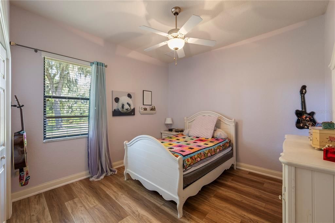
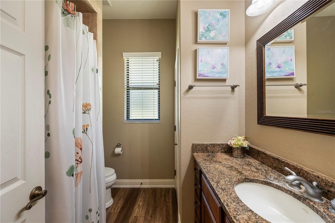
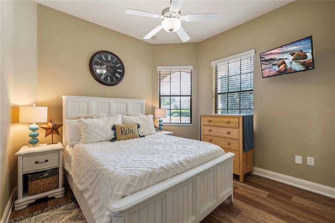
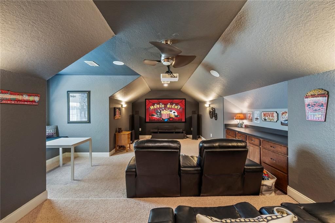
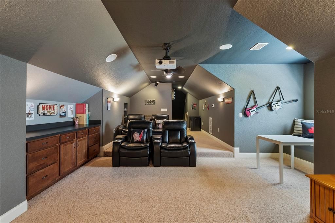
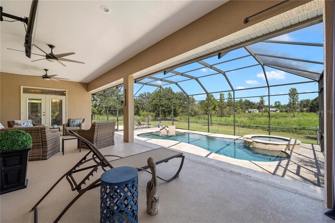
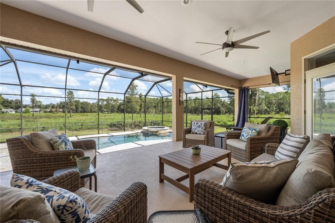
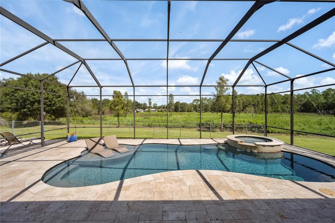
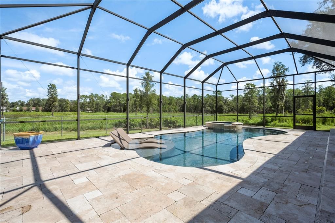
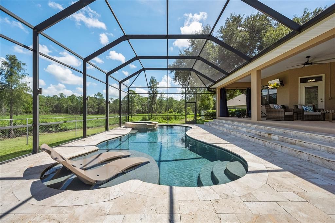
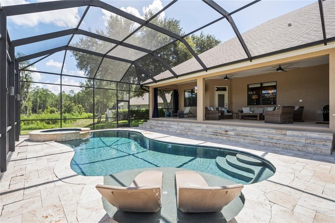
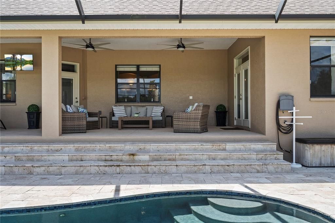
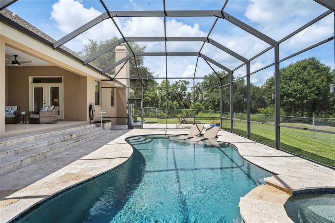
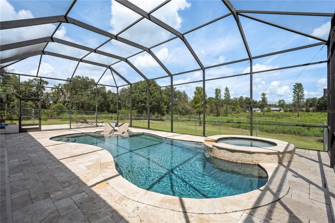
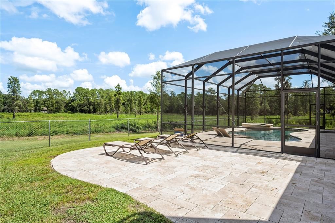
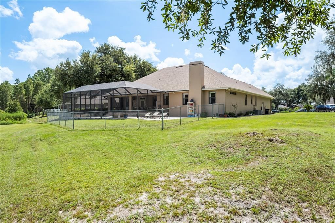
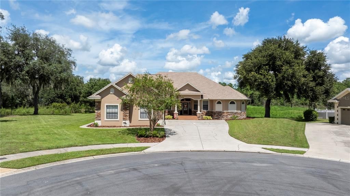
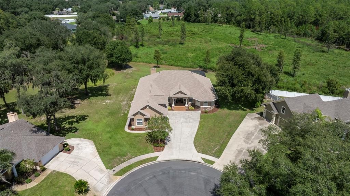
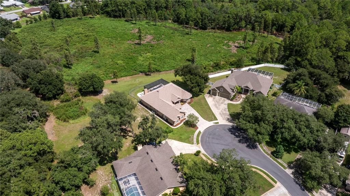
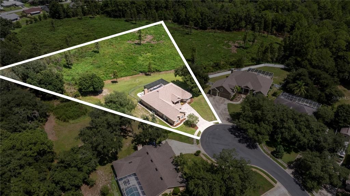
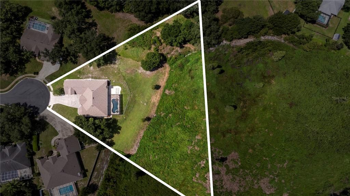
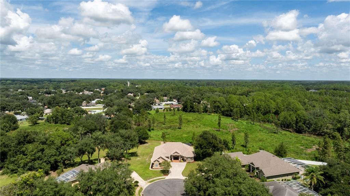
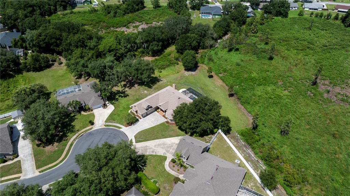
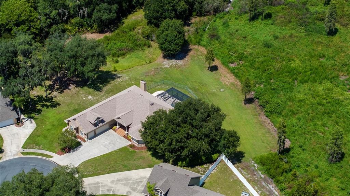
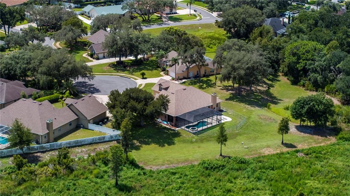
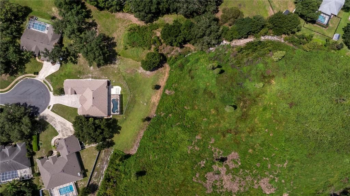
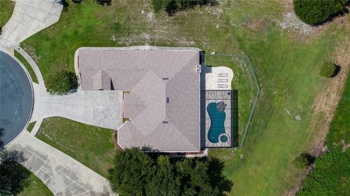
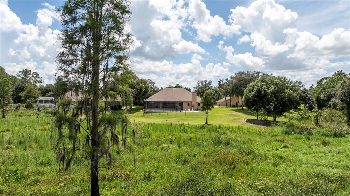
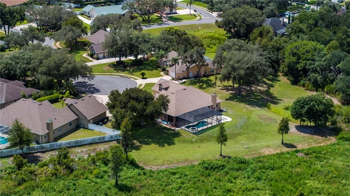
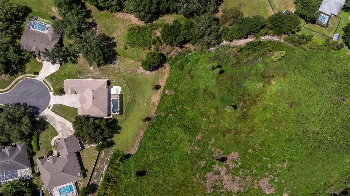
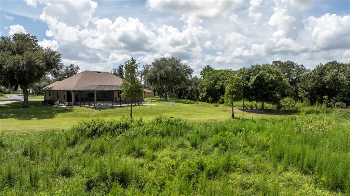
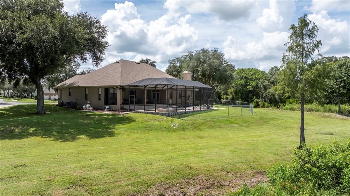
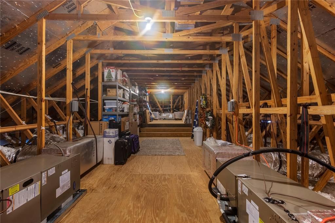
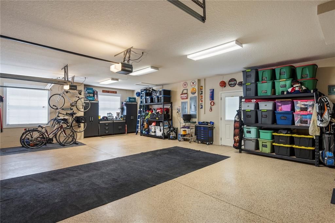
MOVE-IN READY. PRIVACY. LIFESTYLE. LOCATION. Video tour available here: https://youtu.be/vJeIPVT8bow 8041 Margate Way offers the rare combination of luxury, privacy, space and convenience in one of North Lakeland’s most sought-after locations. Tucked away on a quiet cul-de-sac in desirable Sherwood Forest, this custom-built 4-bedroom, 3-bath residence sits on an oversized 1.5-acre homesite backing directly to protected conservation, creating an exceptionally private setting with no rear neighbors. From the moment you arrive, meticulous curb appeal and mint condition make it clear, there is nothing lacking here. Completely move-in ready, the home features a new architectural roof (2024), three new Carrier A/C systems (2024), fresh interior and exterior paint (2024), and premium new flooring throughout (2024). Inside, soaring and tray ceilings, rounded architectural corners and custom details create an impressive sense of volume and craftsmanship. The expansive open living area flows seamlessly into the gourmet kitchen, complete with a commercial-style refrigerator and wine refrigerator, making it ideal for both everyday living and entertaining. The oversized primary suite is a true retreat, featuring generous his-and-hers walk-in closets, dual vanities and a spa-inspired bath. The impressive walk-around shower is designed for two and includes multiple rain-head settings, complemented by an impressive soaking tub for ultimate relaxation. A standout feature is the finished private movie theater, complete with dedicated seating, Dolby surround sound, built-in cabinetry, refrigerator and charming window seat. All televisions, movie equipment and theater furniture convey, creating a turnkey entertainment experience. (Freestanding speakers are excluded) As an added bonus, there is another 12 x 26 space ready to be drywalled/finished into an additional bedroom or game room in the attic. The room is framed and electrical is already present. It is ready for you to make it your own. Outside, your private oasis awaits. The saltwater pool features an integrated lounge area and spa, overlooking the protected conservation setting beyond. With no backyard neighbors, the outdoor space is perfect for relaxing, entertaining or enjoying the peaceful natural surroundings. Additional highlights include a well-appointed laundry room with cabinetry, counters, sink and closet space; abundant storage; and an oversized three-car garage with coated flooring offering more than 800 square feet of pristine space. Above, 500+ square feet of floored attic space provide exceptional storage and exciting potential for future use, including possible conversion to additional living space or a bedroom. Poured concrete sidewalks extend around the perimeter of the home, adding rare convenience and functionality. This property offers a rare sense of space and privacy while remaining remarkably convenient located, only minutes from I-4 and Central Florida’s major destinations. Located approximately 35 minutes to Disney, Tampa and Orlando. 8041 Margate Way is more than a home, it’s a lifestyle of space, privacy, comfort and exceptional amenities, ready for its next owner to simply move in and enjoy. *Accuracy of all information deemed reliable but not guaranteed and should be independently verified.

Локация

Детали

Тип:
Residential
Парковка:
Garage Door Opener / Oversized
Год постройки:
2008
Лот:
1.00 Акров
Отопление:
Central / Heat Pump
Цена/кв.фут:
$223
Охлаждение:
Central Air
HOA:
$235

Valuation

Our model vs. what's actually selling nearby.
Estimate
$559,450
$385K – $741K
Confidence Low
List vs. estimate
$199K above estimate
List $759,000 · +35.7%
Our model says this listing is priced above recent comparable activity. Room to negotiate.
Price per sq ft
$223
+12.3% vs. city median $198
Based on
6 MLS comparables
Median of recent comparable listings. Sold comps use closing price, active listings use list price.

Главное

Annual tax
$3,170
2025
HOA
$235/yr
Pool
Chlorine Free
View
Trees/Woods
Garage
3 car garage
Furnished
Partially
Pets
Allowed
Больше фактов и особенностей
  • Напольное покрытие

    • Ceramic Tile

    • Vinyl

    Отопление

    • Central

    • Heat Pump

    Охлаждение

    • Central Air

    Бытовая техника

    • Bar Fridge

    • Dishwasher

    • Disposal

    • Dryer

    • Electric Water Heater

    • Exhaust Fan

    • Microwave

    • Range

    • Range Hood

    • Refrigerator

    • Washer

    • Wine Refrigerator

    Другие особенности интерьера

    • Ceiling Fan(s)

    • High Ceilings

    • Kitchen/Family Room Combo

    • Living Room/Dining Room Combo

    • Open Floorplan

    • Primary Bedroom Main Floor

    • Solid Surface Counters

    • Split Bedroom

    • Stone Counters

    • Walk-In Closet(s)

    • Window Treatments

    Спальни и ванные комнаты

    • Спальни: 4

    • Полные ванные комнаты: 3

  • Парковка

    • Garage Door Opener

    • Oversized

    Имущество

    • Этажи: Two

    • Частный Бассейн: Да

    • Особенности Экстерьера: Irrigation System

    Лот

    • Лот: 1.00 Акров

    Другая Информация о Недвижимости

    • Номер Земельного Участка: 242708161008000231

    • Зонирование: 0

  • Тип и стиль

    • Тип недвижимости: Residential

    • Подтип недвижимости: Single Family Residence

  • Общественное благосостояние

    • Cable Available

    • Cable Connected

    • Electricity Connected

    • Street Lights

    • Underground Utilities

  • Другая финансовая информация

    • HOA: $235

    • Частота HOA: Annually

    • Годовая сумма налога: $3,170

  • Детали источника

    • MLS ID: O6440611

    Другие факты

    • Строительные материалы: Block / Stone

    • Детали фундамента: Slab

    • Особенности камина: Family Room / Wood Burning

    • Особенности прачечной: Inside / Laundry Room

    • Особенности лота: Cul-De-Sac / In County / Oversized Lot / Street Dead-End

    • Особенности двора и крыльца: Covered / Deck / Patio / Porch / Screened

    • Особенности бассейна: Chlorine Free / Gunite / In Ground

    • Особенности окна: Blinds / Thermal Windows / Window Treatments

    • Направленные лица: Southwest

    • Архитектурный стиль: Traditional

    • Камин: Да

    • Мест в гараже: 3

    • Прикрепленный гараж: Да

    • Гараж: Да

    • Жилая площадь: 3402

    • Источник воды: Public

    • Название подразделения: YORKSHIRE

Частный запрос
Поговорите со специалистом по этому объекту.
Планировки, HOA-документы, off-market сравнимые объекты, частный показ — одно сообщение напрямую локальному специалисту.

Ещё такие

Новое
На продажу
$540,292
Дом
4 спален · 3 ванн · 2,508 кв.фт.
RESERVE PHASE FOUR, LAKELAND
1905 OLD POLK CITY ROAD
На продажу
$535,000
Дом
4 спален · 3 ванн · 2,270 кв.фт.
DERBYSHIRE, LAKELAND
1638 YEOMANS PATH
На продажу
$549,000
Дом
4 спален · 2 ванн · 2,716 кв.фт.
TIMBERIDGE SUB, LAKELAND
1121 OLD POLK CITY ROAD
-$15K
На продажу
$565,000
Дом
3 спален · 2 ванн · 2,024 кв.фт.
MEADOWBROOK, LAKELAND
8704 TOM COSTINE ROAD
На продажу
$685,000
Дом
3 спален · 2 ванн · 2,173 кв.фт.
PINEGLEN TRACT 3, LAKELAND
9240 MOORE ROAD
На продажу
$650,000
Дом
3 спален · 2 ванн · 1,600 кв.фт.
NOT IN SUBDIVISION, LAKELAND
330 MARCUM ROAD
-$100K
На продажу
$575,000
Дом
4 спален · 3 ванн · 2,974 кв.фт.
BUCKINGHAM, LAKELAND
1603 SIR HENRYS TRAIL
На продажу
$537,292
Дом
4 спален · 3 ванн · 2,508 кв.фт.
RESERVE PHASE FIVE, LAKELAND
1777 OLD POLK CITY ROAD

Рынок вокруг этого адреса

Актуальные данные по району.
Смотреть все

The multiple listing information is provided by the Stellar MLS from a copyrighted compilation of listings. The compilation of listings and each individual listing are ©2026-present Stellar MLS. All Rights Reserved. The information provided is for consumers' personal, noncommercial use and may not be used for any purpose other than to identify prospective properties consumers may be interested in purchasing. All properties are subject to prior sale or withdrawal. All information provided is deemed reliable but is not guaranteed accurate, and should be independently verified. Listing courtesy of: PREMIER SOTHEBY'S INTL. REALTY