Недвижимость
Ознакомьтесь с нашими объявлениями
Продать дом
Бесплатная оценка дома
Контакты
Расскажите нам о своих потребностях

806 SANDRINGHAM LANE

Дом На продажу
$850,000

BTC: 10.22371903

ETH: 320.75471698

1 Дней
Набережная
4 спален
4 ванн
3,578 кв.фт.

Обзор

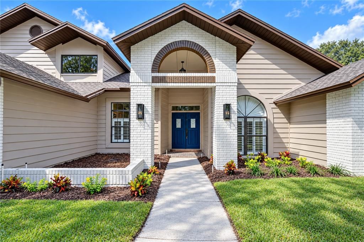
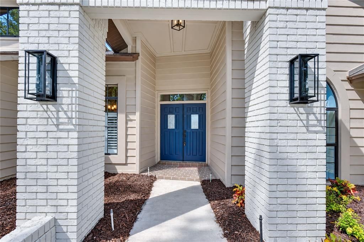
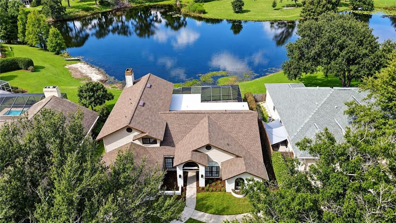
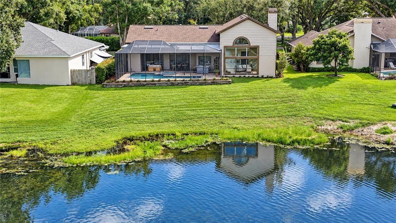
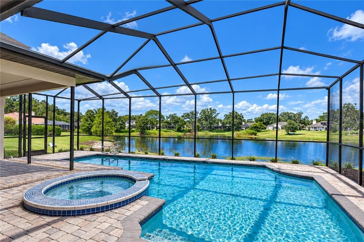
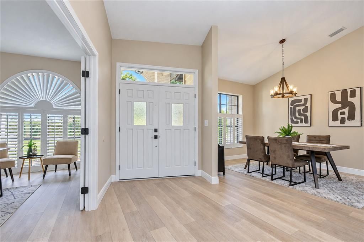
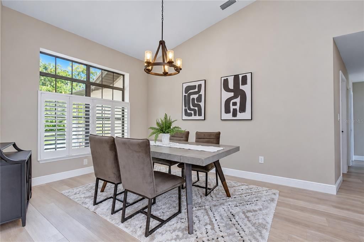
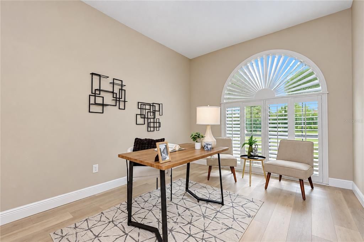
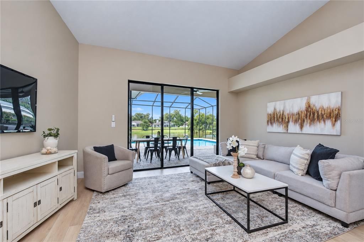
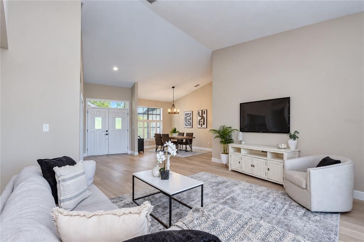
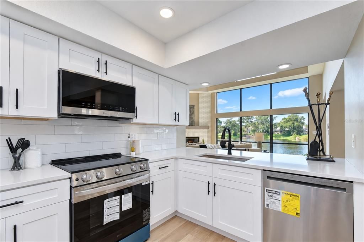
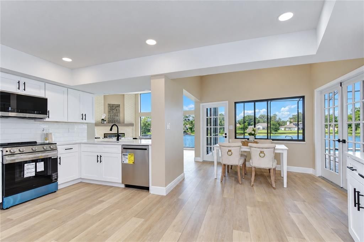
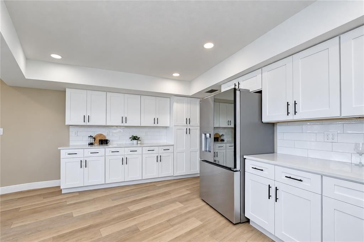
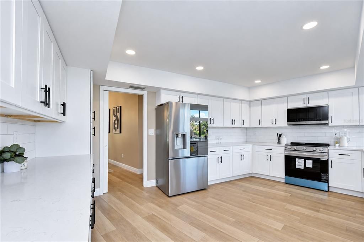
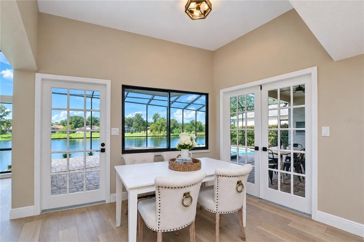
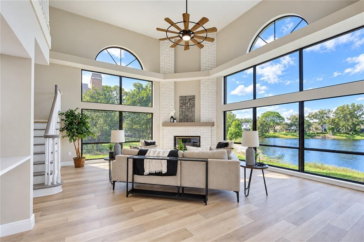
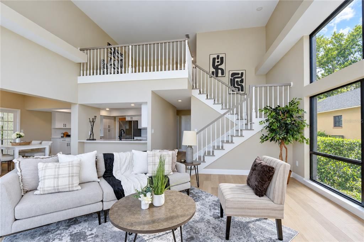
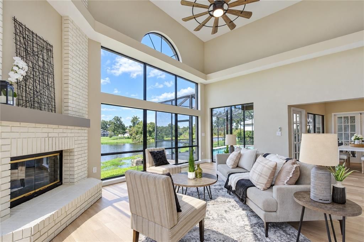
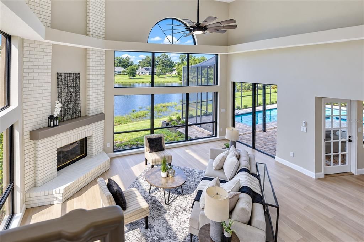
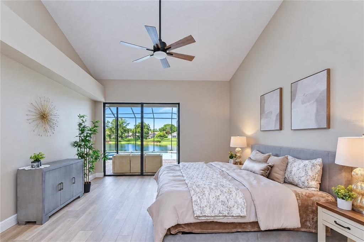
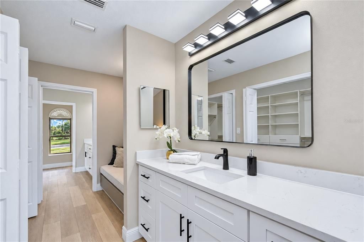
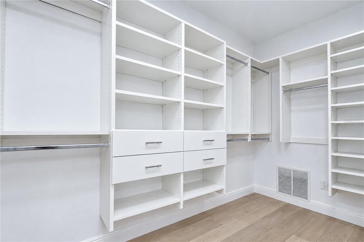
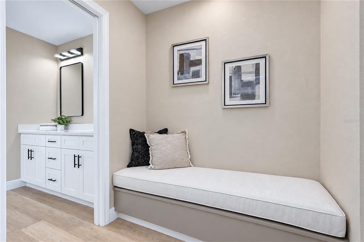
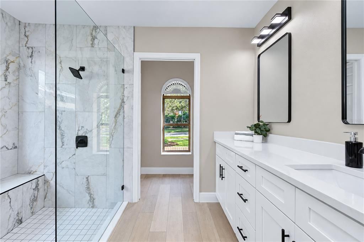
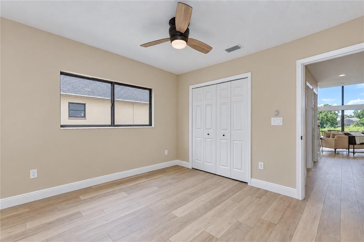
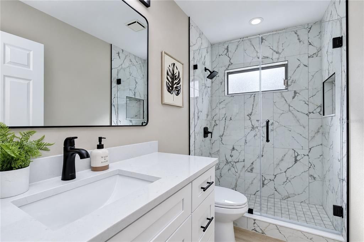
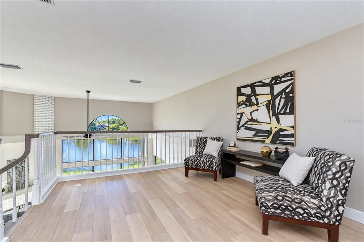
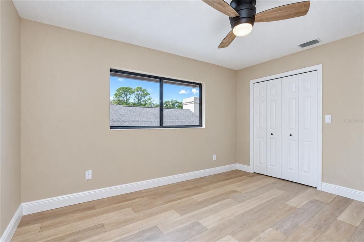
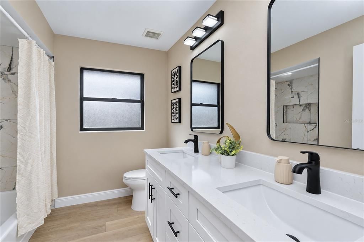
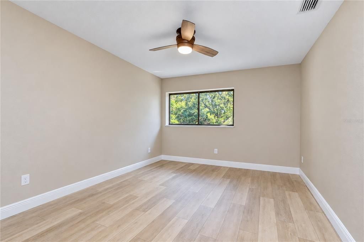
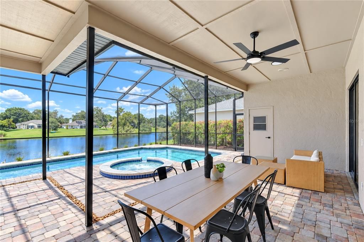
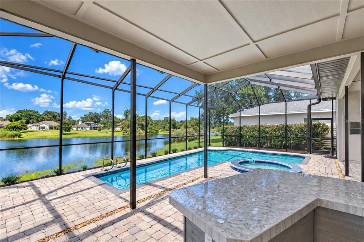
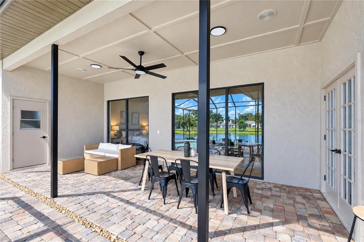
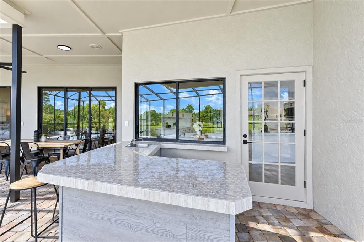
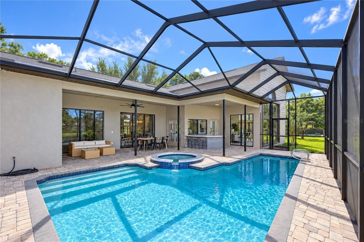
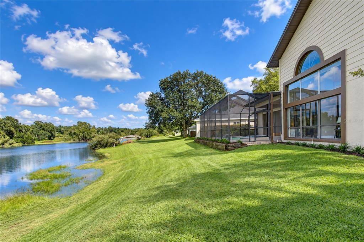
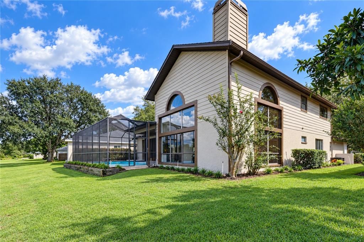
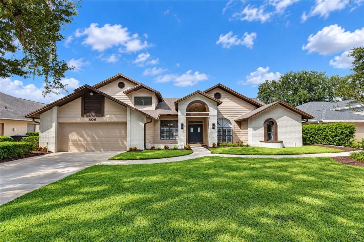
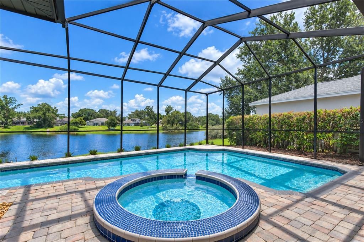
A SHOWSTOPPING RENOVATION, SOARING ARCHITECTURE AND RESORT-STYLE WATERFRONT LIVING come together in this exceptional 4-bedroom, 4-bath, 2-car garage pool home offering 3,578 sq ft in guard-gated Chapman Manors! Completely remodeled with a NEW ROOF (6/2026), A/C, luxury vinyl plank flooring throughout, interior and exterior paint, high baseboards, Decora switches and receptacles, plus refreshed landscaping and mulch. Striking curb appeal begins with a lush lawn, white-painted brick façade and columned portico framing double front doors with rain-glass insets and transom window. Inside, volume ceilings, expansive windows and contemporary finishes create an immediate sense of space. The formal dining room features a vaulted ceiling and picture window with plantation shutters. Double doors open to a private office with a dramatic picture window, arched window above, plantation shutters and closet. Ahead, the formal living room offers a vaulted ceiling and sliding doors opening to the lanai, pool and pond. The remodeled showcase kitchen pairs crisp white cabinetry with quartz countertops, subway-tile backsplash, LG stainless-steel appliances, abundant workspace and breakfast bar. The spectacular family room is the architectural centerpiece, with a white-painted brick fireplace rising to the soaring two-story ceiling, stacked windows and a striking half-round architectural window filling the space with natural light. An open staircase leads to the second-floor loft balcony overlooking the family room, enhancing the impressive sense of height and openness. Views extend toward the pool and tranquil pond beyond. The FIRST-FLOOR PRIMARY SUITE is a private retreat with vaulted ceiling, contemporary fan and sliding doors showcasing pool and pond views. Storage is exceptional in the 12' custom walk-in closet with built-in shelving, drawers and multiple hanging areas. Across the hall, a separate full vanity and built-in bench-seat dressing area transition into the renovated ensuite. The spa-inspired bath features a long white vanity with quartz countertop and oversized seamless glass-enclosed shower wrapped in large-format marble-look tile with built-in bench and window. A second first-floor bedroom and full bath offers excellent flexibility for guests or multigenerational living. Upstairs, the open loft balcony takes full advantage of the soaring architecture and provides an inviting space to relax, read or work, while two additional bedrooms and a full bath with tub/shower complete the second level. Outdoors, enjoy the Florida lifestyle with a brick-paver lanai and pool deck, covered entertaining area with ceiling fans and recessed lighting, and outdoor bar with tile countertop and sink. An in-ground spa spills into the L-shaped swimming pool, all enclosed within the screened lanai for year-round enjoyment. A convenient outdoor full bath with shower keeps wet feet outside. Beyond the screen enclosure, lush green back and side yards with new landscaping frame tranquil pond views, creating a serene backdrop for morning coffee, sunset gatherings and weekends by the pool. Thoughtfully redesigned from top to bottom, this exceptional Chapman Manors residence combines dramatic interiors, a flexible two-story layout, beautifully renovated finishes, private pool and spa, peaceful pond setting and extensive updates with the indoor-outdoor lifestyle Florida buyers are searching for.

Локация

Детали

Тип:
Residential
Парковка:
Нет данных
Год постройки:
1988
Лот:
0.28 Акров
Отопление:
Central / Electric
Цена/кв.фут:
$238
Охлаждение:
Central Air
HOA:
$421

Valuation

Our model vs. what's actually selling nearby.
Estimate
$770,000
$526K – $948K
Confidence Low
List vs. estimate
$80K above estimate
List $850,000 · +10.4%
Our model says this listing is priced above recent comparable activity. Room to negotiate.
Price per sq ft
$237
-6.4% vs. city median $253
Based on
12 MLS comparables
Median of recent comparable listings. Sold comps use closing price, active listings use list price.

Главное

Annual tax
$5,498
2025
HOA
$421/qtr
Pool
Gunite
Waterfront
Lake Front
Garage
2 car garage
Pets
Allowed
Больше фактов и особенностей
  • Напольное покрытие

    • Luxury Vinyl

    Отопление

    • Central

    • Electric

    Охлаждение

    • Central Air

    Бытовая техника

    • Dishwasher

    • Disposal

    • Microwave

    • Range

    • Refrigerator

    Другие особенности интерьера

    • Built-in Features

    • Cathedral Ceiling(s)

    • Ceiling Fan(s)

    • Eating Space In Kitchen

    • High Ceilings

    • Open Floorplan

    • Primary Bedroom Main Floor

    • Solid Wood Cabinets

    • Split Bedroom

    • Stone Counters

    • Walk-In Closet(s)

    Спальни и ванные комнаты

    • Спальни: 4

    • Полные ванные комнаты: 4

  • Имущество

    • Этажи: Two

    • Частный Бассейн: Да

    • Особенности Экстерьера: French Doors / Irrigation System / Lighting / Private Entrance / Private Mailbox / Rain Gutters / Sidewalk / Sliding Doors

    Лот

    • Лот: 0.28 Акров

    Другая Информация о Недвижимости

    • Номер Земельного Участка: U2527180LU00000200008.0

    • Зонирование: PD

  • Тип и стиль

    • Тип недвижимости: Residential

    • Подтип недвижимости: Single Family Residence

  • Общественное благосостояние

    • Cable Available

    • Cable Connected

    • Electricity Connected

    • Public

    • Sprinkler Meter

    • Underground Utilities

    • Water Connected

  • Другая финансовая информация

    • HOA: $421

    • Частота HOA: Quarterly

    • Годовая сумма налога: $5,498

  • Детали источника

    • MLS ID: TB8551065

    Другие факты

    • Строительные материалы: Block / Stucco

    • Детали фундамента: Slab

    • Особенности камина: Family Room / Wood Burning

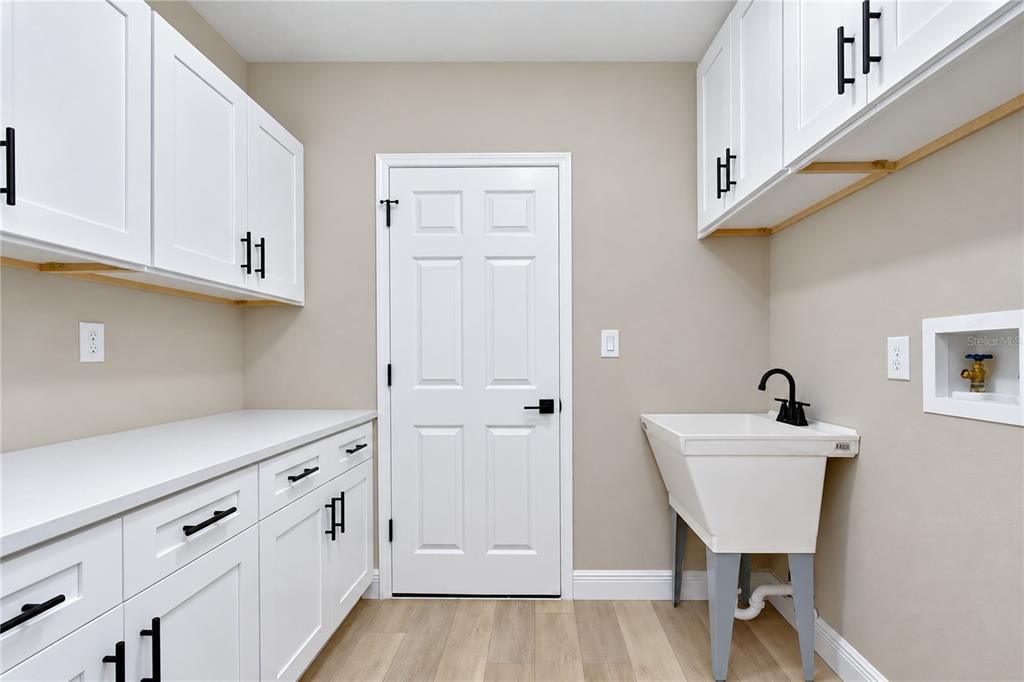
    • Особенности прачечной: Electric Dryer Hookup / Inside / Laundry Closet / Washer Hookup

    • Особенности бассейна: Gunite / In Ground / Screen Enclosure

    • Направленные лица: South

    • Архитектурный стиль: Contemporary

    • Берег: Да

    • Камин: Да

    • Мест в гараже: 2

    • Прикрепленный гараж: Да

    • Гараж: Да

    • Жилая площадь: 3578

    • Источник воды: Public

    • Размеры участка: 80 x 151

    • Название подразделения: CHAPMAN MANORS

Частный запрос
Поговорите со специалистом по этому объекту.
Планировки, HOA-документы, off-market сравнимые объекты, частный показ — одно сообщение напрямую локальному специалисту.

Ещё такие

На продажу
$950,000
Дом
4 спален · 3 ванн · 3,543 кв.фт.
DEER CREEK, TAMPA
15019 LAKE EMERALD BOULEVARD
Новое
На продажу
$729,999
Дом
4 спален · 3 ванн · 2,889 кв.фт.
CHAPMAN MANORS, LUTZ
16506 LONGLEAT DRIVE
Новое
На продажу
$925,000
Дом
4 спален · 4 ванн · 3,423 кв.фт.
HILLANDALE RESERVE PH 2 3, TAMPA
1107 ISOBEL RESERVE LANE
Новое
На продажу
$875,000
Дом
5 спален · 4 ванн · 3,334 кв.фт.
PEARL ESTATES, LUTZ
18342 SERENE LAKE LOOP
На продажу
$625,000
Дом
4 спален · 3 ванн · 2,156 кв.фт.
PEARL ESTATES, LUTZ
18286 SERENE LAKE LOOP
На продажу
$899,000
Дом
4 спален · 3 ванн · 2,845 кв.фт.
THE MANORS AT CRYSTAL LAKES, LUTZ
17919 CLEAR LAKE DRIVE
На продажу
$875,000
Дом
5 спален · 4 ванн · 3,334 кв.фт.
PEARL ESTATES, LUTZ
18330 SERENE LAKE LOOP
На продажу
$690,000
Дом
4 спален · 3 ванн · 2,307 кв.фт.
CYPRESS COVE, LUTZ
18200 CYPRESS COVE LANE

Рынок вокруг этого адреса

Актуальные данные по району.
Смотреть все

The multiple listing information is provided by the Stellar MLS from a copyrighted compilation of listings. The compilation of listings and each individual listing are ©2026-present Stellar MLS. All Rights Reserved. The information provided is for consumers' personal, noncommercial use and may not be used for any purpose other than to identify prospective properties consumers may be interested in purchasing. All properties are subject to prior sale or withdrawal. All information provided is deemed reliable but is not guaranteed accurate, and should be independently verified. Listing courtesy of: MIHARA & ASSOCIATES INC.