Недвижимость
Ознакомьтесь с нашими объявлениями
Продать дом
Бесплатная оценка дома
Контакты
Расскажите нам о своих потребностях

812 W KENTUCKY AVENUE

Дом На продажу
$1,749,000

BTC: 22.84482759

ETH: 777.33333333

5 Дней
5 спален
4 ванн
3,877 кв.фт.

Обзор

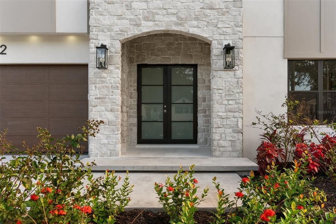
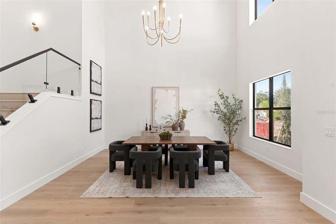
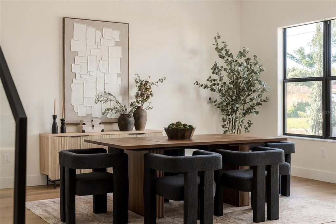
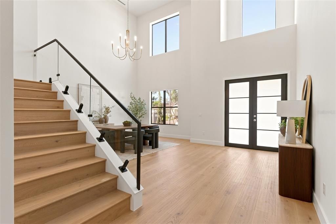
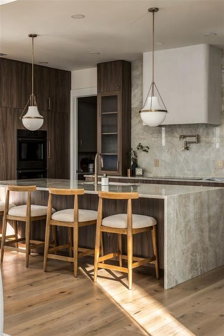
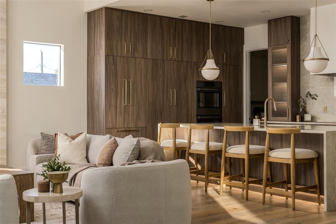
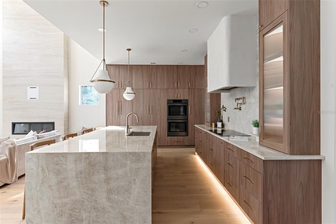
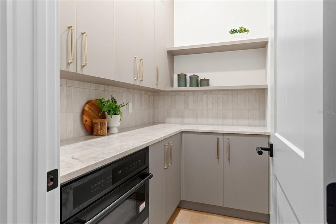
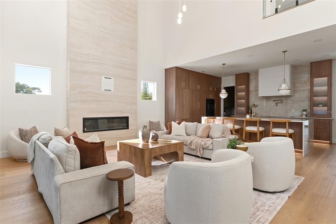
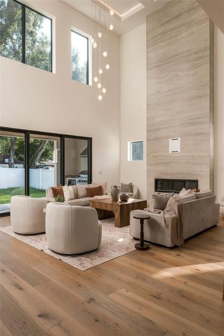
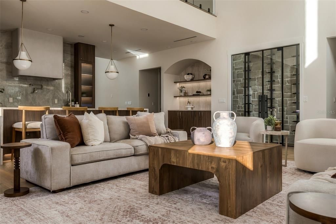
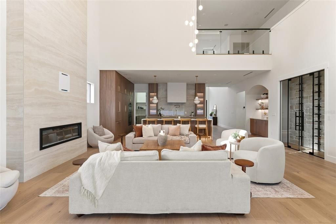
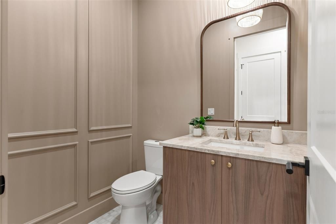
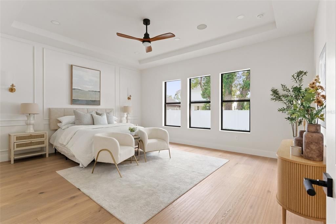
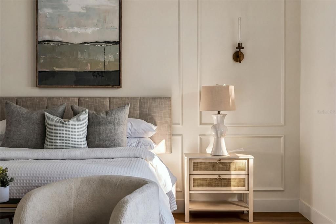
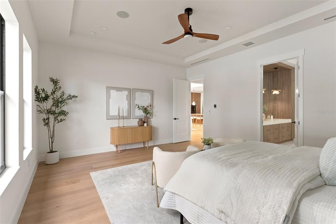
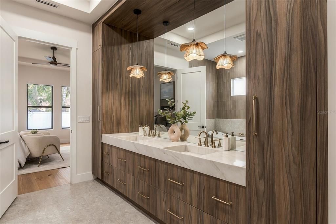
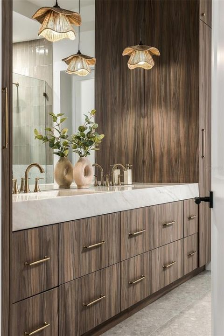
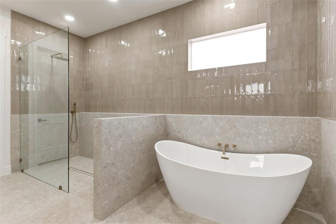
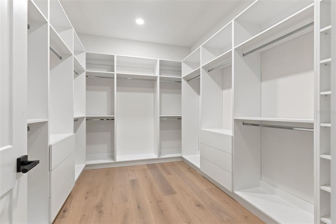
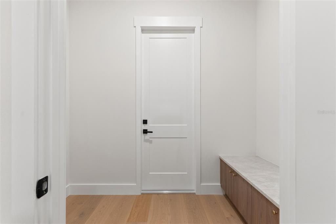
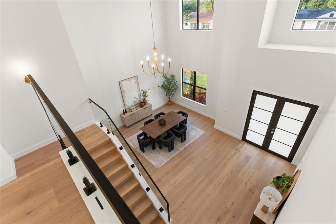
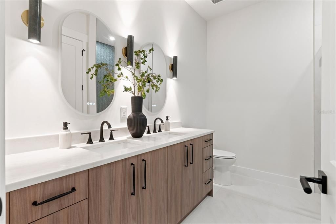
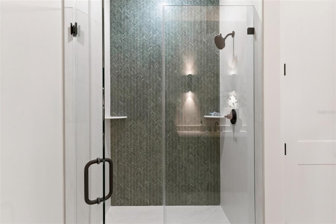
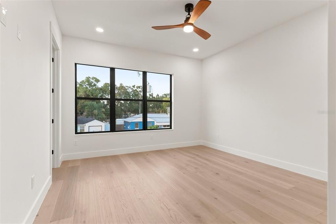
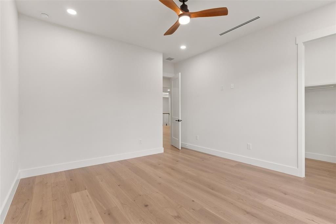
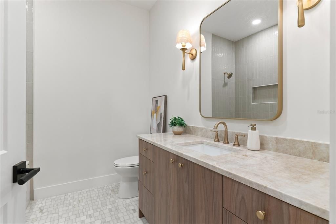
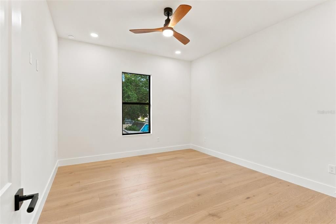
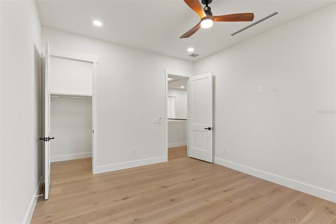
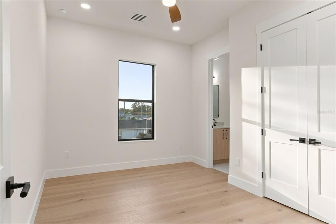
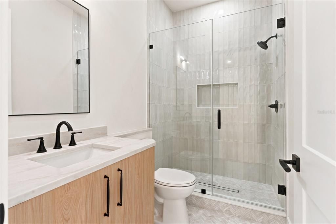
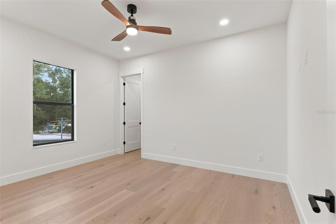
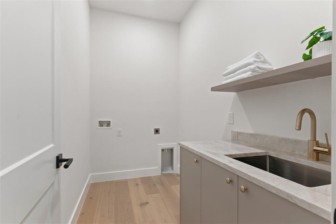
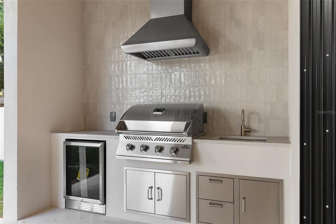
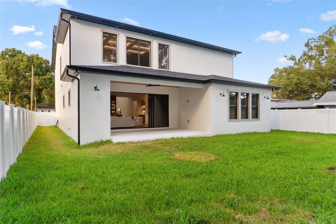
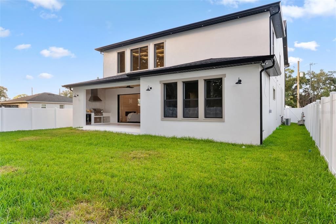
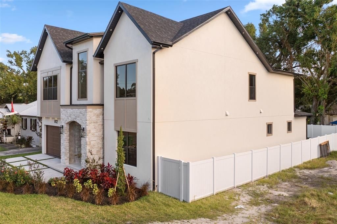
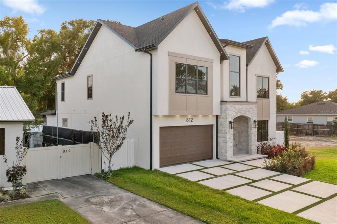
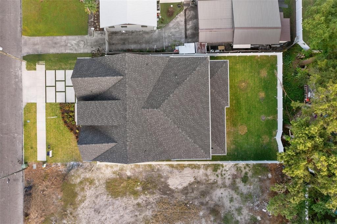
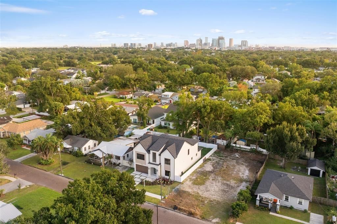
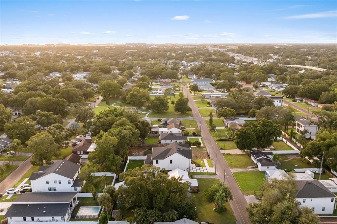
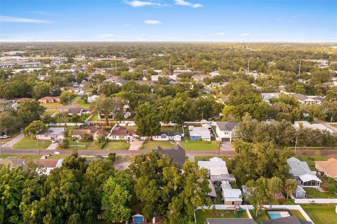
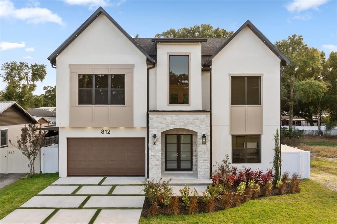
Some homes are built. This one is designed. A new construction showpiece in Riverside Heights designed with everyday living and functionality in mind. Sitting on a 60x130 lot, larger than most in the neighborhood, this 5 bedroom, 4.5 bathroom home is sure to impress! Smooth stucco exterior, wood look paneled garage door, paved driveway with turf inlays, and a beautiful stone arched entry with glass French doors. Inside, you're impressed from the moment you walk in. Soaring 22 ft dual height entry/ dining room, glass staircase, tray ceiling and abundant natural light set the tone. Light oak engineered hardwood flooring runs throughout. The gourmet kitchen is the perfect place to entertain, bake for the holidays, or enjoy your daily meals. It offers custom walnut toned cabinetry, a stunning 10 foot island wrapped in Taj Mahal Quartzite, and a Bosch appliance package with double wall ovens and a paneled refrigerator and dishwasher. A full stone Taj Mahal Quartzite backsplash, ribbed glass display cabinets with LED lighting, a pot filler, and an oversized Venetian plastered hood complete the focal wall of the kitchen. A fully built out walk in pantry with a microwave drawer adds function and storage. An arched bar nook with LED lit floating shelves sits beside a glass enclosed, temperature controlled wine room with a stone feature wall. The living room features a dramatic 22 ft textured tile media wall with an electric fireplace, a coffered ceiling with LED cove lighting, and tons of natural light. Oversized multi panel slider doors fully open to the covered patio, giving you true indoor outdoor living, with an outdoor kitchen featuring a grill, hood, mini fridge, sink, and storage. The lot is large enough to fit a pool, and the builder can include one as an add on to the sale. The primary suite is cozy, featuring paneled walls, beautiful gold sconces, and a tray ceiling. The spa bath includes an expansive 12 ft vanity with a full wall mirror, integrated stone sinks, and a 5 inch apron front with plenty of storage and full linen stacks on each side. Separate soaking tub and walk in shower with glass enclosure. Water closet with smart toilet with bidet function for privacy. The expansive primary closet is the perfect wardrobe room, fully built out for maximum storage and organization. Functionality comes built in, with a built out mud room off the garage, under stair storage, and multiple storage closets. A color drenched powder bath includes wall paneling, mosaic marble flooring, and a Taj Mahal quartzite countertop. Upstairs you'll find a loft space overlooking both the living room and dining room. The remaining 4 bedrooms and laundry room are also upstairs. One bedroom has an en suite walk in shower, and the others have easy access to 2 other bathrooms upstairs, making it easy and convenient for the whole family. The home is also equipped with built in speakers and wired for security cameras. Armature Works is only a 10 minute bike ride away. Downtown Tampa, Tampa International Airport, International Plaza, Raymond James Stadium, the future Rays stadium, and daily conveniences are all within 10 minutes. Riverside Heights also offers several parks, including one just steps away. Enjoying life in Tampa has never been easier!

Локация

Детали

Тип:
Residential
Парковка:
Нет данных
Год постройки:
2026
Лот:
0.18 Акров
Отопление:
Central / Electric
Цена/кв.фут:
$451
Охлаждение:
Central Air
HOA:
Нет данных

Valuation

Our model vs. what's actually selling nearby.
Estimate
$1,749,000
$1.3M – $2.4M
Confidence Low
List vs. estimate
At estimate
List $1,749,000 · +0.0%
List is in line with recent comparable activity.
Price per sq ft
$451
+54.3% vs. city median $292
Based on
5 MLS comparables
Median of recent comparable listings. Sold comps use closing price, active listings use list price.

Главное

Annual tax
$380
2025
Garage
2 car garage
Pets
Allowed
Больше фактов и особенностей
  • Напольное покрытие

    • Engineered Hardwood

    Отопление

    • Central

    • Electric

    Охлаждение

    • Central Air

    Бытовая техника

    • Bar Fridge

    • Built-In Oven

    • Dishwasher

    • Disposal

    • Electric Cooktop

    • Electric Water Heater

    • Microwave

    • Range Hood

    • Refrigerator

    • Smart Appliance(s)

    Другие особенности интерьера

    • Ceiling Fan(s)

    • Coffered Ceiling(s)

    • Eating Space In Kitchen

    • High Ceilings

    • Open Floorplan

    • Primary Bedroom Main Floor

    • Tray Ceiling(s)

    • Vaulted Ceiling(s)

    • Walk-In Closet(s)

    Спальни и ванные комнаты

    • Спальни: 5

    • Ванные: 1

    • Полные ванные комнаты: 4

  • Имущество

    • Этажи: Two

    • Особенности Экстерьера: Irrigation System / Lighting / Outdoor Kitchen / Sliding Doors

    Лот

    • Лот: 0.18 Акров

    Другая Информация о Недвижимости

    • Номер Земельного Участка: A1129184HA00001600006.0

    • Зонирование: RS-60

  • Тип и стиль

    • Тип недвижимости: Residential

    • Подтип недвижимости: Single Family Residence

  • Общественное благосостояние

    • Public

  • Другая финансовая информация

    • Годовая сумма налога: $381

  • Детали источника

    • MLS ID: TB8561984

    Другие факты

    • Строительные материалы: Block / Wood Frame

    • Детали фундамента: Slab

    • Особенности камина: Electric / Insert / Living Room

    • Особенности прачечной: Laundry Room / Upper Level

    • Особенности двора и крыльца: Rear Porch

    • Особенности окна: Aluminum Frames / Double Pane Windows / Low-Emissivity Windows

    • Направленные лица: North

    • Архитектурный стиль: Traditional

    • Камин: Да

    • Мест в гараже: 2

    • Прикрепленный гараж: Да

    • Гараж: Да

    • Жилая площадь: 3877

    • Источник воды: Public

    • Размеры участка: 60 x 130

    • Название подразделения: RIVERSIDE NORTH

Частный запрос
Поговорите со специалистом по этому объекту.
Планировки, HOA-документы, off-market сравнимые объекты, частный показ — одно сообщение напрямую локальному специалисту.

Ещё такие

Новое
На продажу
$1,349,900
Многосемейный
7 спален · 2,347 кв.фт.
TAMPA HEIGHTS, TAMPA
701 W PLAZA PLACE
Новое
На продажу
$2,125,000
Квартира
2 спален · 2 ванн · 1,930 кв.фт.
PENDRY RESIDENCES TAMPA, TAMPA
111 S ASHLEY DRIVE UNIT 2005
Новое
На продажу
$1,350,000
Квартира
1 спален · 2 ванн · 1,378 кв.фт.
PENDRY RESIDENCES TAMPA, TAMPA
111 S ASHLEY DRIVE UNIT 1703
Новое
На продажу
$1,750,000
Квартира
2 спален · 2 ванн · 1,697 кв.фт.
PENDRY RESIDENCES TAMPA, TAMPA
111 S ASHLEY DRIVE UNIT 2307
Новое
На продажу
$1,850,000
Таунхаус
5 спален · 5 ванн · 3,835 кв.фт.
COURIER CITY, TAMPA
404 S ALBANY AVENUE UNIT 1
На продажу
$1,250,000
Квартира
2 спален · 2 ванн · 1,821 кв.фт.
THE GRANDVIEW A CONDOMINIUM, TAMPA
371 CHANNELSIDE WALK WAY UNIT 403
На продажу
$1,349,000
Дом
4 спален · 4 ванн · 3,287 кв.фт.
BUFFALO HEIGHTS, TAMPA
914 W WOODLAWN AVENUE
На продажу
$1,795,000
Дом
5 спален · 4 ванн · 3,450 кв.фт.
BUFFALO HEIGHTS, TAMPA
904 W FRIBLEY STREET

Рынок вокруг этого адреса

Актуальные данные по району.
Смотреть все

The multiple listing information is provided by the Stellar MLS from a copyrighted compilation of listings. The compilation of listings and each individual listing are ©2026-present Stellar MLS. All Rights Reserved. The information provided is for consumers' personal, noncommercial use and may not be used for any purpose other than to identify prospective properties consumers may be interested in purchasing. All properties are subject to prior sale or withdrawal. All information provided is deemed reliable but is not guaranteed accurate, and should be independently verified. Listing courtesy of: COMPASS FLORIDA LLC