Недвижимость
Ознакомьтесь с нашими объявлениями
Продать дом
Бесплатная оценка дома
Контакты
Расскажите нам о своих потребностях

8136 REGENTS COURT

Дом На продажу
$1,795,000

BTC: 22.06243854

ETH: 738.07565789

48 Дней
3 спален
4 ванн
3,625 кв.фт.

Обзор

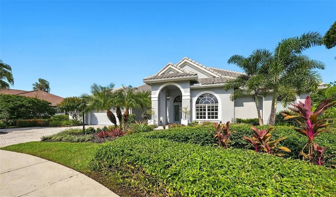
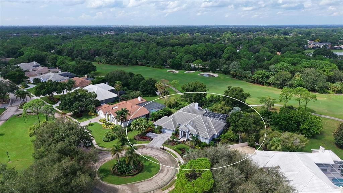
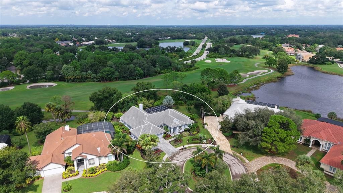
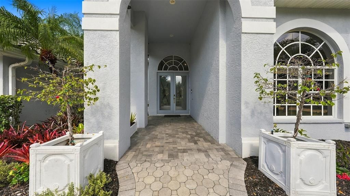
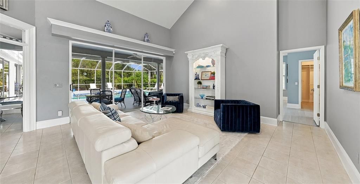
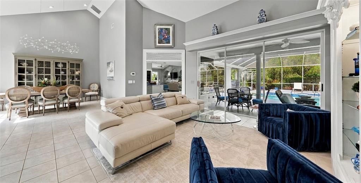
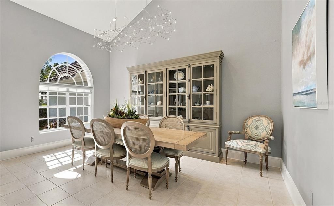
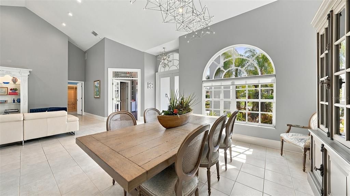
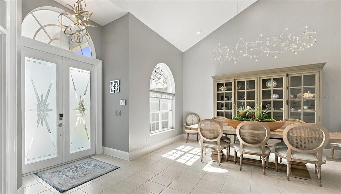
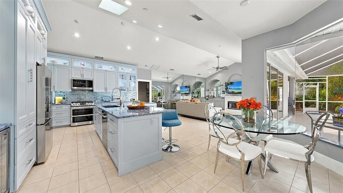
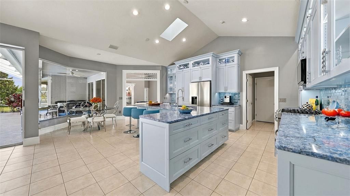
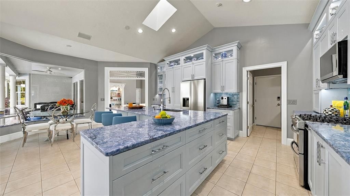
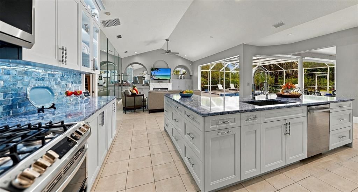
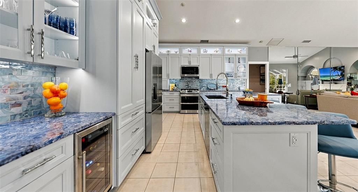
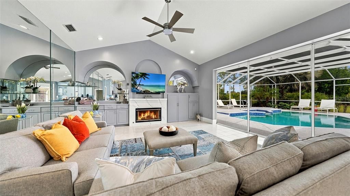
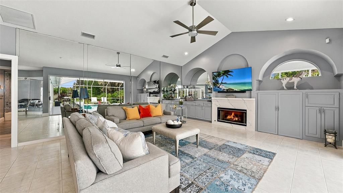
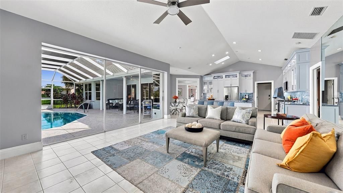
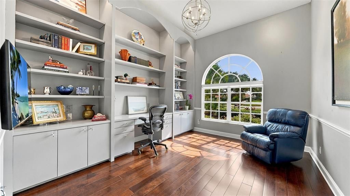
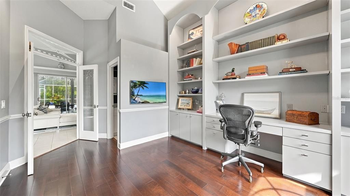
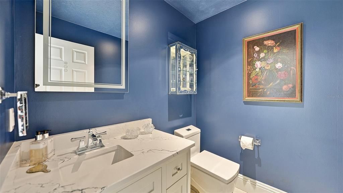
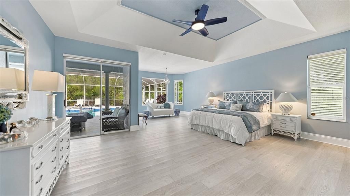
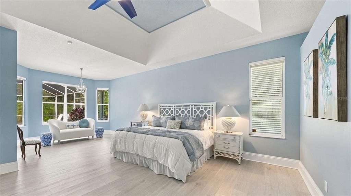
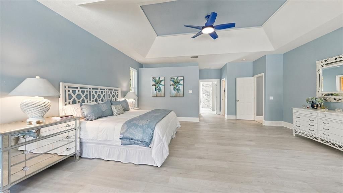
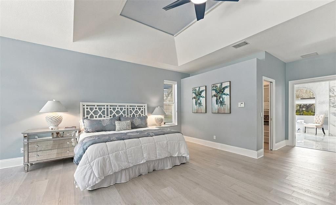
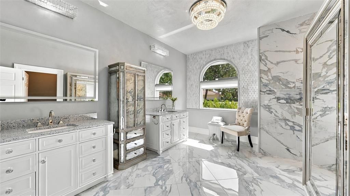
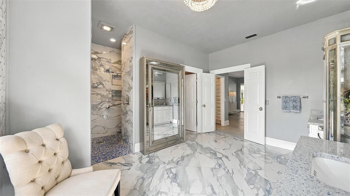
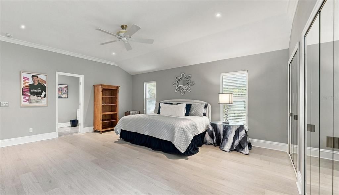
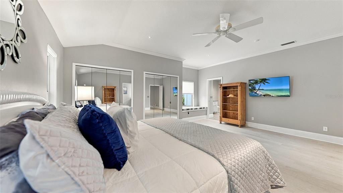
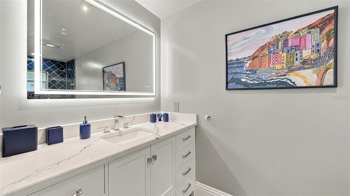
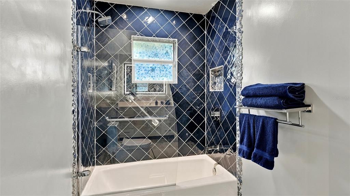
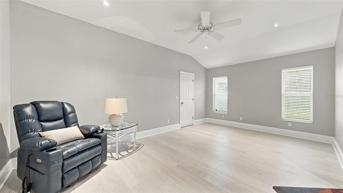
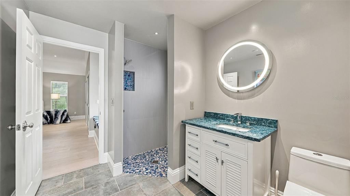
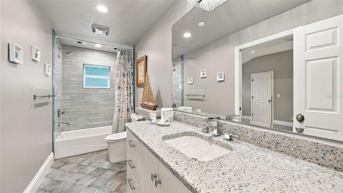
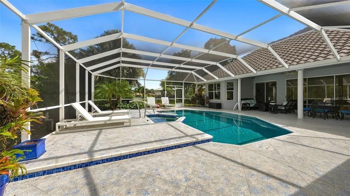
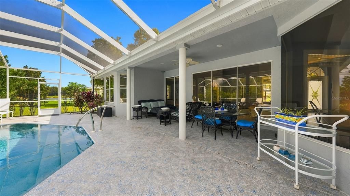
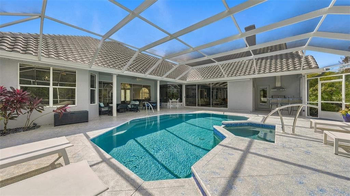
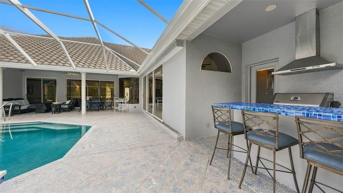
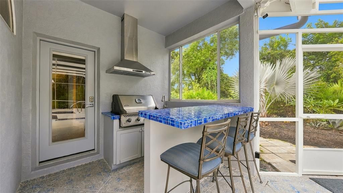
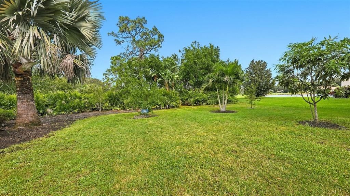
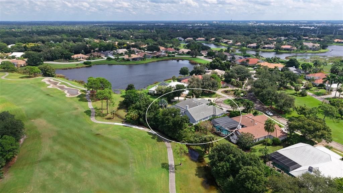
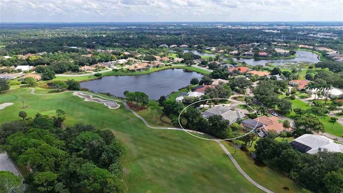
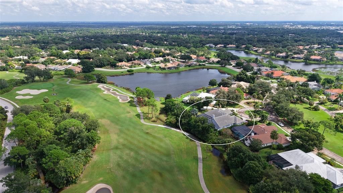
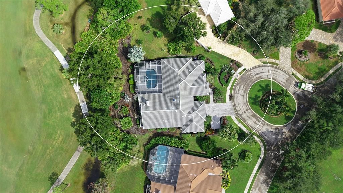
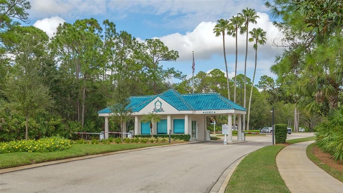
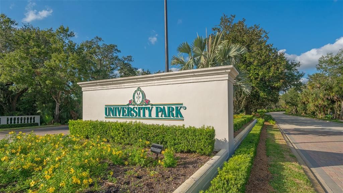
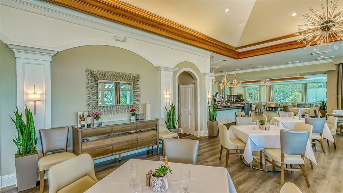
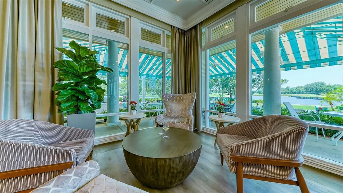
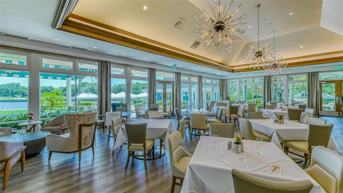
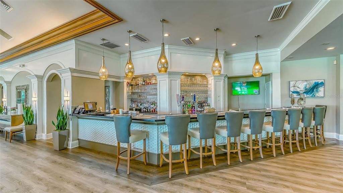
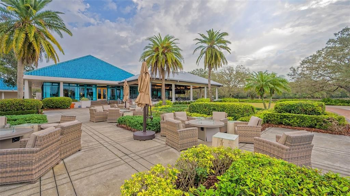
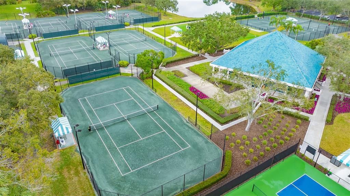
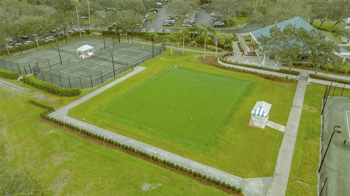
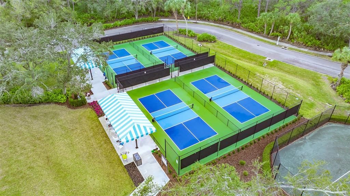
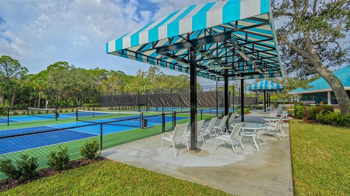
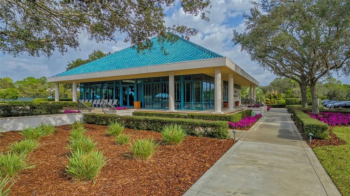
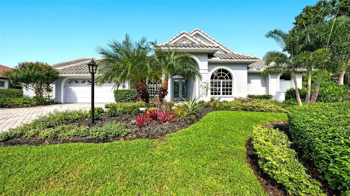
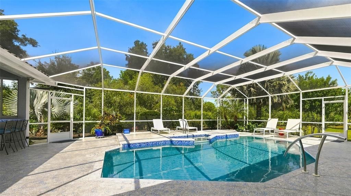
An outstanding custom kitchen and exceptionally spacious rooms set this University Park Country Club home apart. Built by Bamboo Homes, the residence sits on a private, fan-shaped parcel of nearly half an acre in Regents Park. The golf course stretches beyond thoughtfully landscaped grounds, with a long lake view to the side. Double glass entry doors open to a bright interior with high ceilings, 8-foot doors throughout, and expansive sliding glass doors. The split-bedroom floor plan includes three large bedrooms, an office, and four full bathrooms plus a powder room. Silhouette window treatments are featured throughout. The kitchen is one of the home’s main attractions, featuring high-quality custom cabinetry, quartz countertops, extensive built-in storage, a beautiful tile backsplash, and newer appliances, including natural gas range. A breakfast nook with an aquarium-style window overlooks the pool and adjoins the spacious family room, complete with a gas fireplace framed by a quartz surround, custom built-ins, and additional sliding doors to the lanai. The primary suite offers a generous sitting area, direct lanai access, and two custom walk-in closets. The primary bathroom features separate vanities, quartz countertops, and a tiled walk-in shower. Two additional large bedrooms provide comfortable space for family and guests. A separate office at the front of the home includes engineered hard wood flooring, floor-to-ceiling built-ins, a built-in desk, and an adjoining powder room. The expansive screened lanai offers a heated pool and spa resurfaced with Pebble Tec, a covered seating area, and an outdoor kitchen with a natural-gas grill, stainless-steel vent hood, beverage sink, and mini refrigerator. The pool cage has been refurbished and rescreened. UPDATES include a 2022 roof, 2022 HVAC system, and 2021 generator, along with a Navien tankless water heater and a water filtration system. The oversized two-car garage features an epoxy-coated floor and a separate 21’ x 10’ air-conditioned storage room with built-in cabinetry and an exterior access door. Located near the community’s entrance, Regents Park is a quiet enclave of 27 custom homes surrounding a one-acre, tree-filled park. University Park Country Club offers 27 holes of golf, 11 lighted Har-Tru tennis courts, four pickleball courts, fitness facilities, croquet, dining, and a full calendar of social activities. The community has a staffed, 24-hour gated entrance and is conveniently located near UTC shopping and dining, downtown Sarasota, Gulf beaches, cultural attractions, healthcare, and SRQ International Airport.

Локация

Детали

Тип:
Residential
Парковка:
Driveway / Garage Door Opener / Oversized
Год постройки:
1994
Лот:
0.48 Акров
Отопление:
Central
Цена/кв.фут:
$495
Охлаждение:
Central Air
HOA:
$1,453

Valuation

Our model vs. what's actually selling nearby.
Estimate
$1,500,000
$855K – $1.9M
Confidence Low
List vs. estimate
$295K above estimate
List $1,795,000 · +19.7%
Our model says this listing is priced above recent comparable activity. Room to negotiate.
Price per sq ft
$495
+44.5% vs. city median $342
Based on
13 MLS comparables
Median of recent comparable listings. Sold comps use closing price, active listings use list price.

Главное

Annual tax
$10,847
2025
HOA
$1,453/qtr
24-Hour Guard, Cable TV, Common Area Taxes
Pool
In Ground
View
Golf Course, Trees/Woods
Garage
2 car garage
Furnished
Negotiable
Pets
Allowed
Больше фактов и особенностей
  • Напольное покрытие

    • Ceramic Tile

    • Engineered Hardwood

    • Luxury Vinyl

    • Tile

    Отопление

    • Central

    Охлаждение

    • Central Air

    Бытовая техника

    • Bar Fridge

    • Dishwasher

    • Disposal

    • Dryer

    • Exhaust Fan

    • Microwave

    • Range

    • Refrigerator

    • Tankless Water Heater

    • Washer

    • Wine Refrigerator

    Другие особенности интерьера

    • Built-in Features

    • Ceiling Fan(s)

    • Crown Molding

    • Eating Space In Kitchen

    • High Ceilings

    • Kitchen/Family Room Combo

    • Living Room/Dining Room Combo

    • Open Floorplan

    • Primary Bedroom Main Floor

    • Solid Wood Cabinets

    • Split Bedroom

    • Stone Counters

    • Thermostat

    • Walk-In Closet(s)

    • Window Treatments

    Спальни и ванные комнаты

    • Спальни: 3

    • Ванные: 1

    • Полные ванные комнаты: 4

  • Парковка

    • Driveway

    • Garage Door Opener

    • Oversized

    Имущество

    • Этажи: One

    • Частный Бассейн: Да

    • Особенности Экстерьера: Irrigation System / Lighting / Outdoor Grill / Outdoor Kitchen / Private Mailbox / Rain Gutters / Sidewalk / Sliding Doors

    Лот

    • Лот: 0.48 Акров

    Другая Информация о Недвижимости

    • Номер Земельного Участка: 2054133455

    • Зонирование: PDR/WPE/

  • Тип и стиль

    • Тип недвижимости: Residential

    • Подтип недвижимости: Single Family Residence

  • Общественное благосостояние

    • Cable Connected

    • Electricity Connected

    • Fiber Optics

    • Natural Gas Connected

    • Public

    • Sewer Connected

    • Underground Utilities

    • Water Connected

  • Другая финансовая информация

    • HOA: $1,453

    • Частота HOA: Quarterly

    • Годовая сумма налога: $10,848

  • Детали источника

    • MLS ID: A4703893

    Другие факты

    • Строительные материалы: Block / Stucco

    • Детали фундамента: Slab

    • Особенности камина: Family Room / Gas

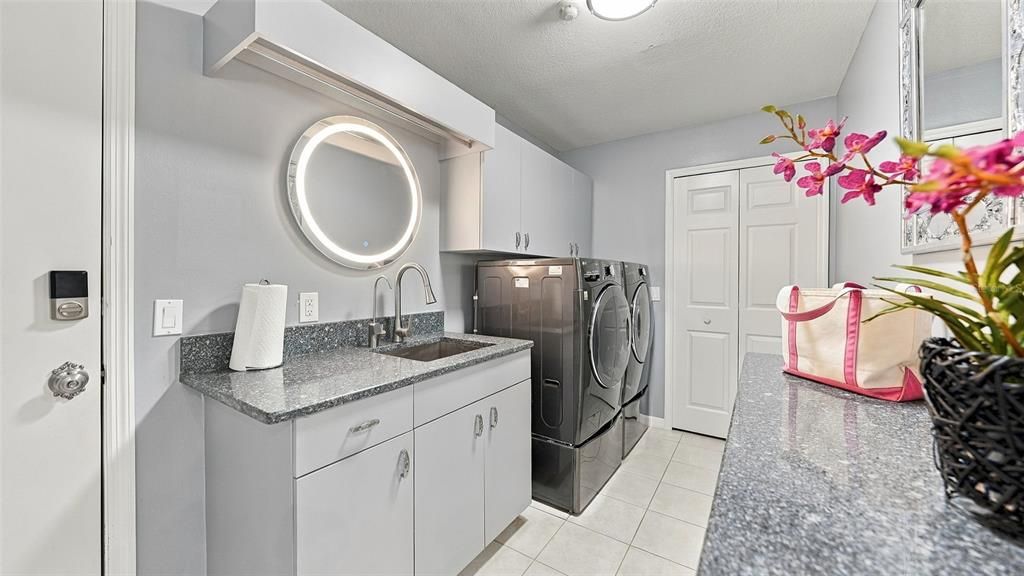
    • Особенности прачечной: Inside / Laundry Room

    • Особенности лота: Landscaped / Level / On Golf Course / Sidewalk

    • Особенности двора и крыльца: Covered / Front Porch / Patio / Screened

    • Особенности бассейна: In Ground / Gunite / Heated / Lighting / Outside Bath Access / Screen Enclosure / Tile

    • Особенности окна: Shades / Window Treatments

    • Направленные лица: Northwest

    • Другие структуры: Outdoor Kitchen

    • Архитектурный стиль: Florida / Ranch

    • Камин: Да

    • Мест в гараже: 2

    • Прикрепленный гараж: Да

    • Гараж: Да

    • Жилая площадь: 3625

    • Источник воды: Public

    • Название подразделения: UNIVERSITY PARK COUNTRY CLUB

Частный запрос
Поговорите со специалистом по этому объекту.
Планировки, HOA-документы, off-market сравнимые объекты, частный показ — одно сообщение напрямую локальному специалисту.

Ещё такие

На продажу
$1,424,990
Дом
3 спален · 3 ванн · 3,356 кв.фт.
UNIVERSITY PARK, UNIVERSITY PARK
7311 WESTMINSTER COURT
На продажу
$1,995,000
Дом
3 спален · 3 ванн · 3,094 кв.фт.
UNIVERSITY PARK COUNTRY CLUB, UNIVERSITY PARK
7242 MARLOW PLACE
На продажу
$1,949,000
Дом
4 спален · 3 ванн · 3,093 кв.фт.
UNIVERSITY PARK, UNIVERSITY PARK
6922 STANHOPE PLACE
Новое
На продажу
$1,650,000
Дом
3 спален · 3 ванн · 3,120 кв.фт.
UNIVERSITY PARK COUNTRY CLUB, WARWICK GARDENS, UNIVERSITY PARK
7325 CHATSWORTH COURT
На продажу
$1,495,000
Дом
3 спален · 3 ванн · 2,556 кв.фт.
UNIVERSITY PARK COUNTRY CLUB, BRADENTON
7825 WILTON CRESCENT CIRCLE
-$51K
На продажу
$1,299,000
Дом
4 спален · 3 ванн · 3,578 кв.фт.
RIVER CLUB SOUTH SUBPHASE V-A, BRADENTON
7574 TORI WAY
На продажу
$1,850,000
Коммерческий
0 room(s)
BRADENTON
6009 EXCHANGE WAY
-$21K
На продажу
$1,399,000
Дом
3 спален · 2 ванн · 2,316 кв.фт.
EATON PLACE UNIT II, UNIVERSITY PARK
7318 EATON COURT

Рынок вокруг этого адреса

Актуальные данные по району.
Смотреть все

The multiple listing information is provided by the Stellar MLS from a copyrighted compilation of listings. The compilation of listings and each individual listing are ©2026-present Stellar MLS. All Rights Reserved. The information provided is for consumers' personal, noncommercial use and may not be used for any purpose other than to identify prospective properties consumers may be interested in purchasing. All properties are subject to prior sale or withdrawal. All information provided is deemed reliable but is not guaranteed accurate, and should be independently verified. Listing courtesy of: MICHAEL SAUNDERS & COMPANY