Недвижимость
Ознакомьтесь с нашими объявлениями
Продать дом
Бесплатная оценка дома
Контакты
Расскажите нам о своих потребностях

8152 LAGERFELD DRIVE

Дом На продажу
$389,900

BTC: 5.98189629

ETH: 204.92578733

2 Дней
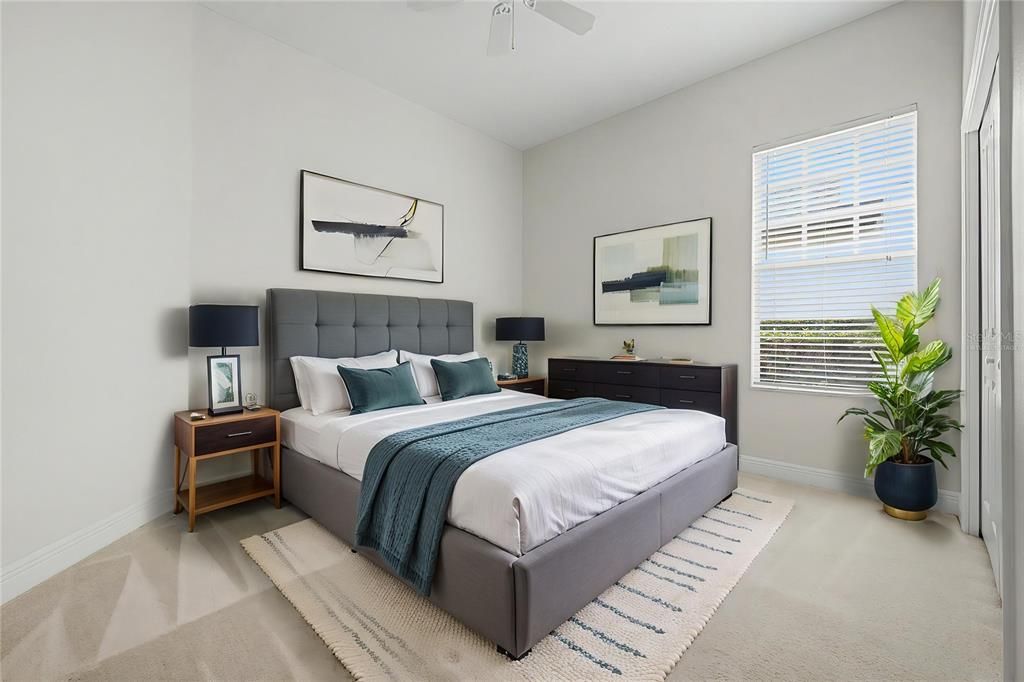
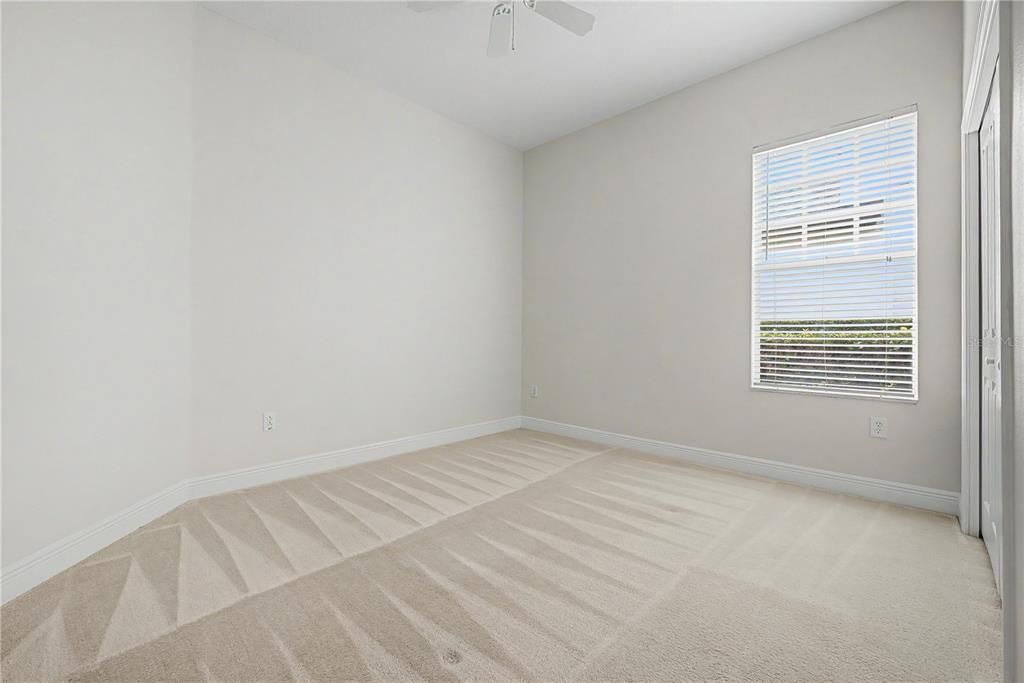
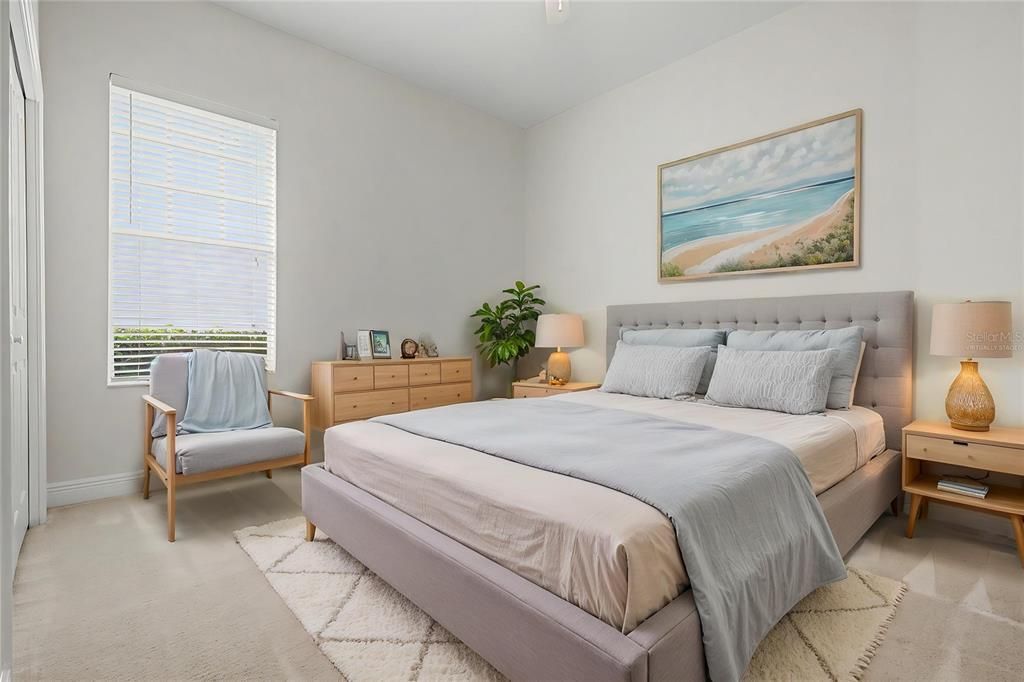
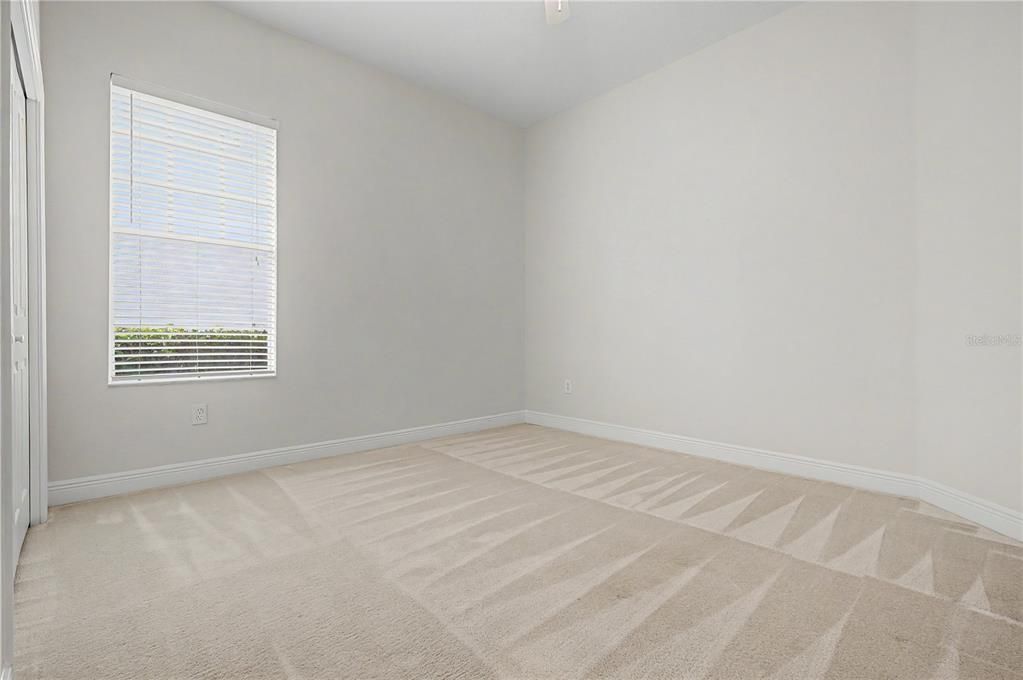
4 спален
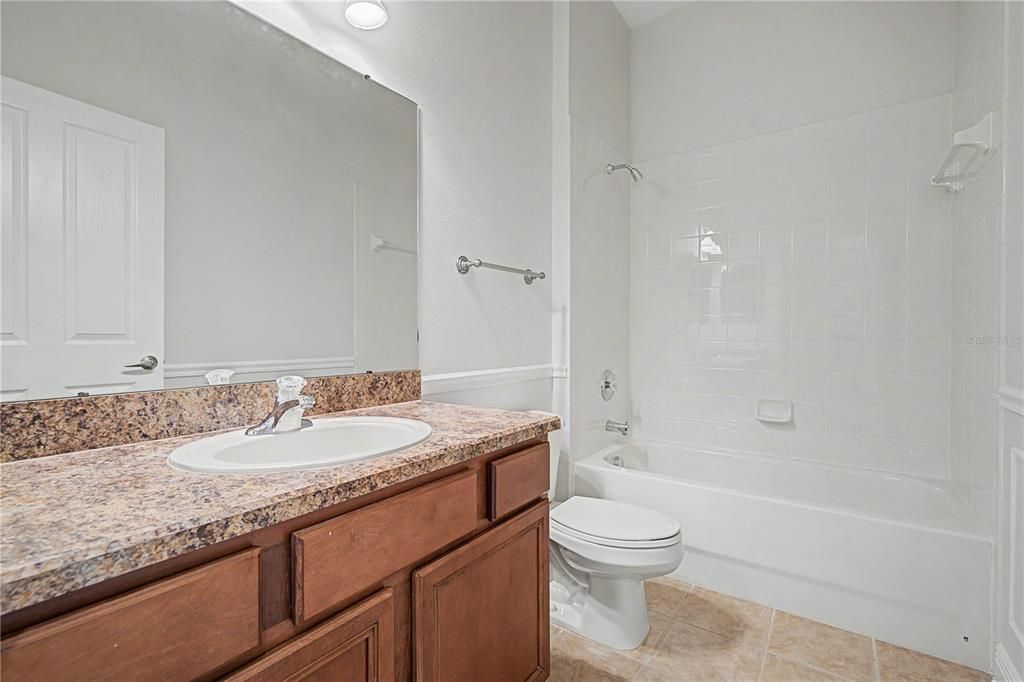
2 ванн
2,331 кв.фт.

Обзор

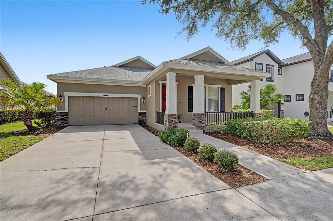
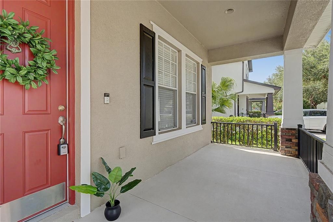
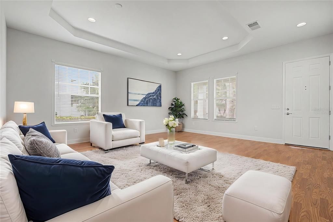
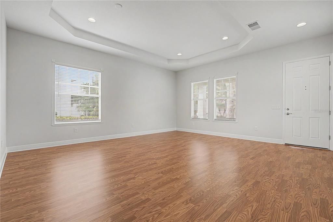
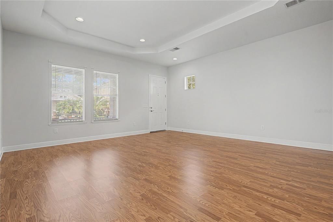
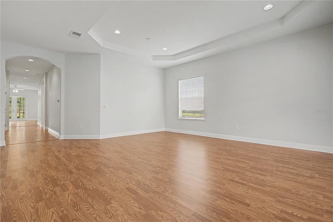
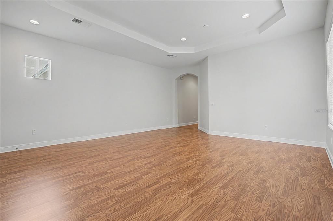
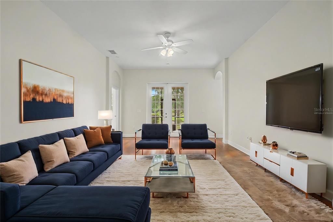
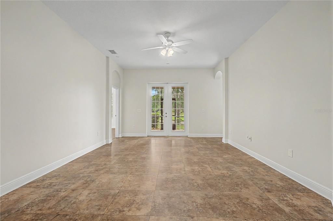
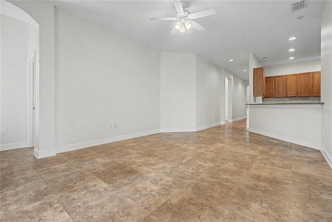
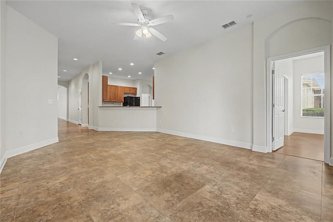
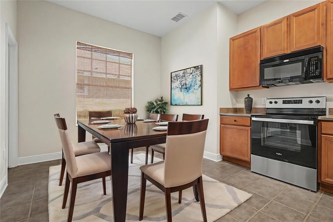
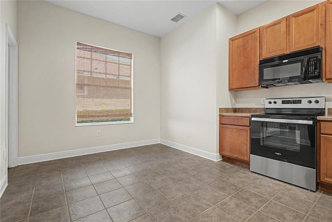
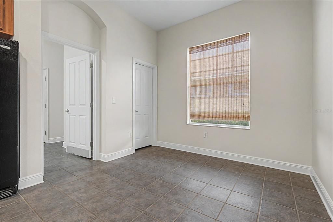
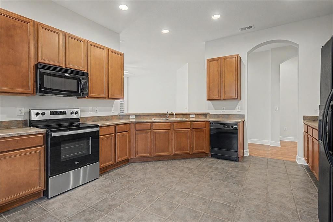
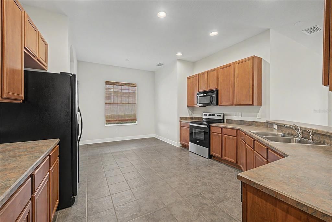
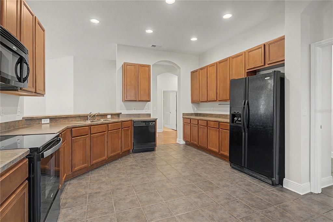
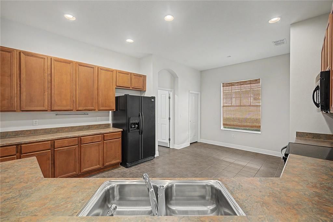
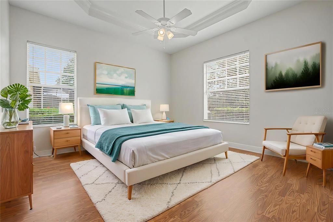
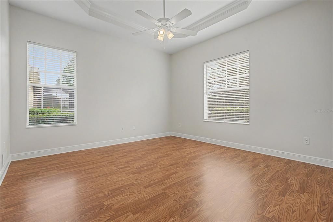
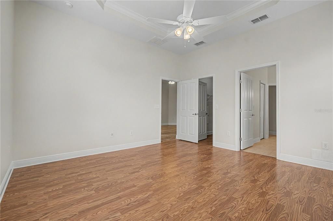
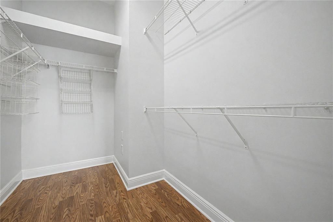
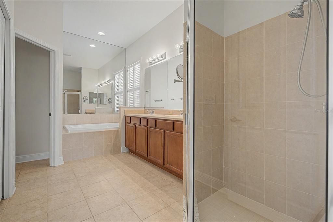
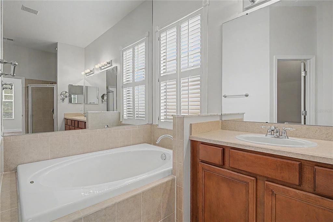
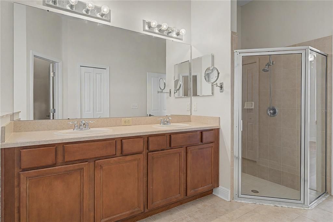
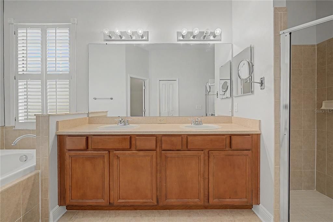
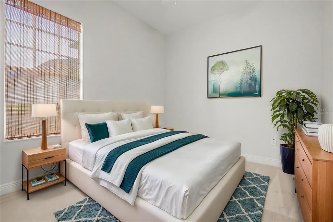
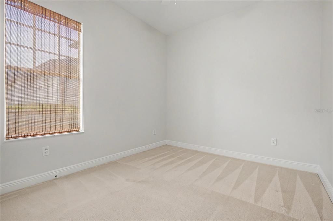
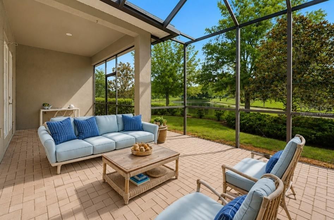
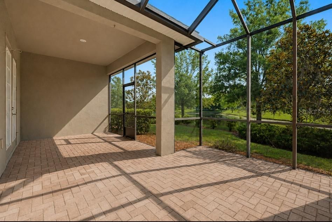
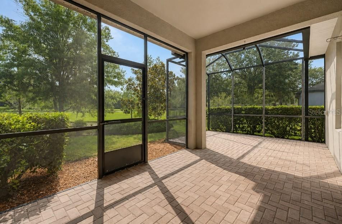
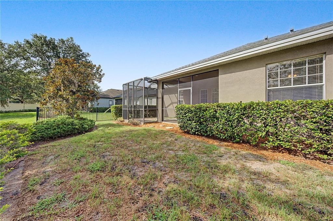
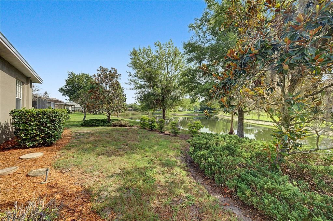
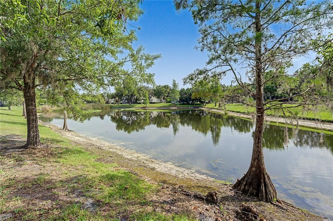
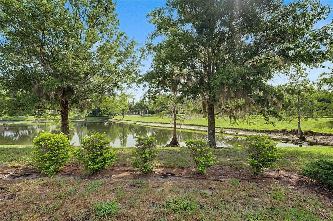
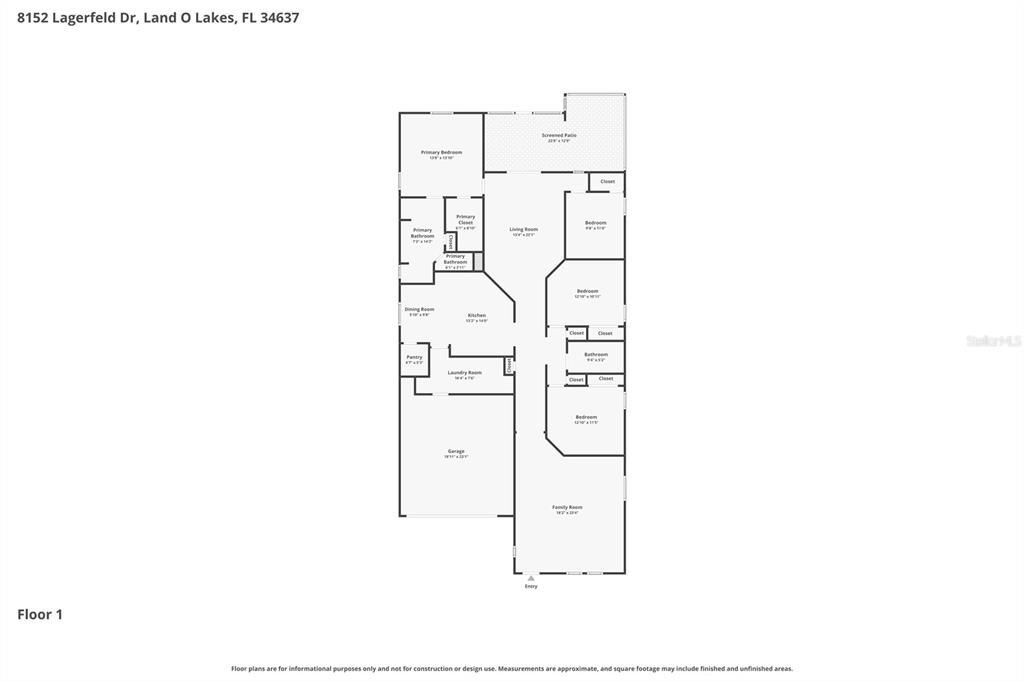
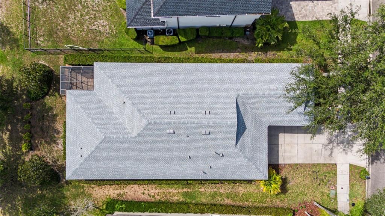
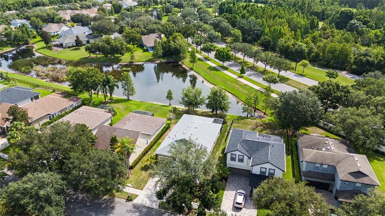
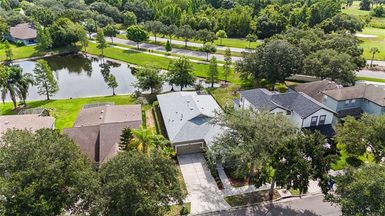
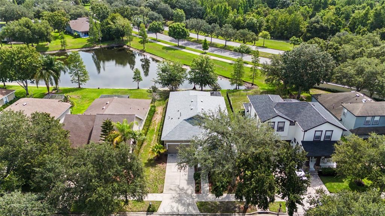
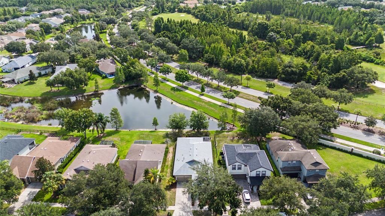
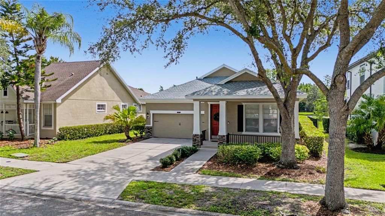
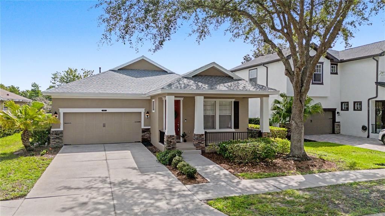
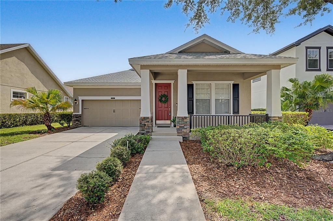
Welcome To Resort-Style Living In Connerton, One Of Land O' Lakes' Premier Master-Planned Communities! Featuring A Brand-New Roof, Fresh Interior Paint, Pond View Homesite, And A Highly Desirable Split-Bedroom Floor Plan, This Move-In Ready 4-Bedroom, 2-Bath Home Offers More Than 2,300 Square Feet Of Beautifully Maintained Living Space Designed For Comfort, Flexibility, And Everyday Living. Nestled along picturesque tree-lined streets shaded by mature oak trees, this home welcomes you with timeless curb appeal, a charming covered front porch, and an extended driveway offering plenty of parking for family and guests. From the moment you arrive, you'll appreciate the established neighborhood setting and inviting atmosphere that make Connerton one of Pasco County's most sought-after communities. Inside, soaring 10-foot ceilings, elegant tray ceilings in both the living room and primary suite, fresh neutral paint, abundant natural light, and durable laminate flooring throughout the main living areas and bedrooms create a bright, open, and inviting interior. Ceramic tile in the kitchen, family room, and bathrooms adds lasting durability, while ceiling fans in every bedroom provide year-round comfort. Designed for today's lifestyle, the popular split-bedroom floor plan offers exceptional privacy while providing two spacious living areas that easily adapt to your needs. Whether you're looking for a formal living room, family room, media room, home office, playroom, or flexible gathering space, this versatile layout delivers endless possibilities. The oversized kitchen serves as the heart of the home, featuring abundant cabinetry, expansive countertop space, a breakfast bar, pantry storage, and an open design that flows seamlessly into the dining and family rooms, creating the perfect setting for everyday living and entertaining. Privately tucked away from the secondary bedrooms, the spacious primary suite is a peaceful retreat featuring an elegant tray ceiling, large windows, ceiling fan, walk-in closet, dual vanities, seperate water closet, a relaxing garden soaking tub, and a separate walk-in shower. Step outside to the screened lanai and enjoy Florida living year-round. Whether you're enjoying your morning coffee, hosting weekend barbecues, or simply unwinding at the end of the day, this covered outdoor living space with pond views provides the perfect extension of your home's interior. Additional highlights include the brand-new roof, fresh interior paint, mature landscaping, a covered front porch, extended driveway, and a location within the award-winning Connerton community. Residents enjoy resort-style amenities including a spectacular clubhouse, swimming pool, splash park, fitness center, scenic walking and biking trails, playgrounds, parks, sports courts, and year-round community events. Conveniently located near SR-54, US-41, and the Suncoast Parkway, you'll enjoy easy access throughout Tampa Bay while remaining close to shopping, dining, healthcare, entertainment, and highly rated Pasco County schools. Don't Miss Your Chance To Make This Beautiful Land O' Lakes Home Yours—Schedule Your Private Showing Today!

Локация

Детали

Тип:
Residential
Парковка:
Driveway
Год постройки:
2006
Лот:
0.16 Акров
Отопление:
Central / Electric
Цена/кв.фут:
$167
Охлаждение:
Central Air
HOA:
$261

Valuation

Our model vs. what's actually selling nearby.
Estimate
$420,000
$295K – $494K
Confidence Low
List vs. estimate
$30K below estimate
List $389,900 · -7.2%
Our model says this listing is priced below recent comparable activity. Expect competition.
Price per sq ft
$167
-20.4% vs. city median $210
Based on
24 MLS comparables
Median of recent comparable listings. Sold comps use closing price, active listings use list price.

Главное

Annual tax
$4,097
2025
HOA
$261/qtr
Common Area Taxes, Community Pool, Manager
View
Water
Garage
2 car garage
Pets
Allowed
Больше фактов и особенностей
  • Напольное покрытие

    • Carpet

    • Ceramic Tile

    • Laminate

    Отопление

    • Central

    • Electric

    Охлаждение

    • Central Air

    Бытовая техника

    • Convection Oven

    • Dishwasher

    • Disposal

    • Dryer

    • Electric Water Heater

    • Exhaust Fan

    • Microwave

    • Range

    • Refrigerator

    • Washer

    Другие особенности интерьера

    • Ceiling Fan(s)

    • Crown Molding

    • Eating Space In Kitchen

    • High Ceilings

    • Kitchen/Family Room Combo

    • Living Room/Dining Room Combo

    • Primary Bedroom Main Floor

    • Solid Surface Counters

    • Split Bedroom

    • Thermostat

    • Tray Ceiling(s)

    • Walk-In Closet(s)

    • Window Treatments

    Спальни и ванные комнаты

    • Спальни: 4

    • Полные ванные комнаты: 2

  • Парковка

    • Driveway

    Имущество

    • Этажи: One

    • Особенности Экстерьера: Irrigation System / Private Mailbox / Private Yard

    Лот

    • Лот: 0.16 Акров

    Другая Информация о Недвижимости

    • Номер Земельного Участка: 2625180070014000200

    • Зонирование: MPUD

  • Тип и стиль

    • Тип недвижимости: Residential

    • Подтип недвижимости: Single Family Residence

  • Общественное благосостояние

    • Cable Available

    • Cable Connected

    • Electricity Available

    • Electricity Connected

    • Sewer Available

    • Sewer Connected

    • Street Lights

    • Water Available

    • Water Connected

  • Другая финансовая информация

    • HOA: $261

    • Частота HOA: Quarterly

    • Годовая сумма налога: $4,097

  • Детали источника

    • MLS ID: TB8522808

    Другие факты

    • Строительные материалы: Block / Stucco

    • Детали фундамента: Slab

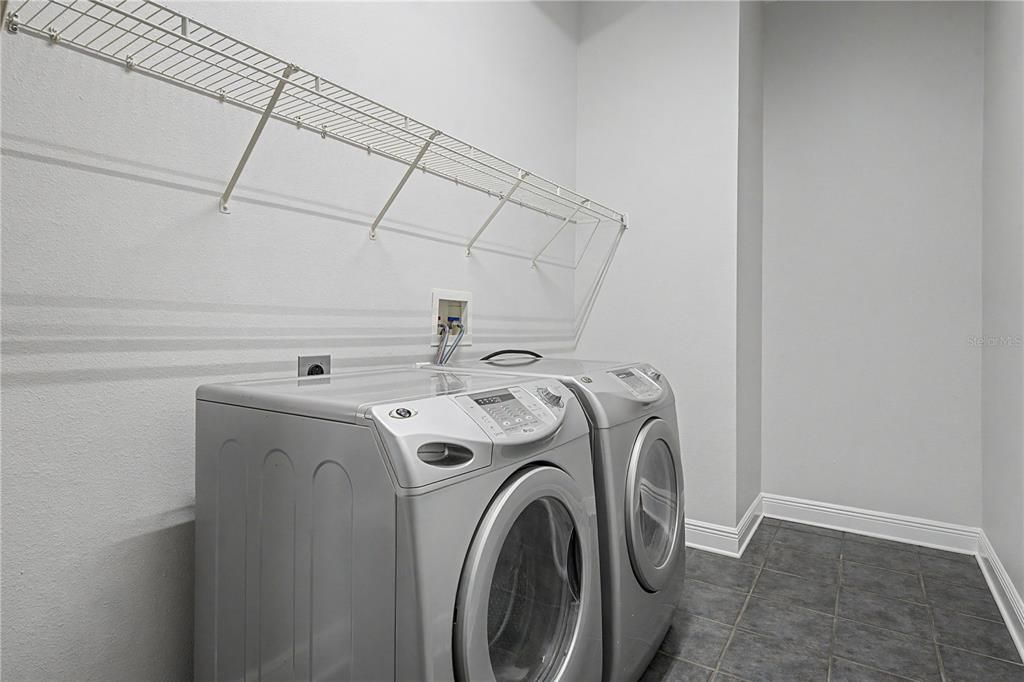
    • Особенности прачечной: Electric Dryer Hookup / Inside / Laundry Room / Washer Hookup

    • Особенности лота: Landscaped / Sidewalk

    • Особенности двора и крыльца: Covered / Enclosed / Front Porch / Patio / Screened

    • Особенности окна: Blinds

    • Направленные лица: Southwest

    • Архитектурный стиль: Craftsman / Florida

    • Мест в гараже: 2

    • Прикрепленный гараж: Да

    • Гараж: Да

    • Жилая площадь: 2331

    • Источник воды: Public

    • Название подразделения: CONNERTON VILLAGE

Частный запрос
Поговорите со специалистом по этому объекту.
Планировки, HOA-документы, off-market сравнимые объекты, частный показ — одно сообщение напрямую локальному специалисту.

Ещё такие

Новое
На продажу
$344,900
Дом
2 спален · 2 ванн · 1,680 кв.фт.
GROVES PH 03, LAND O LAKES
8046 PONKAN ROAD
Новое
На продажу
$285,000
Таунхаус
3 спален · 2 ванн · 1,601 кв.фт.
CONNERTON VILLAGE TWO PRCL 219, LAND O LAKES
9661 ASHWORTH PLACE
Новое
На продажу
$298,000
Дом
2 спален · 2 ванн · 1,698 кв.фт.
GROVES PH 01A, LAND O LAKES
20930 TANGOR ROAD
Новое
На продажу
$330,000
Таунхаус
3 спален · 2 ванн · 1,861 кв.фт.
CONNERTON VILLAGE TWO PRCL 219, LAND O LAKES
9735 ASHWORTH PLACE
Новое
На продажу
$360,000
Дом
3 спален · 2 ванн · 1,579 кв.фт.
DUPREE LAKES PH 02, LAND O LAKES
5656 SWEET WILLIAM TERRACE
На продажу
$465,990
Дом
4 спален · 2 ванн · 2,045 кв.фт.
DEERBROOK, LAND O LAKES
6607 FLINT CREEK DRIVE
На продажу
$450,000
Дом
4 спален · 3 ванн · 2,568 кв.фт.
WILDERNESS LAKE PRESERVE PH 03, LAND O LAKES
7806 GRASMERE DRIVE
На продажу
$330,000
Дом
4 спален · 2 ванн · 1,446 кв.фт.
ASBEL CREEK PH 01, LAND O LAKES
10109 LANDPORT WAY

Рынок вокруг этого адреса

Актуальные данные по району.
Смотреть все

The multiple listing information is provided by the Stellar MLS from a copyrighted compilation of listings. The compilation of listings and each individual listing are ©2026-present Stellar MLS. All Rights Reserved. The information provided is for consumers' personal, noncommercial use and may not be used for any purpose other than to identify prospective properties consumers may be interested in purchasing. All properties are subject to prior sale or withdrawal. All information provided is deemed reliable but is not guaranteed accurate, and should be independently verified. Listing courtesy of: 54 REALTY LLC