Недвижимость
Ознакомьтесь с нашими объявлениями
Продать дом
Бесплатная оценка дома
Контакты
Расскажите нам о своих потребностях

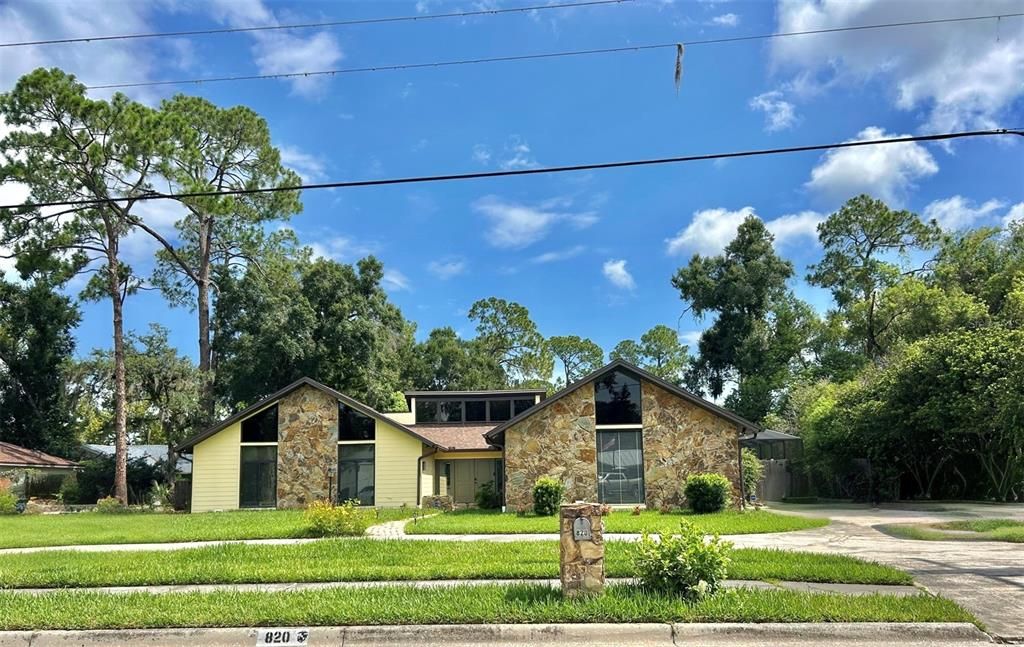
820 DRUID HILLS ROAD

Дом Под контрактом
$579,000

BTC: 8.88309297

ETH: 304.31400580

3 Дней
4 спален
2 ванн
2,218 кв.фт.

Обзор

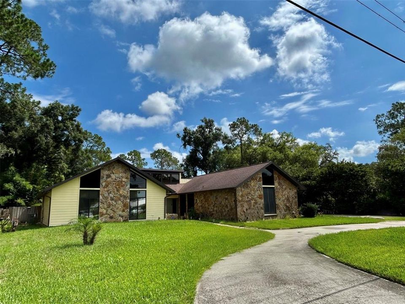
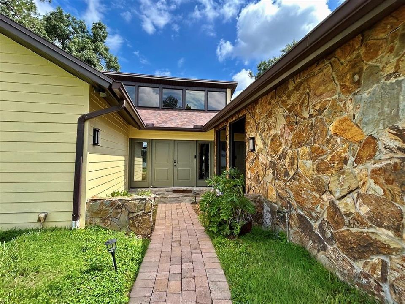
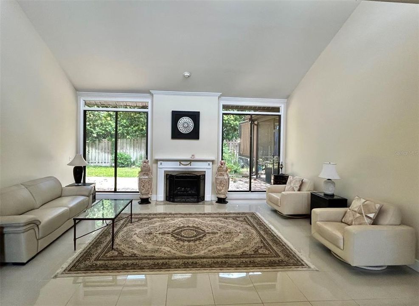
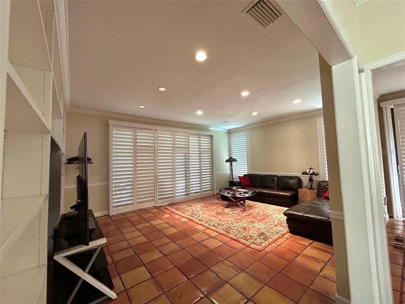
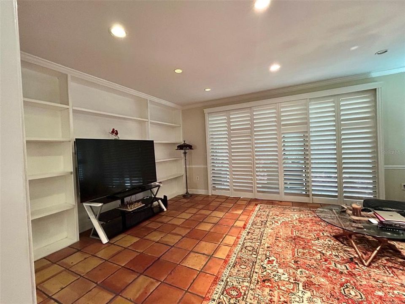
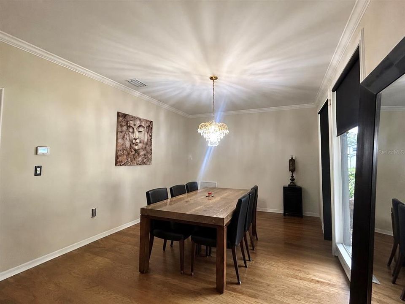
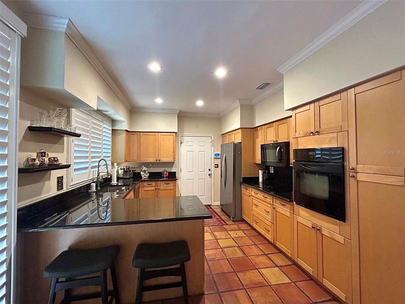
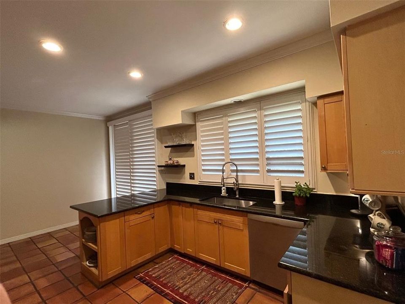
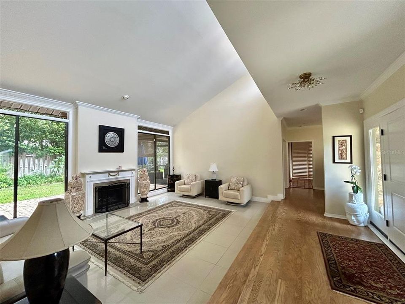
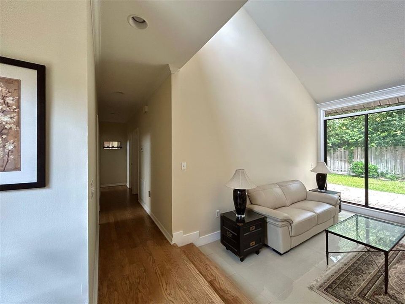
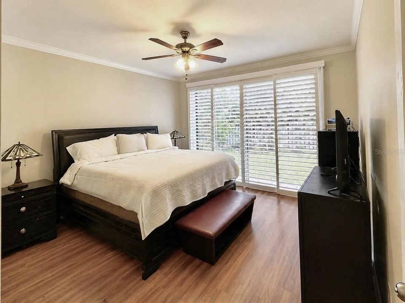
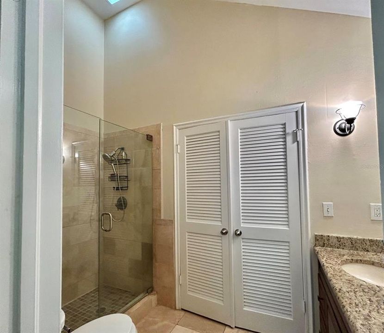
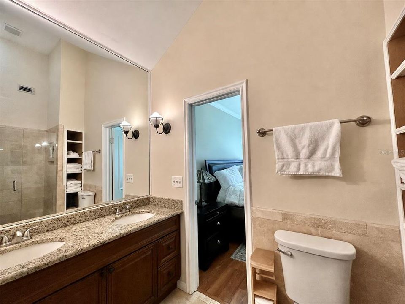
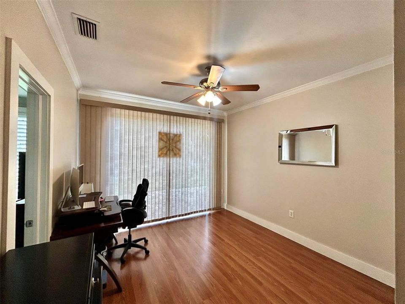
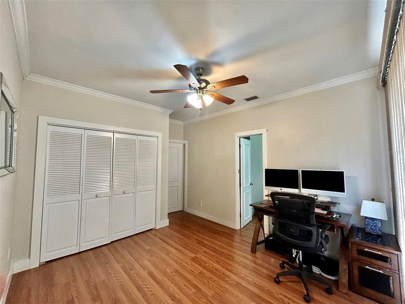
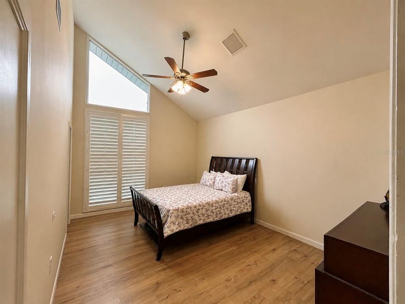
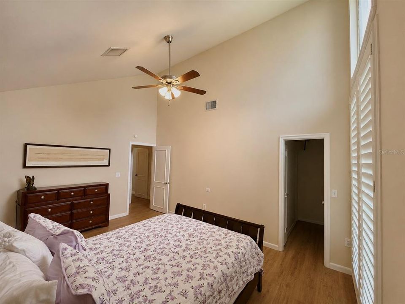
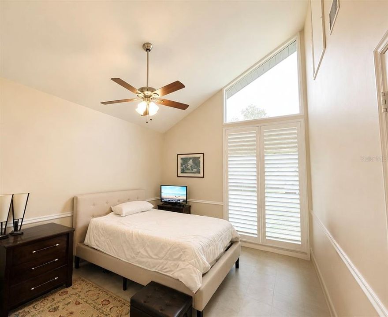
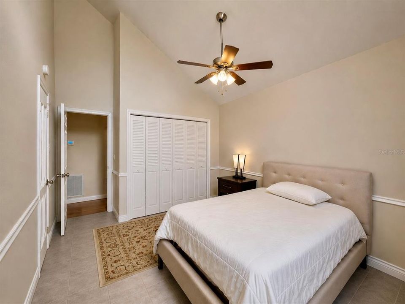
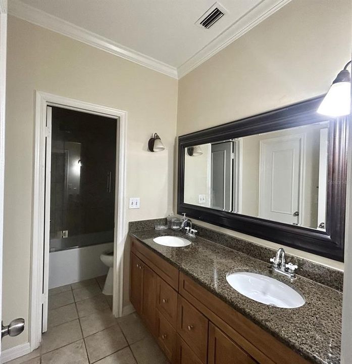
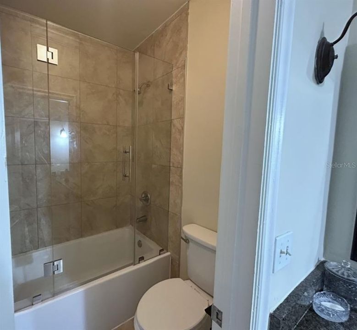
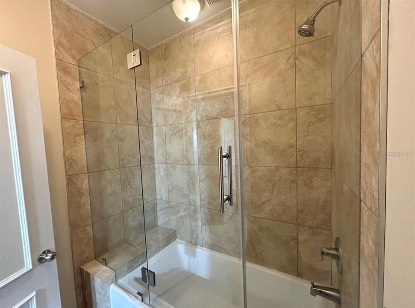
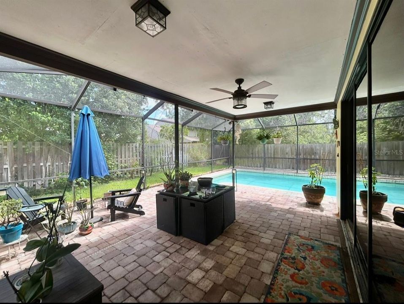
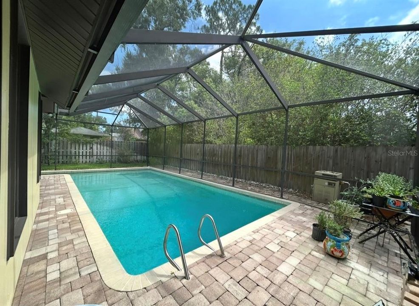
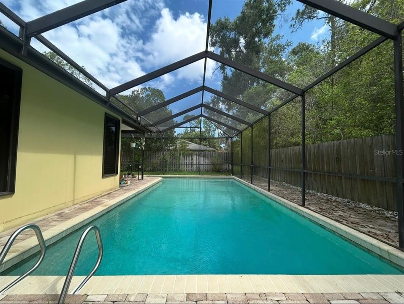
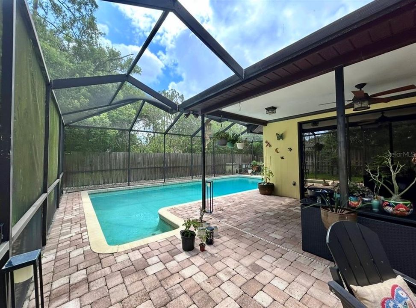
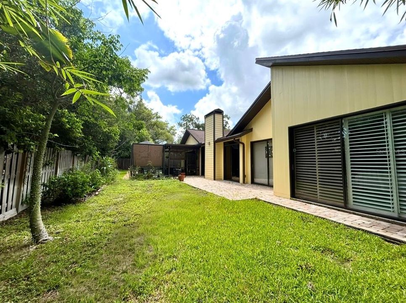
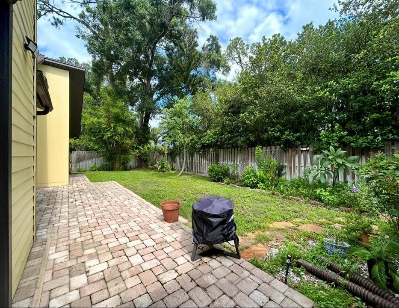
Located in sought-after Temple Terrace, this beautifully updated 4-bedroom, 2-bath pool home sits on a spacious, private lot with a fenced backyard. Designed for comfortable living and entertaining, the open floor plan features a double-door entry, welcoming foyer, generous great room/living area, and wood-burning fireplace. The second bedroom connects to the primary suite, offering flexibility as an office, den, nursery, or large secondary bedroom. The home includes abundant kitchen cabinetry, ample closet space, and convenient storage throughout. Enjoy seamless indoor-outdoor living with pool and backyard access from the family room, living room, kitchen, and two rear bedrooms. Additional highlights include vaulted ceilings, 3M tinted windows, and a full roof replacement completed in 2016. Recent updates include a new air conditioning system, tile flooring, a remodeled kitchen with granite countertops, and updated bathrooms with tiled showers and new granite counters. Set on a quiet residential street near Temple Terrace Golf & Country Club, the home offers easy access to major highways, local attractions, and Tampa-area destinations. USF’s main campus and Moffitt Center are just 2 miles away, about a 7-minute drive via Fowler Avenue. Tampa International Airport is approximately 30 minutes away, and Tampa Executive Airport is about 7 miles away. Riverhills Park, with its boat ramp, dog park, and scenic Hillsborough River trails, is just around the corner. USF Botanical Gardens and Busch Gardens Tampa Bay are about 10–15 minutes away, with restaurants, shopping, and dining only minutes from home. Schedule your showing today!

Локация

Детали

Тип:
Residential
Парковка:
Driveway / Garage Door Opener / Guest / Off Street
Год постройки:
1977
Лот:
0.28 Акров
Отопление:
Central / Electric
Цена/кв.фут:
$261
Охлаждение:
Central Air
HOA:
Нет данных

Valuation

Our model vs. what's actually selling nearby.
Estimate
$400,000
$310K – $545K
Confidence Low
List vs. estimate
$179K above estimate
List $579,000 · +44.8%
Our model says this listing is priced above recent comparable activity. Room to negotiate.
Price per sq ft
$261
-11.6% vs. city median $295
Based on
7 MLS comparables
Median of recent comparable listings. Sold comps use closing price, active listings use list price.

Главное

Annual tax
$5,264
2025
Pool
Gunite
Garage
2 car garage
Pets
Allowed
Больше фактов и особенностей
  • Напольное покрытие

    • Tile

    • Hardwood

    Отопление

    • Central

    • Electric

    Охлаждение

    • Central Air

    Бытовая техника

    • Built-In Oven

    • Cooktop

    • Dishwasher

    • Disposal

    • Dryer

    • Electric Water Heater

    • Microwave

    • Refrigerator

    • Washer

    Другие особенности интерьера

    • Cathedral Ceiling(s)

    • Ceiling Fan(s)

    • High Ceilings

    • Solid Surface Counters

    • Solid Wood Cabinets

    • Vaulted Ceiling(s)

    • Walk-In Closet(s)

    • Window Treatments

    Спальни и ванные комнаты

    • Спальни: 4

    • Полные ванные комнаты: 2

  • Парковка

    • Driveway

    • Garage Door Opener

    • Guest

    • Off Street

    Имущество

    • Этажи: One

    • Частный Бассейн: Да

    • Особенности Экстерьера: Sliding Doors

    Лот

    • Лот: 0.28 Акров

    Другая Информация о Недвижимости

    • Номер Земельного Участка: T14281953V00000500010.0

    • Зонирование: R-10

  • Тип и стиль

    • Тип недвижимости: Residential

    • Подтип недвижимости: Single Family Residence

  • Общественное благосостояние

    • Cable Connected

    • Electricity Connected

    • Public

    • Sewer Connected

  • Другая финансовая информация

    • Годовая сумма налога: $5,264

  • Детали источника

    • MLS ID: TB8526470

    Другие факты

    • Строительные материалы: Wood Frame

    • Детали фундамента: Slab

    • Особенности камина: Living Room / Wood Burning

    • Особенности прачечной: In Garage

    • Особенности бассейна: Gunite / In Ground / Tile

    • Особенности окна: Shades / Shutters / Tinted Windows

    • Направленные лица: South

    • Камин: Да

    • Мест в гараже: 2

    • Прикрепленный гараж: Да

    • Гараж: Да

    • Жилая площадь: 2218

    • Источник воды: Public

    • Название подразделения: TEMPLE TERRACES REP OF TR

Частный запрос
Поговорите со специалистом по этому объекту.
Планировки, HOA-документы, off-market сравнимые объекты, частный показ — одно сообщение напрямую локальному специалисту.

Ещё такие

Новое
Под контрактом
$499,000
Дом
4 спален · 2 ванн · 2,155 кв.фт.
TEMPLE TERRACE ESTATES SEC 22, TAMPA
426 FERN CLIFF AVENUE
Под контрактом
$514,900
Дом
4 спален · 2 ванн · 2,474 кв.фт.
UNPLATTED, TEMPLE TERRACE
11805 N 51ST STREET
Под контрактом
$575,000
Дом
6 спален · 3 ванн · 2,489 кв.фт.
TEMPLE TERRACES, TAMPA
5305 E 127TH AVENUE
Под контрактом
$419,000
Дом
3 спален · 2 ванн · 1,563 кв.фт.
TEMPLE TERRACE RIVERSIDE SUBDIVISION, TEMPLE TERRACE
402 DUNEDIN AVENUE
Под контрактом
$459,900
Дом
4 спален · 2 ванн · 1,642 кв.фт.
TEMPLE TERRACE ESTATES SEC 22, TEMPLE TERRACE
204 S BURLINGAME AVENUE
Под контрактом
$450,000
Многосемейный
4 спален · 1,300 кв.фт.
DAVIS TERRACE, TAMPA
8703 NAVAJO AVENUE
Под контрактом
$525,000
Дом
4 спален · 2 ванн · 2,005 кв.фт.
RUSTIC VILLAGE, TAMPA
11311 LINBANKS PLACE
Под контрактом
$575,000
Дом
5 спален · 3 ванн · 2,054 кв.фт.
TERRACE PARK SUB UNIT, TAMPA
10402 N PAWNEE AVENUE

Рынок вокруг этого адреса

Актуальные данные по району.
Смотреть все

The multiple listing information is provided by the Stellar MLS from a copyrighted compilation of listings. The compilation of listings and each individual listing are ©2026-present Stellar MLS. All Rights Reserved. The information provided is for consumers' personal, noncommercial use and may not be used for any purpose other than to identify prospective properties consumers may be interested in purchasing. All properties are subject to prior sale or withdrawal. All information provided is deemed reliable but is not guaranteed accurate, and should be independently verified. Listing courtesy of: FUTURE HOME REALTY INC