
Недвижимость
Ознакомьтесь с нашими объявлениями
Продать дом
Бесплатная оценка дома
Контакты
Расскажите нам о своих потребностях
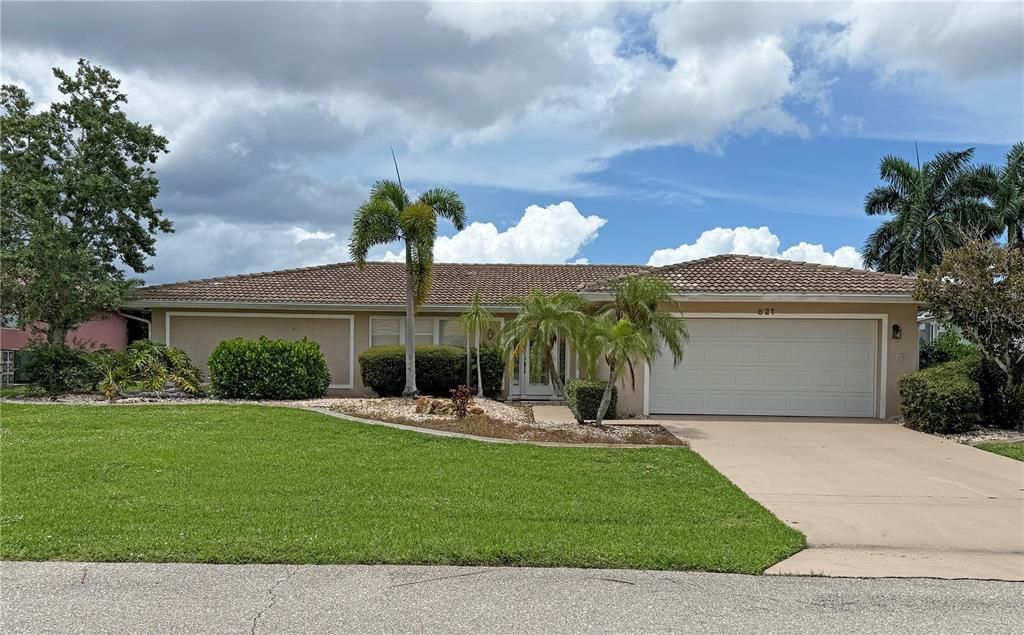
821 VIA TUNIS

Дом Под контрактом
$350,000

BTC: 4.32098765

ETH: 142.91547570

7 Дней
Набережная
2 спален
2 ванн
1,479 кв.фт.

Обзор

WATERFRONT 2 Bedroom, 2 Bathroom home with attached 2 Car Garage located in the desirable deed restricted community of PUNTA GORDA ISLES. This light and bright home offers an open and split bedroom floor plan with Living Room, Dining Room, Family Room, well equipped Kitchen and screened Lanai. The Dining Room, Family Room and both bedrooms offer Lanai access through sliding glass doors. The Kitchen is equipped with refrigerator, oven/range, built in microwave, dishwasher, disposal, double sink. There is a pass thru to the Lanai. The Family Room has a built in wet bar, Murphy bed, water view and lanai access. Both bedrooms are generous in size. The Master Bedroom has lanai access, walk in closet and private bathroom with large walk in shower. The guest bathroom has lanai access and built in double closet. The guest bathroom has a tub/shower combination. Your living space extends to the screened lanai heated inground pool, covered lanai and deck with plenty of space for sunbathing. Continue down the paver walkway to the waterfront with concrete dock, 7000 lb boat lift and 82 concrete seawall maintained by the city of Punta Gorda. Other features include rain gutters, tile floors throughout and hurricane shutters. Utilities are city water and sewer. NO HOA, This home is 10 minutes to historic downtown Punta Gorda shopping, dining, medical care, Fishermen's Village, Charlotte Harbor Event Center, waterfront parks, both ramps, art galleries, weekend farmer and artisan markets and weekend events. This is a wonderful home in a great location!

Локация

Детали

Тип:
Residential
Парковка:
Driveway / Garage Door Opener
Год постройки:
1973
Лот:
0.22 Акров
Отопление:
Central / Electric
Цена/кв.фут:
$237
Охлаждение:
Central Air
HOA:
Нет данных

Valuation

Our model vs. what's actually selling nearby.
Estimate
$427,250
$299K – $560K
Confidence Low
List vs. estimate
$77K below estimate
List $350,000 · -18.1%
Our model says this listing is priced below recent comparable activity. Expect competition.
Price per sq ft
$236
+7.4% vs. city median $220
Based on
28 MLS comparables
Median of recent comparable listings. Sold comps use closing price, active listings use list price.

Главное

Annual tax
$4,399
2025
Pool
Gunite
View
Pool, Water
Waterfront
Waterfront, Canal - Saltwater
Garage
2 car garage
Pets
Allowed
Больше фактов и особенностей
  • Напольное покрытие

    • Tile

    Отопление

    • Central

    • Electric

    Охлаждение

    • Central Air

    Бытовая техника

    • Dishwasher

    • Disposal

    • Dryer

    • Electric Water Heater

    • Microwave

    • Range

    • Refrigerator

    • Washer

    Другие особенности интерьера

    • Built-in Features

    • Ceiling Fan(s)

    • Open Floorplan

    • Thermostat

    • Wet Bar

    Спальни и ванные комнаты

    • Спальни: 2

    • Полные ванные комнаты: 2

  • Парковка

    • Driveway

    • Garage Door Opener

    Имущество

    • Этажи: One

    • Частный Бассейн: Да

    • Особенности Экстерьера: Hurricane Shutters / Lighting / Rain Gutters / Sliding Doors

    Лот

    • Лот: 0.22 Акров

    Другая Информация о Недвижимости

    • Номер Земельного Участка: 412213130013

    • Зонирование: GS-3.5

  • Тип и стиль

    • Тип недвижимости: Residential

    • Подтип недвижимости: Single Family Residence

  • Общественное благосостояние

    • Electricity Connected

    • Public

    • Sewer Connected

    • Water Connected

  • Другая финансовая информация

    • Годовая сумма налога: $4,399

  • Детали источника

    • MLS ID: C7529455

    Другие факты

    • Строительные материалы: Block / Stucco

    • Детали фундамента: Slab

    • Особенности прачечной: In Garage

    • Особенности лота: FloodZone / City Lot / Landscaped / Street Dead-End

    • Особенности двора и крыльца: Patio / Screened

    • Особенности бассейна: Gunite / Heated / In Ground

    • Направленные лица: Northeast

    • Архитектурный стиль: Florida

    • Берег: Да

    • Мест в гараже: 2

    • Прикрепленный гараж: Да

    • Гараж: Да

    • Жилая площадь: 1479

    • Источник воды: Public

    • Размеры участка: 82 x 120 x 78 x 120

    • Название подразделения: PUNTA GORDA ISLES SEC 07

Частный запрос
Поговорите со специалистом по этому объекту.
Планировки, HOA-документы, off-market сравнимые объекты, частный показ — одно сообщение напрямую локальному специалисту.

Ещё такие

Под контрактом
$435,000
Дом
2 спален · 2 ванн · 1,705 кв.фт.
PUNTA GORDA ISLES SEC 05, PUNTA GORDA
425 BELVEDERE COURT
Под контрактом
$449,000
Многосемейный
4 спален · 1,950 кв.фт.
CITY/PUNTA GORDA, PUNTA GORDA
318 E GRACE STREET
Под контрактом
$449,000
Многосемейный
4 спален · 1,950 кв.фт.
CITY/PUNTA GORDA, PUNTA GORDA
314 E GRACE STREET
Под контрактом
$449,000
Многосемейный
4 спален · 1,950 кв.фт.
CITY/PUNTA GORDA, PUNTA GORDA
306 E GRACE STREET
Под контрактом
$449,000
Многосемейный
4 спален · 1,950 кв.фт.
CITY/PUNTA GORDA, PUNTA GORDA
310 E GRACE STREET
Под контрактом
$299,900
Дом
2 спален · 2 ванн · 1,516 кв.фт.
WATERFORD ESTATES, PUNTA GORDA
25016 E LENOX CIRCLE
Под контрактом
$319,000
Квартира
3 спален · 2 ванн · 1,517 кв.фт.
CLIPPER COVE VILLAGE 22-24, PUNTA GORDA
2002 BAL HARBOR BOULEVARD UNIT 2221
Под контрактом
$304,900
Дом
2 спален · 2 ванн · 1,510 кв.фт.
WATERFORD ESTATES, PUNTA GORDA
7136 CRYSTAL WAY

Рынок вокруг этого адреса

Актуальные данные по району.
Смотреть все

The multiple listing information is provided by the Stellar MLS from a copyrighted compilation of listings. The compilation of listings and each individual listing are ©2026-present Stellar MLS. All Rights Reserved. The information provided is for consumers' personal, noncommercial use and may not be used for any purpose other than to identify prospective properties consumers may be interested in purchasing. All properties are subject to prior sale or withdrawal. All information provided is deemed reliable but is not guaranteed accurate, and should be independently verified. Listing courtesy of: RE/MAX ALLIANCE GROUP