Недвижимость
Ознакомьтесь с нашими объявлениями
Продать дом
Бесплатная оценка дома
Контакты
Расскажите нам о своих потребностях
839 NW 125TH DRIVE

Дом На продажу
$214,000

BTC: 3.28321571

ETH: 112.47529748

-$36K (2026/07/30)
85 Дней
2 спален
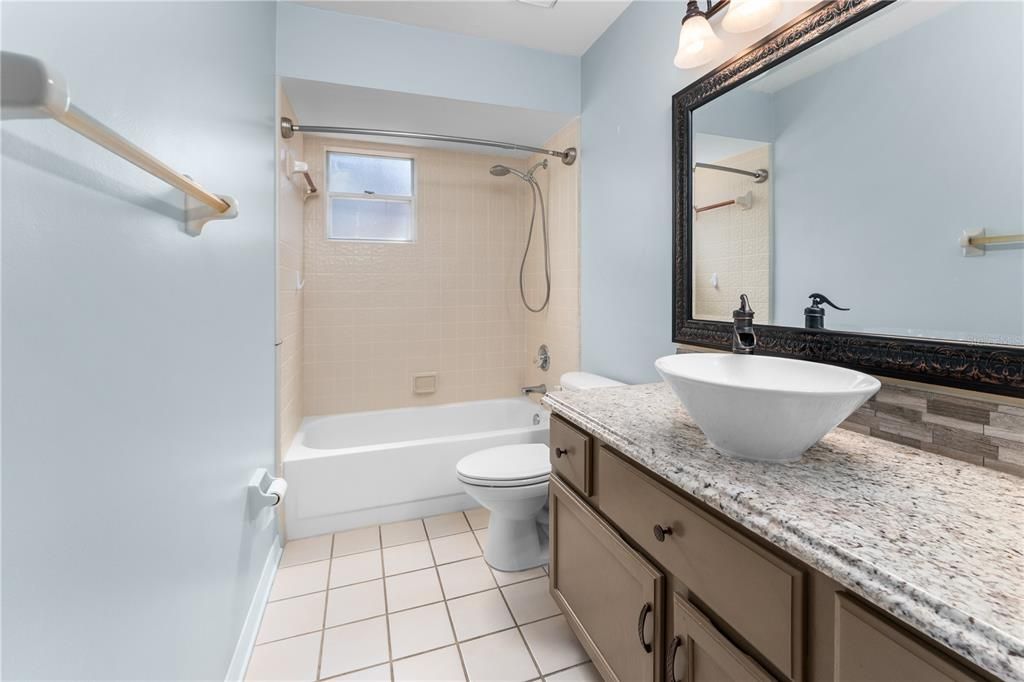
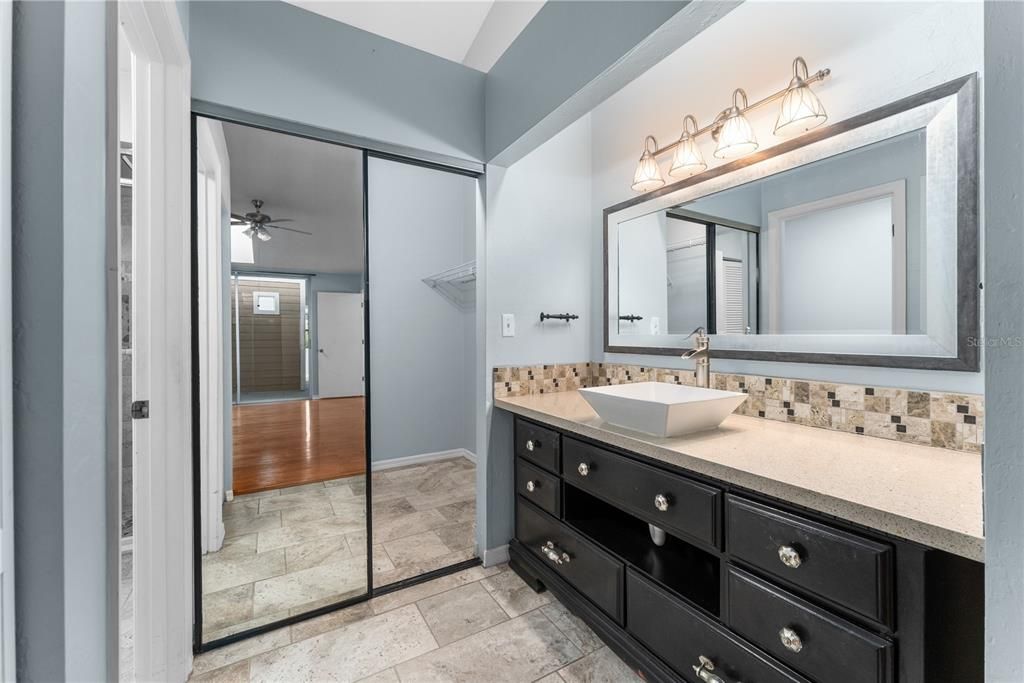
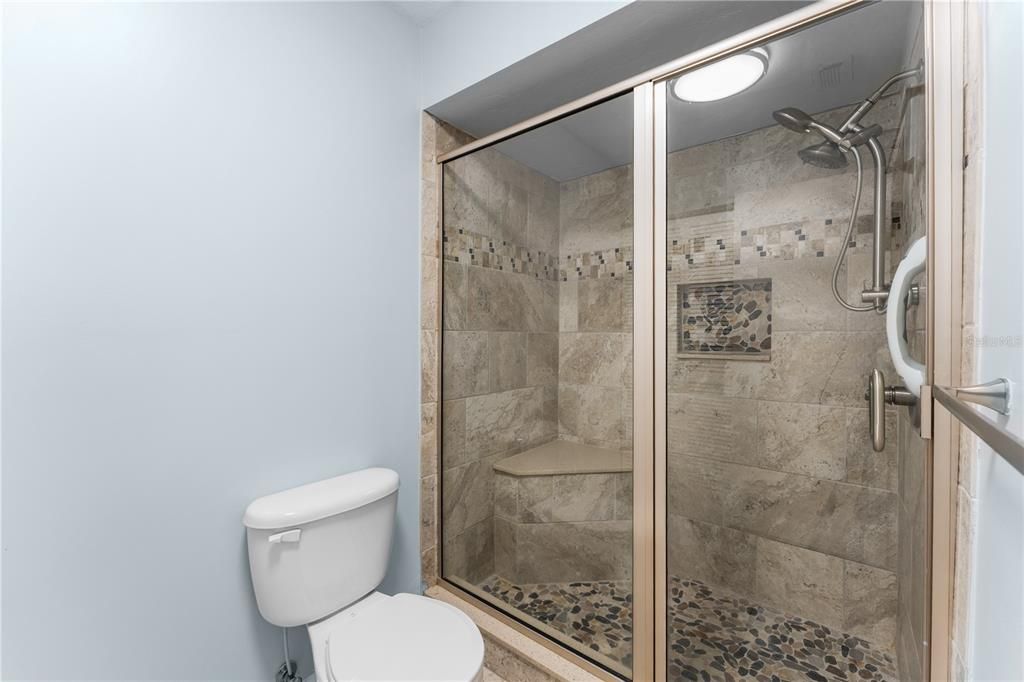
2 ванн
1,410 кв.фт.

Обзор

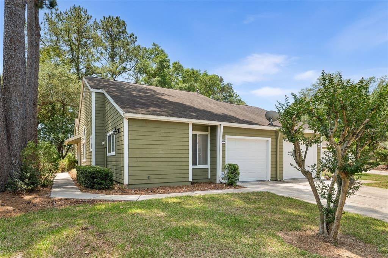
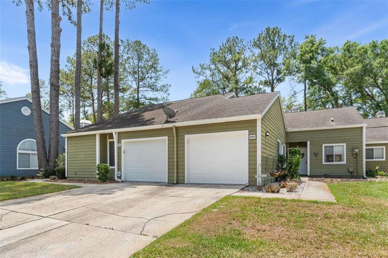
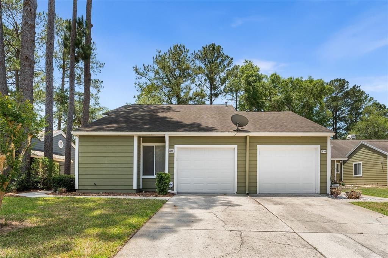
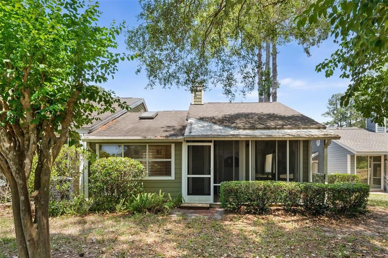
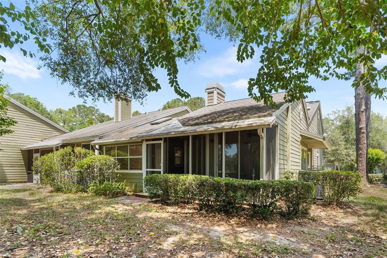
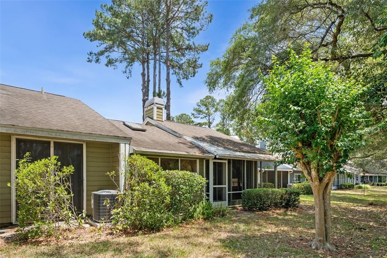
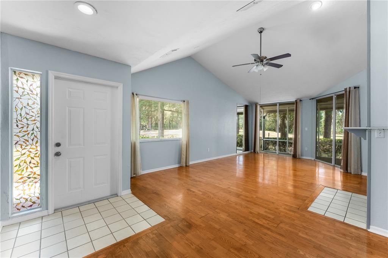
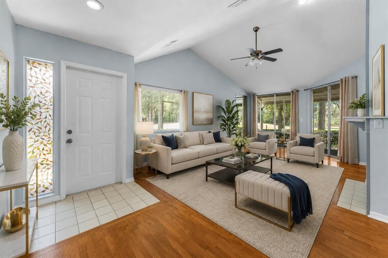
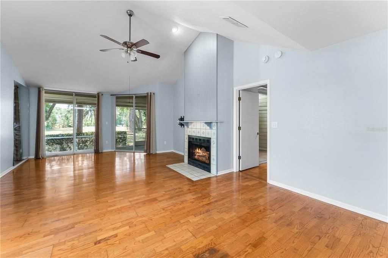
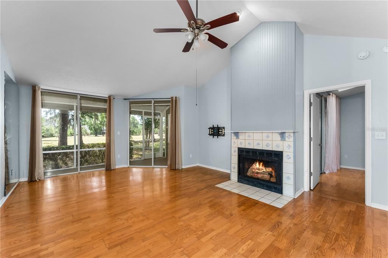
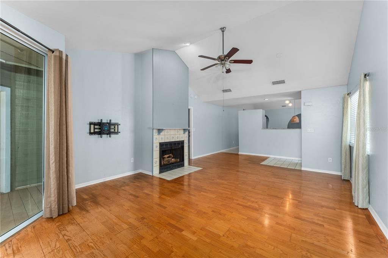
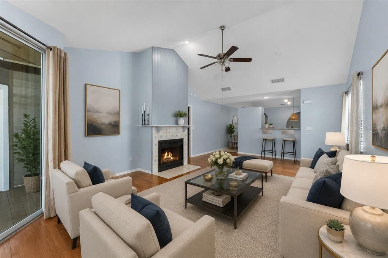
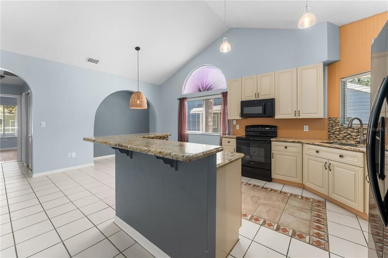
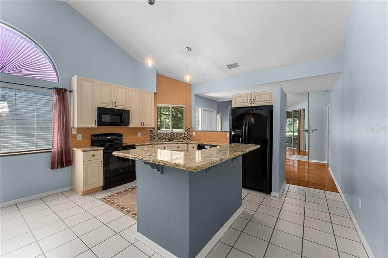
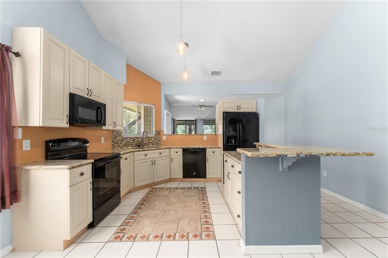
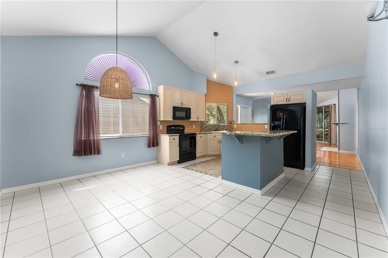
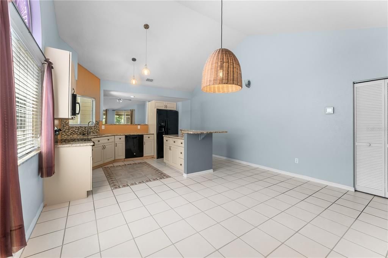
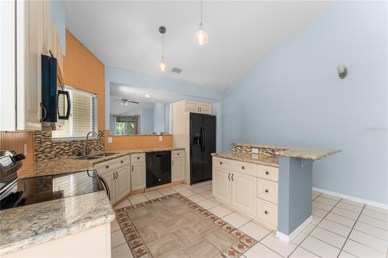
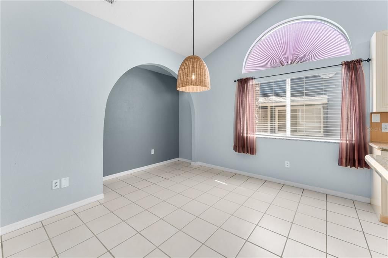
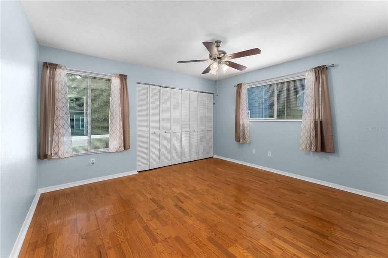
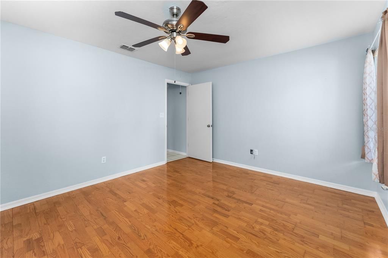
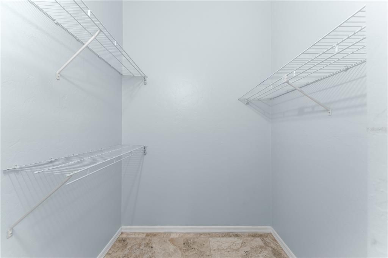
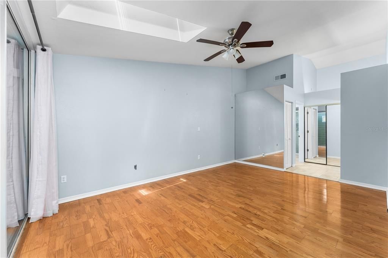
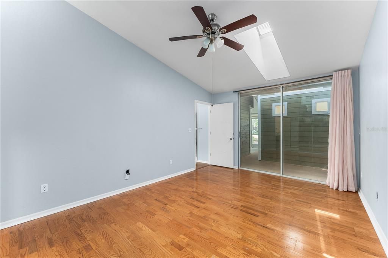
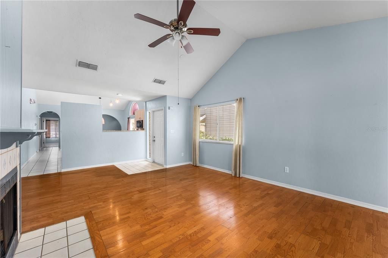
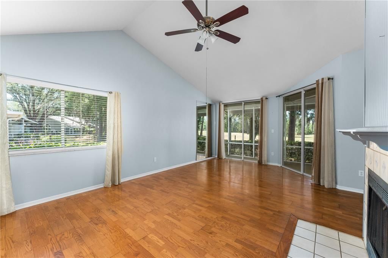
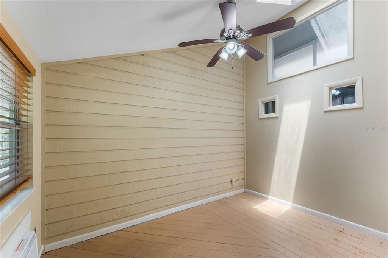
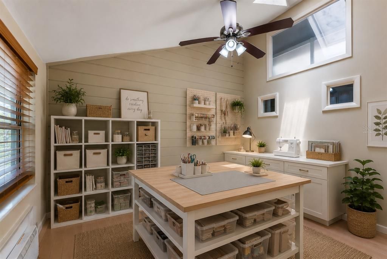
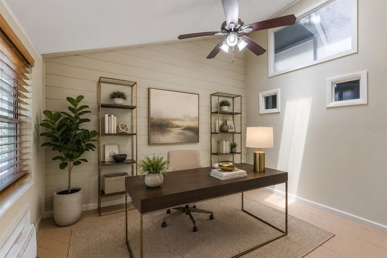
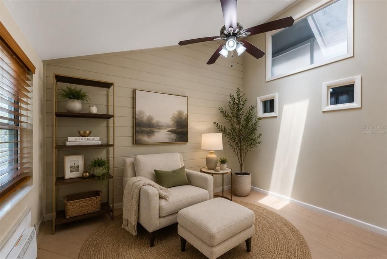
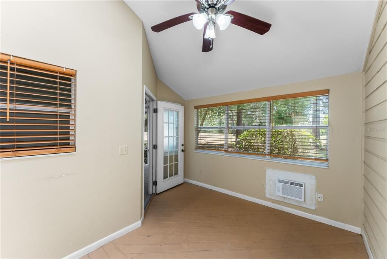
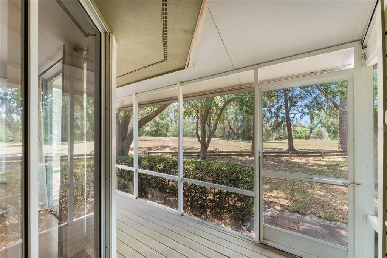
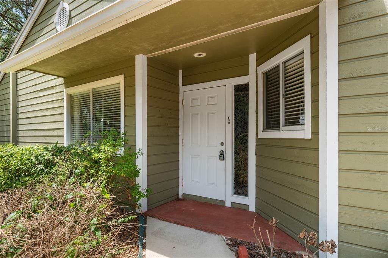
One or more photo(s) has been virtually staged. Virtually staged. Welcome to this charming 2-bedroom, 2-bathroom villa located in the desirable Villas of West End. Move-in ready with key recent updates, this home features new luxury vinyl plank flooring in the living room, new carpeted bedrooms for added comfort, and a new water heater, offering both style and peace of mind. Enjoy a peaceful green space view with no rear neighbors, plus direct access to a walking trail. Designed with a split-bedroom layout for added privacy, this villa is ideal for comfortable everyday living or hosting guests. Inside, you'll find a versatile bonus/flex space—perfect for a home office, sitting area, or hobby room—along with a convenient one-car garage. The centrally located kitchen anchors the home and connects the main living spaces, creating an easy flow for both everyday living and entertaining. The thoughtful floor plan continues seamlessly from the spacious primary suite through the flexible two-part bonus area and out to the screened back porch, extending your living space outdoors and providing the perfect spot to relax and enjoy the serene surroundings. As an added benefit, exterior building resurfacing is currently underway as part of the HOA's ongoing investment in maintaining and enhancing the community's appearance. Whether you're looking for low-maintenance living, a primary residence, or a smart investment, this villa offers comfort, functionality, valuable recent updates, and a prime location close to shopping, dining, UF, Shands, the VA, and the growing Tioga and Jonesville areas.

Локация

Детали

Тип:
Residential
Парковка:
Нет данных
Год постройки:
1989
Лот:
0.06 Акров
Отопление:
Central / Electric / Heat Pump / Wall Units / Window Unit
Цена/кв.фут:
$152
Охлаждение:
Central Air
HOA:
$390

Valuation

Our model vs. what's actually selling nearby.
Estimate
$239,000
$205K – $284K
Confidence Low
List vs. estimate
$25K below estimate
List $214,000 · -10.5%
Our model says this listing is priced below recent comparable activity. Expect competition.
Price per sq ft
$151
-23.6% vs. city median $198
Based on
21 MLS comparables
Median of recent comparable listings. Sold comps use closing price, active listings use list price.

Главное

Annual tax
$1,319
2025
HOA
$390/mo
Community Pool, Maintenance Structure
Garage
1 car garage
Pets
Allowed
Больше фактов и особенностей
  • Напольное покрытие

    • Ceramic Tile

    • Engineered Hardwood

    Отопление

    • Central

    • Electric

    • Heat Pump

    • Wall Units / Window Unit

    Охлаждение

    • Central Air

    Бытовая техника

    • Cooktop

    • Dishwasher

    • Dryer

    • Electric Water Heater

    • Range

    • Refrigerator

    • Washer

    Другие особенности интерьера

    • Ceiling Fan(s)

    • Primary Bedroom Main Floor

    • Skylight(s)

    • Solid Surface Counters

    • Solid Wood Cabinets

    • Split Bedroom

    • Walk-In Closet(s)

    Спальни и ванные комнаты

    • Спальни: 2

    • Полные ванные комнаты: 2

  • Имущество

    • Этажи: One

    • Особенности Экстерьера: Private Entrance / Rain Gutters / Sliding Doors

    Лот

    • Лот: 0.06 Акров

    Другая Информация о Недвижимости

    • Номер Земельного Участка: 04314101033

    • Зонирование: PD

  • Тип и стиль

    • Тип недвижимости: Residential

    • Подтип недвижимости: Single Family Residence

  • Общественное благосостояние

    • Electricity Connected

    • Public

  • Другая финансовая информация

    • HOA: $390

    • Частота HOA: Monthly

    • Годовая сумма налога: $1,320

  • Детали источника

    • MLS ID: GC540008

    Другие факты

    • Строительные материалы: HardiPlank Type

    • Детали фундамента: Slab

    • Особенности камина: Living Room

    • Особенности прачечной: In Garage / Same Floor As Condo Unit

    • Направленные лица: Northwest

    • Камин: Да

    • Мест в гараже: 1

    • Прикрепленный гараж: Да

    • Гараж: Да

    • Жилая площадь: 1410

    • Источник воды: None

    • Название подразделения: THE VILLAS OF WEST END

Частный запрос
Поговорите со специалистом по этому объекту.
Планировки, HOA-документы, off-market сравнимые объекты, частный показ — одно сообщение напрямую локальному специалисту.

Ещё такие

Новое
На продажу
$218,500
Дом
2 спален · 2 ванн · 1,255 кв.фт.
VILLAS OF WEST END UNIT 1B, NEWBERRY
1022 NW 125TH DRIVE
Новое
На продажу
$235,000
Дом
3 спален · 2 ванн · 1,406 кв.фт.
THE VILLAS OF WEST END UNIT 1B, NEWBERRY
1013 NW 124TH DRIVE
Новое
На продажу
$199,900
Таунхаус
2 спален · 2 ванн · 1,465 кв.фт.
GREENS CONDOS AT WEST END, NEWBERRY
13200 W NEWBERRY ROAD UNIT F-29
На продажу
$204,900
Квартира
2 спален · 2 ванн · 1,293 кв.фт.
GREENS CONDOS AT WEST END, NEWBERRY
13200 W NEWBERRY ROAD UNIT BB155
На продажу
$265,000
Дом
2 спален · 2 ванн · 1,376 кв.фт.
VILLAS OF WEST END UNIT B PH 1, NEWBERRY
12705 NW 11TH PLACE
На продажу
$199,000
Участки / Земля
0.36 acres
HILLS OF SANTA FE PH III, GAINESVILLE
2645 NW 106TH WAY
На продажу
$254,000
Таунхаус
3 спален · 2 ванн · 1,670 кв.фт.
TARA WEST END PH 1 PB 35 PG 58, NEWBERRY
12547 NW 7TH PLACE
-$5K
На продажу
$239,900
Дом
2 спален · 2 ванн · 1,555 кв.фт.
THE VILLAS OF WEST END, NEWBERRY
824 NW 124TH DRIVE

Рынок вокруг этого адреса

Актуальные данные по району.
Смотреть все

The multiple listing information is provided by the Stellar MLS from a copyrighted compilation of listings. The compilation of listings and each individual listing are ©2026-present Stellar MLS. All Rights Reserved. The information provided is for consumers' personal, noncommercial use and may not be used for any purpose other than to identify prospective properties consumers may be interested in purchasing. All properties are subject to prior sale or withdrawal. All information provided is deemed reliable but is not guaranteed accurate, and should be independently verified. Listing courtesy of: BOSSHARDT REALTY SERVICES LLC