Недвижимость
Ознакомьтесь с нашими объявлениями
Продать дом
Бесплатная оценка дома
Контакты
Расскажите нам о своих потребностях
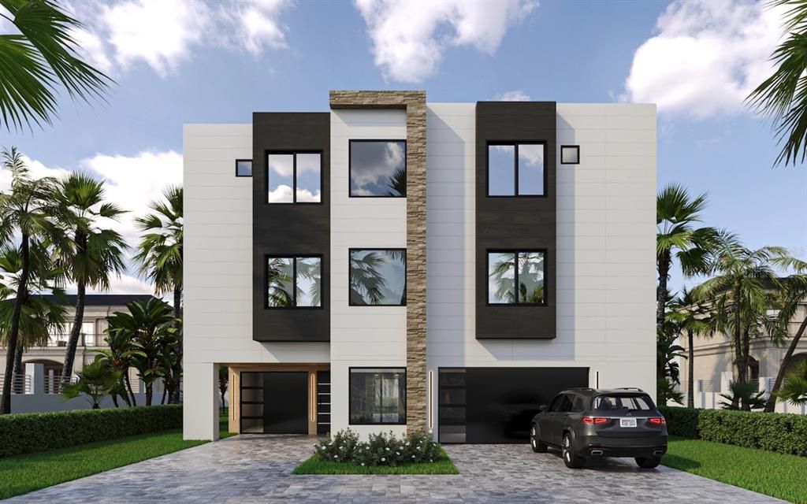
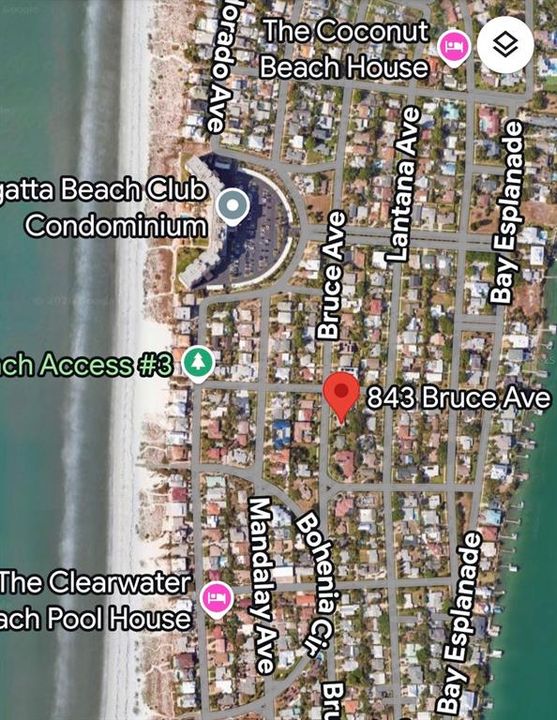
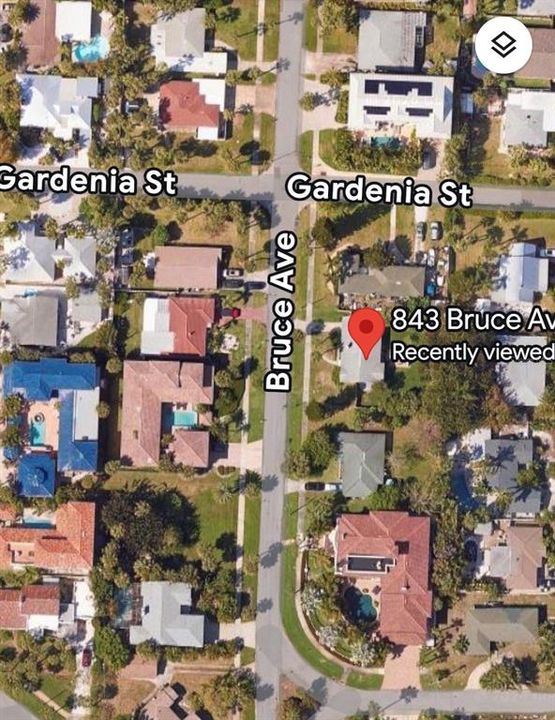
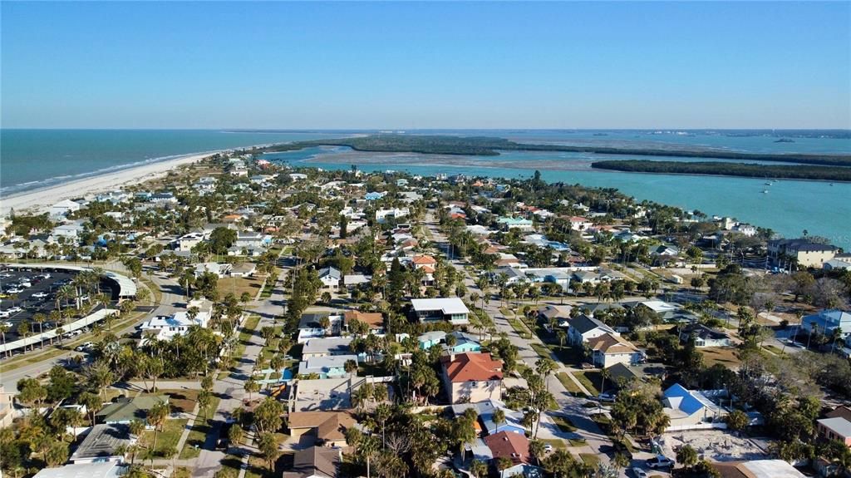
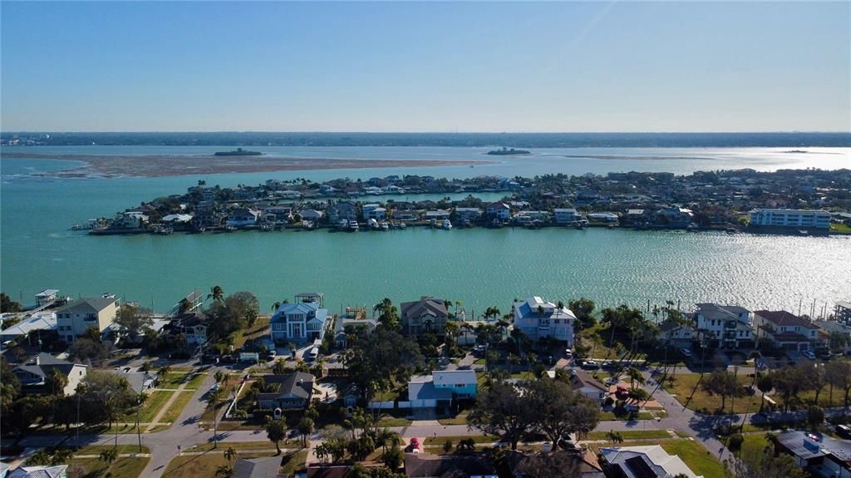
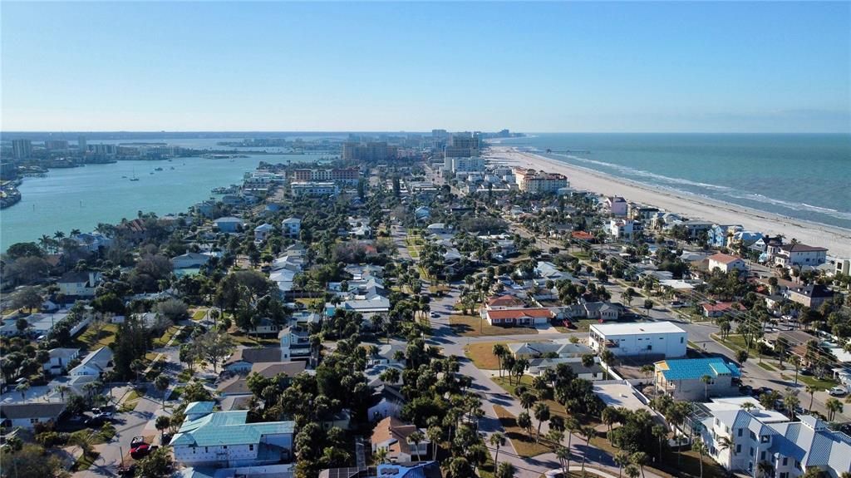
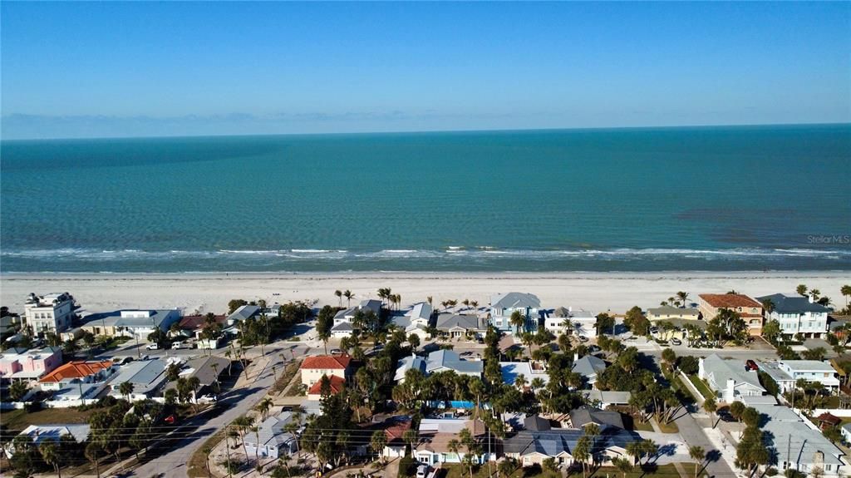
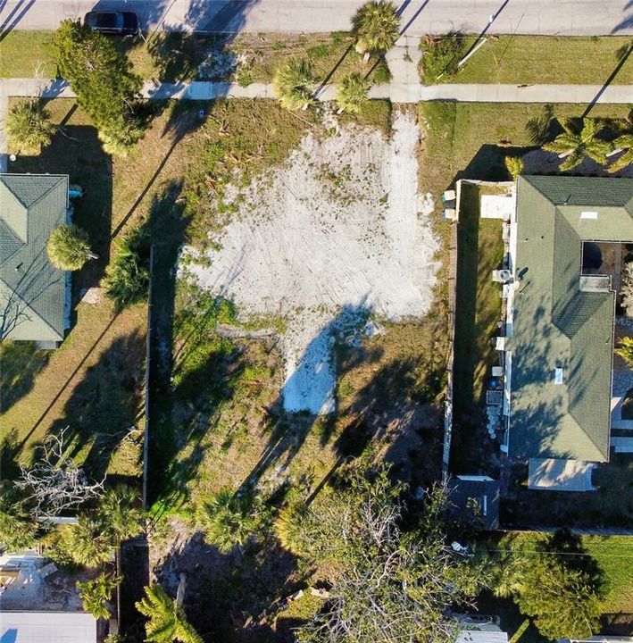
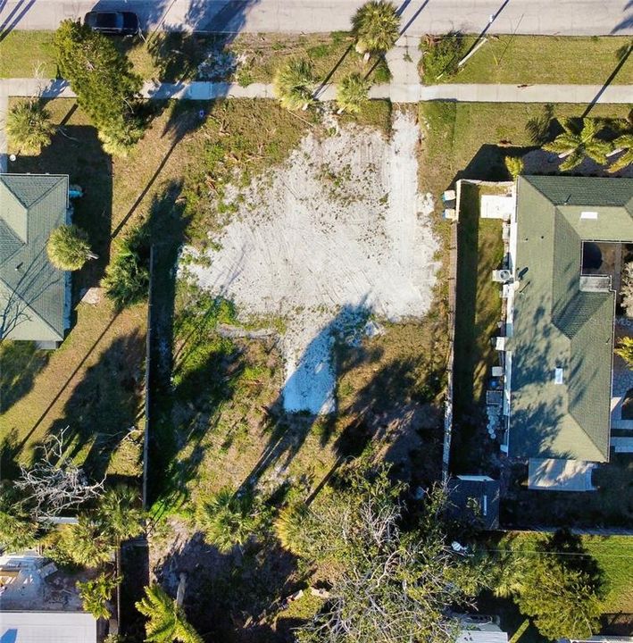
843 BRUCE AVENUE

Дом На продажу
$2,775,000

BTC: 36.51315789

ETH: 1,110.00000000

21 Дней
5 спален
5 ванн
4,312 кв.фт.

Обзор

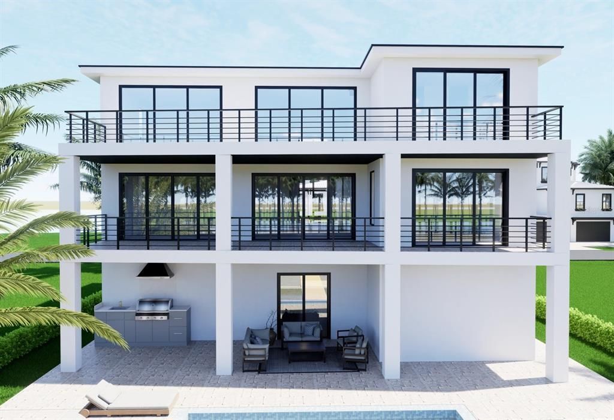
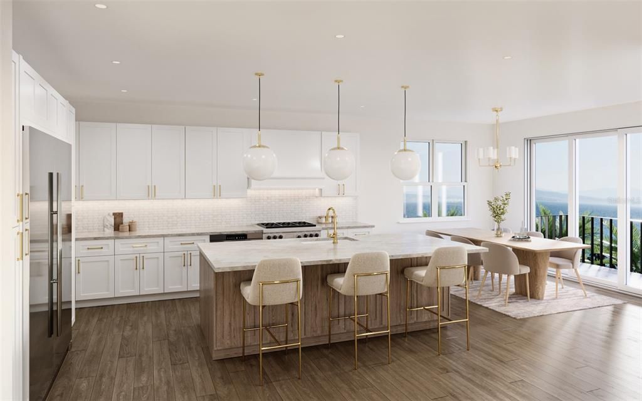
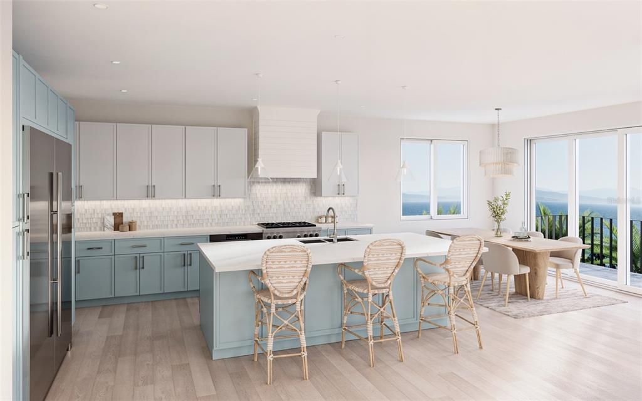
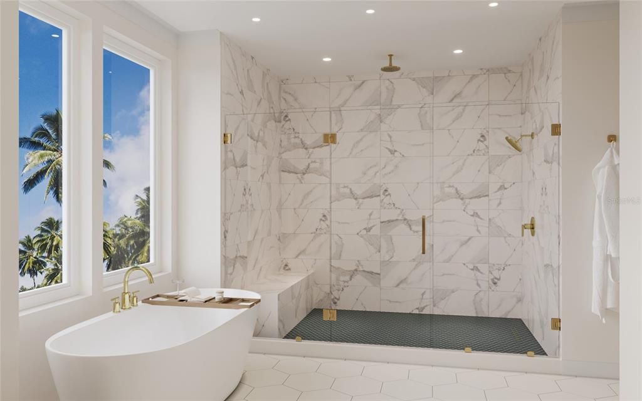
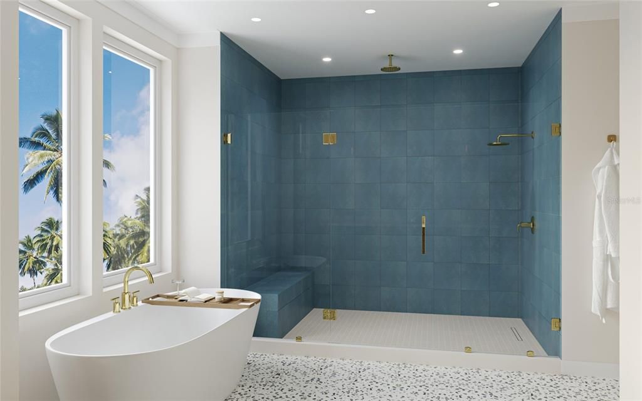
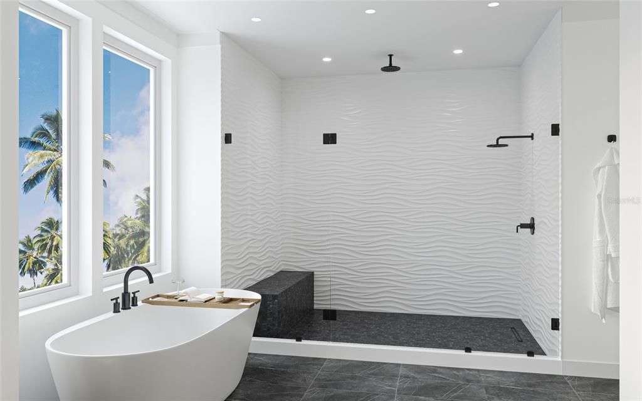
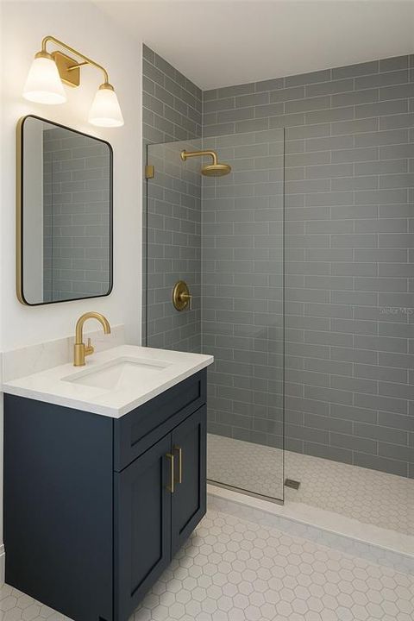
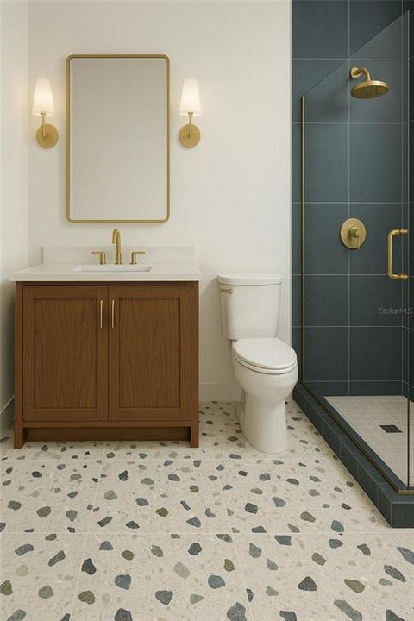
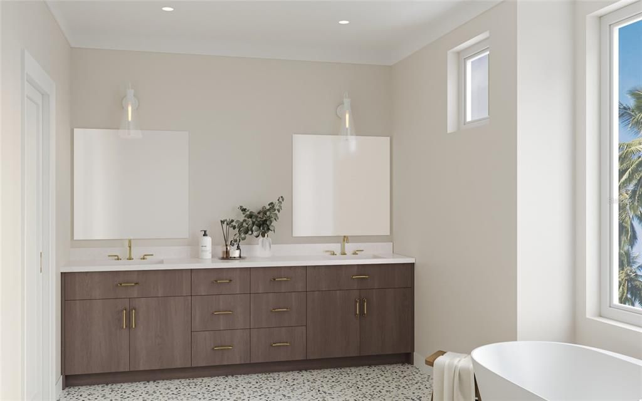
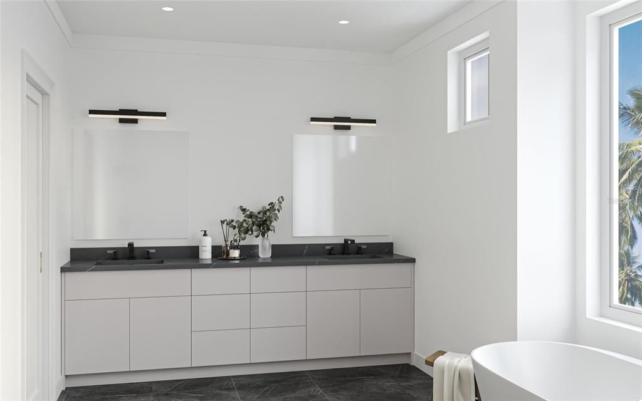
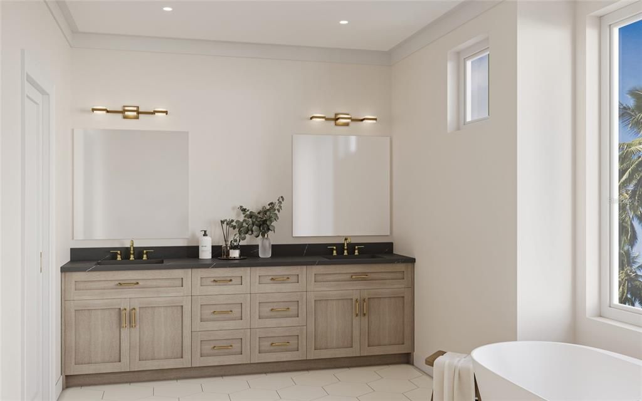
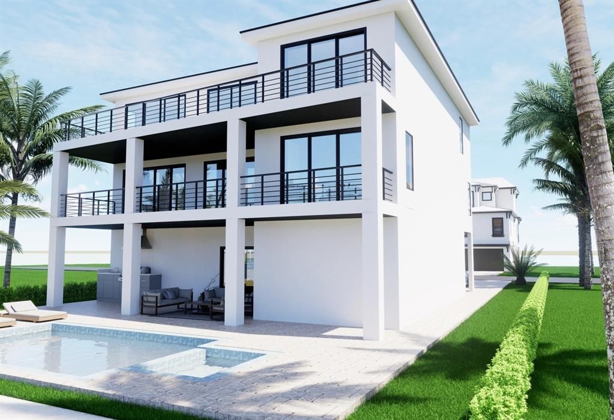
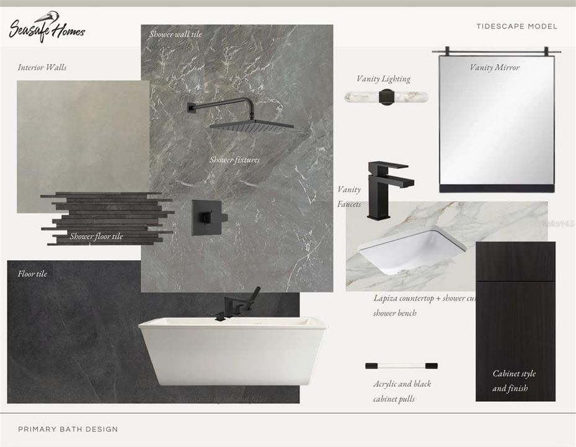
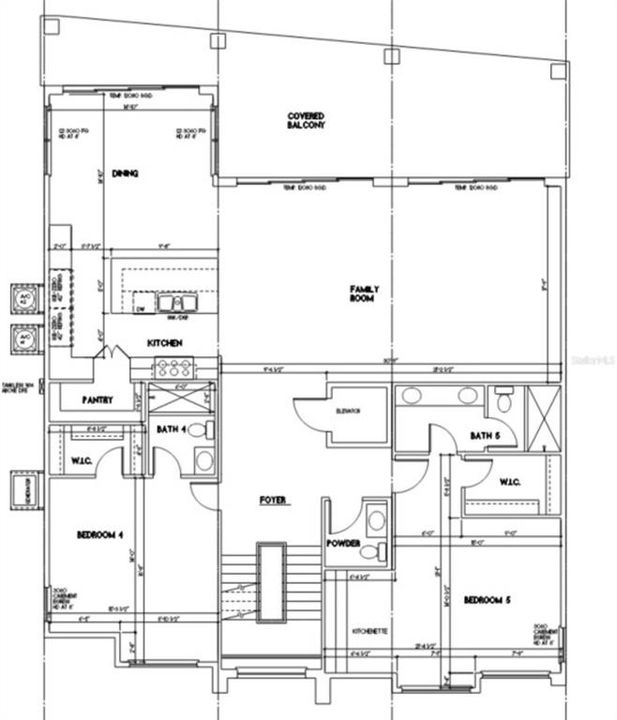
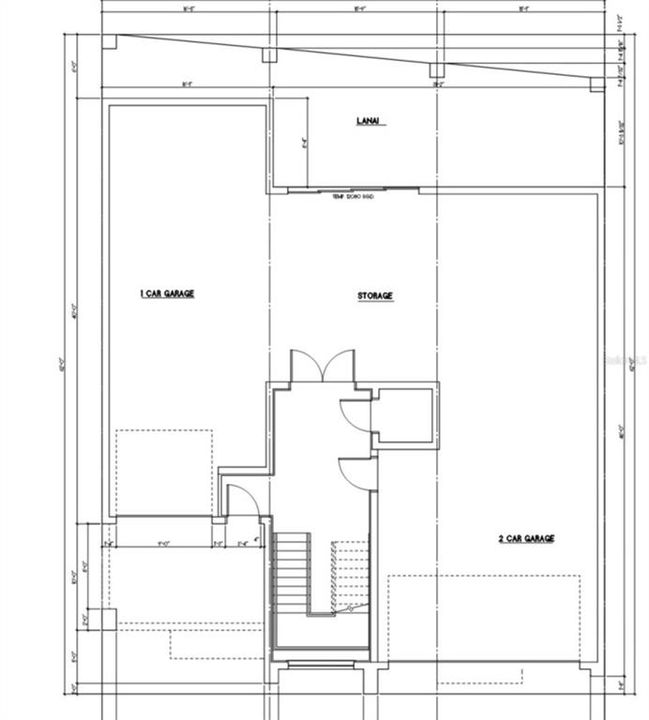
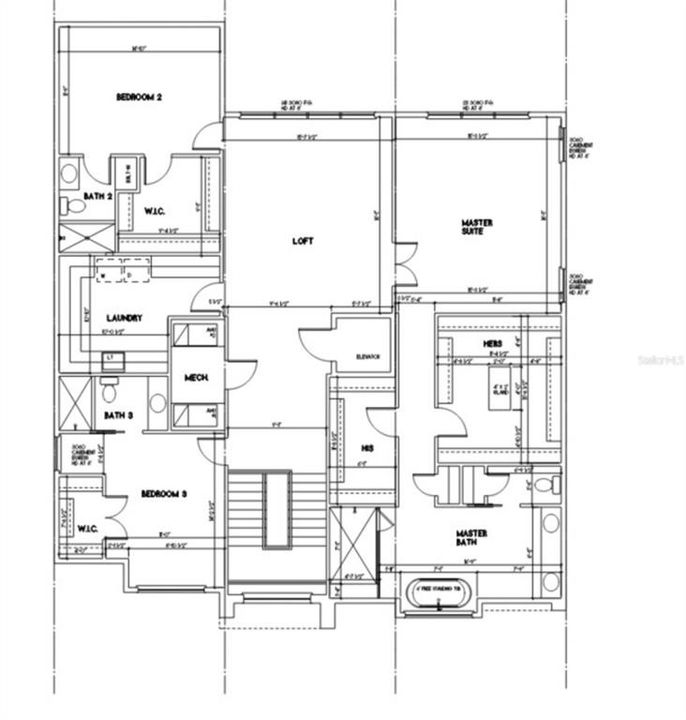
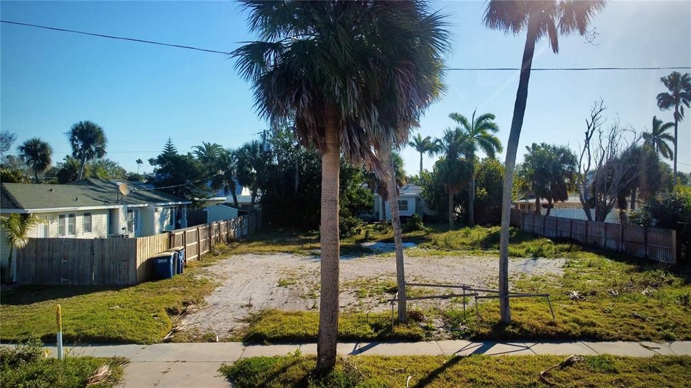
Pre-Construction. To be built. The Tidescape plan offers a smart, family-friendly design, perfect for large families, multi-generational living, or vacation rentals. Enter through the spacious front porch into a welcoming foyer. The generous hallway leads to an expansive open-concept living, dining, and kitchen area at the rear of the home. The kitchen is a chef’s dream, featuring a large walk-in pantry and a long bar top ideal for casual dining and entertaining. With its sturdy 2x12 floor system and robust 2x6 walls, this home is engineered to withstand winds up to 180 MPH, making it hurricane-proven in resilient locales like North Fort Myers Beach and the Florida Keys. While many builders adhere to standard codes of 150 MPH, every SeaSafe home is crafted to surpass these expectations, providing you with unmatched safety and peace of mind. Utilizing our advanced off-site construction methods, your home is completed in 75% less time, ensuring it remains protected from the elements throughout the building process. With 5 well-appointed bedrooms and 5 bathrooms, this home provides flexibility to meet your needs. The master suite is a luxurious retreat, offering direct access to the porch and a spacious master bath featuring a relaxing garden tub, a large walk-in shower, and two oversized walk-in closets. A main level guest suite features a sitting area, mini kitchen with wet bar, frig, and coffee area. This suite also has double vanities. 4312 square feet of living space, the home invites an abundance of natural light into the open-concept living areas, creating a bright and airy atmosphere throughout. For those in need of ample storage and garage space, the Tidescape also includes a 3-car garage, providing plenty of room for vehicles, beach toys, and other equipment. Tidescape Model, where resilience, efficiency, and thoughtful design come together to create a lasting home for your family.

Локация

Детали

Тип:
Residential
Парковка:
Driveway / On Street / Split Garage
Год постройки:
2027
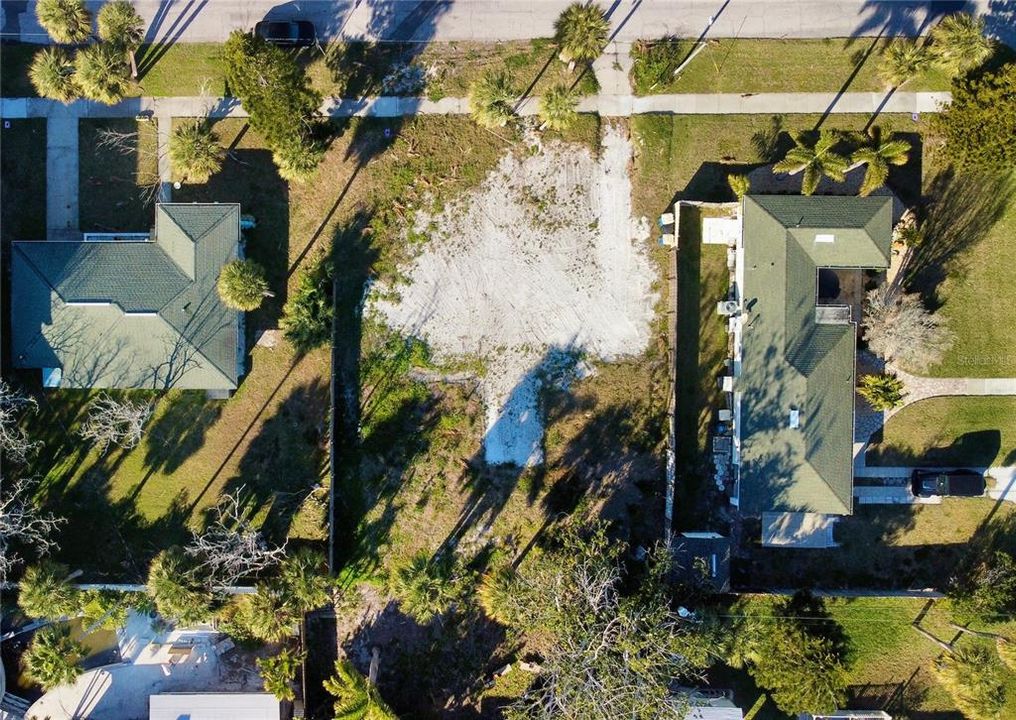
Лот:
0.20 Акров
Отопление:
Central
Цена/кв.фут:
$644
Охлаждение:
Central Air
HOA:
Нет данных

Valuation

Our model vs. what's actually selling nearby.
Estimate
$3,600,000
$3.0M – $4.5M
Confidence Low
List vs. estimate
$825K below estimate
List $2,775,000 · -22.9%
Our model says this listing is priced below recent comparable activity. Expect competition.
Price per sq ft
$643
+121.2% vs. city median $290
Based on
5 MLS comparables
Median of recent comparable listings. Sold comps use closing price, active listings use list price.

Главное

Annual tax
$12,349
2025
Garage
3 car garage
Pets
Allowed
Больше фактов и особенностей
  • Напольное покрытие

    • Luxury Vinyl

    Отопление

    • Central

    Охлаждение

    • Central Air

    Бытовая техника

    • Built-In Oven

    • Cooktop

    • Dishwasher

    • Disposal

    • Dryer

    • Exhaust Fan

    • Microwave

    • Range Hood

    • Refrigerator

    • Tankless Water Heater

    • Washer

    • Wine Refrigerator

    Другие особенности интерьера

    • Elevator

    • High Ceilings

    • Kitchen/Family Room Combo

    • PrimaryBedroom Upstairs

    • Solid Wood Cabinets

    • Split Bedroom

    • Stone Counters

    • Walk-In Closet(s)

    Спальни и ванные комнаты

    • Спальни: 5

    • Полные ванные комнаты: 5

  • Парковка

    • Driveway

    • On Street

    • Split Garage

    Имущество

    • Этажи: Three Or More

    • Особенности Экстерьера: French Doors / Irrigation System / Sidewalk / Sliding Doors / Sprinkler Metered

    Лот

    • Лот: 0.20 Акров

    Другая Информация о Недвижимости

    • Номер Земельного Участка: 052915546660220050

  • Тип и стиль

    • Тип недвижимости: Residential

    • Подтип недвижимости: Single Family Residence

  • Общественное благосостояние

    • Cable Connected

    • Electricity Connected

    • Natural Gas Connected

    • Sewer Connected

    • Street Lights

    • Water Connected

  • Другая финансовая информация

    • Годовая сумма налога: $12,349

  • Детали источника

    • MLS ID: TB8541824

    Другие факты

    • Строительные материалы: Block / HardiPlank Type

    • Детали фундамента: Block / Pillar/Post/Pier

    • Особенности прачечной: Laundry Room / Upper Level

    • Особенности лота: FloodZone / Landscaped / Oversized Lot

    • Особенности двора и крыльца: Covered

    • Особенности окна: Storm Window(s)

    • Направленные лица: West

    • Архитектурный стиль: Contemporary

    • Мест в гараже: 3

    • Прикрепленный гараж: Да

    • Гараж: Да

    • Жилая площадь: 4312

    • Источник воды: Public

    • Название подразделения: MANDALAY SUB

Частный запрос
Поговорите со специалистом по этому объекту.
Планировки, HOA-документы, off-market сравнимые объекты, частный показ — одно сообщение напрямую локальному специалисту.

Ещё такие

На продажу
$2,525,000
Дом
3 спален · 3 ванн · 2,329 кв.фт.
BAYSIDE SUB 3, CLEARWATER
136 BAYSIDE DRIVE
На продажу
$2,090,000
Дом
3 спален · 3 ванн · 2,430 кв.фт.
BAYSIDE SUB 4, CLEARWATER
166 BAYSIDE DRIVE
Новое
На продажу
$2,250,000
Квартира
3 спален · 2 ванн · 2,181 кв.фт.
RESIDENCES AT SANDPEARL RESORT CONDO, CLEARWATER BEACH
11 BAYMONT STREET UNIT 308
Новое
На продажу
$2,875,000
Дом
4 спален · 3 ванн · 2,748 кв.фт.
BAYSIDE SUB 3, CLEARWATER
141 BAYSIDE DRIVE
Новое
На продажу
$1,989,000
Дом
3 спален · 3 ванн · 2,317 кв.фт.
DUNEDIN ISLES 1, DUNEDIN
1540 DOUGLAS AVENUE
На продажу
$2,790,000
Квартира
3 спален · 2 ванн · 2,181 кв.фт.
RESIDENCES AT SANDPEARL RESORT CONDO, CLEARWATER
11 BAYMONT STREET UNIT 807
На продажу
$1,999,999
Дом
3 спален · 2 ванн · 2,154 кв.фт.
DUNEDIN, DUNEDIN
224 ALBERT STREET
На продажу
$3,390,000
Дом
4 спален · 3 ванн · 4,519 кв.фт.
BAYSIDE SUB 4, CLEARWATER BEACH
290 BAYSIDE DRIVE

Рынок вокруг этого адреса

Актуальные данные по району.
Смотреть все

The multiple listing information is provided by the Stellar MLS from a copyrighted compilation of listings. The compilation of listings and each individual listing are ©2026-present Stellar MLS. All Rights Reserved. The information provided is for consumers' personal, noncommercial use and may not be used for any purpose other than to identify prospective properties consumers may be interested in purchasing. All properties are subject to prior sale or withdrawal. All information provided is deemed reliable but is not guaranteed accurate, and should be independently verified. Listing courtesy of: SMITH & ASSOCIATES REAL ESTATE