Недвижимость
Ознакомьтесь с нашими объявлениями
Продать дом
Бесплатная оценка дома
Контакты
Расскажите нам о своих потребностях
861 RAFAEL BOULEVARD NE

Дом На продажу
$1,195,000

BTC: 18.33384474

ETH: 628.07467519

15 Дней
3 спален
3 ванн
2,064 кв.фт.

Обзор

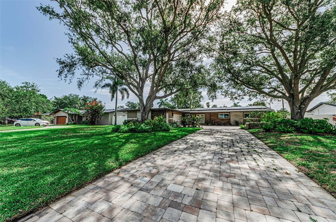
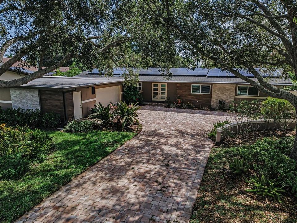
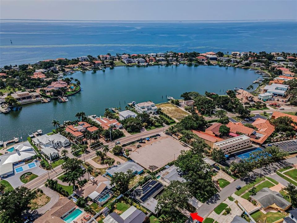
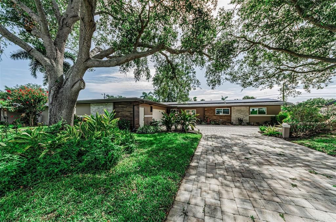
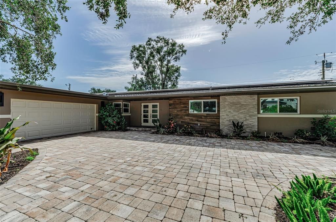
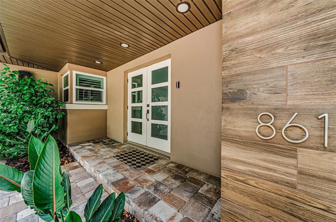
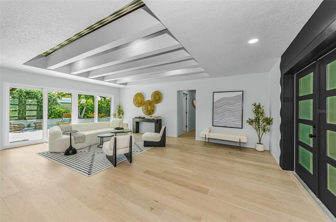
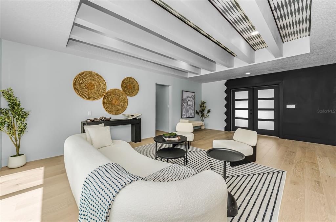
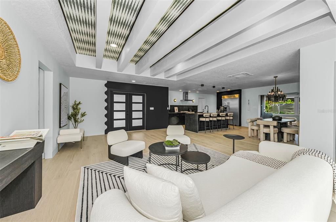
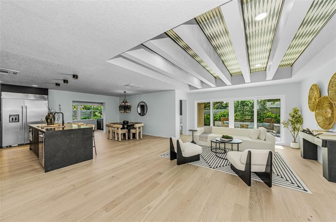
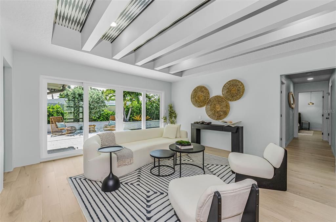
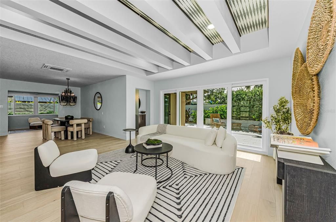
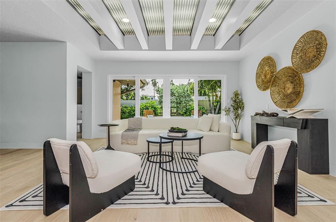
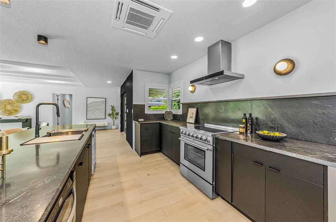
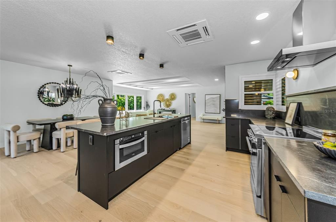
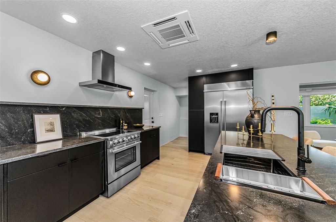
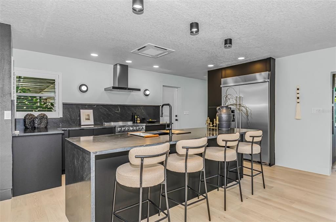
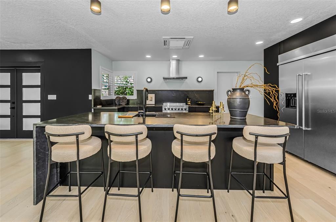
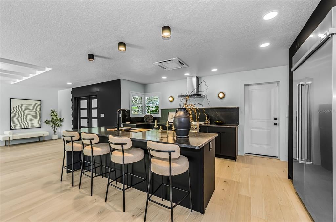
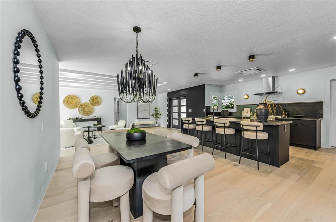
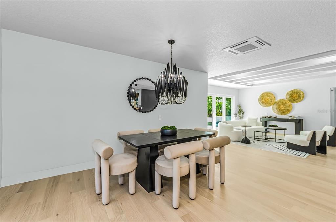
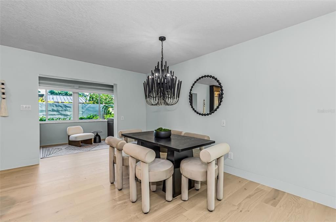
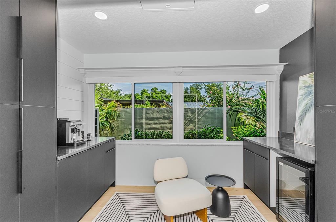
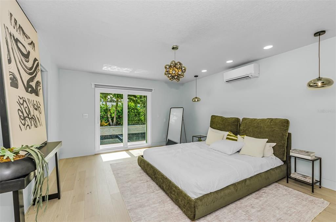
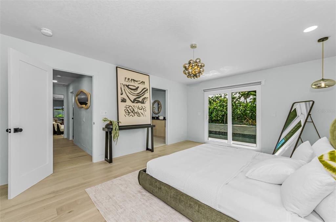
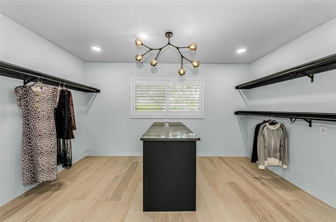
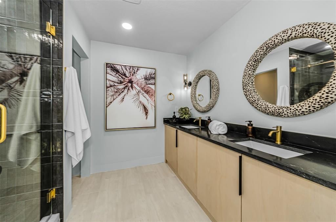
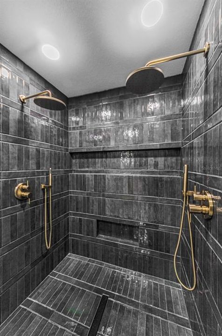
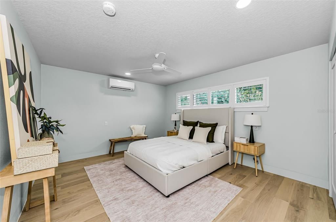
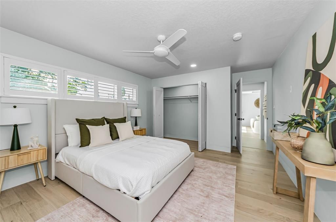
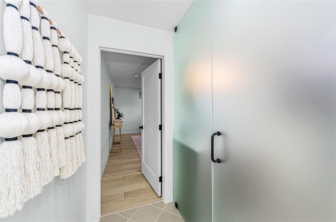
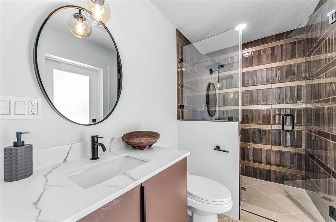
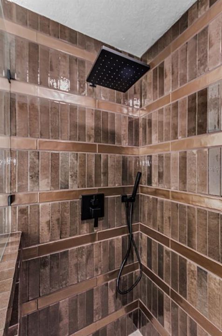
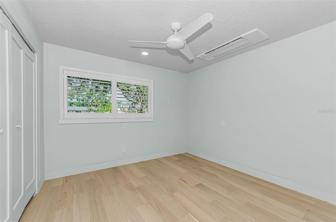
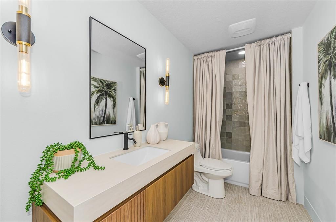
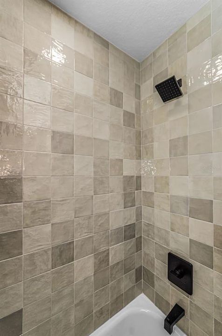
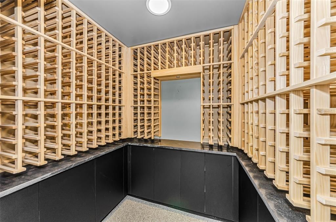
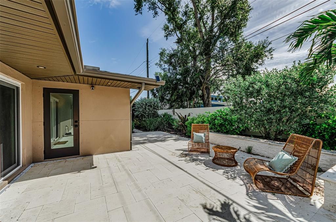
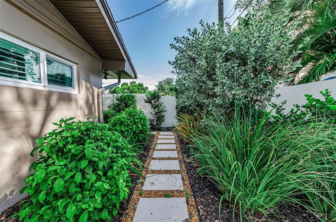
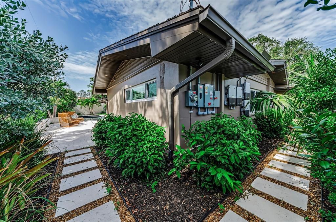
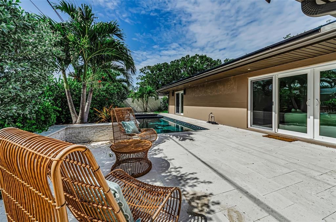
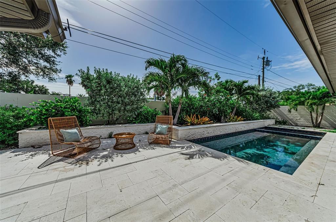
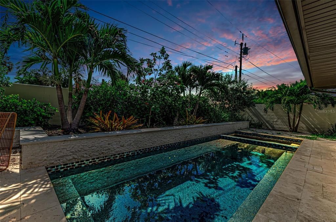
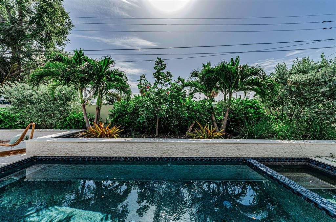
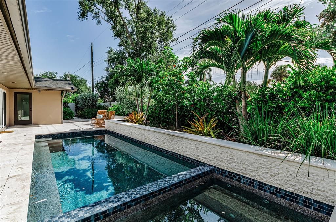
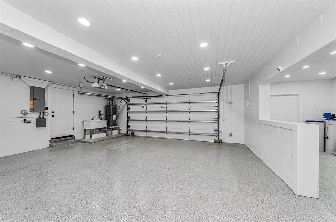
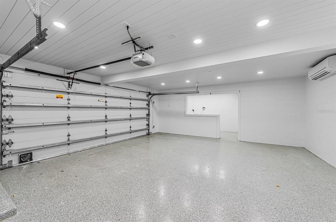
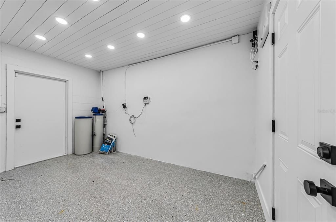
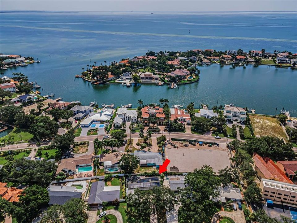
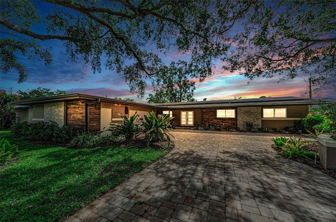
GORGEOUS CONTEMPORARY COSMOPOLITAN CHIC IN AN EXCEPTIONAL SNELL ISLE LOCATION. A distinguished brick paver driveway introduces a uniquely-beautiful faux wood porcelain and tumbled marble exterior façade. The welcoming covered double door entry opens to a dazzling great room plan with views of the rear courtyard and swimming pool. Great room delivers a suave, sophisticated appeal with fine wide-plank oak wood flooring and a distinctive custom beamed ceiling. The resplendent kitchen is a flawless example of art following form and function: elegant quartz surfaces with quartz backsplash complement modern cabinetry and high-quality stainless-steel appliances including a superb Forno Paola range with Wolf range hood, and large built-in refrigeration. A luxury island bar/serving center with waterfall counters provides seating for four. You’ll love the matching butler’s pantry with its dedicated coffee station featuring a fantastic De'Longhi Magnifica espresso machine, seating area, generous storage and beverage chiller - a great place to start your day. For those who enjoy the finer vintages, you’ll be delighted with the impressive 8 x 8 custom-built walk-in wine cellar with commercial-grade cooling and dehumidification. The posh owner’s suite opens to the private pool deck and boasts a huge walk-in closet area with built-in island dresser. The owner’s bath offers two lavish quartz vanities, and an amazing and beautifully-tiled walk-in double rain-shower with dual body wands. The second bedroom is oversized and is supported by an exquisitely-appointed adjacent bath that doubles as the pool bath. The sizable third bedroom sits across from a lovely full guest bath with minimalistic quartz vanity and rich tilework. Step out back to the private garden and swimming pool sanctuary and feel life’s stresses just melt away. A white shellstone paver deck encases a stunning Pebbletec saltwater pool and oversized spa. Behind the pool rests a tumble marble half wall securing an attractive layered landscape. The entire back yard is encapsulated within tall concrete walls offset by landscaping that delivers a private, oasis-like feel. Fully operational solar panels assure this home has very low electric energy costs. In addition to the oversized 2-car garage, you’ll appreciate the large dedicated storage area ideal for a golf cart and bicycles, or even a fitness area. Ideally located close to highly rated schools, just a few blocks from the Vinoy Golf and Country Club, and a short distance to downtown St. Petersburg. A terrific luxury value in a great location! Measurements are estimates, buyer to verify.

Локация

Детали

Тип:
Residential
Парковка:
Driveway / Garage Door Opener / Garage Faces Side / Off Street / On Street
Год постройки:
1957
Лот:
0.26 Акров
Отопление:
Electric / Zoned
Цена/кв.фут:
$579
Охлаждение:
Mini-Split Unit(s) / Zoned
HOA:
Нет данных
Valuation

Our model vs. what's actually selling nearby.
Estimate
$662,000
$404K – $1.1M
Confidence Low
List vs. estimate
$533K above estimate
List $1,195,000 · +80.5%
Our model says this listing is priced above recent comparable activity. Room to negotiate.
Price per sq ft
$578
+67.3% vs. city median $346
Based on
6 MLS comparables
Median of recent comparable listings. Sold comps use closing price, active listings use list price.

Главное

Annual tax
$8,694
2025
Pool
Deck
Garage
2 car garage
Pets
Allowed
Больше фактов и особенностей
  • Напольное покрытие

    • Engineered Hardwood

    • Porcelain Tile

    Отопление

    • Electric

    • Zoned

    Охлаждение

    • Mini-Split Unit(s)

    • Zoned

    Бытовая техника

    • Convection Oven

    • Dishwasher

    • Disposal

    • Electric Water Heater

    • Microwave

    • Range

    • Range Hood

    • Refrigerator

    • Wine Refrigerator

    Другие особенности интерьера

    • Ceiling Fan(s)

    • Coffered Ceiling(s)

    • Dry Bar

    • Eating Space In Kitchen

    • Kitchen/Family Room Combo

    • Living Room/Dining Room Combo

    • Open Floorplan

    • Other

    • Primary Bedroom Main Floor

    • Solid Surface Counters

    • Solid Wood Cabinets

    • Split Bedroom

    • Stone Counters

    • Thermostat

    • Walk-In Closet(s)

    • Window Treatments

    Спальни и ванные комнаты

    • Спальни: 3

    • Полные ванные комнаты: 3

  • Парковка

    • Driveway

    • Garage Door Opener

    • Garage Faces Side

    • Off Street

    • On Street

    Имущество

    • Этажи: One

    • Частный Бассейн: Да

    • Особенности Экстерьера: French Doors / Irrigation System / Lighting / Private Entrance / Private Yard / Rain Gutters / Sidewalk / Sliding Doors

    Лот

    • Лот: 0.26 Акров

    Другая Информация о Недвижимости

    • Номер Земельного Участка: 093117835380050030

    • Зонирование: SFH

  • Тип и стиль

    • Тип недвижимости: Residential

    • Подтип недвижимости: Single Family Residence

  • Общественное благосостояние

    • BB/HS Internet Available

    • Cable Available

    • Cable Connected

    • Electricity Available

    • Electricity Connected

    • Fire Hydrant

    • Natural Gas Available

    • Public

    • Sewer Available

    • Sewer Connected

    • Solar

    • Sprinkler Recycled

    • Street Lights

    • Water Available

    • Water Connected

  • Другая финансовая информация

    • Годовая сумма налога: $8,694

  • Детали источника

    • MLS ID: TB8526716

    Другие факты

    • Строительные материалы: Block / Concrete / Stucco

    • Детали фундамента: Slab

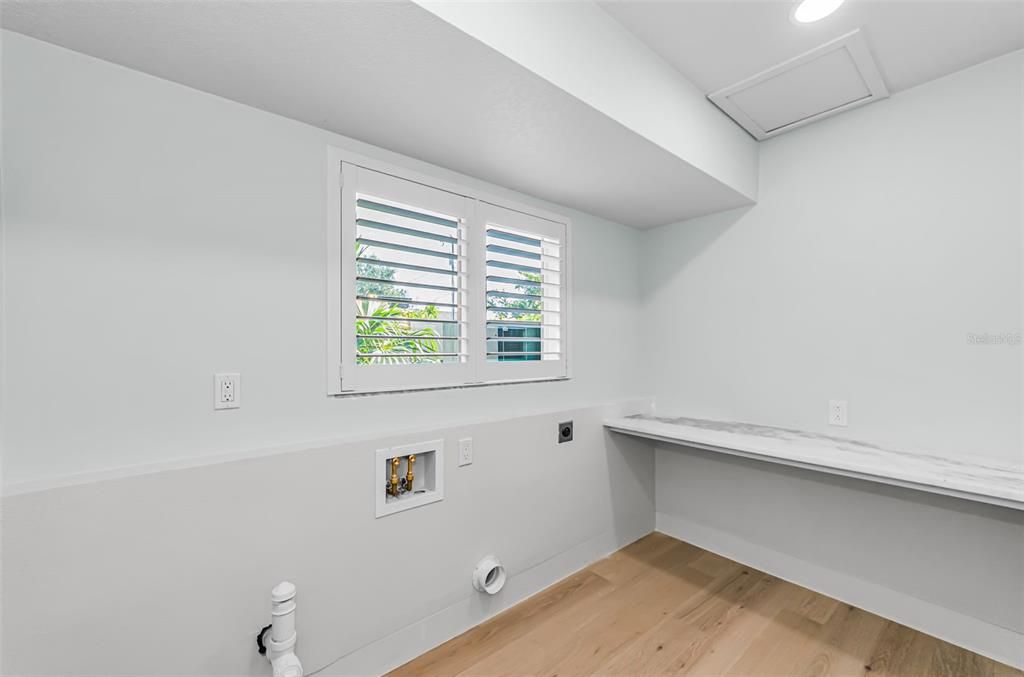
    • Особенности прачечной: Electric Dryer Hookup / Inside / Laundry Room / Washer Hookup

    • Особенности лота: Flood Insurance Required / FloodZone / City Lot / In County / Landscaped / Near Golf Course / Near Marina / Near Public Transit / Oversized Lot / Sidewalk

    • Особенности двора и крыльца: Covered / Deck / Front Porch / Patio / Rear Porch

    • Особенности бассейна: Deck / Gunite / Heated / In Ground / Lighting / Outside Bath Access / Salt Water / Tile

    • Особенности окна: Aluminum Frames / Double Pane Windows / ENERGY STAR Qualified Windows / Insulated Windows / Low-Emissivity Windows / Shutters / Storm Window(s) / Thermal Windows / Window Treatments

    • Направленные лица: West

    • Архитектурный стиль: Custom

    • Мест в гараже: 2

    • Прикрепленный гараж: Да

    • Гараж: Да

    • Жилая площадь: 2064

    • Источник воды: Public

    • Размеры участка: 84 x 125

    • Название подразделения: SNELL ISLE BRIGHTWATERS

Частный запрос
Поговорите со специалистом по этому объекту.
Планировки, HOA-документы, off-market сравнимые объекты, частный показ — одно сообщение напрямую локальному специалисту.

Ещё такие

Новое
На продажу
$1,395,000
Дом
5 спален · 3 ванн · 2,833 кв.фт.
EUCLID MANOR, ST PETERSBURG
876 44TH AVENUE N
Новое
На продажу
$885,000
Дом
3 спален · 3 ванн · 1,638 кв.фт.
EDEN SHORES SEC 5, ST PETERSBURG
328 BAYVIEW DRIVE NE
Новое
На продажу
$1,065,000
Дом
4 спален · 3 ванн · 2,873 кв.фт.
ALLENDALE TERRACE BLKS A-B-1-2-3-4-5-6, ST PETERSBURG
3517 HAINES ROAD N
Новое
На продажу
$930,000
Дом
4 спален · 2 ванн · 2,074 кв.фт.
EASTERBROOK, ST PETERSBURG
655 12TH AVENUE S
Новое
На продажу
$1,175,000
Участки / Земля
0.21 acres
VENETIAN ISLES UNIT 1, ST PETERSBURG
2096 MASSACHUSETTS AVENUE NE
Новое
На продажу
$1,299,000
Квартира
2 спален · 2 ванн · 1,339 кв.фт.
ART HOUSE CONDO, ST PETERSBURG
275 1ST AVENUE S UNIT 3308
Новое
На продажу
$1,475,000
Дом
6 спален · 4 ванн · 3,354 кв.фт.
NEW ENGLAND SUB, ST PETERSBURG
475 47TH AVENUE N
На продажу
$1,325,000
Дом
4 спален · 3 ванн · 2,964 кв.фт.
NEW ENGLAND SUB, ST PETERSBURG
455 47TH AVENUE N

Рынок вокруг этого адреса

Актуальные данные по району.
Смотреть все

The multiple listing information is provided by the Stellar MLS from a copyrighted compilation of listings. The compilation of listings and each individual listing are ©2026-present Stellar MLS. All Rights Reserved. The information provided is for consumers' personal, noncommercial use and may not be used for any purpose other than to identify prospective properties consumers may be interested in purchasing. All properties are subject to prior sale or withdrawal. All information provided is deemed reliable but is not guaranteed accurate, and should be independently verified. Listing courtesy of: CENTURY 21 JIM WHITE & ASSOC