Недвижимость
Ознакомьтесь с нашими объявлениями
Продать дом
Бесплатная оценка дома
Контакты
Расскажите нам о своих потребностях

8626 BOYSENBERRY DRIVE

Дом Под контрактом
$479,900

BTC: 7.36268794

ETH: 252.22848253

-$19K (2026/06/30)
153 Дней
3 спален
2 ванн
1,695 кв.фт.

Обзор

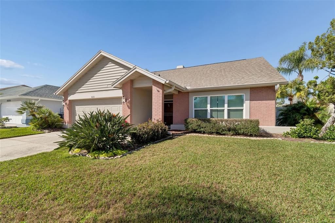
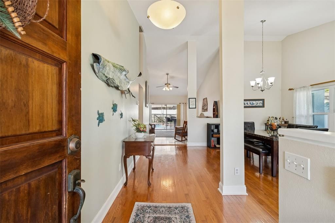
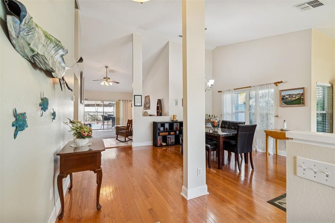
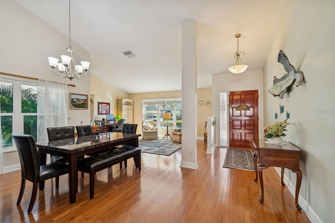
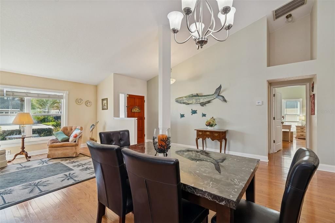
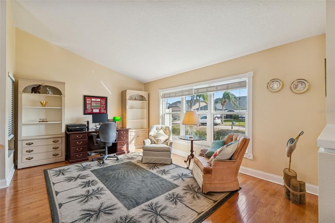
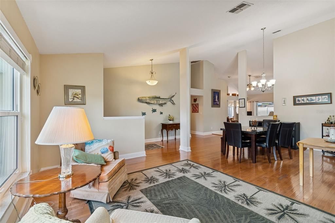
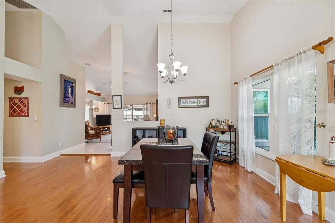
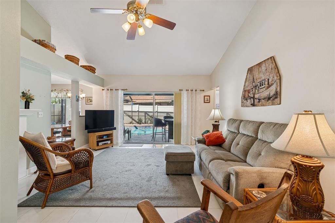
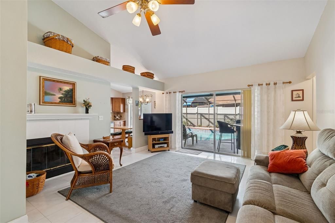
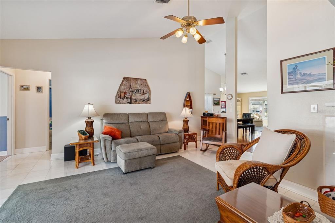
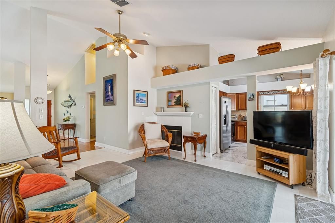
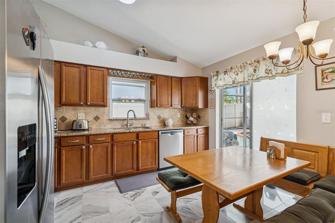
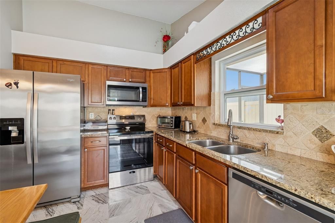
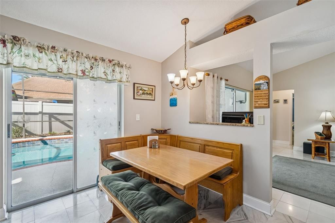
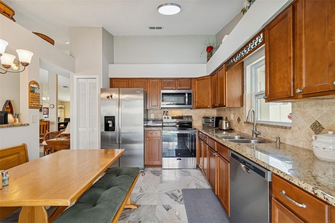
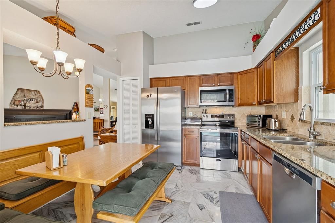
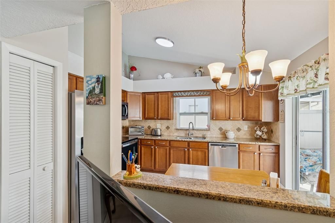
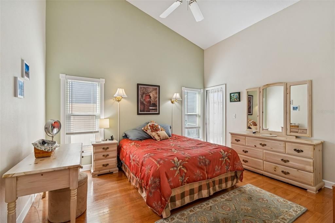
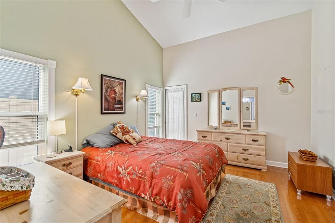
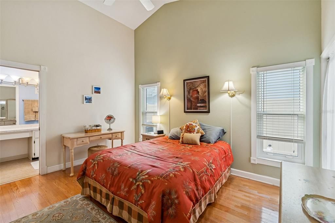
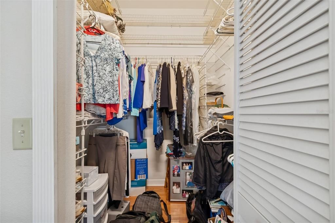
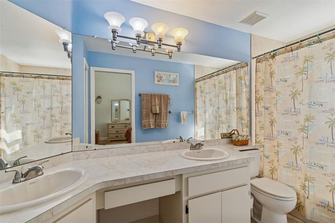
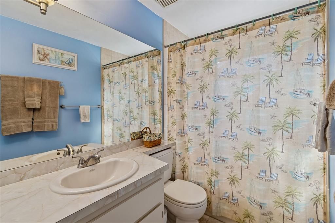
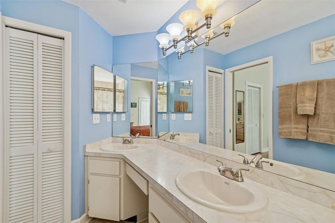
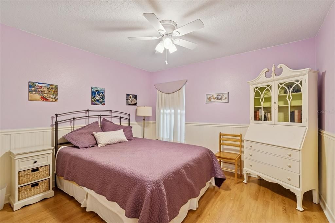
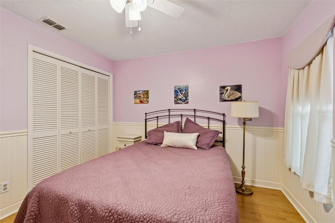
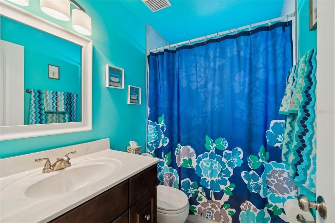
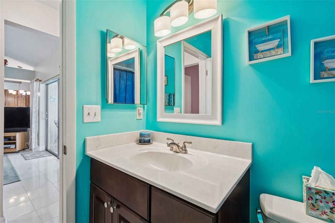
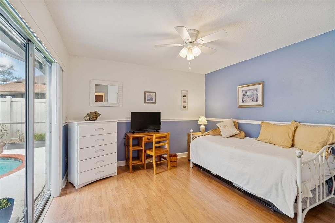
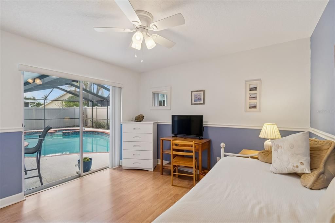
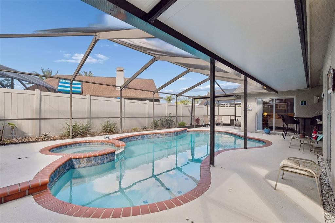
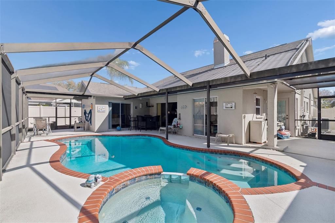
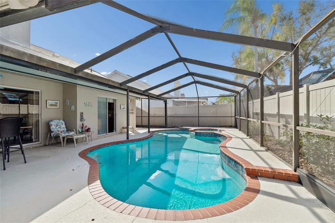
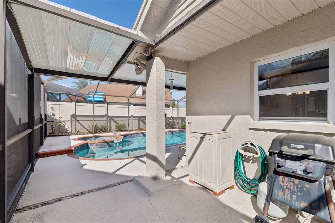
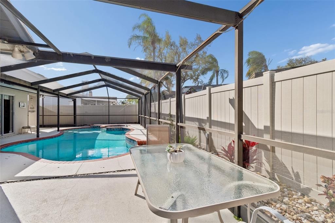
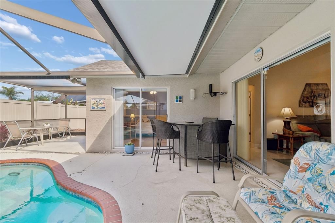
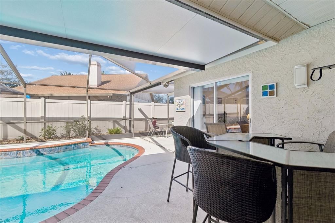
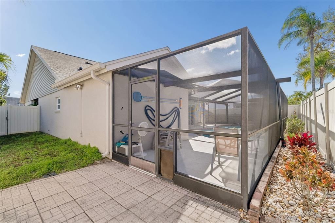
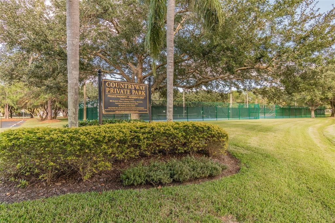
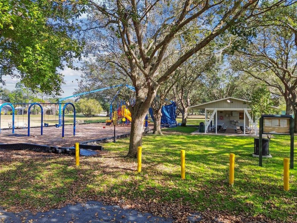
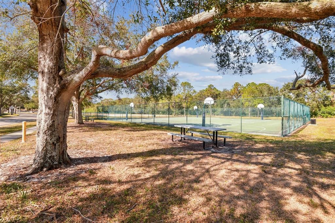
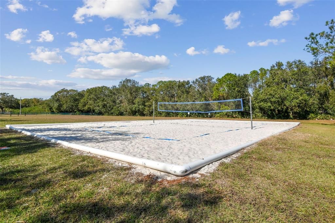
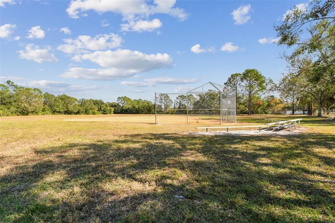
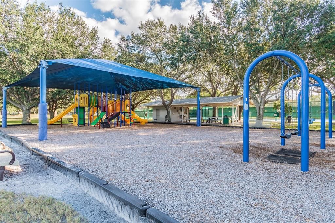
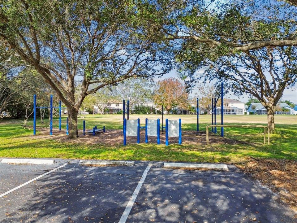
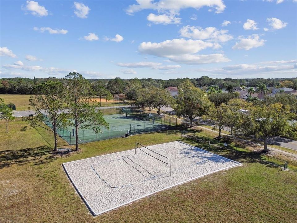
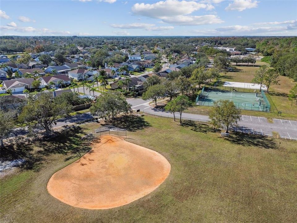
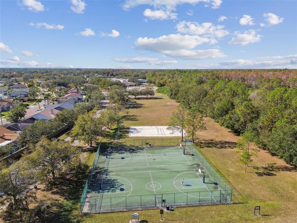
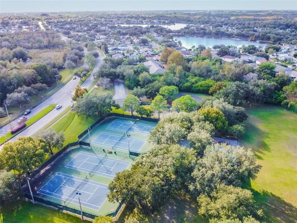
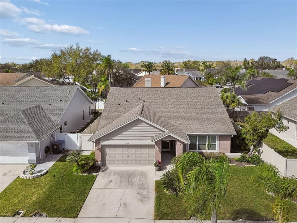
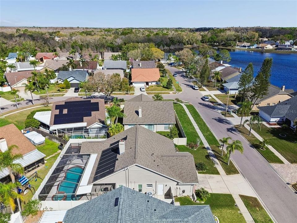
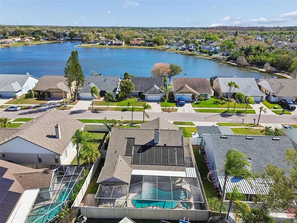
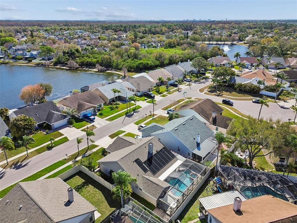
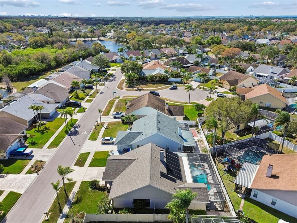
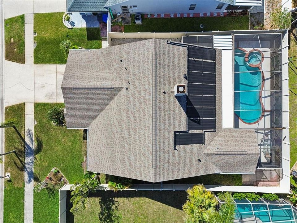
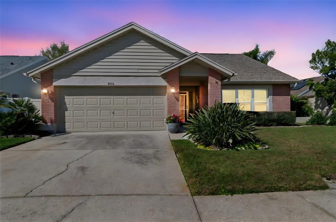
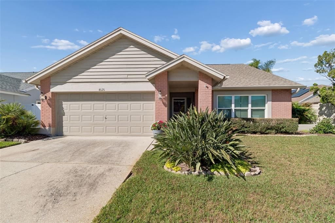
Under contract-accepting backup offers. Curb appeal sets the tone as you arrive at this lovely pool home with 3 bedrooms, 2 baths and a 2-car garage. Step inside to a welcoming foyer that opens into a spacious living room highlighted by soaring vaulted ceilings and an airy, open feel. The heart of the home is the generous kitchen, featuring newer stainless-steel appliances, stone countertops, abundant cabinetry, a pantry, and a sunny eat-in area. The kitchen overlooks the cozy family room, where a wood burning fireplace adds warmth and charm. Wood flooring flows throughout the living areas and bedrooms, complemented by tile in the kitchen, family room, and baths. The primary suite is a true retreat, offering a walk-in closet, private pool entrance and a well-appointed en-suite bath with double vanities and a linen closet. Bedrooms two and three feature oversized closets, new ceiling fans, and share an updated guest bath with newer tile, toilet and tub. The west-facing birdcage screened lanai, and solar-heated pool and hot tub create the perfect setting for long relaxing afternoons of sun and entertaining until the sun sets in the west! Multiple rooms open directly to the pool, delivering effortless indoor-outdoor living. Recent upgrades include a resurfaced pool and new tile (2017), salt chlorination system (2024), new pool motor (2019), lanai birdcage overhang and gutters (2023), a vinyl-fenced backyard, and a side-yard dog run complete with a doggie door. Additional updates provide peace of mind, including newer windows (2019), roof (2023), exterior paint (2023), popcorn ceilings removed and repainted (2023), a 50-gallon water heater (2024), and AC (2015). Thoughtfully updated and move-in ready, this home is located in the highly sought-after Countryway community, offering amenities such as tennis, basketball, baseball, soccer, volleyball, and golf. Ideally positioned near shopping, dining, business districts, the YMCA, the Upper Tampa Bay Trail, and Tampa International Airport. This home checks every box!

Локация

Детали

Тип:
Residential
Парковка:
Driveway / Garage Door Opener
Год постройки:
1987
Лот:
0.14 Акров
Отопление:
Electric
Цена/кв.фут:
$283
Охлаждение:
Central Air
HOA:
$210

Valuation

Our model vs. what's actually selling nearby.
Estimate
$449,800
$326K – $516K
Confidence Low
List vs. estimate
$30K above estimate
List $479,900 · +6.7%
Our model says this listing is priced above recent comparable activity. Room to negotiate.
Price per sq ft
$283
-4.2% vs. city median $295
Based on
28 MLS comparables
Median of recent comparable listings. Sold comps use closing price, active listings use list price.

Главное

Annual tax
$6,323
2024
HOA
$210/yr
Recreational Facilities
Pool
Heated
Garage
2 car garage
Pets
Allowed
Больше фактов и особенностей
  • Напольное покрытие

    • Tile

    • Hardwood

    Отопление

    • Electric

    Охлаждение

    • Central Air

    Бытовая техника

    • Dishwasher

    • Disposal

    • Dryer

    • Exhaust Fan

    • Ice Maker

    • Microwave

    • Range

    • Refrigerator

    • Washer

    Другие особенности интерьера

    • Ceiling Fan(s)

    • High Ceilings

    • Stone Counters

    • Walk-In Closet(s)

    • Window Treatments

    Спальни и ванные комнаты

    • Спальни: 3

    • Полные ванные комнаты: 2

  • Парковка

    • Driveway

    • Garage Door Opener

    Имущество

    • Этажи: One

    • Частный Бассейн: Да

    • Особенности Экстерьера: Dog Run

    Лот

    • Лот: 0.14 Акров

    Другая Информация о Недвижимости

    • Номер Земельного Участка: U20281706R00000200030.0

    • Зонирование: PD

  • Тип и стиль

    • Тип недвижимости: Residential

    • Подтип недвижимости: Single Family Residence

  • Общественное благосостояние

    • Cable Connected

    • Electricity Connected

    • Public

    • Sewer Connected

    • Street Lights

    • Water Connected

  • Другая финансовая информация

    • HOA: $210

    • Частота HOA: Annually

    • Годовая сумма налога: $6,324

  • Детали источника

    • MLS ID: TB8480335

    Другие факты

    • Строительные материалы: Block / Stucco

    • Детали фундамента: Block / Slab

    • Особенности камина: Wood Burning

    • Особенности прачечной: Laundry Room

    • Особенности лота: Flood Insurance Required

    • Особенности двора и крыльца: Enclosed / Rear Porch / Screened

    • Особенности бассейна: Heated / In Ground

    • Направленные лица: East

    • Камин: Да

    • Мест в гараже: 2

    • Прикрепленный гараж: Да

    • Гараж: Да

    • Жилая площадь: 1695

    • Источник воды: Public

    • Размеры участка: 60 x 100

    • Название подразделения: COUNTRYWAY PRCL B TR 20

Частный запрос
Поговорите со специалистом по этому объекту.
Планировки, HOA-документы, off-market сравнимые объекты, частный показ — одно сообщение напрямую локальному специалисту.

Ещё такие

Под контрактом
$549,900
Дом
4 спален · 2 ванн · 2,035 кв.фт.
HAVEN ESTATES, TAMPA
12530 CANDLEBERRY CIRCLE
Под контрактом
$572,345
Таунхаус
4 спален · 3 ванн · 1,981 кв.фт.
WESTCHASE STATION TOWNHOMES, WESTCHASE
9604 TATE LANE
Под контрактом
$529,000
Дом
3 спален · 2 ванн · 1,790 кв.фт.
WESTCHASE SEC 430A, TAMPA
9005 ENGLISH SILVER WAY
Под контрактом
$567,400
Таунхаус
4 спален · 3 ванн · 1,981 кв.фт.
WESTCHASE STATION TOWNHOMES, WESTCHASE
9938 TATE LANE
Новое
Под контрактом
$590,000
Дом
2 спален · 2 ванн · 1,546 кв.фт.
WESTCHASE SEC 324, TAMPA
9613 W PARK VILLAGE DRIVE
Новое
Под контрактом
$450,000
Дом
2 спален · 2 ванн · 1,544 кв.фт.
WESTCHASE SECTION 414, TAMPA
9811 GINGERWOOD DRIVE
Новое
Под контрактом
$400,000
Дом
3 спален · 2 ванн · 1,311 кв.фт.
COUNTRYWAY, TAMPA
8603 BOYSENBERRY DRIVE
Новое
Под контрактом
$375,000
Дом
3 спален · 2 ванн · 1,570 кв.фт.
FAWN RIDGE VILLAGE D UN 2, TAMPA
8702 HAMPDEN DRIVE

Рынок вокруг этого адреса

Актуальные данные по району.
Смотреть все

The multiple listing information is provided by the Stellar MLS from a copyrighted compilation of listings. The compilation of listings and each individual listing are ©2026-present Stellar MLS. All Rights Reserved. The information provided is for consumers' personal, noncommercial use and may not be used for any purpose other than to identify prospective properties consumers may be interested in purchasing. All properties are subject to prior sale or withdrawal. All information provided is deemed reliable but is not guaranteed accurate, and should be independently verified. Listing courtesy of: RE/MAX ALLIANCE GROUP