Недвижимость
Ознакомьтесь с нашими объявлениями
Продать дом
Бесплатная оценка дома
Контакты
Расскажите нам о своих потребностях
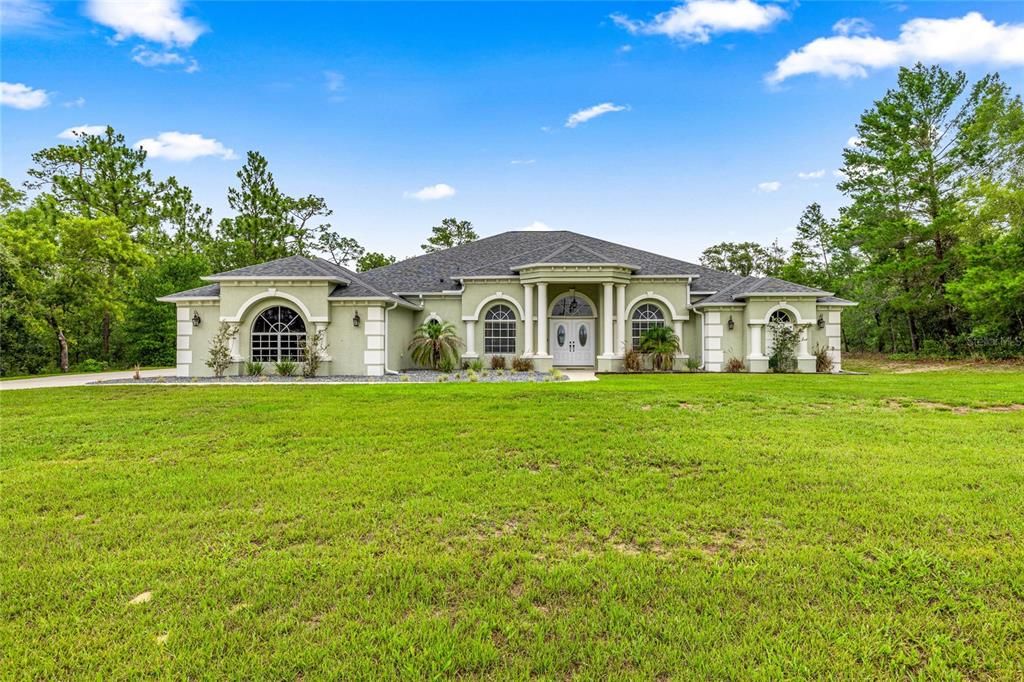
8628 N IBERIAN DRIVE

Дом На продажу
$575,000

BTC: 7.51044932

ETH: 255.55555556

29 Дней
4 спален
3 ванн
3,563 кв.фт.

Обзор

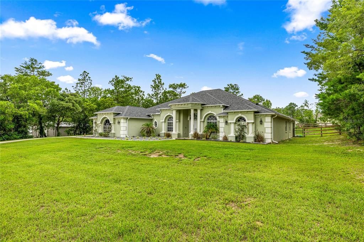
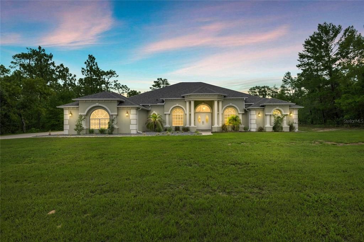
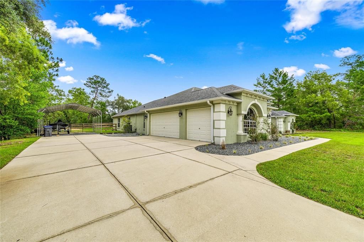
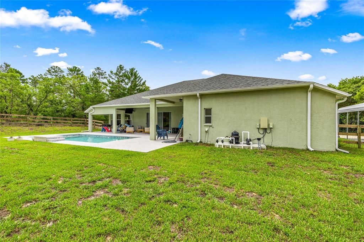
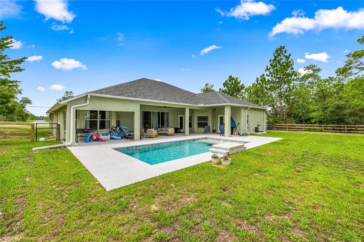
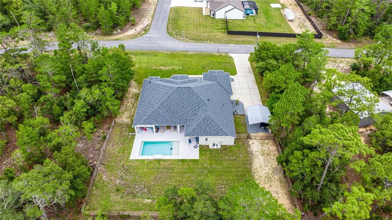
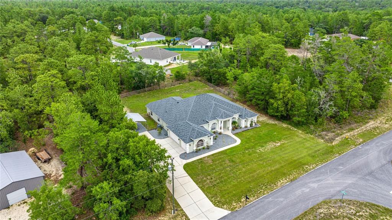
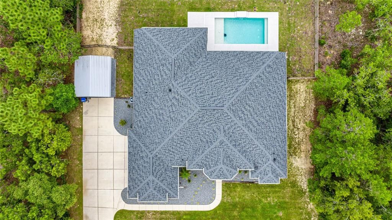
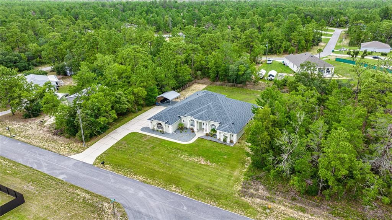
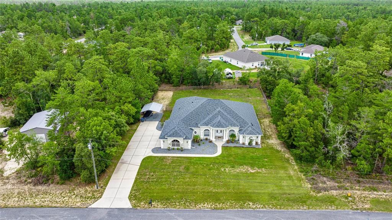
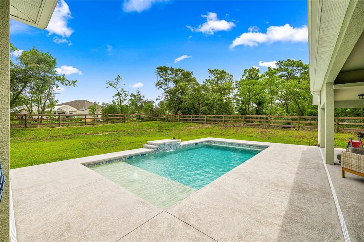
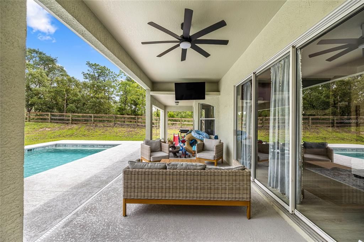
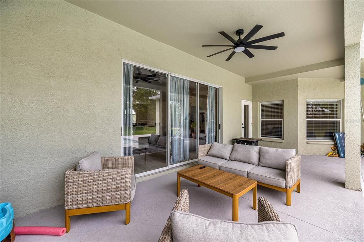
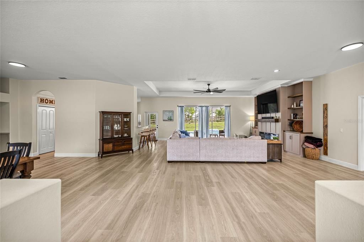
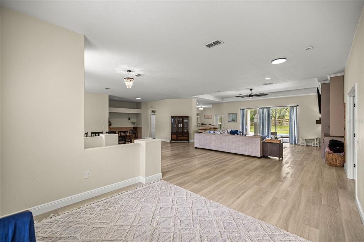
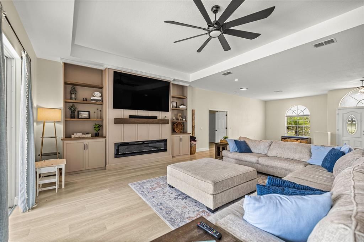
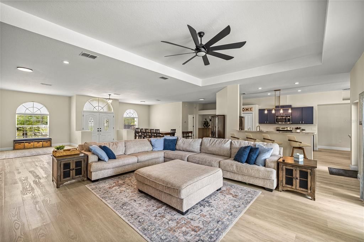
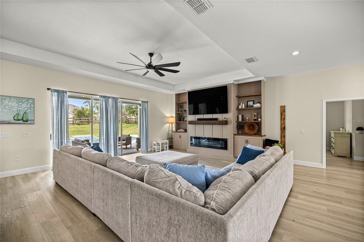
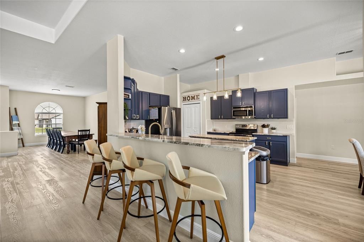
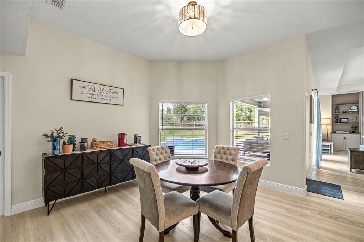
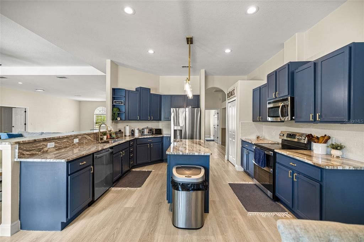
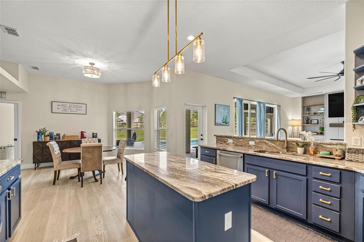
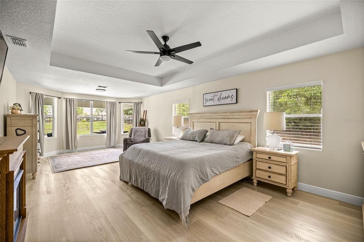
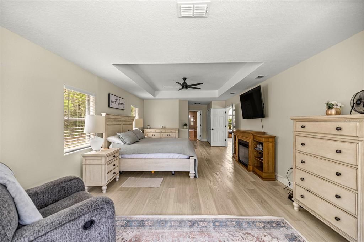
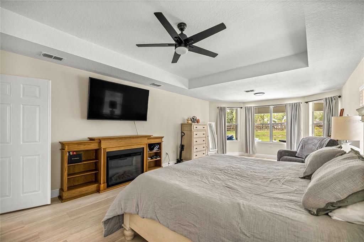
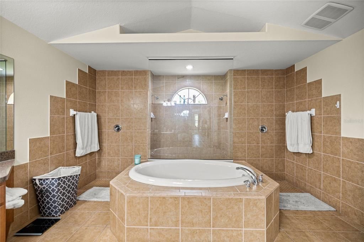
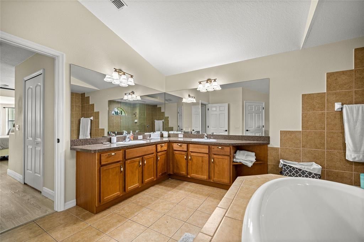
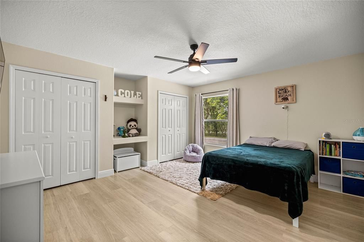
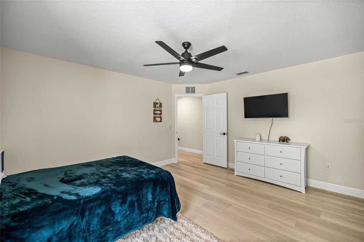
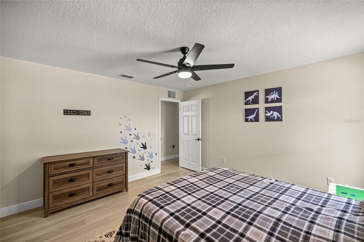
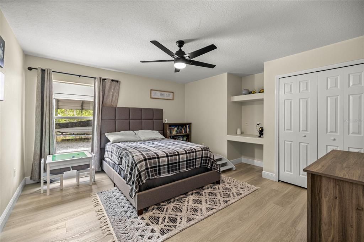
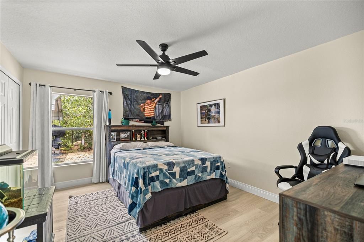
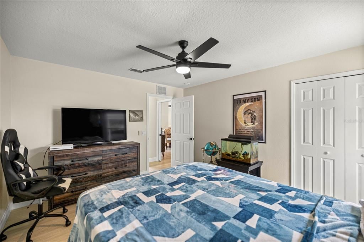
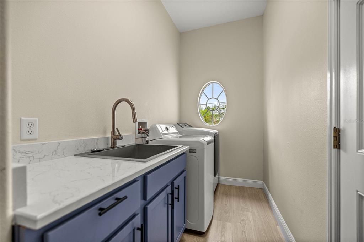
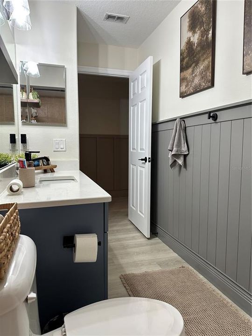
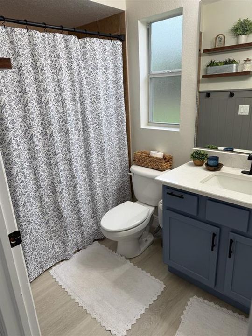
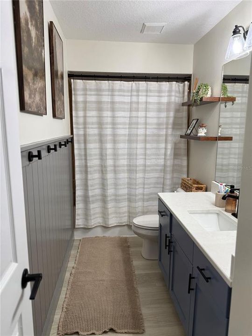
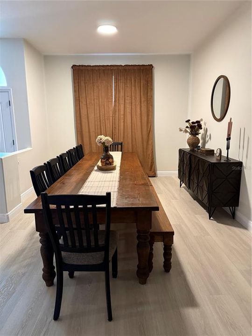
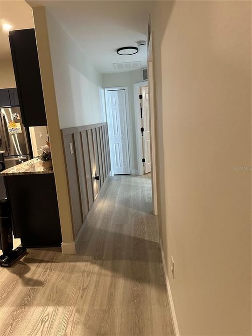
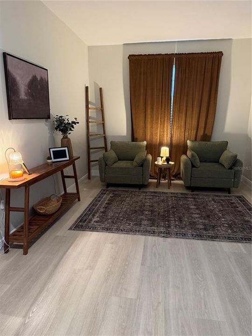
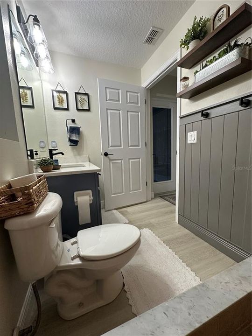
Discover this beautiful single-family remodeled home nestled in the peaceful community of Citrus Springs! This well-maintained property offers the perfect blend of comfort, space, and Florida charm — whether you’re a first-time homebuyer, snowbird, or looking for a great investment. This beautiful pool home in Citrus Springs was remodeled in 2021 and includes granite countertops in kitchen, quartz in the bathroom and laundry room with new utility sink, LVP floors, baseboards throughout, completely painted inside and outside, light fixtures inside and outside, blinds, painted garage floor, door handles on all doors. 2022 roof. 2023 hot water heater. 2024 kitchen appliances, wood/wire fenced backyard and new double front door. 2024 saltwater pool with sun shelf. 2025 Custom built entertainment center with mantle, electric fireplace and shelves. Sprinkler system front and backyard. Updated ADT alarm system. This home has a bright, open-concept living and dining area with vaulted ceilings, The spacious 4-bedroom, 3-bathroom split floor plan provides extra privacy for the primary suite with walk-in closet and private ensuite bathroom. Minutes to Citrus Springs Golf & Country Club. Easy access to shopping, dining, and medical facilities in Dunnellon, Lecanto and Crystal River. Close to Rainbow Springs State Park and the crystal-clear Rainbow River and a short drive to the Gulf of America for swimming, boating and fishing adventures. Whether you're settling down or starting new this is the perfect place to call home. No HOA fees! Schedule your showing today and make your Florida dream a reality!

Локация

Детали

Тип:
Residential
Парковка:
Driveway / Garage Door Opener / Garage Faces Side
Год постройки:
2007
Лот:
0.50 Акров
Отопление:
Central / Electric / Heat Pump
Цена/кв.фут:
$161
Охлаждение:
Central Air
HOA:
Нет данных
Главное

Annual tax
$5,488
2025
Pool
Child Safety Fence
Garage
3 car garage
Pets
Allowed
Больше фактов и особенностей
  • Напольное покрытие

    • Luxury Vinyl

    • Tile

    Отопление

    • Central

    • Electric

    • Heat Pump

    Охлаждение

    • Central Air

    Бытовая техника

    • Convection Oven

    • Dishwasher

    • Disposal

    • Electric Water Heater

    • Microwave

    • Range

    • Refrigerator

    Другие особенности интерьера

    • Built-in Features

    • Ceiling Fan(s)

    • Eating Space In Kitchen

    • High Ceilings

    • Open Floorplan

    • Split Bedroom

    • Stone Counters

    • Thermostat

    • Vaulted Ceiling(s)

    • Walk-In Closet(s)

    • Window Treatments

    Спальни и ванные комнаты

    • Спальни: 4

    • Полные ванные комнаты: 3

  • Парковка

    • Driveway

    • Garage Door Opener

    • Garage Faces Side

    Имущество

    • Этажи: One

    • Частный Бассейн: Да

    • Особенности Экстерьера: Irrigation System / Lighting / Private Mailbox / Rain Gutters / Sliding Doors

    Лот

    • Лот: 0.50 Акров

    Другая Информация о Недвижимости

    • Номер Земельного Участка: LOT 13 BLK 843

    • Зонирование: RUR

  • Тип и стиль

    • Тип недвижимости: Residential

    • Подтип недвижимости: Single Family Residence

  • Общественное благосостояние

    • Cable Connected

    • Electricity Connected

    • Phone Available

    • Public

    • Street Lights

    • Underground Utilities

    • Water Connected

  • Другая финансовая информация

    • Годовая сумма налога: $5,488

  • Детали источника

    • MLS ID: OM733465

    Другие факты

    • Строительные материалы: Block / Stucco

    • Детали фундамента: Slab

    • Особенности камина: Electric

    • Особенности прачечной: Electric Dryer Hookup / Inside / Laundry Room / Washer Hookup

    • Особенности лота: In County / Landscaped / Near Golf Course

    • Особенности двора и крыльца: Covered / Rear Porch

    • Особенности бассейна: Child Safety Fence / Gunite / In Ground / Outside Bath Access / Pool Alarm / Salt Water / Tile

    • Особенности окна: Blinds / Drapes / Rods / Window Treatments

    • Направленные лица: South

    • Камин: Да

    • Мест в гараже: 3

    • Прикрепленный гараж: Да

    • Гараж: Да

    • Жилая площадь: 3563

    • Источник воды: Public

    • Размеры участка: 125 x 175

    • Название подразделения: CITRUS SPRINGS

Частный запрос
Поговорите со специалистом по этому объекту.
Планировки, HOA-документы, off-market сравнимые объекты, частный показ — одно сообщение напрямую локальному специалисту.

Ещё такие

На продажу
$549,000
Дом
3 спален · 2 ванн · 2,653 кв.фт.
Beverly Hills
2170 W TALL OAKS DRIVE
На продажу
$419,900
Дом
4 спален · 3 ванн · 1,960 кв.фт.
Dunnellon
2457 W OAKLAND LANE
На продажу
$675,000
Дом
4 спален · 3 ванн · 2,352 кв.фт.
CITRUS SPGS UNIT 22, CITRUS SPRINGS
4099 W MALALUKA CIRCLE
На продажу
$424,900
Дом
3 спален · 3 ванн · 1,561 кв.фт.
Dunnellon
4700 W Oakhill STREET
На продажу
$539,000
Дом
4 спален · 3 ванн · 2,791 кв.фт.
Beverly Hills
2679 W Goldenrod DRIVE
На продажу
$700,000
Дом
4 спален · 3 ванн · 2,352 кв.фт.
CITRUS SPGS UNIT 22, CITRUS SPRINGS
4422 W BANNER CIRCLE
На продажу
$515,000
Дом
4 спален · 3 ванн · 2,412 кв.фт.
PINE RIDGE, BEVERLY HILLS
2181 W TALL OAKS DRIVE
На продажу
$499,900
Участки / Земля
20.43 acres
DUNNELLON
6000 W CEDAR HILL STREET

Рынок вокруг этого адреса

Актуальные данные по району.
Смотреть все

The multiple listing information is provided by the Stellar MLS from a copyrighted compilation of listings. The compilation of listings and each individual listing are ©2026-present Stellar MLS. All Rights Reserved. The information provided is for consumers' personal, noncommercial use and may not be used for any purpose other than to identify prospective properties consumers may be interested in purchasing. All properties are subject to prior sale or withdrawal. All information provided is deemed reliable but is not guaranteed accurate, and should be independently verified. Listing courtesy of: SELLSTATE NEXT GENERATION-DUNN