Недвижимость
Ознакомьтесь с нашими объявлениями
Продать дом
Бесплатная оценка дома
Контакты
Расскажите нам о своих потребностях

8707 SORANO VILLA DRIVE

Дом Под контрактом
$610,000

BTC: 9.35869899

ETH: 320.60715637

-$20K (2026/07/07)
48 Дней
3 спален
3 ванн
2,100 кв.фт.

Обзор

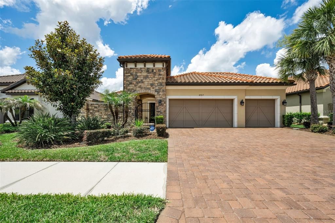
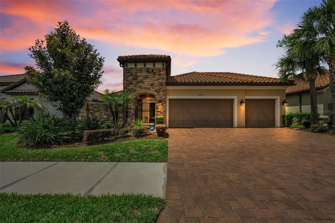
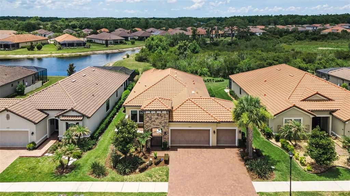
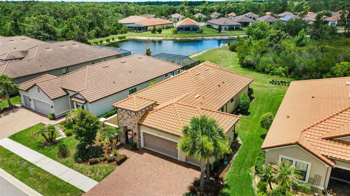
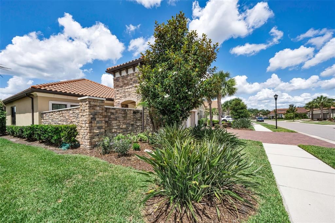
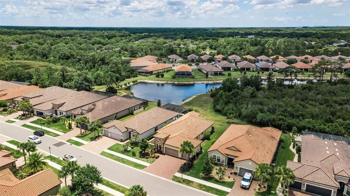
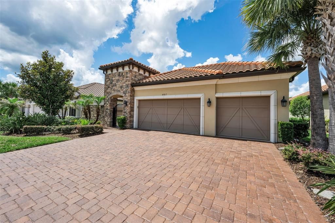
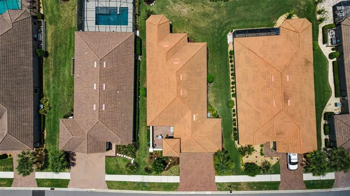
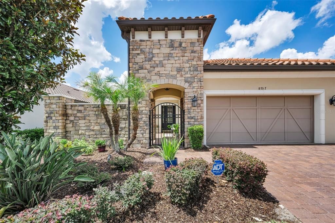
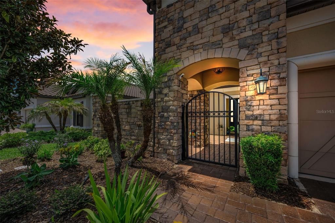
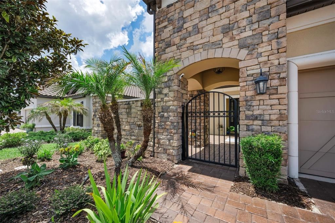
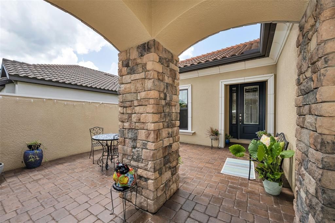
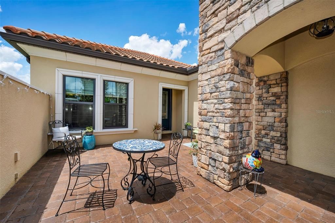
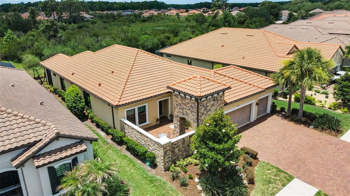
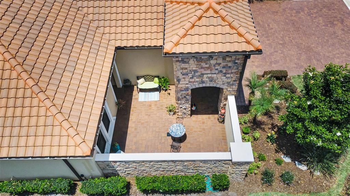
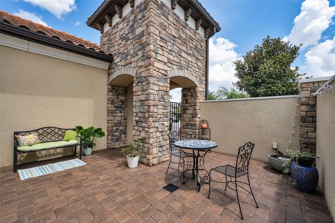
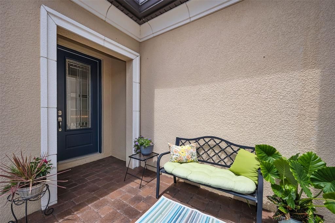
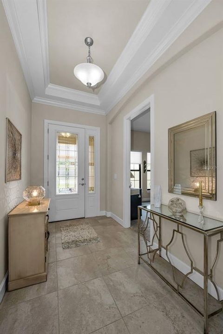
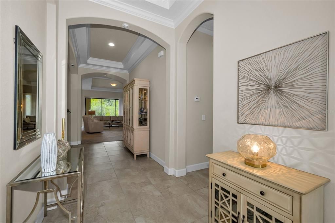
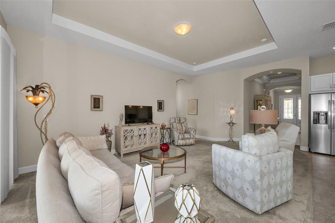
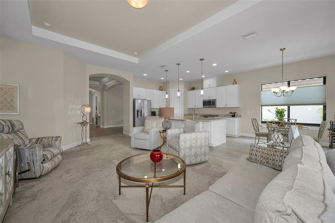
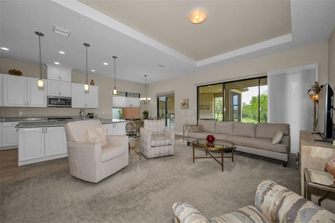
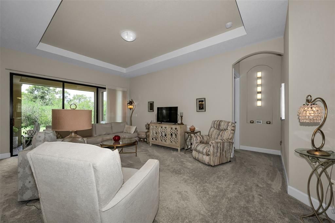
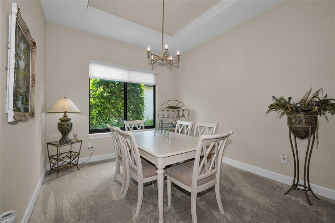
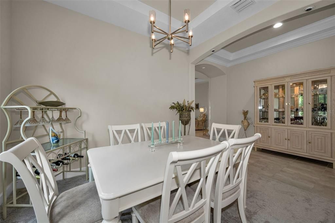
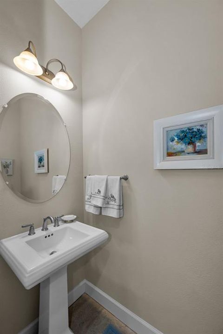
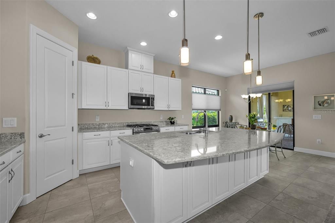
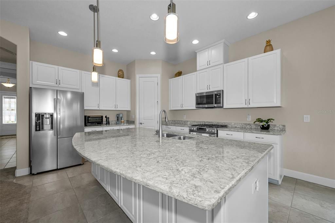
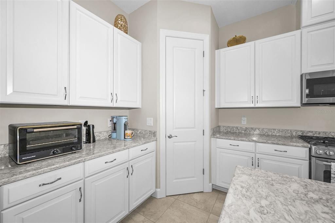
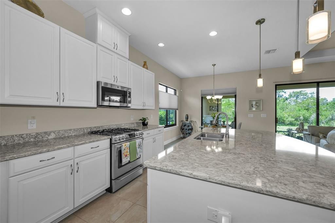
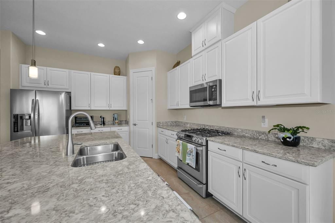
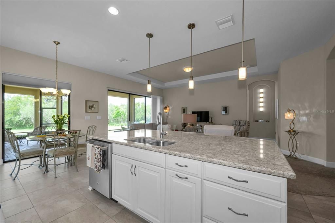
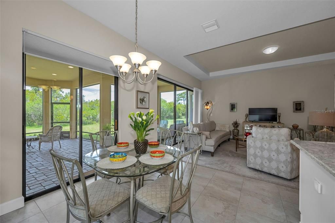
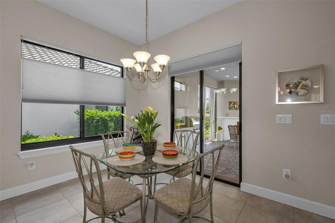
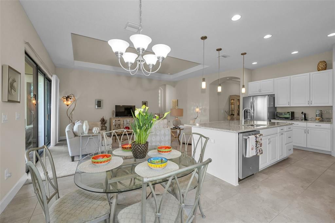
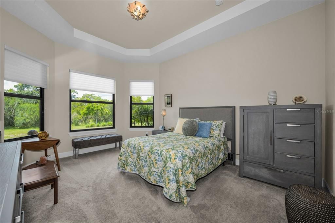
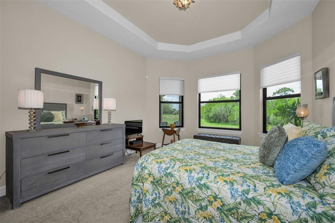
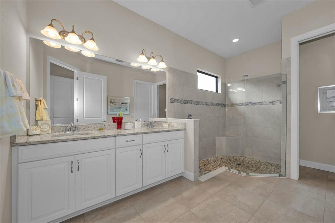
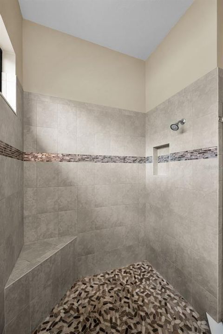
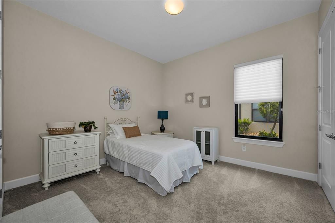
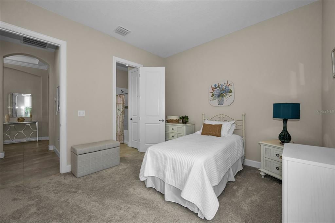
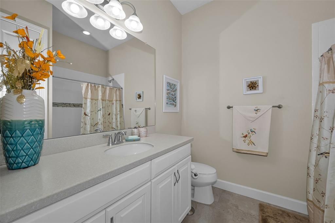
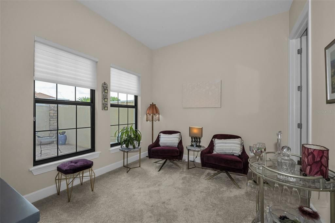
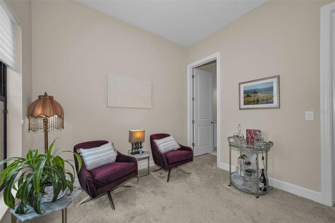
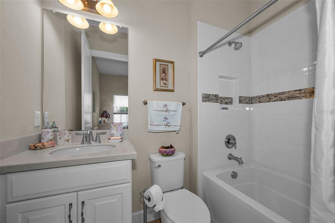
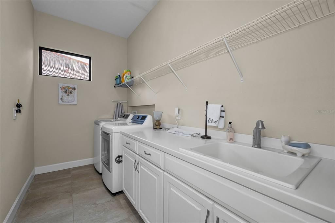
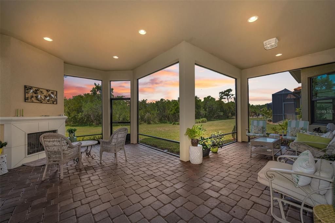
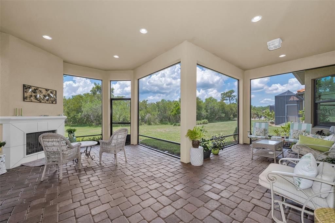
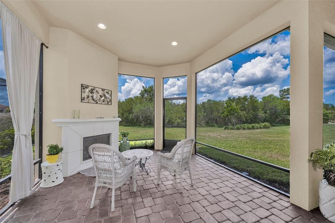
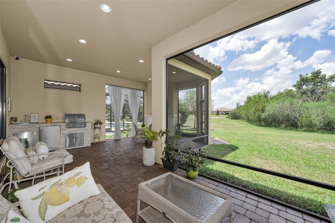
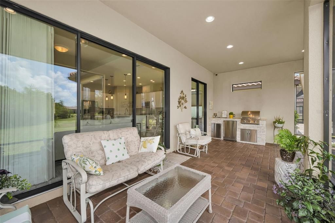
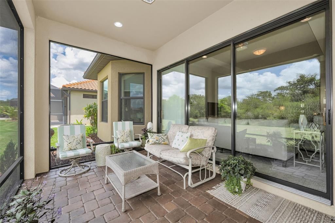
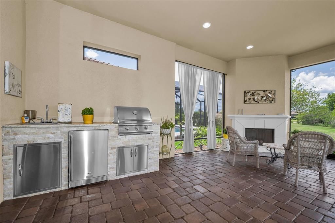
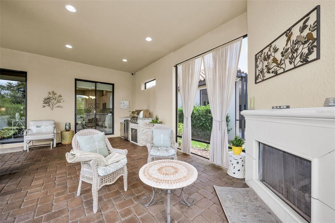
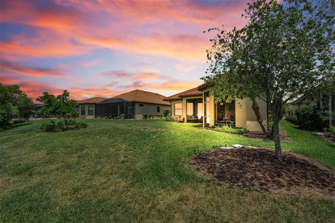
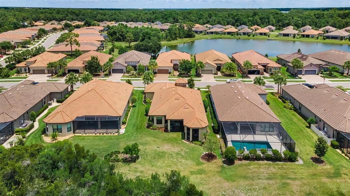
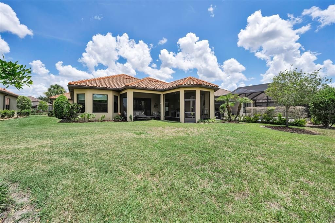
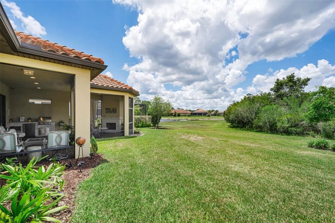
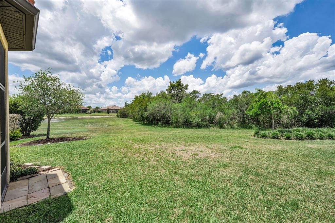
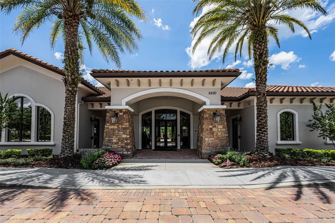
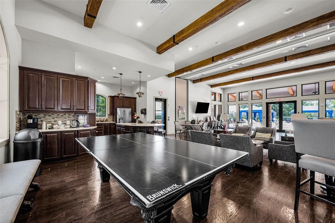
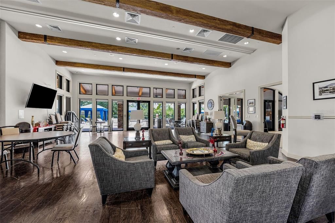
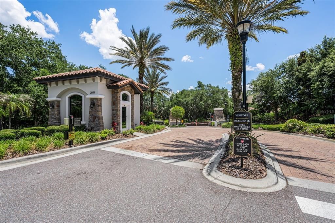
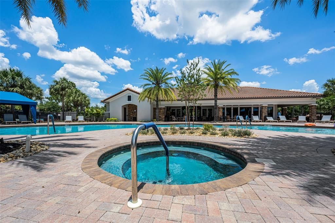
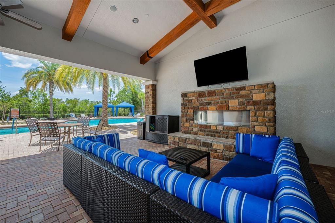
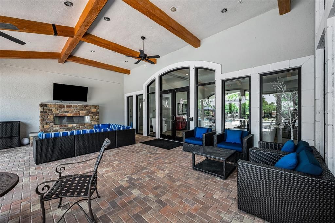
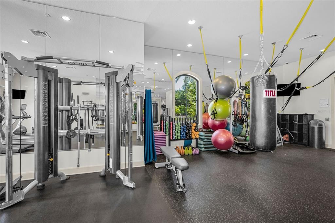
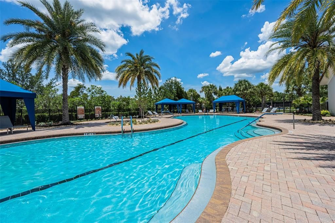
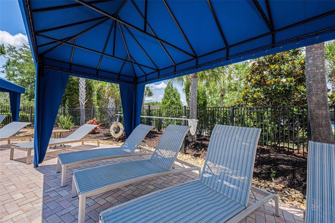
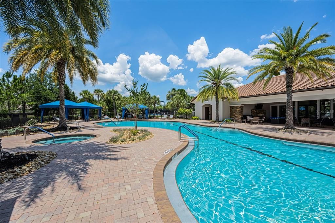
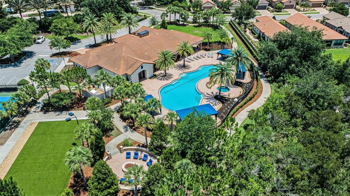
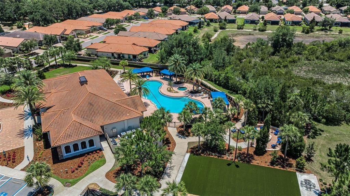
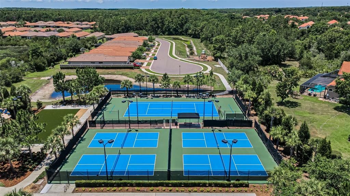
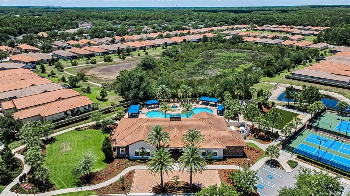
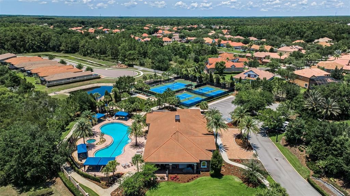
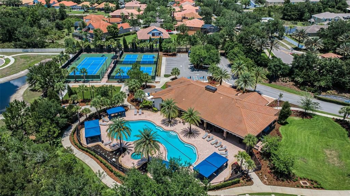
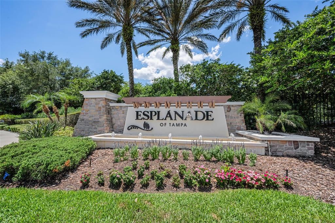
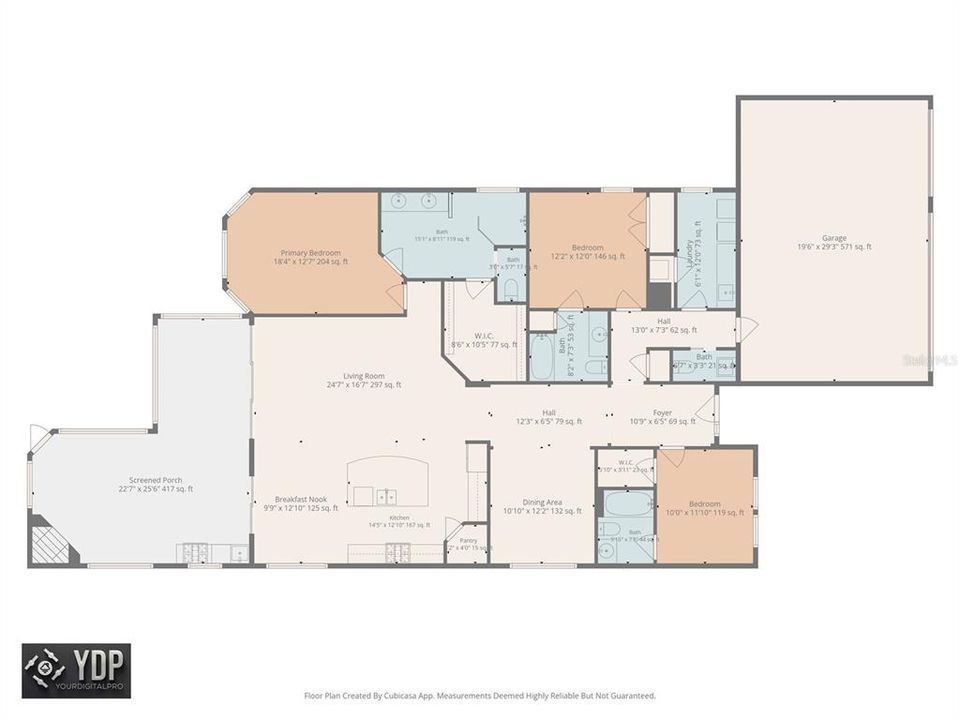
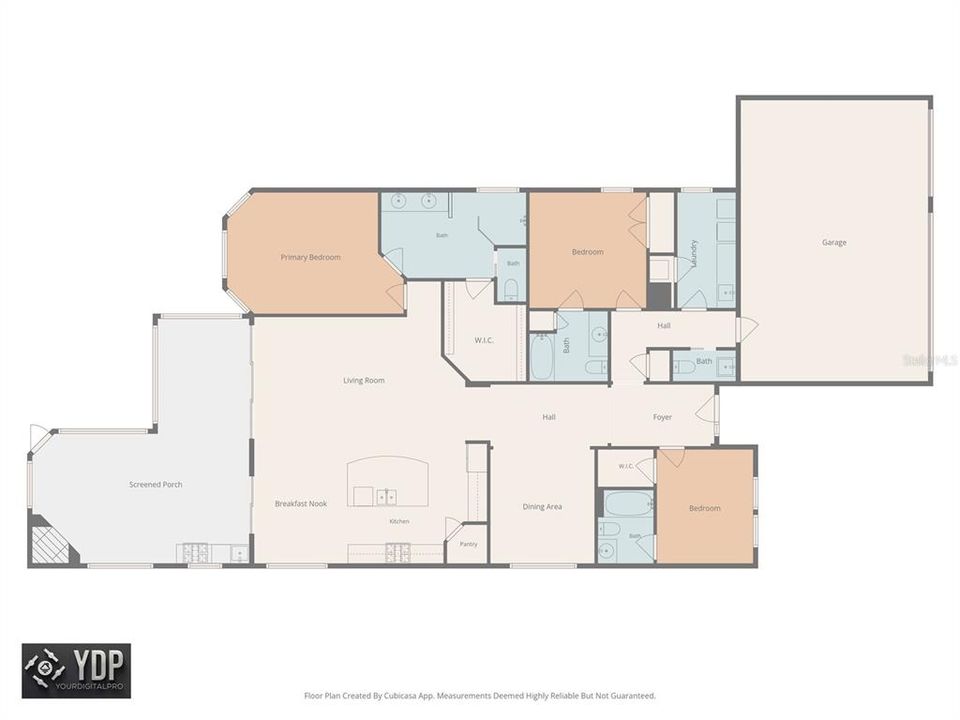
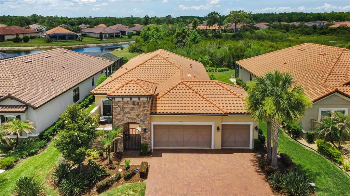
Under contract-accepting backup offers. This custom-built Mediterranean home by Taylor Morrison has been lightly lived in and has all the appointments you've been looking for and more! All of the windows have been upgraded to BPG-CAT-5 HIGH IMPACT hurricane windows with additional storm shutters for extra protection. There are 3 bedrooms, all with En-suite bathrooms plus a half bath in the hallway, an oversized 3-car garage, and an extended screened covered lanai with an outdoor kitchen and gas fireplace; located within the gated resort-style community of the Esplanade of Tampa. Upon arriving, you will be greeted by the charm of the barrel-tile roof, paver driveway, and stone accents reminiscent of a Mediterranean villa. The gated entry welcomes you into a serene private courtyard, a perfect place for a morning coffee and a good book. Upon entering the home through the leaded glass door, you will notice tray ceilings with crown molding in the foyer and hallway. The Tray ceilings continue in the dining, living, and primary bedroom; 20" porcelain tile through the foyer, hallways, bathrooms, and all wet areas. The extended rear lanai with a fireplace and an outdoor kitchen offers the perfect ambience for entertaining and overlooks the large premium lot backing up to conservation. The kitchen has 42" wood cabinets, Cambria quartz countertops, a huge island with pendant lights and storage cabinets on both sides, stainless steel appliances with a 5-burner gas range, a convection oven with a warming drawer and a walk-in pantry. The primary bedroom includes bay windows overlooking the conservation area; the primary bathroom has Cambia quartz countertops, dual sinks, a large walk-in shower with a bench seat, and a tiled stiletto border and shower niche. There is also a large walk-in closet. The other two bedrooms have their own private en-suite bathrooms with deep tub/shower combinations, stiletto tile borders and bath niches, and one with a walk-in closet. The laundry room is equipped with cabinets and a sink. Plenty of closet space throughout, including linen closets. The home's exterior landscaping and lawn are maintained by the association. Ther is also exterior and low-voltage lighting along with an irrigation system. Other appointments include 8' doors, and ceiling fan prewires throughout and Hunter Douglas window treatments. Additionally; textured walls and ceilings with rounded corners, a built-in pest defense system, epoxy garage floor, paver stones on the driveway, walkway, courtyard, rear lanai floors, a natural gas on-demand water heater, a gas fireplace, an outdoor grill and the courtyard is plumbed for a gas fire pit. The Esplanade of Tampa is a highly desirable resort-style, low-maintenance gated community featuring an active clubhouse with scheduled activities. Beautiful pool, spa, cabanas, fireplace, well-appointed fitness room, tennis, pickleball, shuffleboard, Bacci ball, playground, dog parks, outside fire pit area, and walking trails. The location is amazing, with easy access to I-75 and I-275, just minutes from the Tampa Premium Outlets mall and Wiregrass Mall, top-rated hospitals, schools, shopping, restaurants, and entertainment. Step inside this beautiful, well-maintained home; you won't be disappointed!

Локация

Детали

Тип:
Residential
Парковка:
Driveway / Garage Door Opener / Oversized
Год постройки:
2016
Лот:
0.20 Акров
Отопление:
Central / Heat Pump
Цена/кв.фут:
$290
Охлаждение:
Central Air
HOA:
$1,117

Valuation

Our model vs. what's actually selling nearby.
Estimate
$450,000
$389K – $639K
Confidence Low
List vs. estimate
$160K above estimate
List $610,000 · +35.6%
Our model says this listing is priced above recent comparable activity. Room to negotiate.
Price per sq ft
$290
-1.7% vs. city median $295
Based on
9 MLS comparables
Median of recent comparable listings. Sold comps use closing price, active listings use list price.

Главное

Annual tax
$4,433
2025
HOA
$1,117/qtr
Maintenance Grounds, Pool Maintenance, Private Road
View
Trees/Woods
Garage
3 car garage
Pets
Allowed
Больше фактов и особенностей
  • Напольное покрытие

    • Carpet

    • Porcelain Tile

    Отопление

    • Central

    • Heat Pump

    Охлаждение

    • Central Air

    Бытовая техника

    • Convection Oven

    • Dishwasher

    • Disposal

    • Exhaust Fan

    • Gas Water Heater

    • Microwave

    • Range

    • Refrigerator

    • Tankless Water Heater

    Другие особенности интерьера

    • Crown Molding

    • Eating Space In Kitchen

    • High Ceilings

    • In Wall Pest System

    • Kitchen/Family Room Combo

    • Open Floorplan

    • Solid Surface Counters

    • Solid Wood Cabinets

    • Tray Ceiling(s)

    • Walk-In Closet(s)

    • Window Treatments

    Спальни и ванные комнаты

    • Спальни: 3

    • Ванные: 1

    • Полные ванные комнаты: 3

  • Парковка

    • Driveway

    • Garage Door Opener

    • Oversized

    Имущество

    • Этажи: One

    • Особенности Экстерьера: Courtyard / Fire Pit / Hurricane Shutters / Irrigation System / Lighting / Outdoor Kitchen / Permeable Paving / Sidewalk / Sliding Doors / Sprinkler Metered

    Лот

    • Лот: 0.20 Акров

    Другая Информация о Недвижимости

    • Номер Земельного Участка: A012719A0L00000000195.0

    • Зонирование: PD

  • Тип и стиль

    • Тип недвижимости: Residential

    • Подтип недвижимости: Single Family Residence

  • Общественное благосостояние

    • BB/HS Internet Available

    • Cable Connected

    • Electricity Connected

    • Natural Gas Connected

    • Phone Available

    • Public

    • Sewer Connected

    • Sprinkler Meter

    • Street Lights

    • Underground Utilities

    • Water Connected

  • Другая финансовая информация

    • HOA: $1,117

    • Частота HOA: Quarterly

    • Годовая сумма налога: $4,433

  • Детали источника

    • MLS ID: TB8512295

    Другие факты

    • Строительные материалы: Block

    • Детали фундамента: Slab

    • Особенности камина: Outside

    • Особенности прачечной: Laundry Room

    • Особенности лота: Conservation Area

    • Особенности двора и крыльца: Covered / Front Porch / Patio / Porch / Rear Porch / Screened

    • Особенности окна: Blinds / ENERGY STAR Qualified Windows / Insulated Windows / Low-Emissivity Windows / Shutters

    • Направленные лица: Northeast

    • Архитектурный стиль: Courtyard / Ranch / Mediterranean

    • Камин: Да

    • Мест в гараже: 3

    • Прикрепленный гараж: Да

    • Гараж: Да

    • Жилая площадь: 2100

    • Источник воды: Public

    • Размеры участка: 63.18 x 140

    • Название подразделения: ESPLANADE OF TAMPA PH 1

Частный запрос
Поговорите со специалистом по этому объекту.
Планировки, HOA-документы, off-market сравнимые объекты, частный показ — одно сообщение напрямую локальному специалисту.

Ещё такие

Новое
Под контрактом
$735,000
Дом
4 спален · 2 ванн · 3,002 кв.фт.
GRAND HAMPTON PH 1C-1/2A-1, TAMPA
20302 CHESTNUT GROVE DRIVE
Новое
Под контрактом
$675,000
Дом
4 спален · 3 ванн · 3,252 кв.фт.
GRAND HAMPTON PH 5, TAMPA
20105 EAGLES LANDING WAY
Новое
Под контрактом
$499,999
Дом
4 спален · 3 ванн · 2,183 кв.фт.
LAKES AT NORTHWOOD PH 03B, WESLEY CHAPEL
1210 YARDLEY DRIVE
Новое
Под контрактом
$590,919
Дом
3 спален · 2 ванн · 1,984 кв.фт.
GRAND HAMPTON PH 5, TAMPA
20105 OUTPOST POINT DRIVE
Под контрактом
$575,000
Дом
4 спален · 3 ванн · 2,853 кв.фт.
CROSS CREEK PRCL I, TAMPA
18425 EASTWYCK DR
Под контрактом
$499,900
Дом
3 спален · 2 ванн · 1,825 кв.фт.
HUNTERS GREEN PRCL 17B PHAS, TAMPA
17613 ESPRIT DRIVE
Под контрактом
$469,000
Дом
3 спален · 2 ванн · 1,648 кв.фт.
PEBBLE CREEK VILLG UNIT 13, TAMPA
19027 WEATHERSTONE DRIVE
Под контрактом
$724,900
Дом
5 спален · 4 ванн · 3,101 кв.фт.
SEVEN OAKS PCLS S-11 & S-15 A, WESLEY CHAPEL
27309 FORDHAM DRIVE

Рынок вокруг этого адреса

Актуальные данные по району.
Смотреть все

The multiple listing information is provided by the Stellar MLS from a copyrighted compilation of listings. The compilation of listings and each individual listing are ©2026-present Stellar MLS. All Rights Reserved. The information provided is for consumers' personal, noncommercial use and may not be used for any purpose other than to identify prospective properties consumers may be interested in purchasing. All properties are subject to prior sale or withdrawal. All information provided is deemed reliable but is not guaranteed accurate, and should be independently verified. Listing courtesy of: COLDWELL BANKER REALTY