Недвижимость
Ознакомьтесь с нашими объявлениями
Продать дом
Бесплатная оценка дома
Контакты
Расскажите нам о своих потребностях

8866 BLOOMFIELD BOULEVARD

Дом На продажу
$2,145,000

BTC: 28.22368421

ETH: 858.00000000

1 Дней
4 спален
3 ванн
3,610 кв.фт.

Обзор

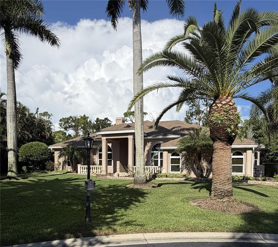
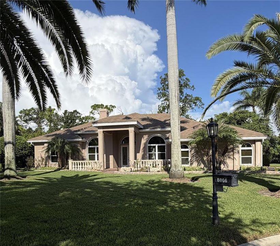
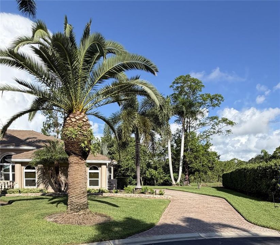
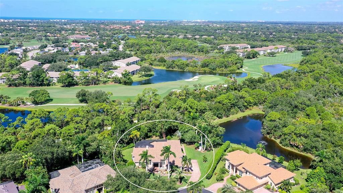
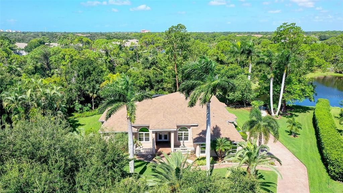
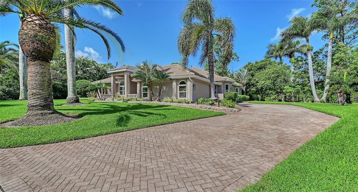
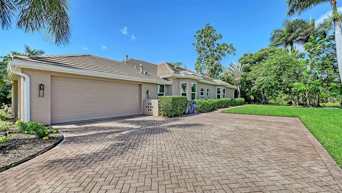
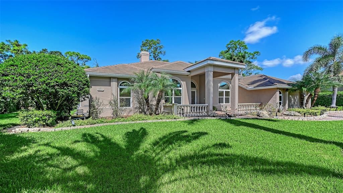
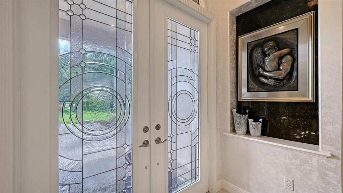
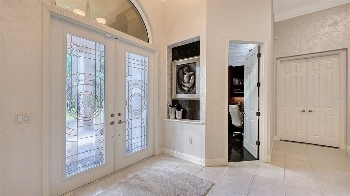
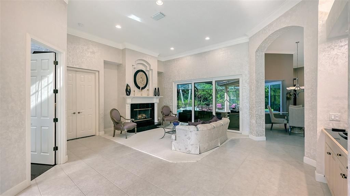
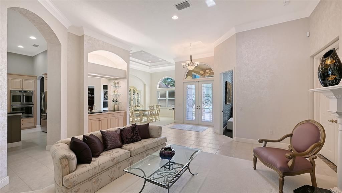
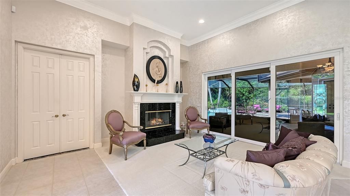
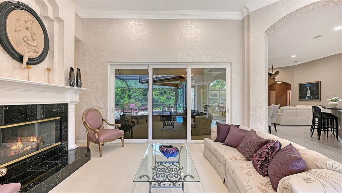
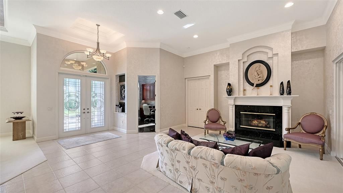
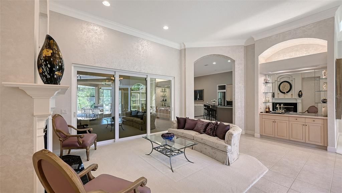
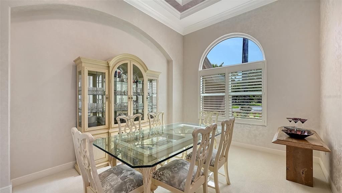
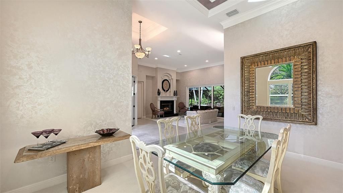
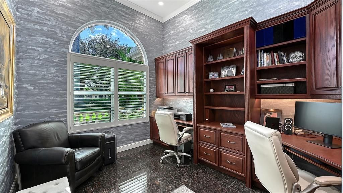
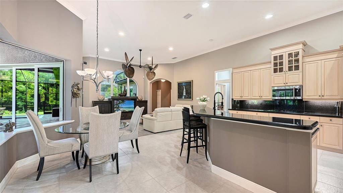
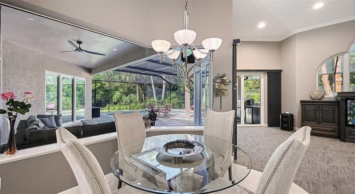
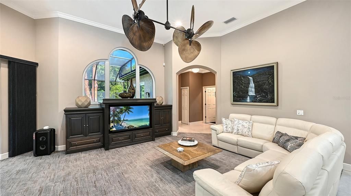
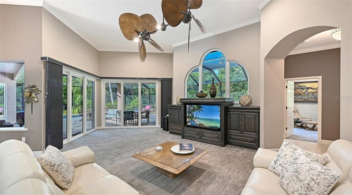
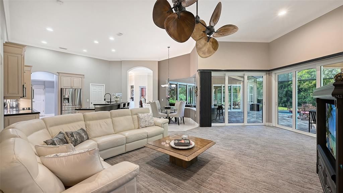
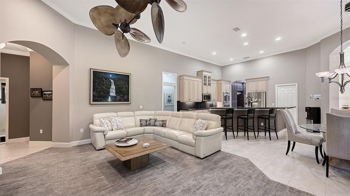
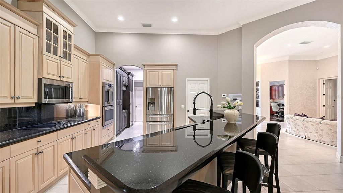
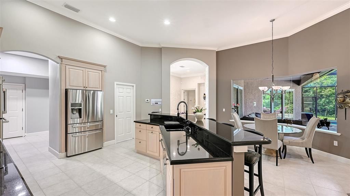
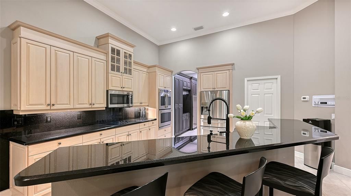
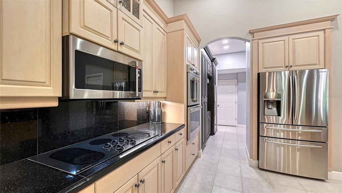
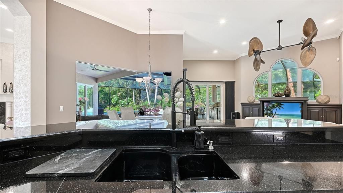
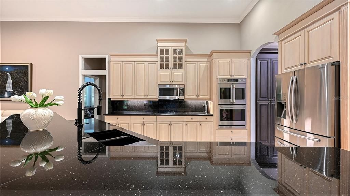
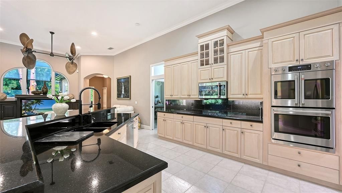
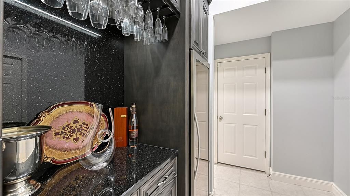
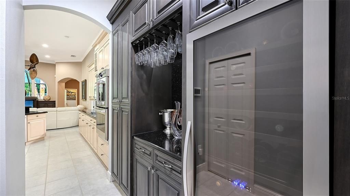
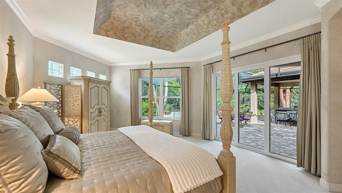
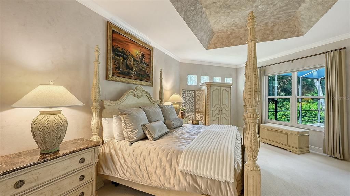
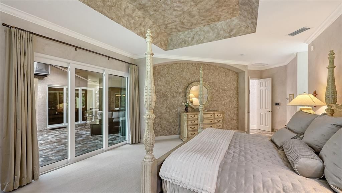
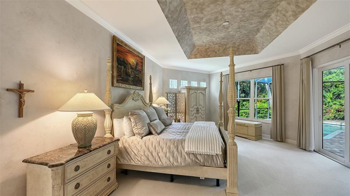
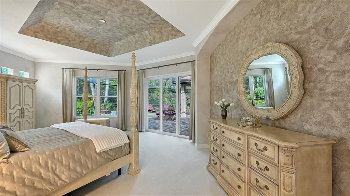
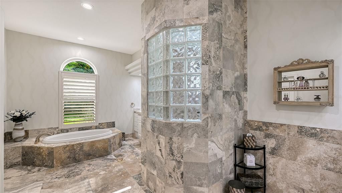
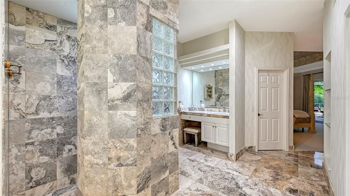
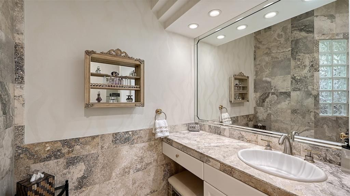
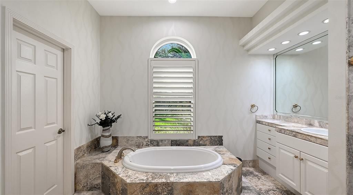
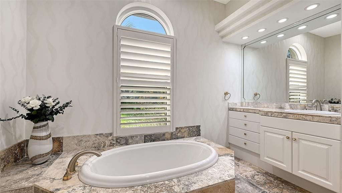
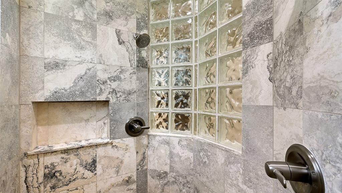
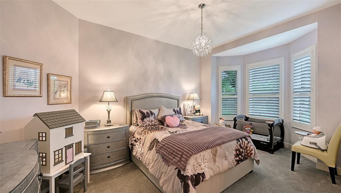
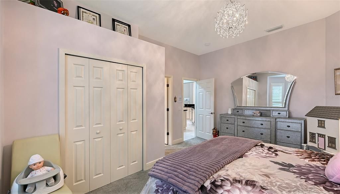
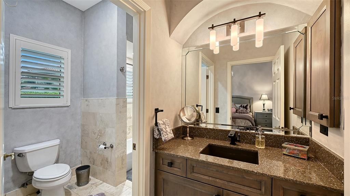
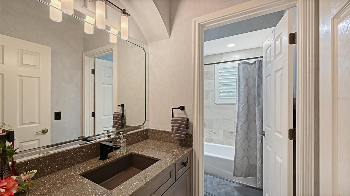
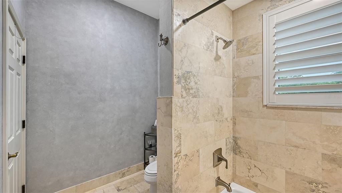
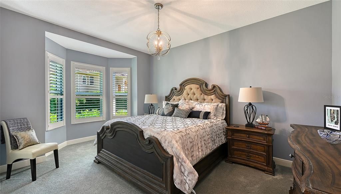
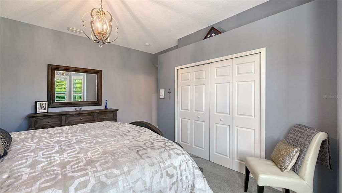
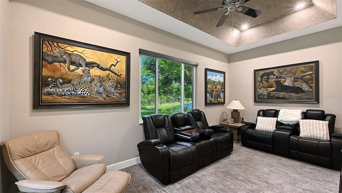
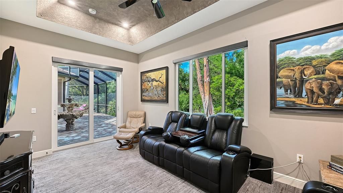
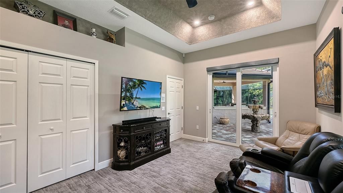
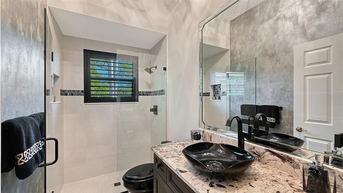
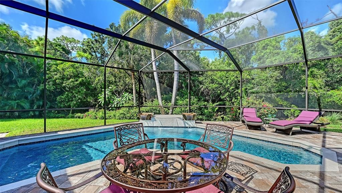
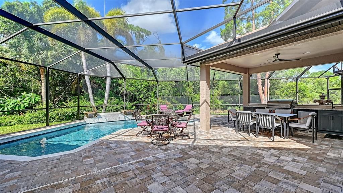
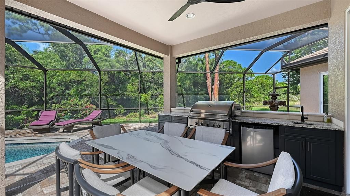
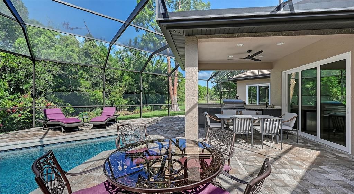
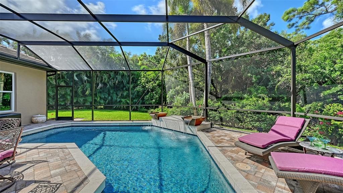
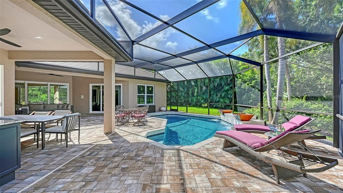
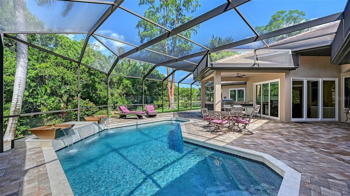
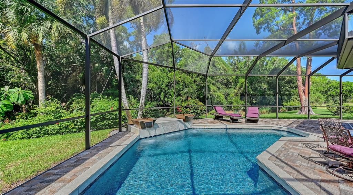
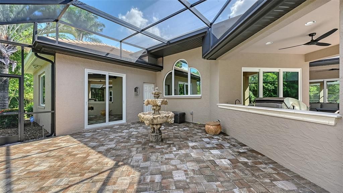
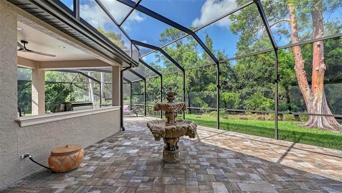
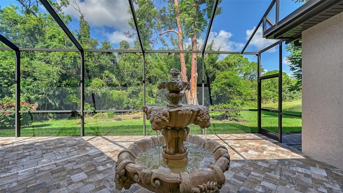
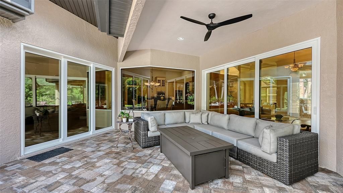
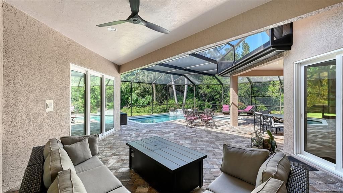
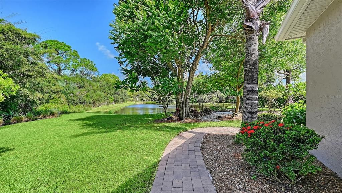
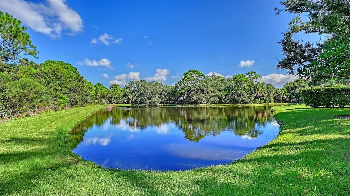
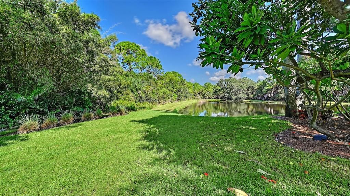
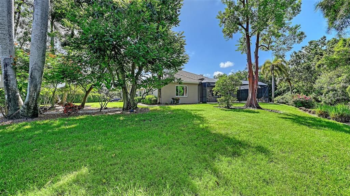
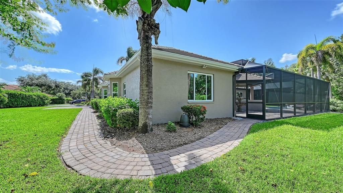
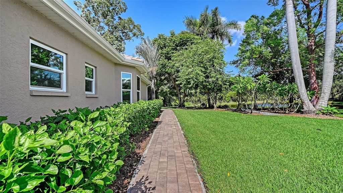
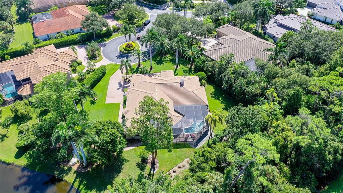
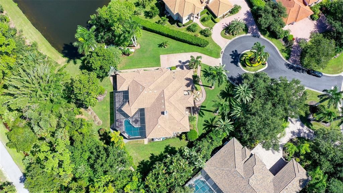
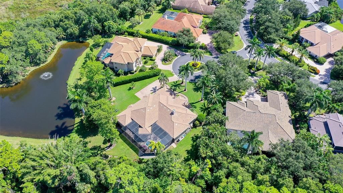
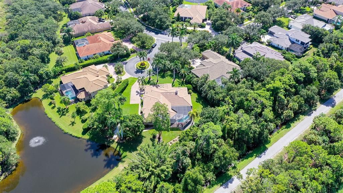
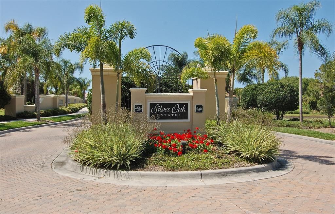
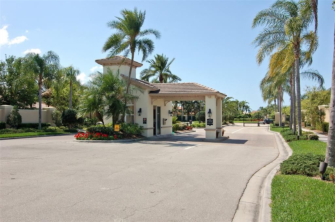
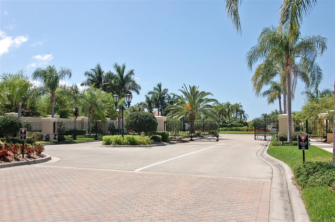
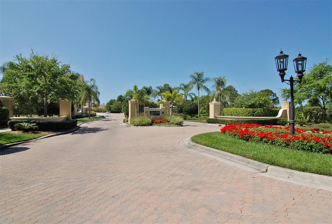
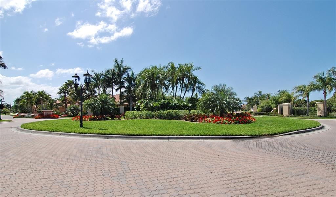
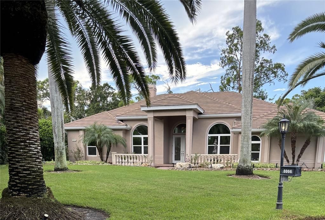
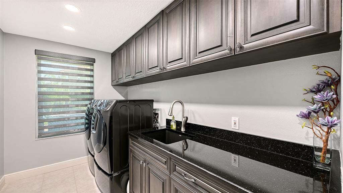
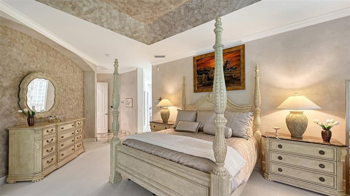
Welcome to one of Silver Oak's most private estate properties, perfectly positioned on an oversized lakefront and preserve lot at the end of an exclusive cul-de-sac shared by only two homes. This is a custom built estate home from Gary Roberts with Bamboo Homes. This home features four bedrooms, three bathrooms, plus an office. Offering approximately 3,600 square feet of air-conditioned living space (approximately 4,500 square feet under roof), this meticulously maintained residence combines luxury, privacy, and timeless elegance. Located within the gated community of Silver Oak, residents enjoy the peace of mind of a 24-hour professionally staffed guard house, beautifully maintained grounds, and one of Sarasota's most desirable addresses. Surrounded by extensive professional landscaping with rare trees and lush tropical flora, the property provides remarkable privacy from nearly every angle, creating a true backyard oasis. Over the past several years, nearly $300,000 in premium upgrades have transformed this home. Major improvements include a new roof, impact-rated windows and doors, and a spectacular resort-style pool renovation featuring PebbleTec® finish, marble coping, elegant waterline tile, a marble sheer-descent waterfall, and two dramatic fire bowls with cascading waterfalls. The expansive screened lanai has been enhanced with new pavers, a fully reconditioned pool cage, and a beautifully appointed outdoor kitchen complete with marble countertops-perfect for entertaining or relaxing while enjoying peaceful lake and preserve views. Inside, the spacious open floor plan is highlighted by soaring 13- to 14-foot ceilings, intricate tray and step ceiling details, custom faux finishes, and a stunning gas fireplace with a new remote-controlled gas log system. Three signature alabaster chandeliers are included, adding elegance and sophistication throughout the home. Designed for both comfortable living and entertaining, the home features an oversized primary suite with a luxurious spa-inspired bath finished in 24-inch Tuscan travertine. The suite also features two walk-in closets, including an exceptionally spacious dressing closet that offers abundant storage and exceptional organization. Two generously sized guest bedrooms share a private Jack-and-Jill bathroom, while a fourth bedroom room is currently a television media room and is conveniently located adjacent to a third full bathroom, that also functions as the pool bath. A separate private office with extensive custom built-in cabinetry provides the perfect space for working from home or managing everyday life. The gourmet kitchen has been upgraded with double 30-inch GE Café French-door wall ovens, while an adjoining custom bar area features extensive cabinetry, granite countertops, and dedicated wine storage. The completely redesigned laundry room offers custom wood cabinetry and Galaxy granite countertops. Three bathrooms have been beautifully remodeled with custom wood cabinetry, marble and quartz countertops, and designer finishes. The location is truly exceptional. Just minutes from the nationally recognized Pine View School and the Legacy Trail, this home also offers unmatched convenience to shopping, dining, and everyday essentials. A new Publix is located just outside the neighborhood entrance, with Whole Foods only a few minutes away. Best of all, the world-famous Siesta Key Beach is less than eight miles away, allowing you to enjoy.

Локация

Детали

Тип:
Residential
Парковка:
Curb Parking / Driveway / Garage Door Opener / Garage Faces Side / Ground Level / On Street
Год постройки:
2000
Лот:
0.54 Акров
Отопление:
Central / Electric / Natural Gas
Цена/кв.фут:
$594
Охлаждение:
Central Air / Zoned
HOA:
$3,550

Valuation

Our model vs. what's actually selling nearby.
Estimate
$987,500
$799K – $2.0M
Confidence Low
List vs. estimate
$1.2M above estimate
List $2,145,000 · +117.2%
Our model says this listing is priced above recent comparable activity. Room to negotiate.
Price per sq ft
$594
+85.5% vs. city median $320
Based on
6 MLS comparables
Median of recent comparable listings. Sold comps use closing price, active listings use list price.

Главное

Annual tax
$10,247
2025
HOA
$3,550/yr
24-Hour Guard, Security
Pool
Gunite
View
Garden, Park/Greenbelt
Garage
2 car garage
Pets
Allowed
Больше фактов и особенностей
  • Напольное покрытие

    • Carpet

    • Ceramic Tile

    • Epoxy

    • Granite

    • Marble

    • Travertine

    Отопление

    • Central

    • Electric

    • Natural Gas

    Охлаждение

    • Central Air

    • Zoned

    Бытовая техника

    • Built-In Oven

    • Convection Oven

    • Cooktop

    • Dishwasher

    • Disposal

    • Dryer

    • Exhaust Fan

    • Gas Water Heater

    • Microwave

    • Range

    • Range Hood

    • Refrigerator

    • Washer

    Другие особенности интерьера

    • Cathedral Ceiling(s)

    • Ceiling Fan(s)

    • Coffered Ceiling(s)

    • Crown Molding

    • Eating Space In Kitchen

    • High Ceilings

    • In Wall Pest System

    • Living Room/Dining Room Combo

    • Open Floorplan

    • Primary Bedroom Main Floor

    • Solid Surface Counters

    • Solid Wood Cabinets

    • Split Bedroom

    • Stone Counters

    • Tray Ceiling(s)

    • Vaulted Ceiling(s)

    • Walk-In Closet(s)

    • Wet Bar

    • Window Treatments

    Спальни и ванные комнаты

    • Спальни: 4

    • Полные ванные комнаты: 3

  • Парковка

    • Curb Parking

    • Driveway

    • Garage Door Opener

    • Garage Faces Side

    • Ground Level

    • On Street

    Имущество

    • Этажи: One

    • Частный Бассейн: Да

    • Особенности Экстерьера: Irrigation System / Outdoor Kitchen / Private Mailbox / Private Yard / Rain Gutters / Sidewalk / Sliding Doors

    Лот

    • Лот: 0.54 Акров

    Другая Информация о Недвижимости

    • Номер Земельного Участка: 0134160011

    • Зонирование: RSF1

  • Тип и стиль

    • Тип недвижимости: Residential

    • Подтип недвижимости: Single Family Residence

  • Общественное благосостояние

    • Cable Connected

    • Electricity Connected

    • Natural Gas Connected

    • Sewer Connected

    • Sprinkler Meter

    • Underground Utilities

    • Water Connected

  • Другая финансовая информация

    • HOA: $3,550

    • Частота HOA: Annually

    • Годовая сумма налога: $10,248

  • Детали источника

    • MLS ID: A4706107

    Другие факты

    • Строительные материалы: Block / Stucco

    • Детали фундамента: Slab

    • Особенности камина: Decorative / Gas / Living Room / Stone

    • Особенности прачечной: Electric Dryer Hookup / Inside / Laundry Room

    • Особенности лота: Cul-De-Sac / In County / Landscaped / Level / Oversized Lot / Private / Sidewalk / Street Dead-End

    • Особенности двора и крыльца: Covered / Front Porch / Rear Porch / Screened / Side Porch

    • Особенности бассейна: Gunite / Heated / In Ground / Lighting / Outside Bath Access / Salt Water / Screen Enclosure

    • Особенности окна: Blinds / Drapes / ENERGY STAR Qualified Windows / Insulated Windows / Rods / Shutters / Tinted Windows / Window Treatments

    • Направленные лица: Southeast

    • Архитектурный стиль: Contemporary / Florida

    • Камин: Да

    • Мест в гараже: 2

    • Прикрепленный гараж: Да

    • Гараж: Да

    • Жилая площадь: 3610

    • Источник воды: Public

    • Размеры участка: 105 x 134 x 242 x 164

    • Название подразделения: SILVER OAK

Частный запрос
Поговорите со специалистом по этому объекту.
Планировки, HOA-документы, off-market сравнимые объекты, частный показ — одно сообщение напрямую локальному специалисту.

Ещё такие

Новое
На продажу
$2,175,000
Дом
4 спален · 3 ванн · 4,117 кв.фт.
OAKS, OSPREY
362 MACEWEN DRIVE
Новое
На продажу
$1,700,000
Дом
3 спален · 3 ванн · 3,118 кв.фт.
THE OAKS, OSPREY
141 SUGAR MILL DRIVE
На продажу
$2,671,200
0 room(s) · 1,272 кв.фт.
OSPREY EXECUTIVE PARK, OSPREY
436 S TAMIAMI TRAIL UNIT C4
-$54K
На продажу
$1,595,000
Дом
4 спален · 4 ванн · 4,001 кв.фт.
OAKS, OSPREY
75 OSPREY POINT DRIVE
На продажу
$1,575,000
Дом
4 спален · 3 ванн · 4,840 кв.фт.
PRESTANCIA, SARASOTA
3988 LOSILLIAS DRIVE
На продажу
$1,695,000
Дом
3 спален · 3 ванн · 4,242 кв.фт.
PRESTANCIA, SARASOTA
4268 LAS PALMAS WAY
На продажу
$1,950,000
Дом
5 спален · 5 ванн · 4,885 кв.фт.
OAKS, OSPREY
97 SUGAR MILL DRIVE
-$151K
На продажу
$1,799,000
Дом
3 спален · 3 ванн · 3,639 кв.фт.
LEGACY ESTATES AT ESPLANADE ON PALMER RANCH, SARASOTA
12012 LEGACY ESTATES BOULEVARD

Рынок вокруг этого адреса

Актуальные данные по району.
Смотреть все

The multiple listing information is provided by the Stellar MLS from a copyrighted compilation of listings. The compilation of listings and each individual listing are ©2026-present Stellar MLS. All Rights Reserved. The information provided is for consumers' personal, noncommercial use and may not be used for any purpose other than to identify prospective properties consumers may be interested in purchasing. All properties are subject to prior sale or withdrawal. All information provided is deemed reliable but is not guaranteed accurate, and should be independently verified. Listing courtesy of: RE/MAX ALLIANCE GROUP