Недвижимость
Ознакомьтесь с нашими объявлениями
Продать дом
Бесплатная оценка дома
Контакты
Расскажите нам о своих потребностях
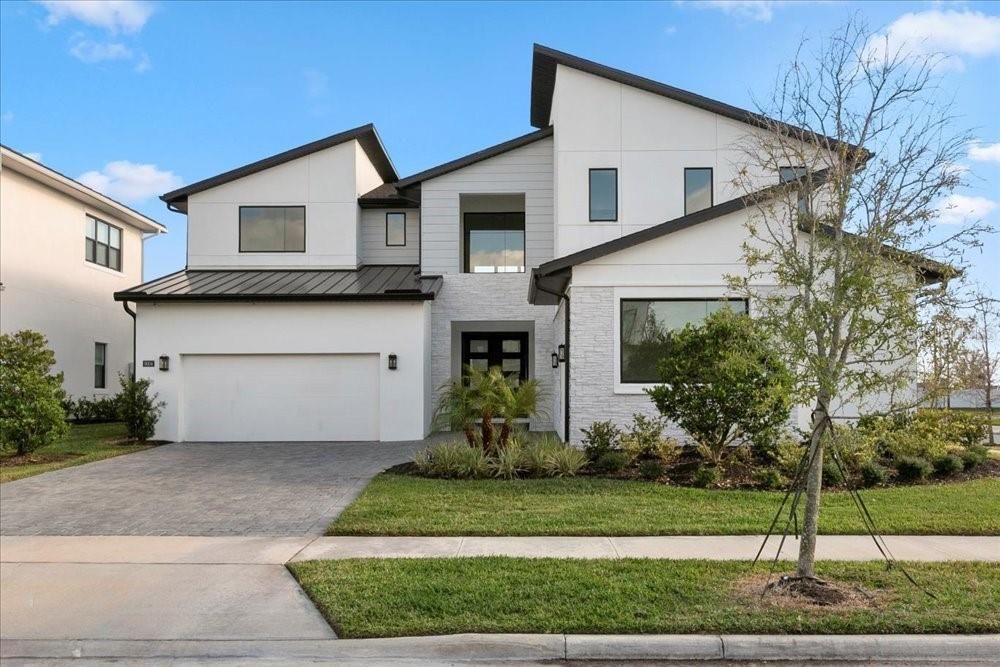
9004 SANTORINI DRIVE

Дом На продажу
$1,550,000

BTC: 24.14330218

ETH: 814.65752849

-$90K (2026/07/16)
179 Дней
4 спален
4 ванн
4,495 кв.фт.

Обзор

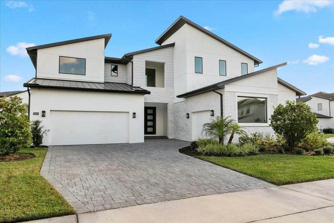
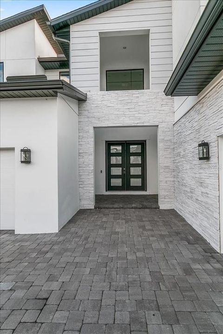
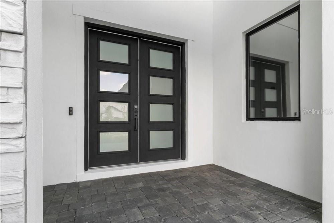
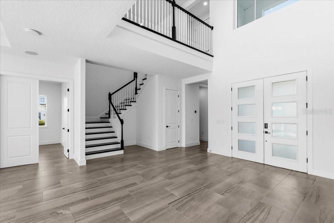
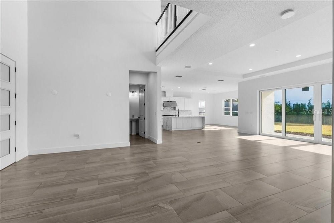
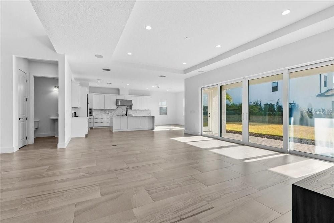
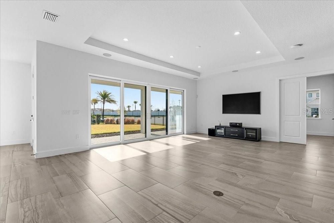
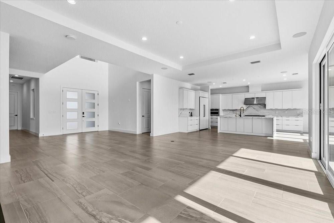
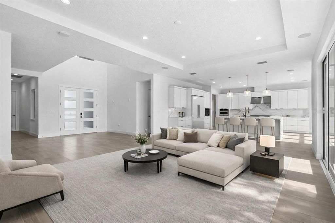
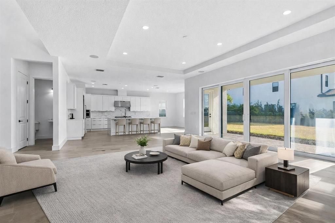
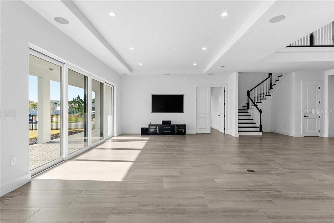
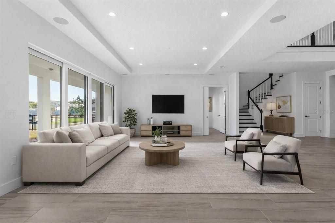
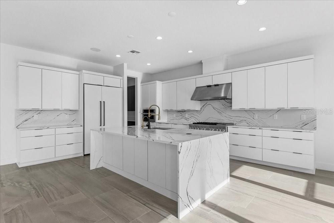
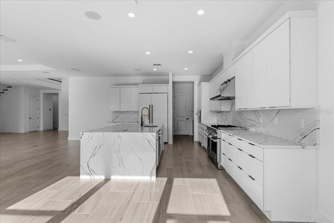
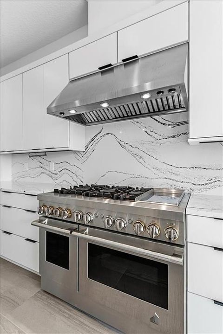
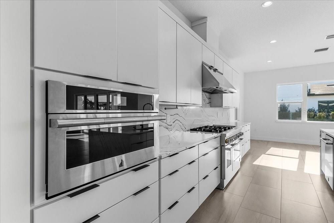
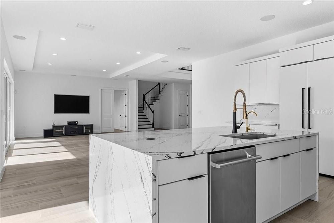
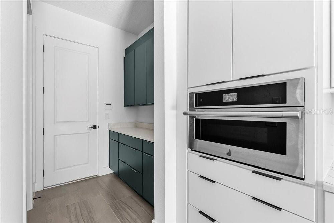
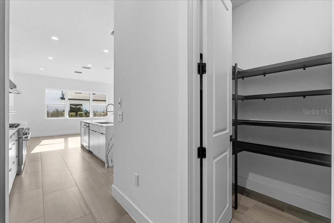
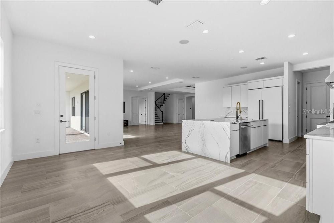
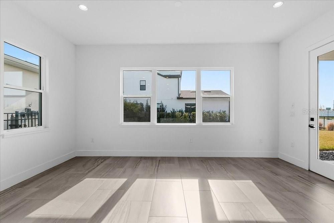
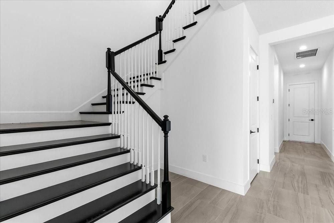
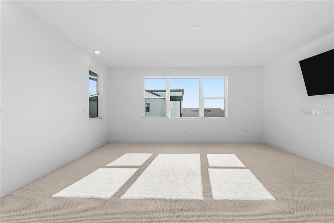
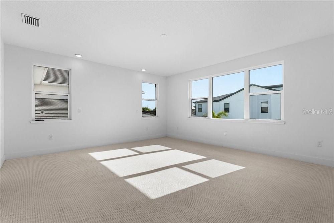
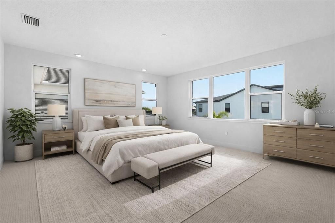
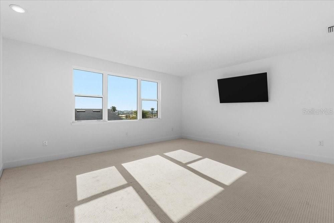
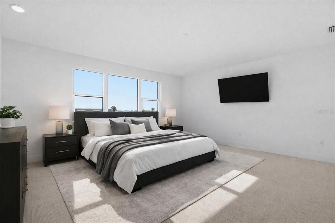
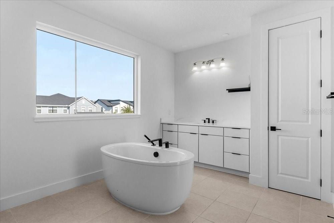
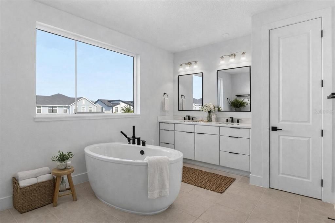
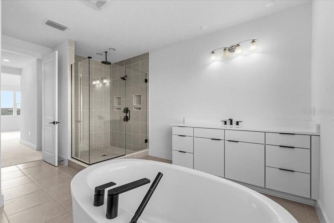
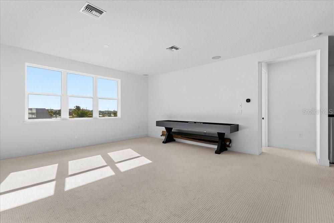
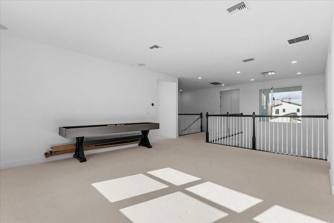
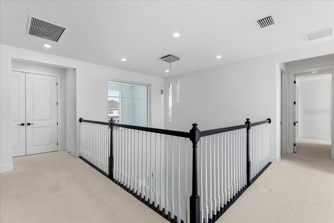
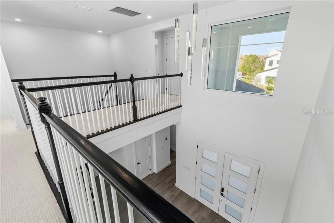
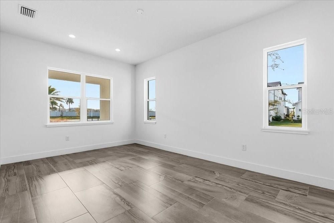
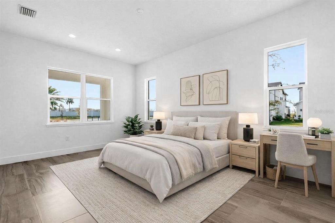
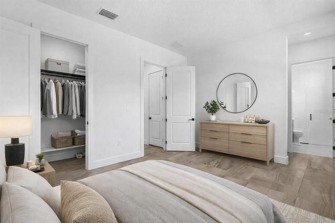
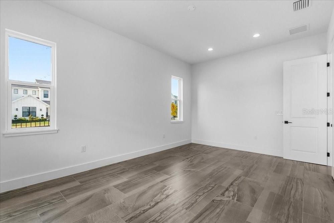
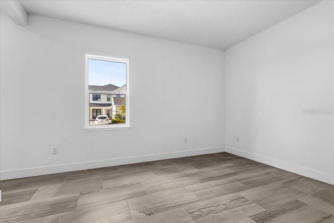
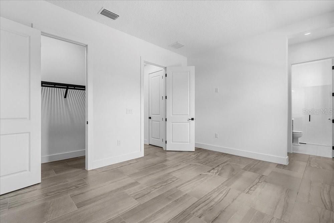
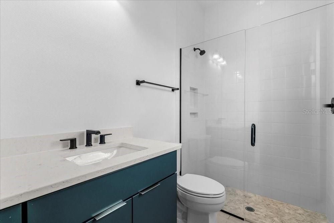
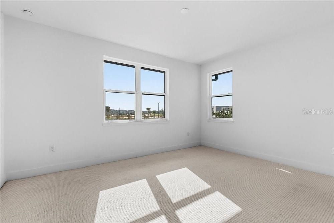
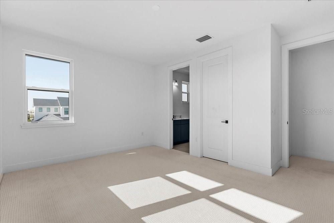
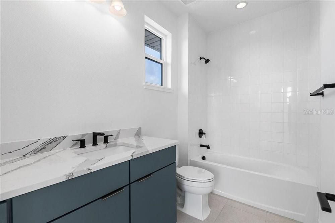
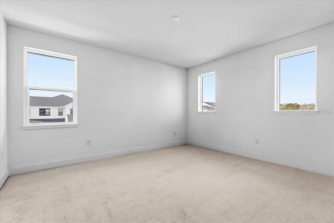
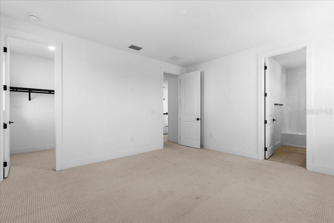
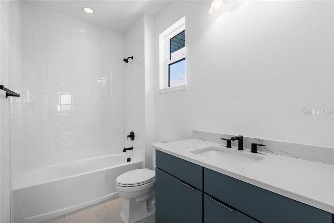
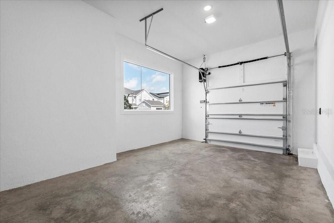
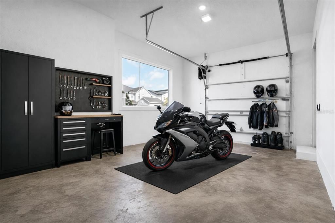
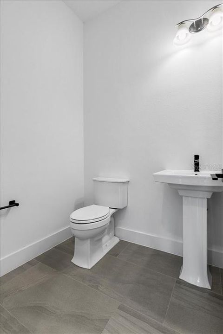
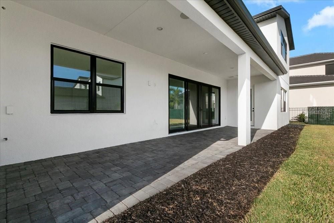
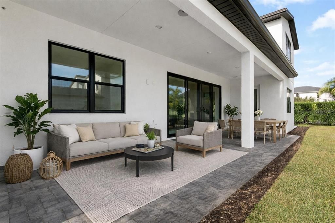
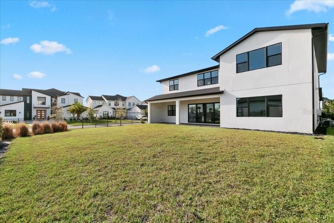
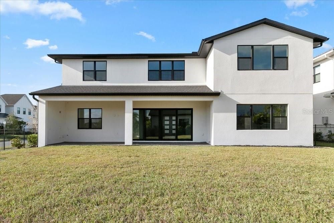
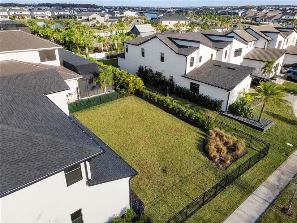
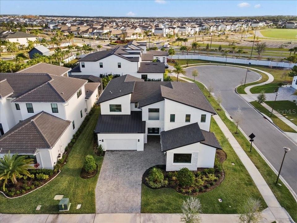
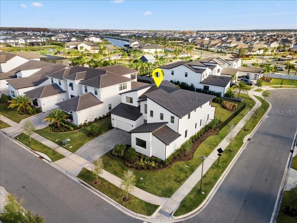
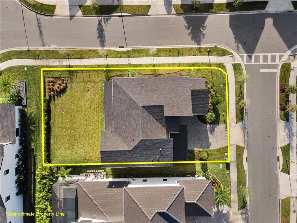
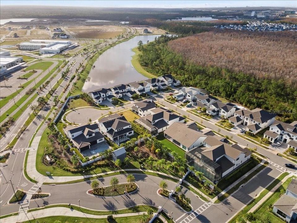
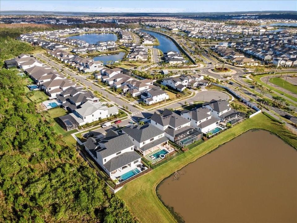
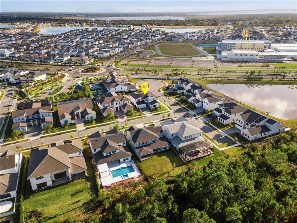
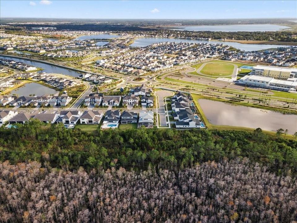
Virtually Staged. Located in the prestigious Laurel Pointe community in Lake Nona, this exceptional luxury residence offers refined living in one of Central Florida’s most desirable areas. Featuring 4 bedrooms, 4.5 bathrooms, and a 3-car garage, this home showcases a thoughtfully designed layout with high ceilings, clean architectural lines, and abundant natural light throughout. The open-concept kitchen is a true centerpiece, complete with premium appliances, quartz countertops, a statement island finished in quartz to the base, and a spacious walk-in pantry, ideal for both everyday living and entertaining. The primary suite serves as a private retreat, offering a spa-inspired bathroom with a freestanding soaking tub, rainfall shower, and dual walk-in closets. Situated on a corner lot, the spacious backyard provides room to relax or entertain outdoors. Residents of Laurel Pointe enjoy access to resort-style amenities including a community pool, fitness center, parks, and miles of walking and biking trails. Centrally located within Lake Nona’s renowned wellness and innovation district, this home is minutes from Medical City, the VA Hospital, major highways, Orlando International Airport, and world-class dining, shopping, and entertainment. This is luxury living at its finest.

Локация

Детали

Тип:
Residential
Парковка:
Driveway / Garage Door Opener / Oversized / Split Garage
Год постройки:
2023
Лот:
0.24 Акров
Отопление:
Central
Цена/кв.фут:
$345
Охлаждение:
Central Air
HOA:
$253

Valuation

Our model vs. what's actually selling nearby.
Estimate
$1,713,107
$1.5M – $2.2M
Confidence Low
List vs. estimate
$163K below estimate
List $1,550,000 · -9.5%
Our model says this listing is priced below recent comparable activity. Expect competition.
Price per sq ft
$344
+31.5% vs. city median $262
Based on
14 MLS comparables
Median of recent comparable listings. Sold comps use closing price, active listings use list price.

Главное

Annual tax
$25,124
2025
HOA
$253/mo
Community Pool, Internet, Recreational Facilities
Garage
3 car garage
Pets
Allowed
Больше фактов и особенностей
  • Напольное покрытие

    • Carpet

    • Luxury Vinyl

    • Porcelain Tile

    Отопление

    • Central

    Охлаждение

    • Central Air

    Бытовая техника

    • Dishwasher

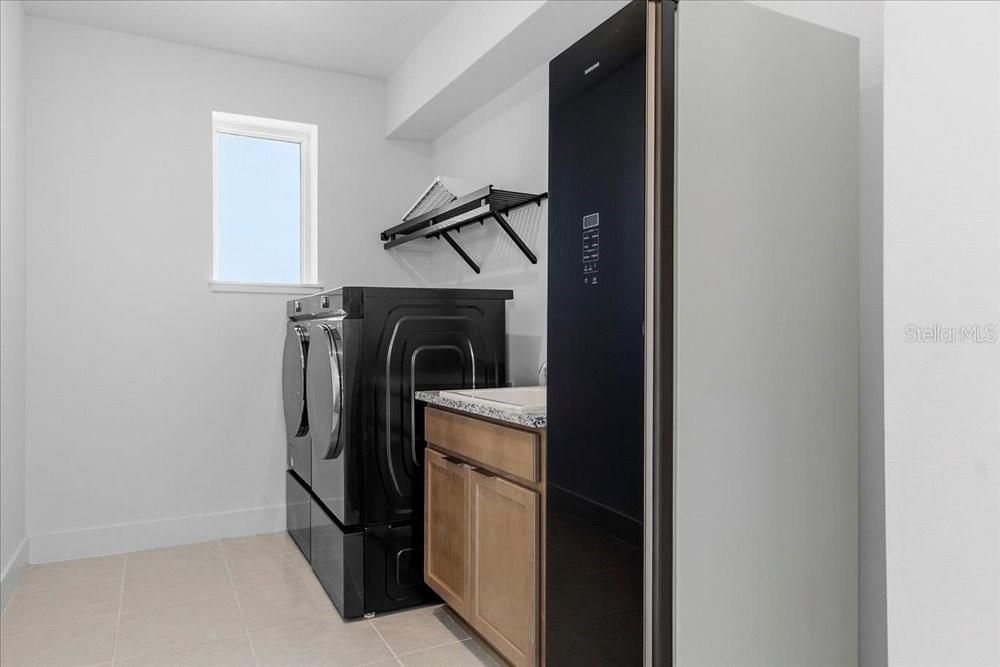
    • Dryer

    • Microwave

    • Range

    • Range Hood

    • Refrigerator

    • Tankless Water Heater

    • Washer

    Другие особенности интерьера

    • Built-in Features

    • Coffered Ceiling(s)

    • Eating Space In Kitchen

    • High Ceilings

    • In Wall Pest System

    • Kitchen/Family Room Combo

    • Living Room/Dining Room Combo

    • Open Floorplan

    • Primary Bedroom Main Floor

    • Solid Wood Cabinets

    • Split Bedroom

    • Stone Counters

    • Thermostat

    • Tray Ceiling(s)

    • Walk-In Closet(s)

    • Window Treatments

    Спальни и ванные комнаты

    • Спальни: 4

    • Ванные: 1

    • Полные ванные комнаты: 4

  • Парковка

    • Driveway

    • Garage Door Opener

    • Oversized

    • Split Garage

    Имущество

    • Этажи: Two

    • Особенности Экстерьера: French Doors / Irrigation System / Lighting / Rain Gutters / Sidewalk / Sliding Doors / Sprinkler Metered

    Лот

    • Лот: 0.24 Акров

    Другая Информация о Недвижимости

    • Номер Земельного Участка: 312431487600080

    • Зонирование: PD/AN

  • Тип и стиль

    • Тип недвижимости: Residential

    • Подтип недвижимости: Single Family Residence

  • Общественное благосостояние

    • Public

  • Другая финансовая информация

    • HOA: $253

    • Частота HOA: Monthly

    • Годовая сумма налога: $25,124

  • Детали источника

    • MLS ID: O6379495

    Другие факты

    • Строительные материалы: Block / Stone / Stucco / Wood Frame

    • Детали фундамента: Slab

    • Особенности камина: Electric / Living Room

    • Особенности прачечной: Laundry Room

    • Направленные лица: Northwest

    • Камин: Да

    • Мест в гараже: 3

    • Прикрепленный гараж: Да

    • Гараж: Да

    • Жилая площадь: 4495

    • Источник воды: Public

    • Название подразделения: LAUREL POINTE PH 1

Частный запрос
Поговорите со специалистом по этому объекту.
Планировки, HOA-документы, off-market сравнимые объекты, частный показ — одно сообщение напрямую локальному специалисту.

Ещё такие

Новое
На продажу
$1,200,000
Дом
4 спален · 4 ванн · 3,194 кв.фт.
LAKE NONA LAUREATE PARK PH 3A, ORLANDO
13137 LOWER HARDEN AVENUE
На продажу
$1,687,235
Дом
5 спален · 4 ванн · 4,017 кв.фт.
LAUREATE PARK, ORLANDO
10504 PEARSON AVENUE
На продажу
$1,199,000
Дом
6 спален · 4 ванн · 3,834 кв.фт.
LAUREATE PARK PHASE 10 101/4 LOT 73, ORLANDO
6921 ARNOLDSON STREET
На продажу
$1,320,000
Дом
5 спален · 4 ванн · 3,477 кв.фт.
LAUREATE PARK PH 10, ORLANDO
13901 MYERSON AVENUE
На продажу
$1,150,000
Дом
5 спален · 4 ванн · 3,231 кв.фт.
EAGLE CREEK, ORLANDO
13809 LARKTON LANE
На продажу
$1,330,000
Дом
4 спален · 3 ванн · 4,558 кв.фт.
N/A, ST CLOUD
2630 FRANKLIN ROAD
-$30K
На продажу
$1,399,878
Дом
5 спален · 4 ванн · 4,075 кв.фт.
LAKE NONA LAUREATE PARK PH 3B, ORLANDO
9462 BECKER COURT
На продажу
$1,125,000
Дом
4 спален · 3 ванн · 2,923 кв.фт.
LAUREATE PARK PH 7, ORLANDO
13041 GABOR AVENUE

Рынок вокруг этого адреса

Актуальные данные по району.
Смотреть все

The multiple listing information is provided by the Stellar MLS from a copyrighted compilation of listings. The compilation of listings and each individual listing are ©2026-present Stellar MLS. All Rights Reserved. The information provided is for consumers' personal, noncommercial use and may not be used for any purpose other than to identify prospective properties consumers may be interested in purchasing. All properties are subject to prior sale or withdrawal. All information provided is deemed reliable but is not guaranteed accurate, and should be independently verified. Listing courtesy of: EXP REALTY LLC