Недвижимость
Ознакомьтесь с нашими объявлениями
Продать дом
Бесплатная оценка дома
Контакты
Расскажите нам о своих потребностях
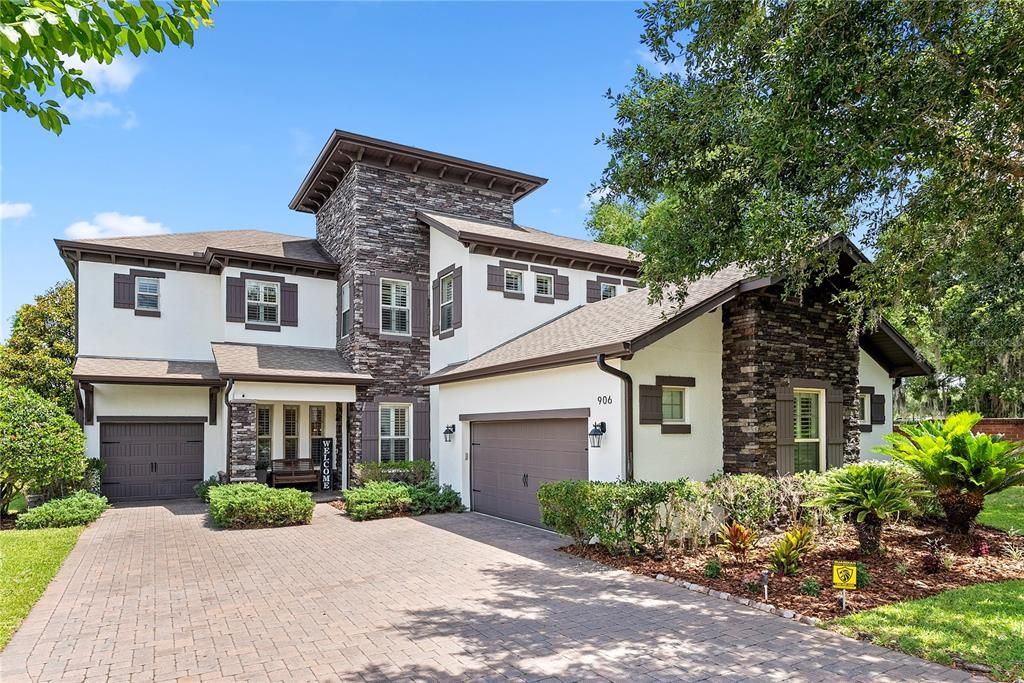
906 SHERBOURNE CIRCLE

Дом На продажу
$889,900

BTC: 13.65296103

ETH: 467.71853845

-$75K (2026/07/28)
70 Дней
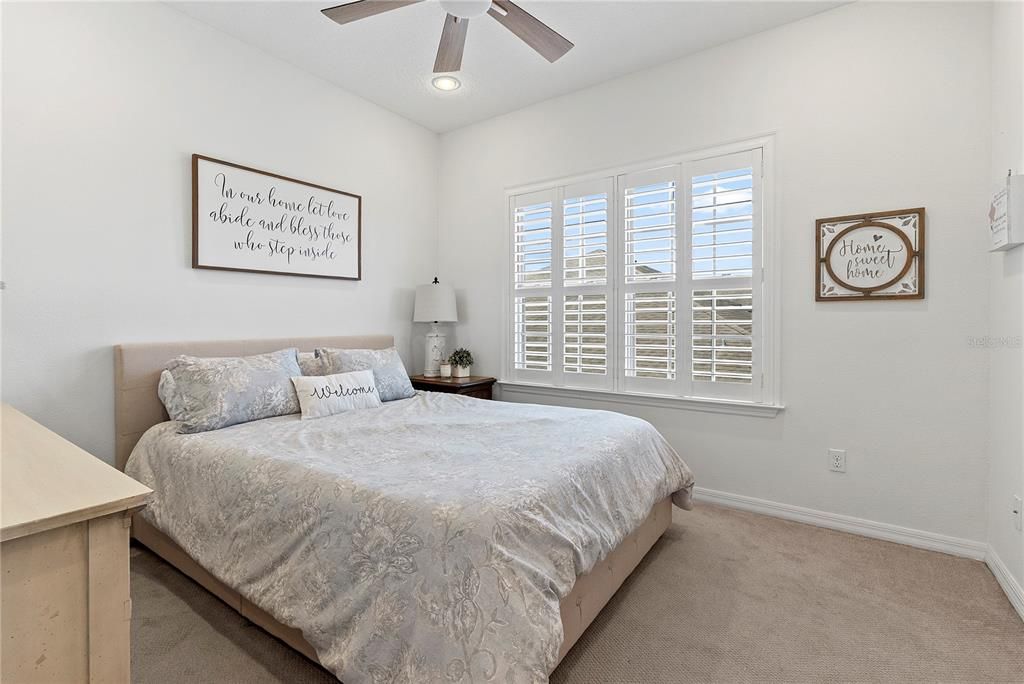
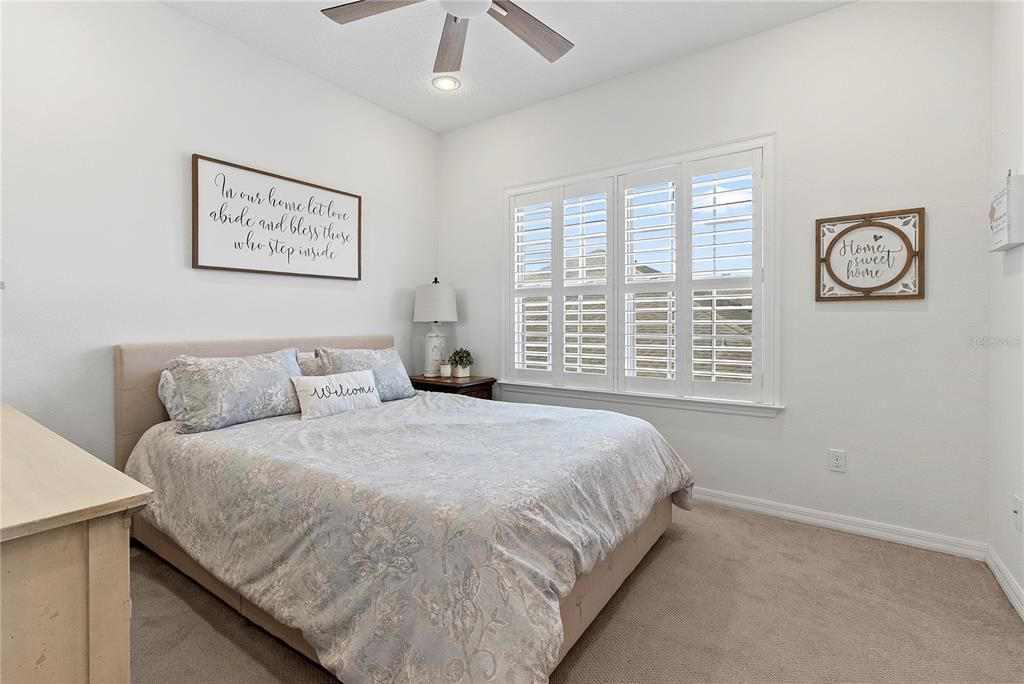
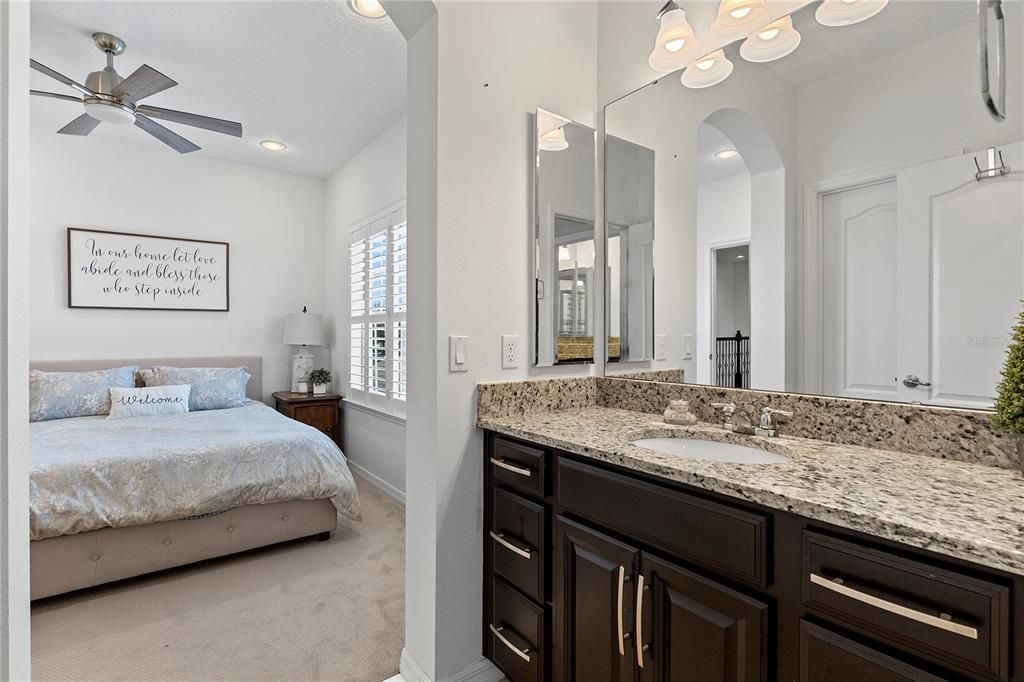
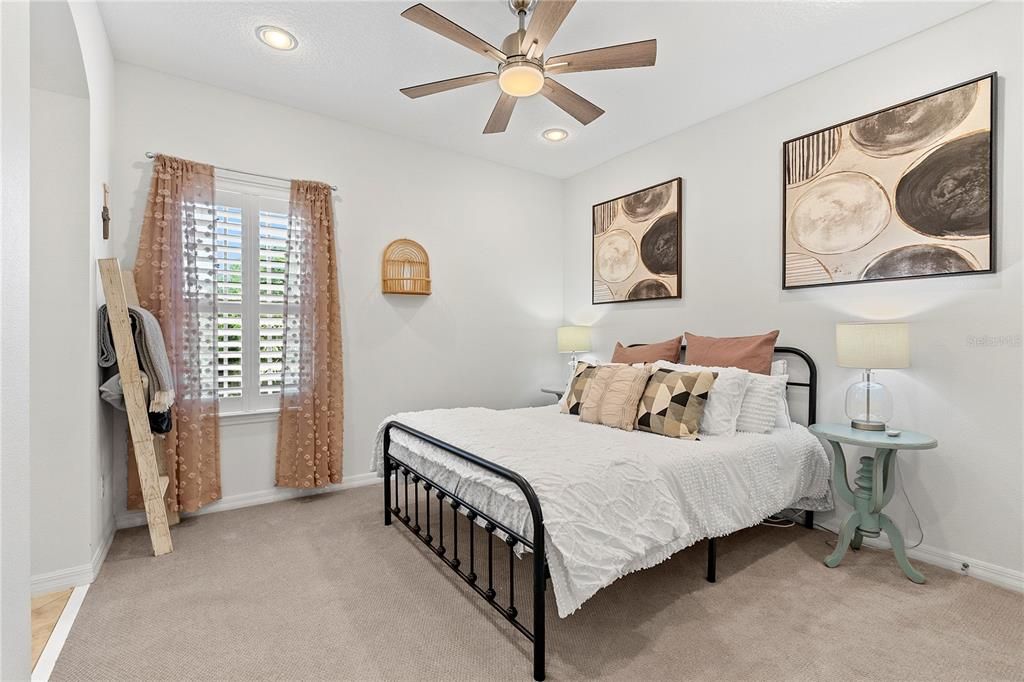
5 спален
3 ванн
3,735 кв.фт.

Обзор

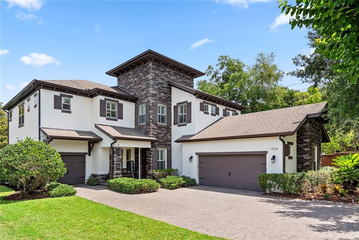
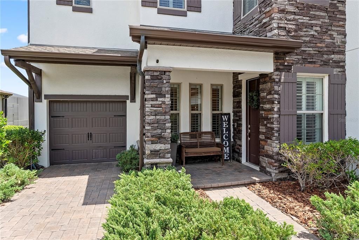
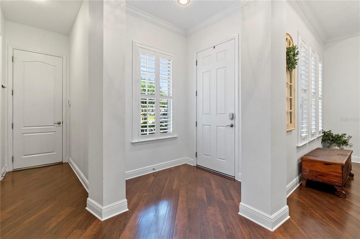
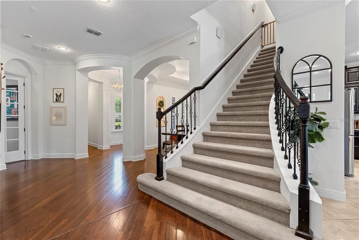
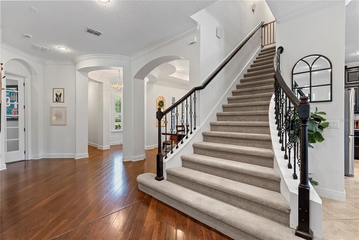
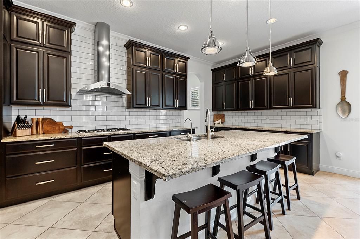
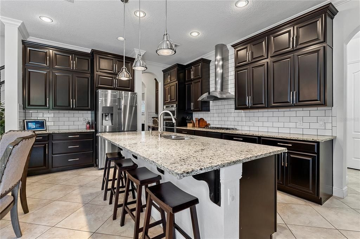
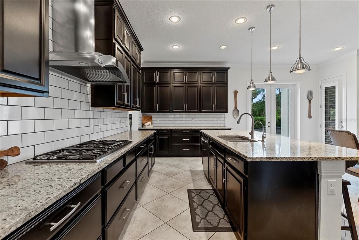
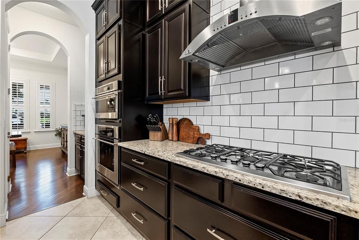
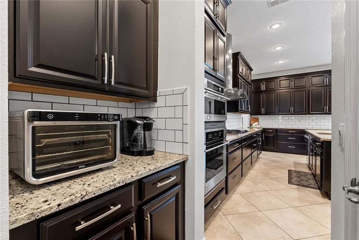
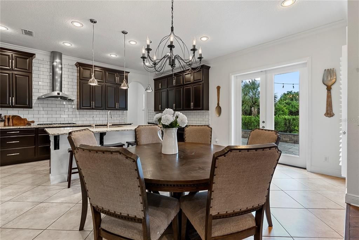
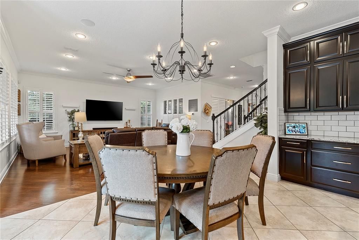
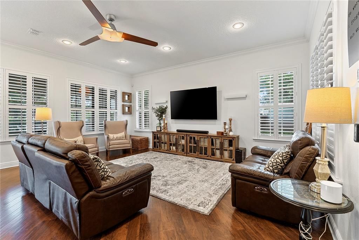
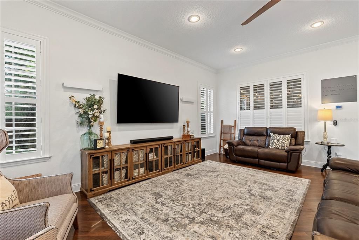
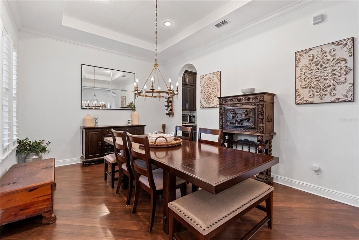
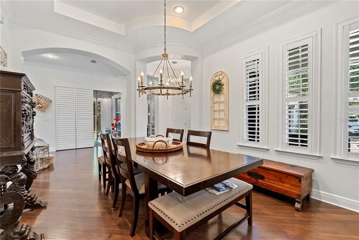
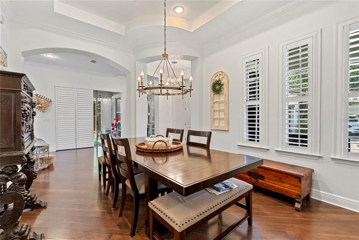
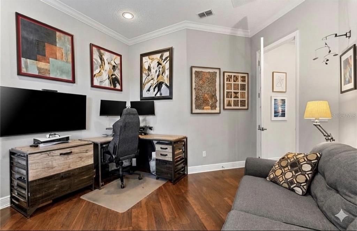
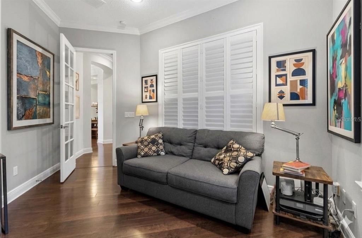
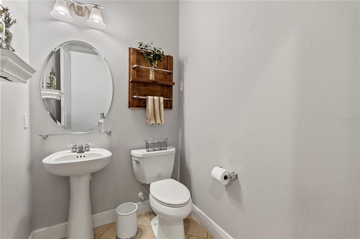
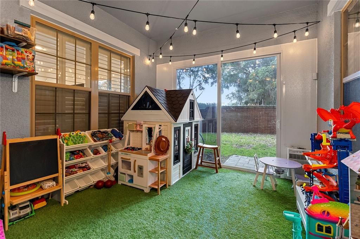
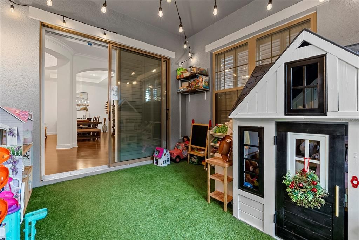
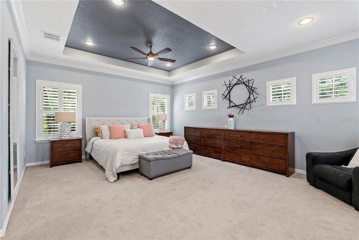
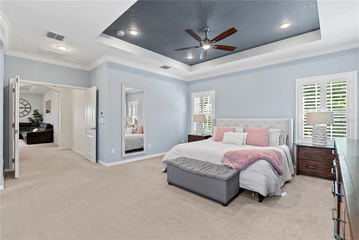
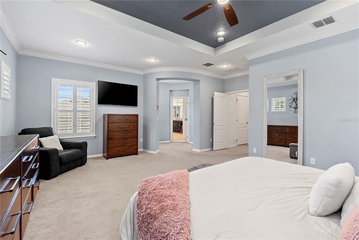
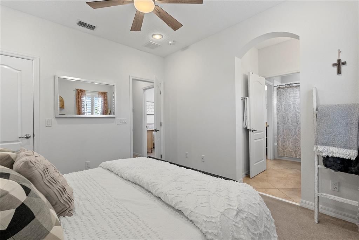
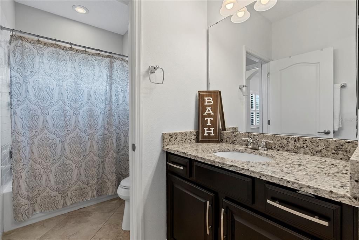
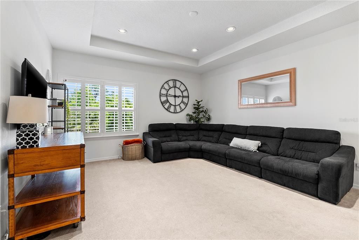
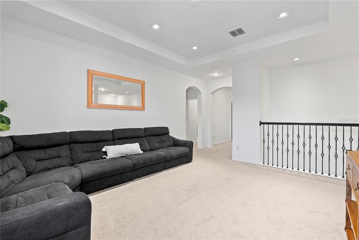
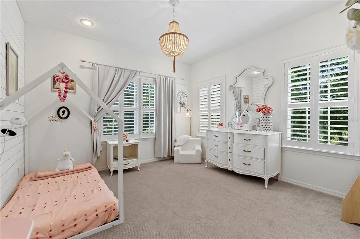
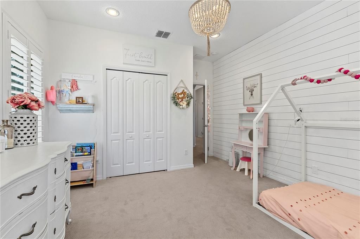
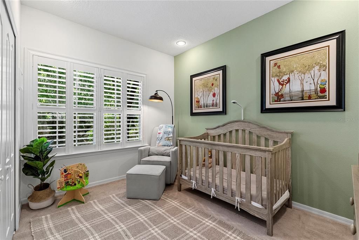
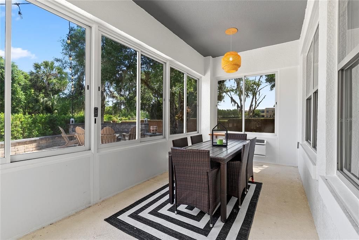
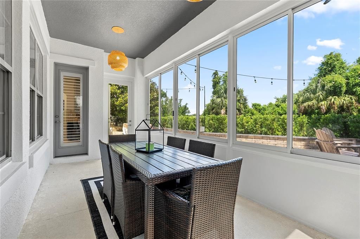
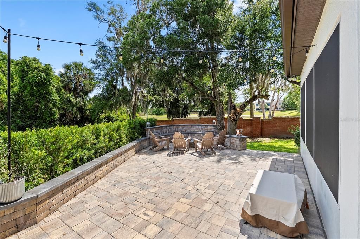
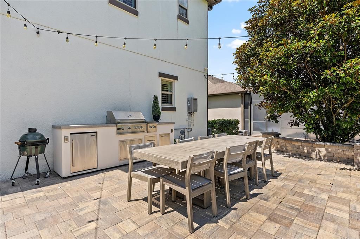
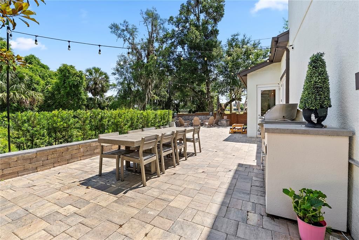
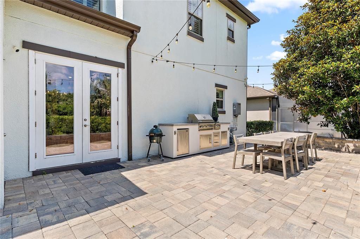
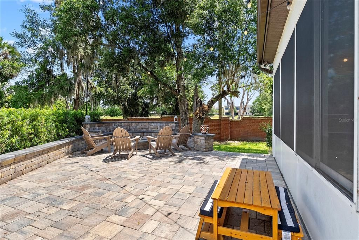
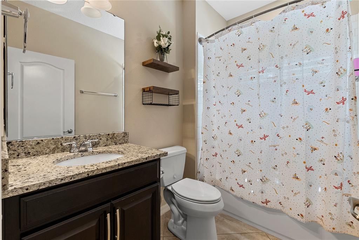
Back on the market! The previous buyer’s financing fell through, creating a second opportunity to own this exceptional home in one of Central Florida’s most desirable gated communities—Heathrow. Perfectly blending luxury, comfort, and lifestyle, this beautifully updated residence showcases an incredible backyard transformation designed for year-round entertaining. The completely reimagined outdoor living space serves as a private retreat, featuring an expansive custom hardscape, a fully equipped outdoor kitchen, generous gathering areas, and a stunning fire pit that creates the perfect setting for relaxing evenings or entertaining family and friends. Inside, you’ll find a bright, open floor plan filled with natural light and thoughtfully updated living spaces that effortlessly connect to the outdoor oasis. Every room has been designed with both comfort and functionality in mind, creating an inviting atmosphere whether you’re hosting guests or enjoying a quiet night at home. Living in Heathrow is about more than just the home—it’s a lifestyle. Residents enjoy an unmatched collection of amenities, including scenic parks, playgrounds, baseball and soccer fields, fishing areas, tennis courts, a state-of-the-art fitness center, a resort-style pool, a championship golf course, and the convenience of a golf cart-friendly community. With 24-hour guarded gate security, beautifully landscaped tree-lined streets, and an active social atmosphere, Heathrow remains one of Central Florida’s premier luxury communities. This is a rare opportunity to own a beautifully updated home that combines exceptional indoor living, resort-inspired outdoor entertaining, and one of the finest lifestyles Central Florida has to offer.

Локация

Детали

Тип:
Residential
Парковка:
Нет данных
Год постройки:
2014
Лот:
0.22 Акров
Отопление:
Central / Electric
Цена/кв.фут:
$238
Охлаждение:
Central Air
HOA:
$378

Valuation

Our model vs. what's actually selling nearby.
Estimate
$789,000
$623K – $880K
Confidence Low
List vs. estimate
$100K above estimate
List $889,900 · +12.8%
Our model says this listing is priced above recent comparable activity. Room to negotiate.
Price per sq ft
$238
-8.1% vs. city median $259
Based on
7 MLS comparables
Median of recent comparable listings. Sold comps use closing price, active listings use list price.

Главное

Annual tax
$8,496
2025
HOA
$378/qtr
Garage
3 car garage
Pets
Allowed
Больше фактов и особенностей
  • Напольное покрытие

    • Carpet

    • Tile

    • Hardwood

    Отопление

    • Central

    • Electric

    Охлаждение

    • Central Air

    Бытовая техника

    • Built-In Oven

    • Dishwasher

    • Disposal

    • Dryer

    • Range

    • Range Hood

    • Refrigerator

    • Tankless Water Heater

    • Washer

    Другие особенности интерьера

    • Ceiling Fan(s)

    • Eating Space In Kitchen

    • High Ceilings

    • Kitchen/Family Room Combo

    • Primary Bedroom Main Floor

    • Solid Wood Cabinets

    • Stone Counters

    • Thermostat

    • Walk-In Closet(s)

    • Window Treatments

    Спальни и ванные комнаты

    • Спальни: 5

    • Ванные: 1

    • Полные ванные комнаты: 3

  • Имущество

    • Этажи: Two

    • Особенности Экстерьера: Irrigation System / Outdoor Kitchen

    Лот

    • Лот: 0.22 Акров

    Другая Информация о Недвижимости

    • Номер Земельного Участка: 3619295TJ00000010

    • Зонирование: RES

  • Тип и стиль

    • Тип недвижимости: Residential

    • Подтип недвижимости: Single Family Residence

  • Общественное благосостояние

    • Electricity Connected

    • Natural Gas Connected

    • Sewer Connected

    • Water Connected

  • Другая финансовая информация

    • HOA: $378

    • Частота HOA: Quarterly

    • Годовая сумма налога: $8,497

  • Детали источника

    • MLS ID: O6410361

    Другие факты

    • Строительные материалы: Block / Stucco

    • Детали фундамента: Slab

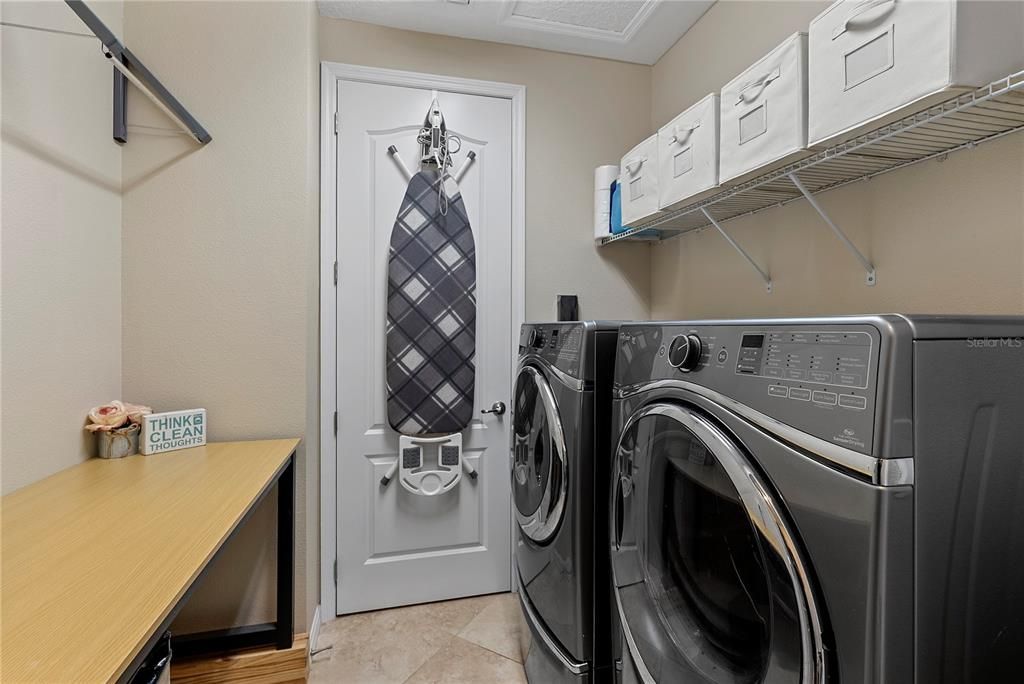
    • Особенности прачечной: Laundry Room

    • Направленные лица: South

    • Мест в гараже: 3

    • Прикрепленный гараж: Да

    • Гараж: Да

    • Жилая площадь: 3735

    • Источник воды: Public

    • Название подразделения: COVENTRY

Частный запрос
Поговорите со специалистом по этому объекту.
Планировки, HOA-документы, off-market сравнимые объекты, частный показ — одно сообщение напрямую локальному специалисту.

Ещё такие

Новое
На продажу
$817,777
Дом
4 спален · 2 ванн · 2,858 кв.фт.
TUSCANY AT LAKE MARY PH 1, LAKE MARY
483 VIA TUSCANY LOOP
На продажу
$748,500
Дом
5 спален · 2 ванн · 3,021 кв.фт.
CHERRY RIDGE, LAKE MARY
1526 CHERRY LAKE WAY
На продажу
$699,000
Дом
3 спален · 2 ванн · 2,520 кв.фт.
GRIFFIN PARK, LAKE MARY
570 WISHBONE LANE
На продажу
$700,000
Дом
4 спален · 3 ванн · 3,028 кв.фт.
BUCKINGHAM ESTATES PH 3 & 4, SANFORD
6190 HEDGESPARROWS LANE
На продажу
$999,999
Дом
4 спален · 3 ванн · 3,340 кв.фт.
CARDINAL POINTE, SANFORD
863 CARDINAL POINTE COVE
На продажу
$699,000
Дом
3 спален · 3 ванн · 2,460 кв.фт.
HEATHROW, LAKE MARY
1279 GLENCREST DRIVE
На продажу
$940,000
Дом
5 спален · 4 ванн · 3,881 кв.фт.
WILSON PARK, SANFORD
5674 BASSETT PLACE
-$36K
На продажу
$699,000
Дом
3 спален · 2 ванн · 2,079 кв.фт.
WILLOWBROOK VILLAGE, LAKE MARY
130 WIMBLEDON CIRCLE

Рынок вокруг этого адреса

Актуальные данные по району.
Смотреть все

The multiple listing information is provided by the Stellar MLS from a copyrighted compilation of listings. The compilation of listings and each individual listing are ©2026-present Stellar MLS. All Rights Reserved. The information provided is for consumers' personal, noncommercial use and may not be used for any purpose other than to identify prospective properties consumers may be interested in purchasing. All properties are subject to prior sale or withdrawal. All information provided is deemed reliable but is not guaranteed accurate, and should be independently verified. Listing courtesy of: THE AGENCY FL