Недвижимость
Ознакомьтесь с нашими объявлениями
Продать дом
Бесплатная оценка дома
Контакты
Расскажите нам о своих потребностях

918 S VICTORIA HILLS DRIVE

Дом На продажу
$515,000

BTC: 7.90119669

ETH: 270.67653366

14 Дней
3 спален
3 ванн
2,828 кв.фт.

Обзор

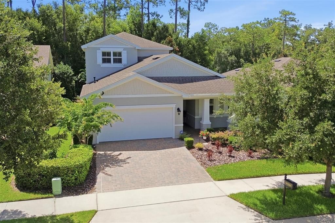
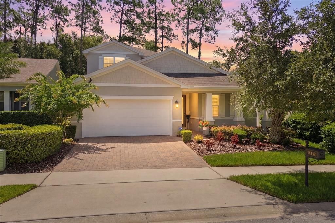
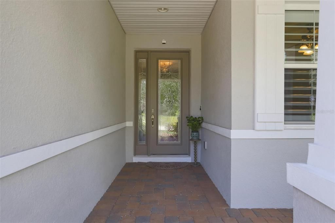
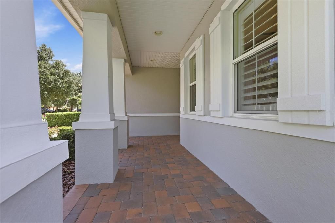
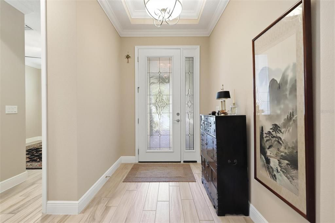
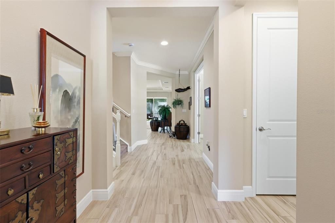
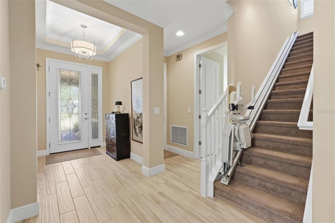
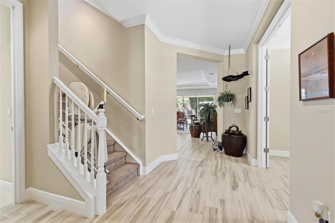
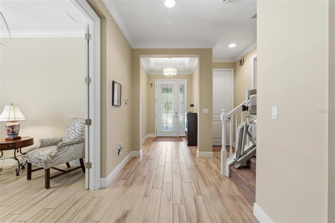
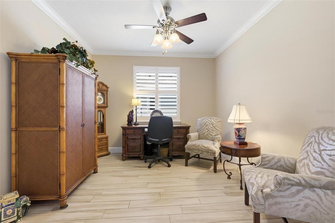
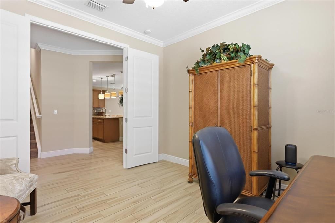
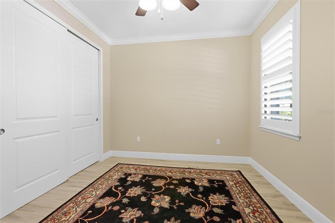
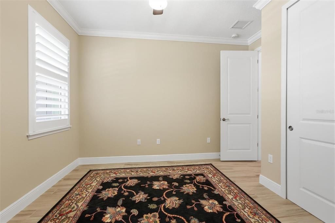
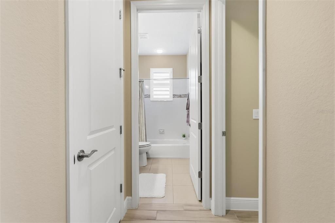
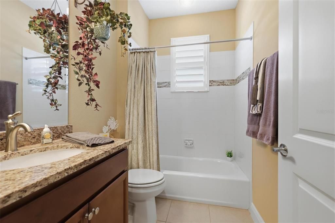
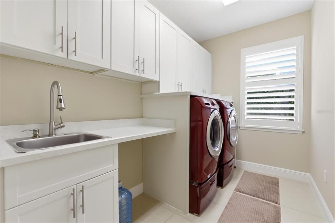
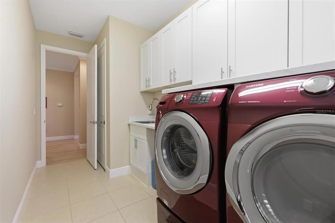
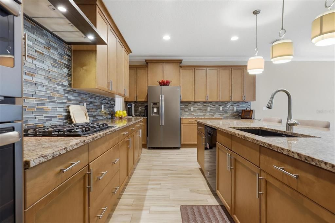
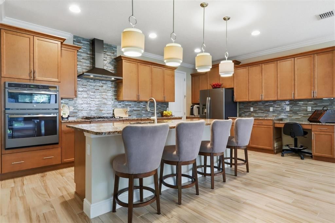
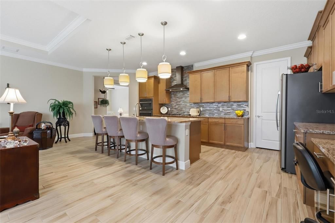
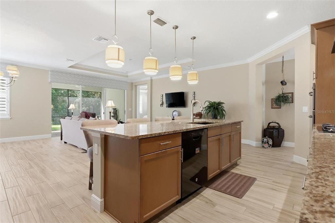
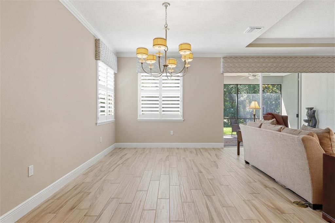
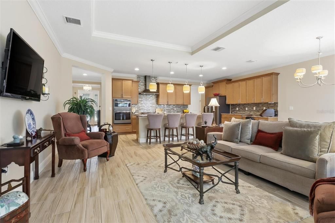
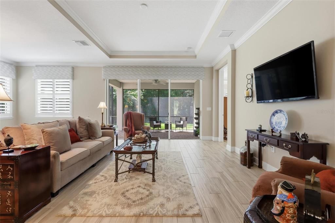
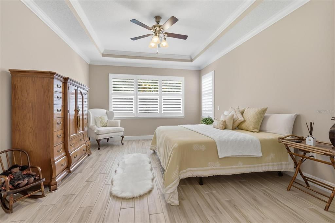
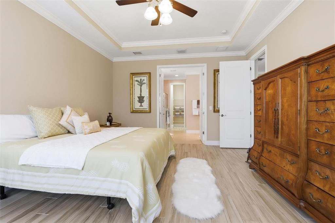
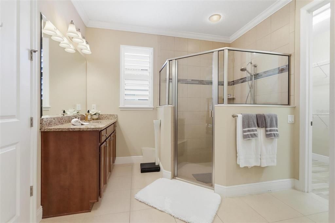
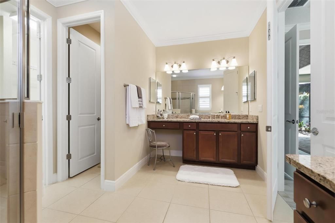
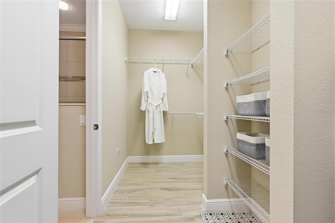
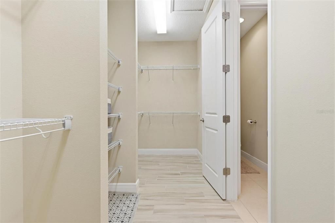
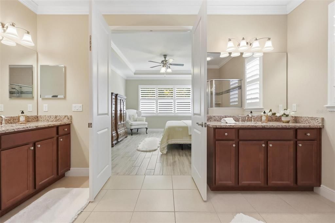
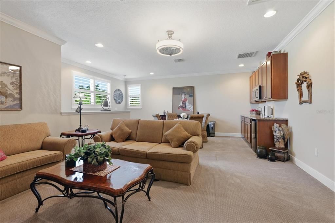
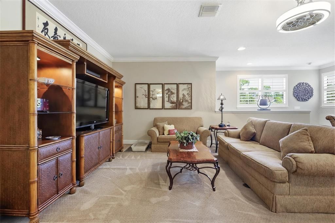
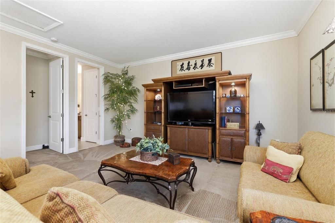
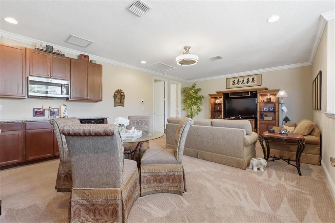
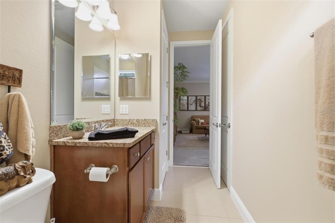
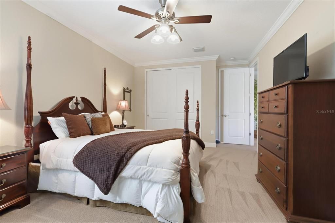
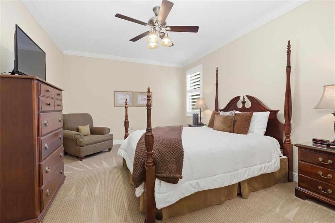
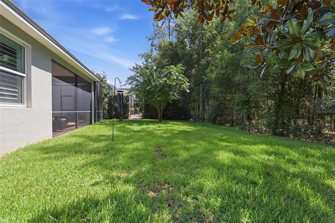
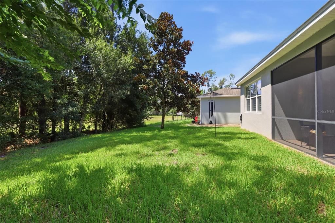
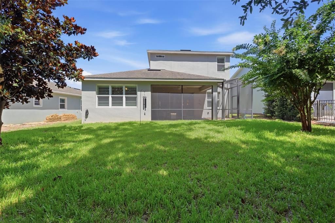
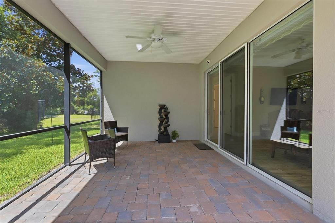
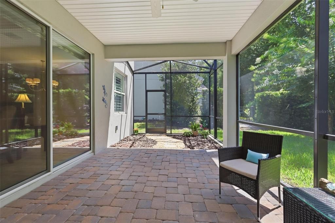
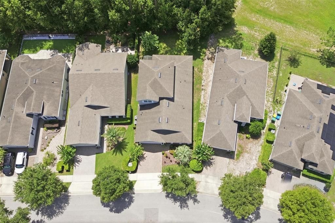
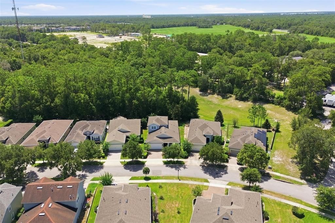
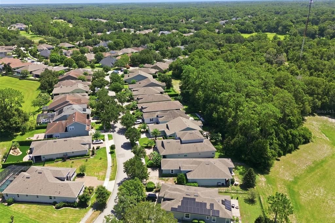
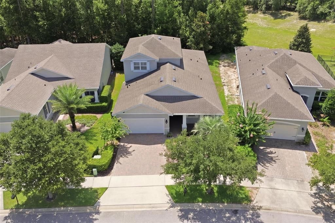
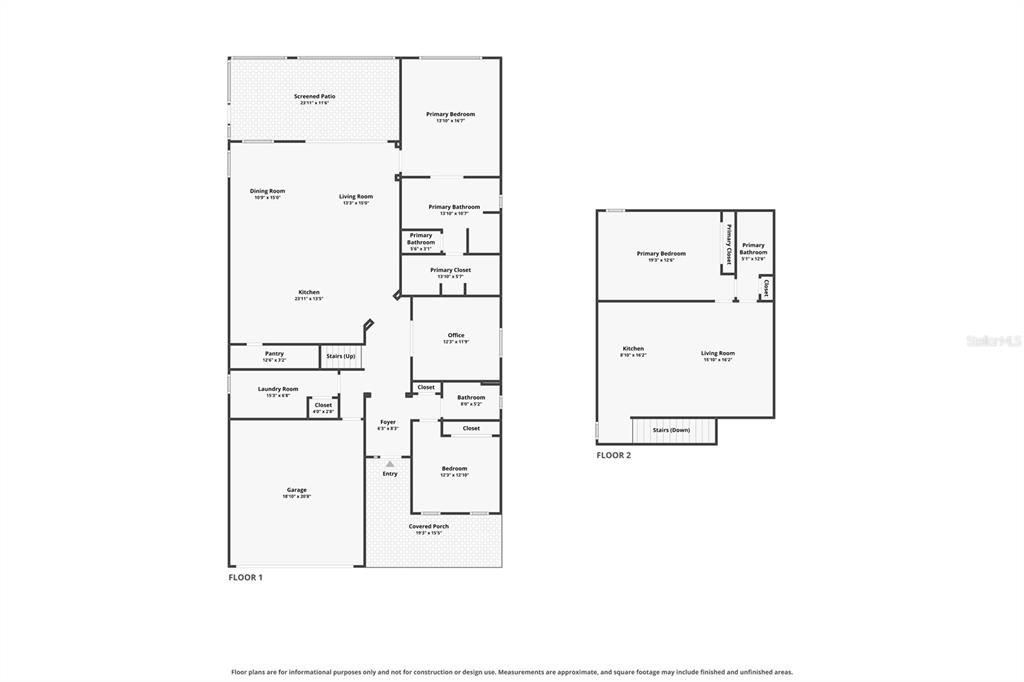
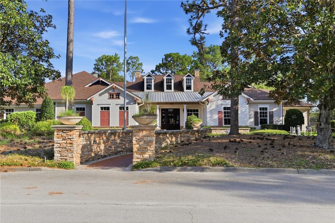
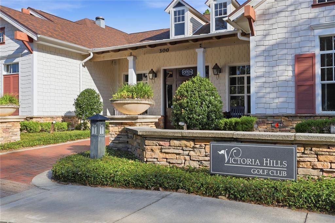
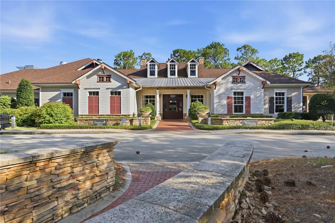
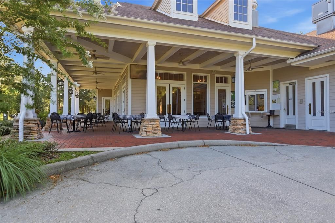
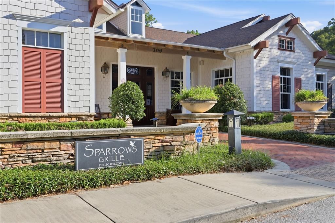
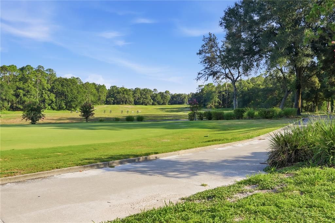
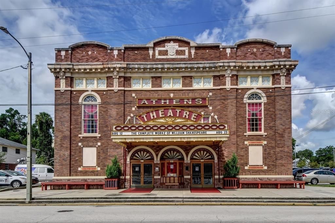
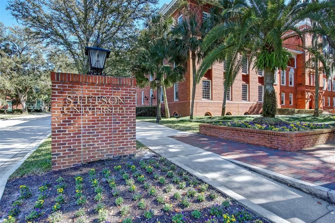
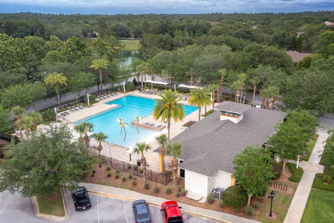
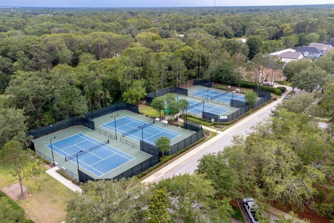
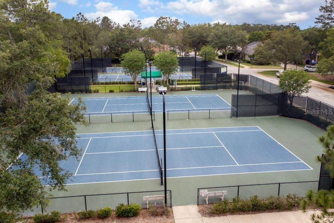
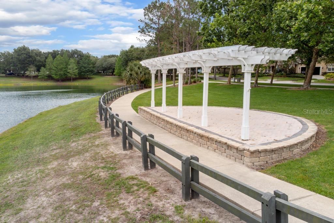
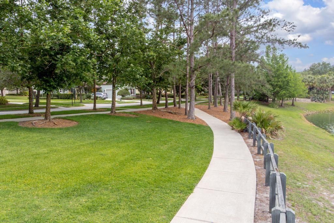
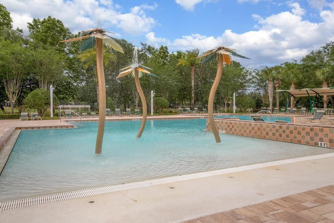
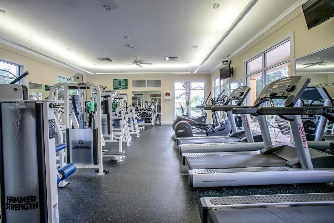
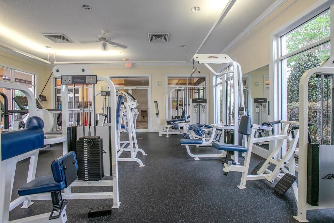
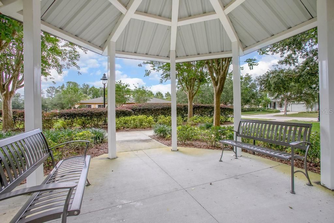
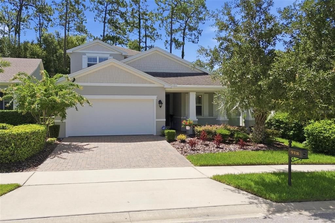
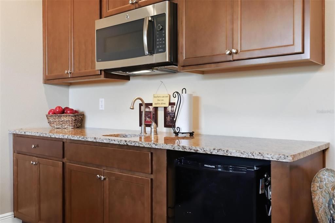
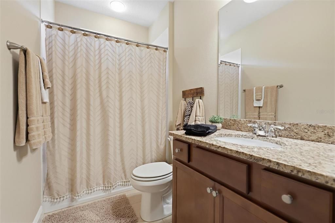
Meticulous craftsmanship,classic elegance with designer finishes defines this Kolter 2017 ONE OF A KIND LILY with BONUS ROOM, located in the Victoria Hills Golf Community in DeLand. Approximately 2,828 sq. ft. of beautifully curated living space, the home includes a private upstairs in-law suite, offering an ideal opportunity for multigenerational living, extended stays, or a secluded guest retreat. The moment you arrive, you will be impressed with its paver driveway, professional landscaping, and welcoming covered front porch—an inviting setting to unwind and rest or visit with neighbors that may be out for an evening stroll. Inside, a bright and airy open-concept layout reveals a blend of comfort and style. Upgrades highlighted include plank tile flooring in the main living areas, crown molding, tray ceilings, 5-inch baseboards, 8-foot interior doors, 9-foot ceilings, plantation shutters, and custom built-in cornices that lend a polished, tailored finish. The chef in you will love this gourmet kitchen. A true culinary showpiece, featuring granite countertops, expansive breakfast bar, decorative tile backsplash, black onyx farmhouse sink, 36-inch maple cabinetry, oversized walk-in pantry, built-in desk, recessed LED lighting, natural gas cooktop, and built-in GE Profile convection oven and microwave. The spacious dining and living areas flows and extend through a set of 16-foot sliding glass doors with remote-controlled shades, creating a seamless connection to the outdoors. The luxurious first-floor primary suite serves as a private sanctuary, featuring tray ceilings, dual vanities, a dedicated makeup vanity, an oversized walk-in shower, private water closet, and a generous walk-in closet. The split-bedroom design also includes a second bedroom, full guest bath, and private office that could also be used for a 4th bedroom if needed. The utility-laundry room offers Washer and Dryer, built-in cabinetry, utility sink, and folding station. Upstairs, the private in-law suite offers exceptional versatility with its own living area, kitchenette with GE Profile Convection Microwave, bar refrigerator, bedroom, and full bath. An Acorn stair lift adds convenience and accessibility, making this space perfectly suited for guests, extended family, or a secluded personal retreat. Beyond, the oversized 24’ x 11’ screened paver lanai offers an exceptional setting for entertaining or an early morning retreat area to relax, complete with a bump-out area ideal for a Florida terrarium or additional seating. Backing up to serene conservation and greenbelt, the property enjoys rare privacy with no rear neighbors. Additional features include: •Two HVAC systems with maintenance plans•Natural gas service•High-speed fiber optic internet•Transferable termite bond with in-wall pest control system•Security cameras that convey•Solid concrete block and stucco construction. Victoria Hills delivers a resort-style lifestyle and an HOA that includes cable and high-speed internet. Residents enjoy access to multiple resort-style pools, fitness centers, tennis and pickleball courts, parks, walking trails and lakes, and an 18-hole Golf Course. The community clubhouse features Sparrow’s Grille and Bar. Located just minutes from shopping, dining, medical facilities, delightful Historic Downtown DeLand, this residence also offers convenient access to I-4, SunRail, Daytona Beach, Orlando, and three international airports.

Локация

Детали

Тип:
Residential
Парковка:
Garage Door Opener
Год постройки:
2017
Лот:
0.13 Акров
Отопление:
Central / Heat Pump
Цена/кв.фут:
$182
Охлаждение:
Central Air
HOA:
$215

Valuation

Our model vs. what's actually selling nearby.
Estimate
$378,405
$329K – $496K
Confidence Low
List vs. estimate
$136K above estimate
List $515,000 · +36.1%
Our model says this listing is priced above recent comparable activity. Room to negotiate.
Price per sq ft
$182
-13.5% vs. city median $210
Based on
8 MLS comparables
Median of recent comparable listings. Sold comps use closing price, active listings use list price.

Главное

Annual tax
$6,604
2025
HOA
$215/mo
Cable TV, Community Pool, Internet
View
Park/Greenbelt, Trees/Woods
Garage
2 car garage
Furnished
Negotiable
Pets
Allowed
Больше фактов и особенностей
  • Напольное покрытие

    • Carpet

    • Ceramic Tile

    Отопление

    • Central

    • Heat Pump

    Охлаждение

    • Central Air

    Бытовая техника

    • Convection Oven

    • Dishwasher

    • Microwave

    • Range

    • Refrigerator

    Другие особенности интерьера

    • Built-in Features

    • Ceiling Fan(s)

    • Eating Space In Kitchen

    • High Ceilings

    • In Wall Pest System

    • Kitchen/Family Room Combo

    • Living Room/Dining Room Combo

    • Open Floorplan

    • Pest Guard System

    • Primary Bedroom Main Floor

    • Solid Surface Counters

    • Solid Wood Cabinets

    • Split Bedroom

    • Stone Counters

    • Tray Ceiling(s)

    • Walk-In Closet(s)

    • Window Treatments

    Спальни и ванные комнаты

    • Спальни: 3

    • Полные ванные комнаты: 3

  • Парковка

    • Garage Door Opener

    Имущество

    • Этажи: Two

    • Особенности Экстерьера: Irrigation System / Lighting / Sidewalk / Sliding Doors

    Лот

    • Лот: 0.13 Акров

    Другая Информация о Недвижимости

    • Номер Земельного Участка: 703405000170

    • Зонирование: R

  • Тип и стиль

    • Тип недвижимости: Residential

    • Подтип недвижимости: Single Family Residence

  • Общественное благосостояние

    • Cable Connected

    • Fiber Optics

    • Fire Hydrant

    • Natural Gas Connected

    • Sprinkler Recycled

    • Street Lights

    • Underground Utilities

  • Другая финансовая информация

    • HOA: $215

    • Частота HOA: Monthly

    • Годовая сумма налога: $6,604

  • Детали источника

    • MLS ID: V4950267

    Другие факты

    • Строительные материалы: Block / Stucco

    • Детали фундамента: Slab

    • Особенности прачечной: Inside / Laundry Room

    • Особенности лота: Near Golf Course / Near Public Transit / Sidewalk

    • Особенности двора и крыльца: Covered / Front Porch / Rear Porch / Screened

    • Особенности окна: Blinds / Double Pane Windows / Insulated Windows / Shades / Shutters / Window Treatments / Wood Frames

    • Направленные лица: West

    • Архитектурный стиль: Contemporary

    • Мест в гараже: 2

    • Прикрепленный гараж: Да

    • Гараж: Да

    • Жилая площадь: 2828

    • Источник воды: Public

    • Размеры участка: 47 x 122

    • Название подразделения: VICTORIA PARK INCREMENT 4-1 SOUT

Частный запрос
Поговорите со специалистом по этому объекту.
Планировки, HOA-документы, off-market сравнимые объекты, частный показ — одно сообщение напрямую локальному специалисту.

Ещё такие

Новое
На продажу
$475,000
Дом
4 спален · 2 ванн · 2,457 кв.фт.
VICTORIA PARK INC 04, DELAND
105 E CHERRY PLACE
Новое
На продажу
$389,000
Дом
2 спален · 2 ванн · 1,507 кв.фт.
VICTORIA HILLS PH 5, DELAND
255 NORTHCOTE COURT
Новое
На продажу
$599,999
Дом
2 спален · 2 ванн · 1,932 кв.фт.
VICTORIA GARDENS PH 8, DELAND
253 OLD MOSS CIRCLE
Новое
На продажу
$425,000
Дом
4 спален · 3 ванн · 2,395 кв.фт.
VICTORIA TRAILS NORTHWEST 7 PH, DELAND
1494 CHELSEA MANOR CIRCLE
Новое
На продажу
$615,000
Дом
3 спален · 3 ванн · 2,484 кв.фт.
VICTORIA HILLS, DELAND
108 SUFFOLK CT.
На продажу
$594,212
Дом
4 спален · 3 ванн · 2,319 кв.фт.
THE RESERVE AT VICTORIA, DELAND
975 MEGANO BOULEVARD
На продажу
$630,000
Дом
3 спален · 2 ванн · 2,200 кв.фт.
WOODS OF LAKE HELEN, LAKE HELEN
310 W WASHINGTON AVENUE
На продажу
$499,999
Дом
3 спален · 3 ванн · 2,691 кв.фт.
VICTORIA PARK INCREMENT 03, DELAND
171 BIRCHMONT DRIVE

Рынок вокруг этого адреса

Актуальные данные по району.
Смотреть все

The multiple listing information is provided by the Stellar MLS from a copyrighted compilation of listings. The compilation of listings and each individual listing are ©2026-present Stellar MLS. All Rights Reserved. The information provided is for consumers' personal, noncommercial use and may not be used for any purpose other than to identify prospective properties consumers may be interested in purchasing. All properties are subject to prior sale or withdrawal. All information provided is deemed reliable but is not guaranteed accurate, and should be independently verified. Listing courtesy of: LANE REALTY SERVICES, LLC