Недвижимость
Ознакомьтесь с нашими объявлениями
Продать дом
Бесплатная оценка дома
Контакты
Расскажите нам о своих потребностях

9260 SANDERS TREE LOOP

Дом На продажу
$1,350,000

BTC: 16.16766467

ETH: 509.43396226

15 Дней
Набережная
5 спален
4 ванн
3,334 кв.фт.

Обзор

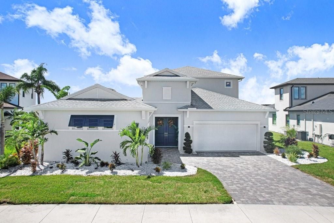
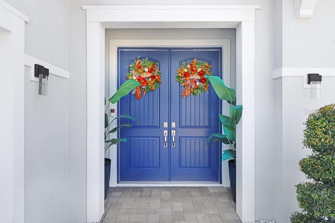
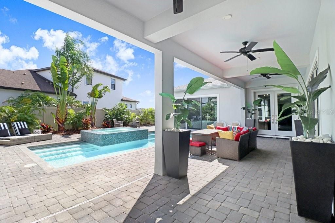
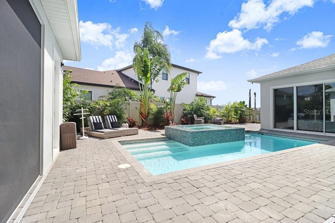
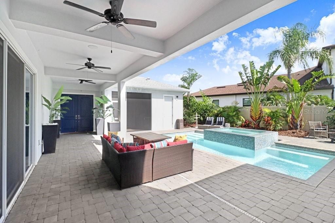
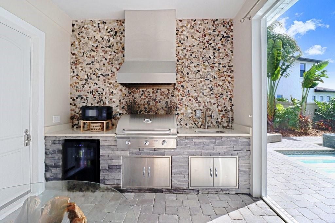
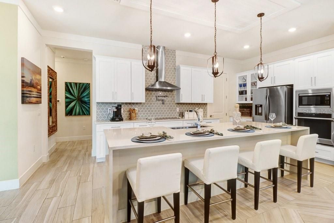
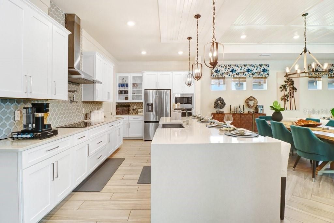
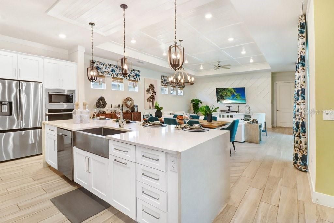
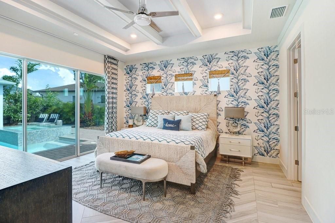
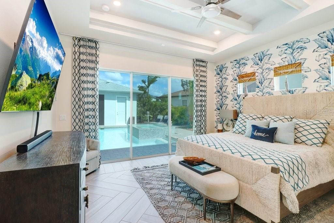
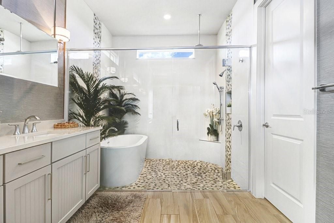
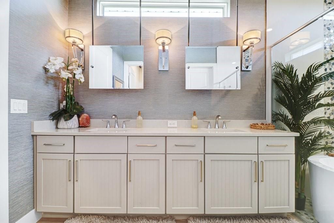
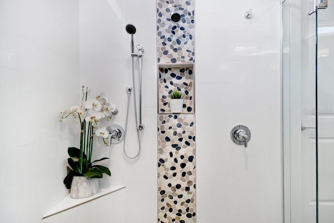
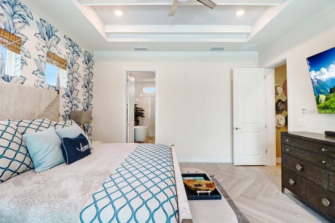
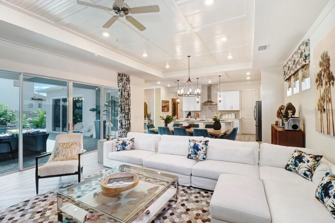
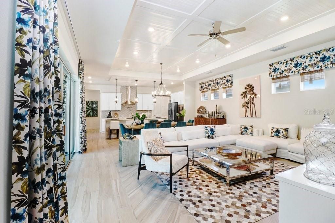
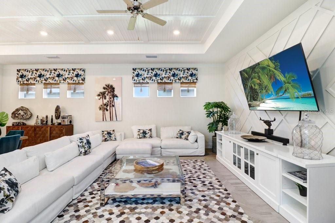
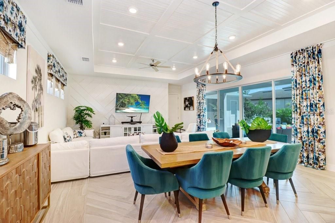
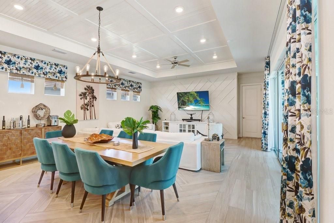
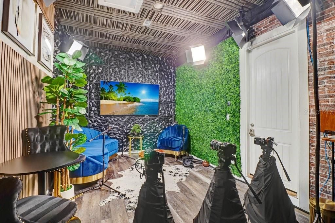
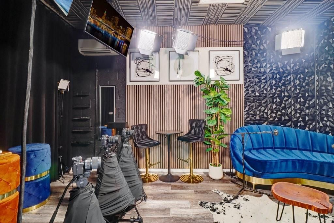
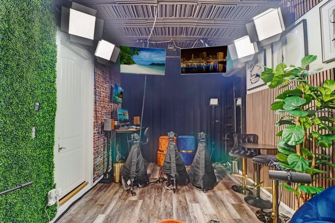
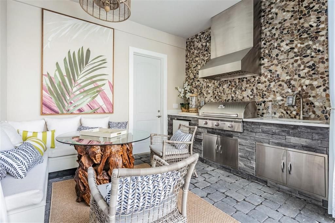
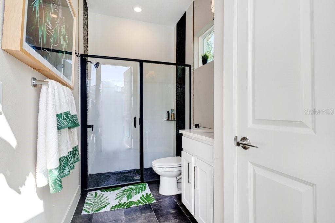
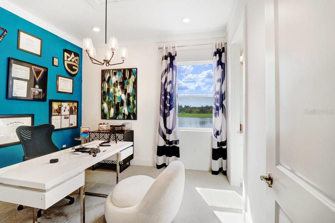
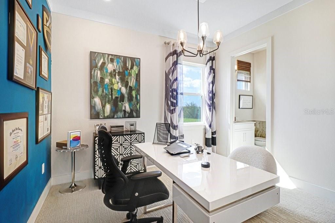
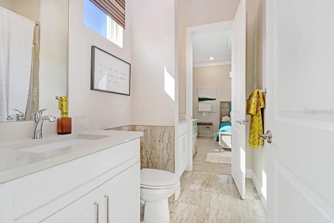
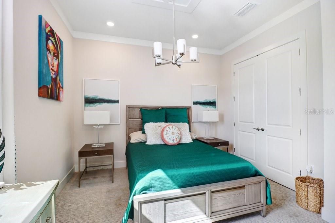
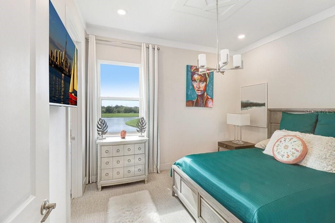
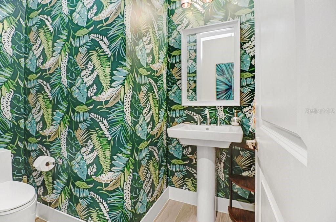
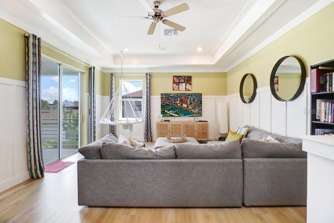
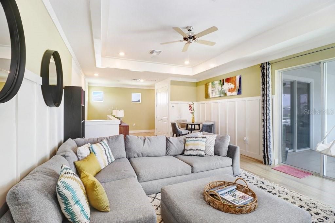
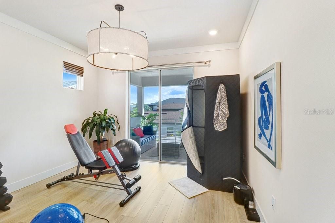
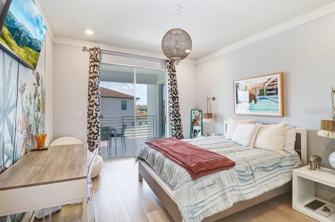
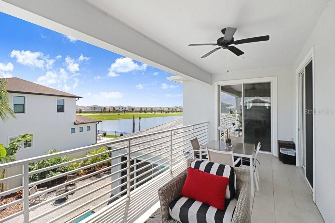
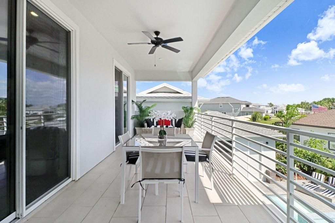
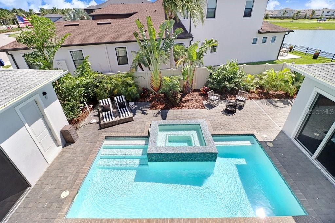
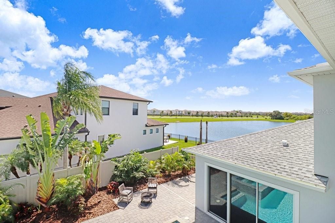
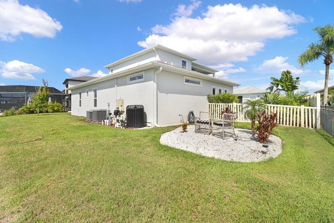
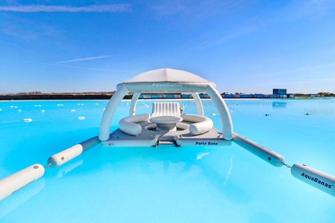
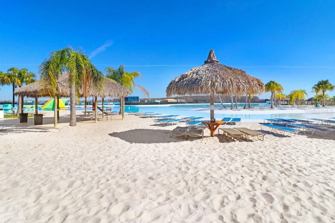
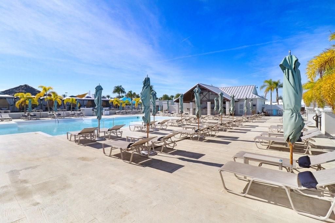
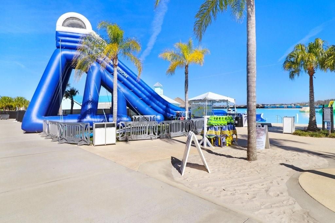
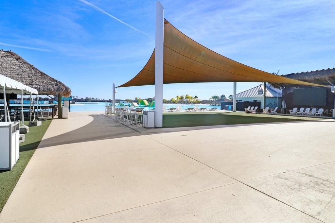
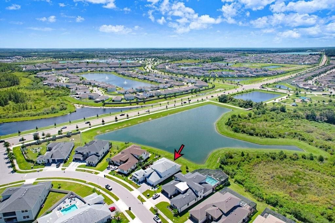
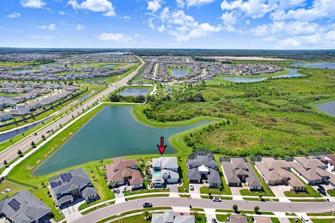
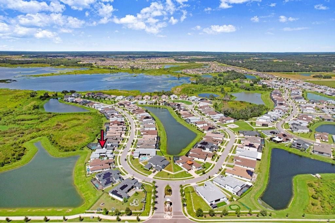
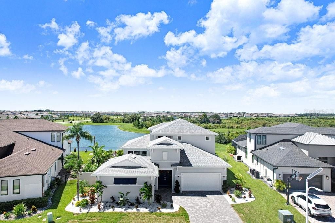
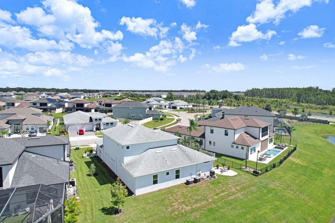
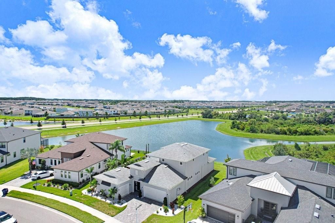
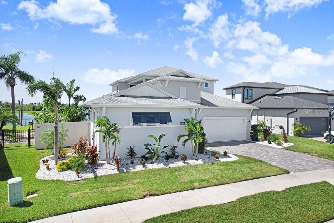
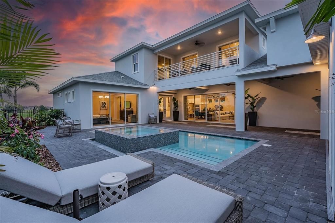
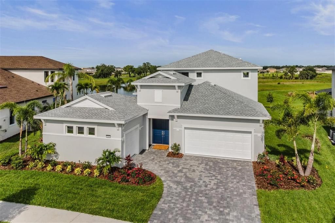
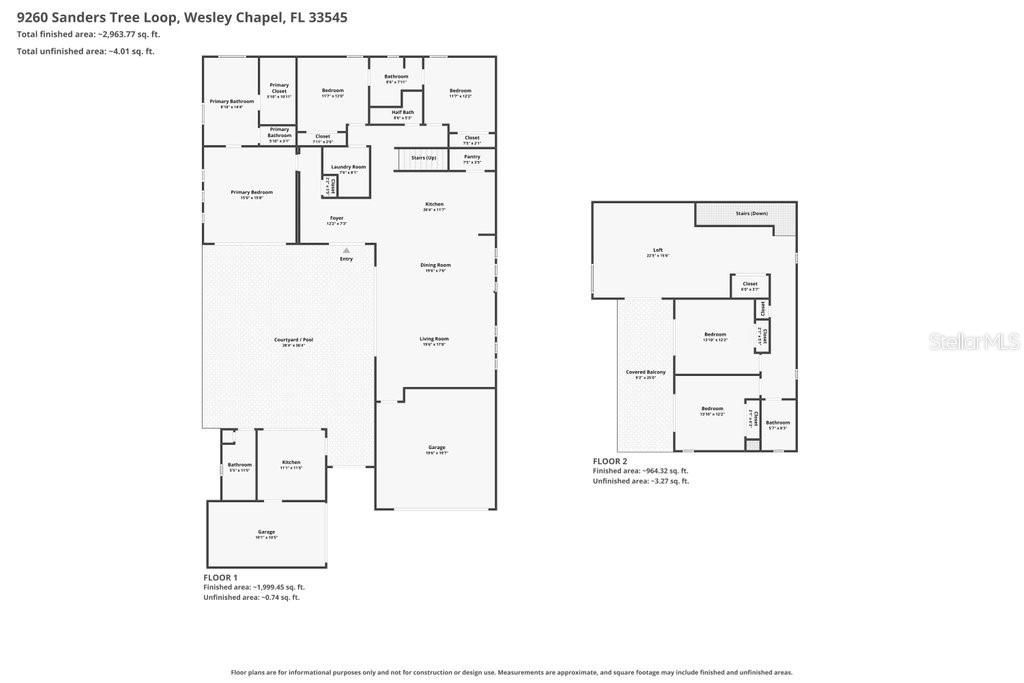
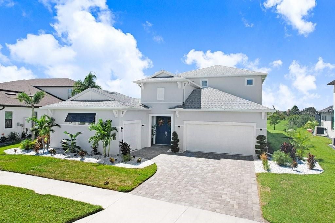
A rare expression of South Florida resort living has arrived in Wesley Chapel. Welcome to 9260 Sanders Tree Loop, an award winning former Biscayne Homes model where dramatic architecture, exceptional privacy and effortless indoor outdoor living come together in a residence unlike virtually anything else in the area. At the heart of this extraordinary 5 bedroom, 4.5 bath Osprey 3 is its signature double entry courtyard, a breathtaking private open air oasis around which the home was designed. More than simply an outdoor space, the courtyard becomes an extension of the residence itself. Walls of glass open the interior toward a saltwater pool, oversized elevated spillover spa, expansive pavered entertaining areas and covered lanais, creating the atmosphere of a private resort beneath the Florida sun and stars. A detached, fully screened cabana with a complete outdoor kitchen and private pool bath makes entertaining equally effortless day or night. With approximately 3,335 heated square feet, a true 3 car garage and more than $465,000 in documented builder options and non standard upgrades, this is a home whose distinction is found not only in what you see, but in how it was built and designed. Concrete poured construction on both levels provides substantial structural construction suited to Florida living, while the residence has been professionally designed, decorated and incredibly maintained to preserve the presentation and character of its award winning model home origins. Inside, elegant design unfolds through light filled living spaces framed by walls of glass overlooking the courtyard. The chef’s kitchen is a showpiece with upgraded cabinetry, quartz countertops, a waterfall island and ceiling height glass backsplash. Coffered and tray ceilings, custom millwork and elevated designer finishes create architectural interest throughout while maintaining a warm, inviting atmosphere. The floor plan balances grand scale entertaining with private retreat. The owner’s suite is secluded on the main level, while additional bedrooms and an expansive bonus and game room occupy the second floor. Above the courtyard, a covered balcony creates yet another remarkable living space, perfect for morning coffee, evening cocktails or simply taking in the surroundings. And those surroundings are exceptional. Beyond the home, conservation and water create a peaceful natural backdrop, providing privacy, open views and spectacular western Florida skies. The combination of a private interior courtyard in front of this natural setting creates an extraordinary sense of escape that is difficult to replicate. For today’s executive or entrepreneur, the detached third garage bay has been professionally transformed into a climate controlled production and content studio, creating a dedicated environment for podcasting, video production, photography and creative work just steps from the residence. Offered fully furnished and move in ready, 9260 Sanders Tree Loop presents the rare opportunity to acquire an entire professionally curated lifestyle rather than spend years attempting to recreate one. Moments from Epperson’s celebrated Crystal Lagoon, this is South Florida style living in Wesley Chapel at its most compelling. A private courtyard. Resort inspired outdoor living. Conservation and water views. Award winning model home design. Extraordinary upgrades and exceptional condition.

Локация

Детали

Тип:
Residential
Парковка:
Нет данных
Год постройки:
2021
Лот:
0.24 Акров
Отопление:
Central
Цена/кв.фут:
$405
Охлаждение:
Central Air
HOA:
$247

Valuation

Our model vs. what's actually selling nearby.
Estimate
$685,000
$562K – $1.2M
Confidence Low
List vs. estimate
$665K above estimate
List $1,350,000 · +97.1%
Our model says this listing is priced above recent comparable activity. Room to negotiate.
Price per sq ft
$404
+95.1% vs. city median $207
Based on
5 MLS comparables
Median of recent comparable listings. Sold comps use closing price, active listings use list price.

Главное

Annual tax
$16,437
2025
HOA
$247/qtr
Pool
Child Safety Fence
Waterfront
Pond
Garage
3 car garage
Furnished
Furnished
Pets
Allowed
Больше фактов и особенностей
  • Напольное покрытие

    • Tile

    • Hardwood

    Отопление

    • Central

    Охлаждение

    • Central Air

    Бытовая техника

    • Bar Fridge

    • Built-In Oven

    • Cooktop

    • Dishwasher

    • Disposal

    • Dryer

    • Electric Water Heater

    • Exhaust Fan

    • Freezer

    • Ice Maker

    • Microwave

    • Range

    • Range Hood

    • Refrigerator

    • Washer

    • Water Filtration System

    • Wine Refrigerator

    Другие особенности интерьера

    • Ceiling Fan(s)

    • Dry Bar

    • High Ceilings

    • Kitchen/Family Room Combo

    • Living Room/Dining Room Combo

    • Open Floorplan

    • Primary Bedroom Main Floor

    • Stone Counters

    • Thermostat

    • Tray Ceiling(s)

    • Walk-In Closet(s)

    • Wet Bar

    • Window Treatments

    Спальни и ванные комнаты

    • Спальни: 5

    • Ванные: 1

    • Полные ванные комнаты: 4

  • Имущество

    • Этажи: Two

    • Частный Бассейн: Да

    • Особенности Экстерьера: Balcony / French Doors / Irrigation System / Lighting / Outdoor Grill / Outdoor Kitchen / Rain Gutters / Sidewalk / Sliding Doors / Sprinkler Metered

    Лот

    • Лот: 0.24 Акров

    Другая Информация о Недвижимости

    • Номер Земельного Участка: 2025260190009000020

    • Зонирование: MPUD

  • Тип и стиль

    • Тип недвижимости: Residential

    • Подтип недвижимости: Single Family Residence

  • Общественное благосостояние

    • Cable Available

    • Cable Connected

    • Electricity Available

    • Electricity Connected

    • Fiber Optics

    • Fire Hydrant

    • Phone Available

    • Public

    • Sewer Available

    • Sewer Connected

    • Sprinkler Meter

    • Street Lights

    • Water Available

    • Water Connected

  • Другая финансовая информация

    • HOA: $247

    • Частота HOA: Quarterly

    • Годовая сумма налога: $16,437

  • Детали источника

    • MLS ID: TB8548065

    Другие факты

    • Строительные материалы: Block / Cement Siding / Concrete / Stucco

    • Детали фундамента: Slab

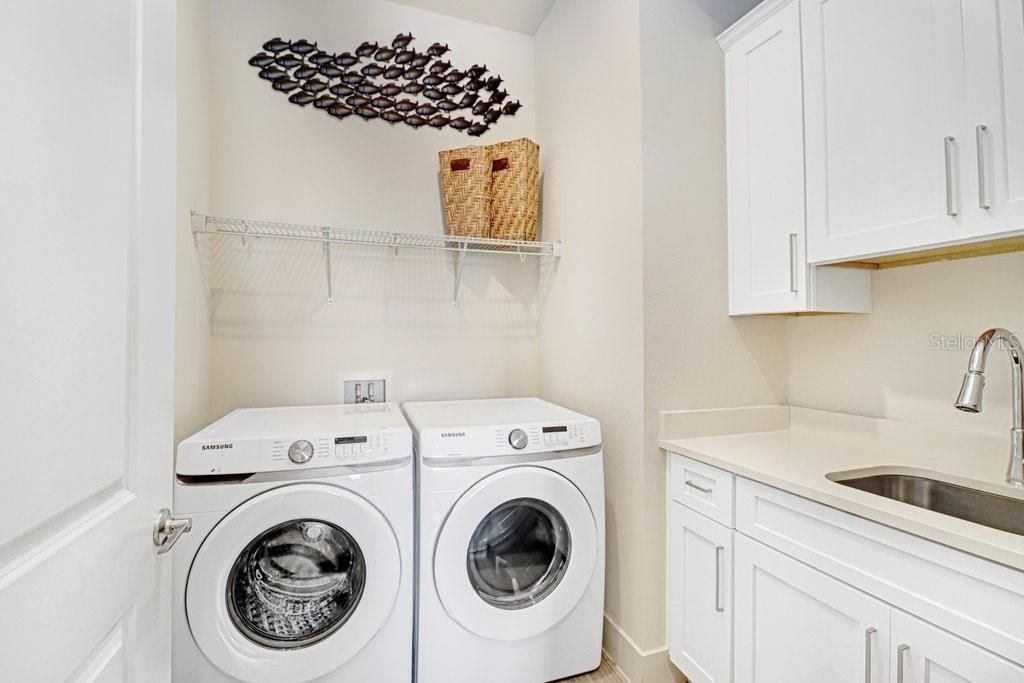
    • Особенности прачечной: Laundry Closet

    • Особенности двора и крыльца: Covered

    • Особенности бассейна: Child Safety Fence / Deck / Lighting

    • Направленные лица: Southeast

    • Архитектурный стиль: Florida

    • Берег: Да

    • Название водоема: POND

    • Мест в гараже: 3

    • Прикрепленный гараж: Да

    • Гараж: Да

    • Жилая площадь: 3334

    • Источник воды: Public

    • Название подразделения: EPPERSON NORTH VLG D-2

Частный запрос
Поговорите со специалистом по этому объекту.
Планировки, HOA-документы, off-market сравнимые объекты, частный показ — одно сообщение напрямую локальному специалисту.

Ещё такие

На продажу
$1,150,000
Дом
5 спален · 4 ванн · 4,271 кв.фт.
EPPERSON NORTH VILLAGE D-1, WESLEY CHAPEL
8699 IVY STARK BOULEVARD
На продажу
$1,050,000
Дом
6 спален · 4 ванн · 4,823 кв.фт.
WATERGRASS PCLS D-2 D-3 & D-4, WESLEY CHAPEL
33564 WILLOW POINT CT
-$46K
На продажу
$949,990
Дом
5 спален · 4 ванн · 3,271 кв.фт.
EPPERSON NORTH VILLAGE D-1, WESLEY CHAPEL
8910 DRUMMER PLANK DRIVE
-$55K
На продажу
$1,540,000
Дом
5 спален · 4 ванн · 3,984 кв.фт.
WATERGRASS - GRAYBROOK (GATED), WESLEY CHAPEL
33161 KATELAND DRIVE
-$225K
На продажу
$975,000
Дом
4 спален · 4 ванн · 3,138 кв.фт.
MIRADA PRCL 2, SAN ANTONIO
11008 RUSTIC TIMBER LOOP
-$46K
На продажу
$1,149,000
Дом
5 спален · 4 ванн · 4,472 кв.фт.
WATERGRASS PCLS D2 D3 & D4, WESLEY CHAPEL
7073 GRAYBROOK DRIVE
+$40K
На продажу
$1,140,000
Дом
6 спален · 4 ванн · 3,433 кв.фт.
MIRADA PRCL 1, SAN ANTONIO
10537 TORCHWOOD SEA WAY

Рынок вокруг этого адреса

Актуальные данные по району.
Смотреть все

The multiple listing information is provided by the Stellar MLS from a copyrighted compilation of listings. The compilation of listings and each individual listing are ©2026-present Stellar MLS. All Rights Reserved. The information provided is for consumers' personal, noncommercial use and may not be used for any purpose other than to identify prospective properties consumers may be interested in purchasing. All properties are subject to prior sale or withdrawal. All information provided is deemed reliable but is not guaranteed accurate, and should be independently verified. Listing courtesy of: COLDWELL BANKER REALTY