Недвижимость
Ознакомьтесь с нашими объявлениями
Продать дом
Бесплатная оценка дома
Контакты
Расскажите нам о своих потребностях

9463 TEQUILA SUNRISE DRIVE

Дом На продажу
$1,850,000

BTC: 24.34210526

ETH: 740.00000000

-$140K (2026/09/04)
103 Дней
4 спален
4 ванн
4,898 кв.фт.

Обзор

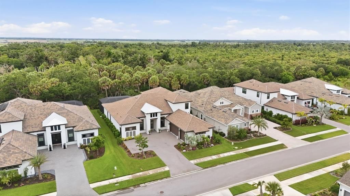
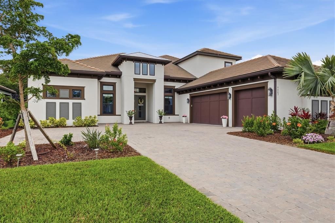
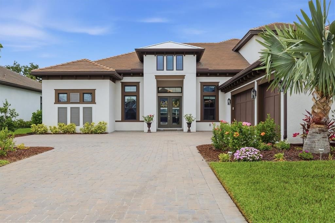
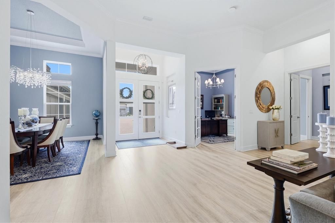
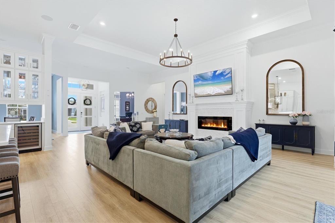
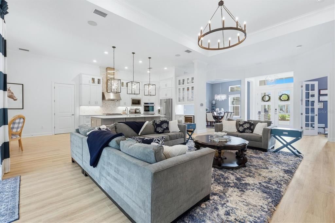
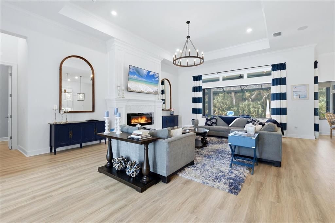
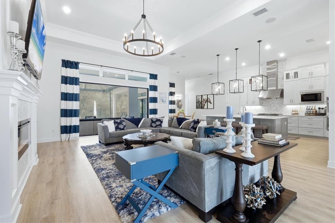
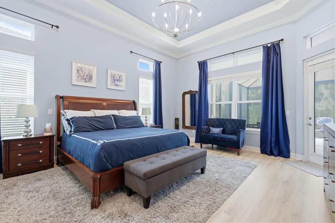
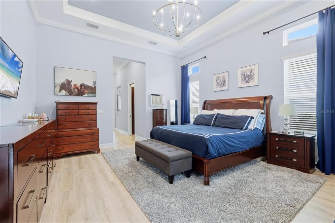
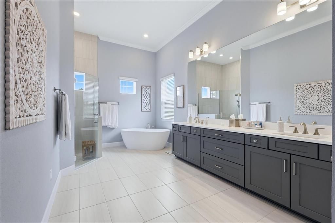
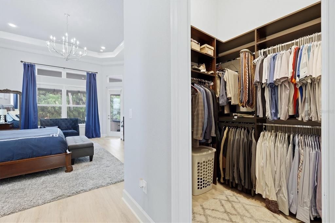
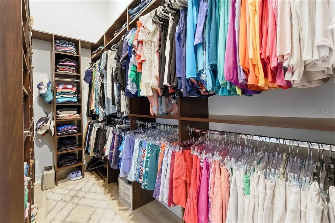
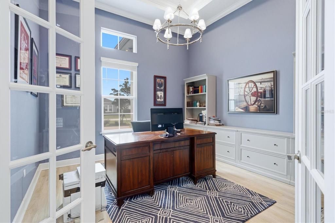
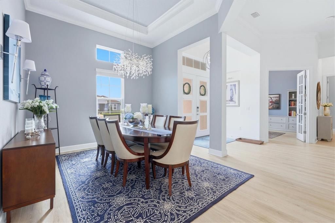
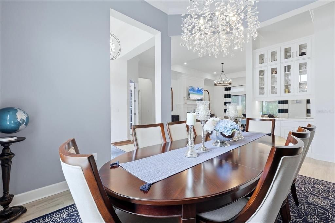
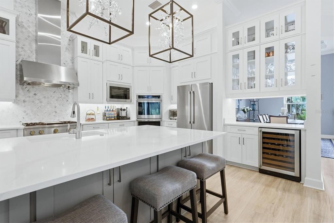
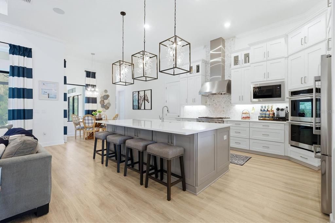
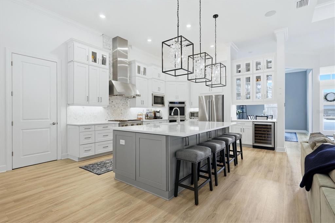
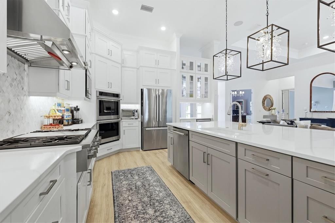
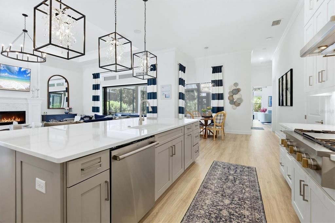
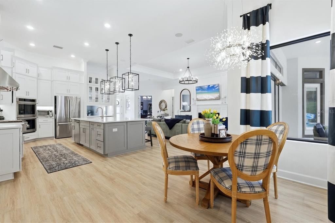
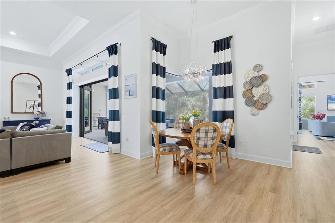
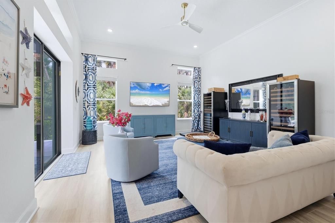
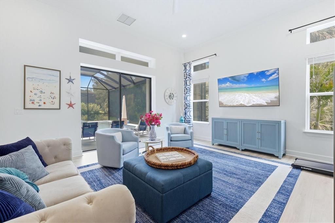
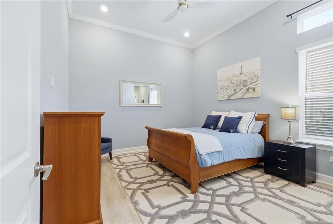
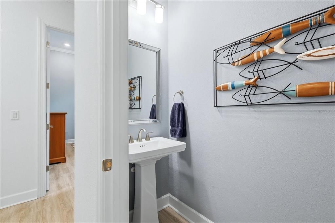
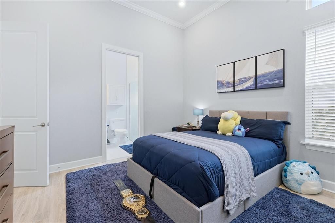
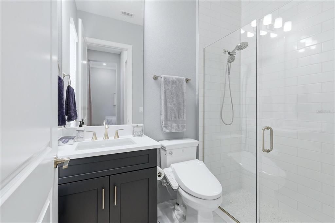
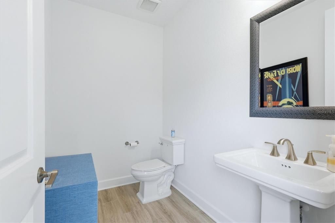
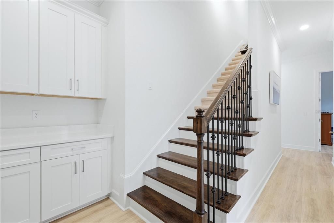
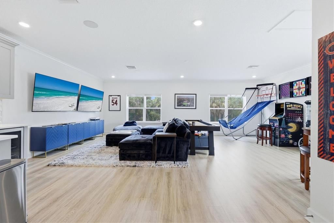
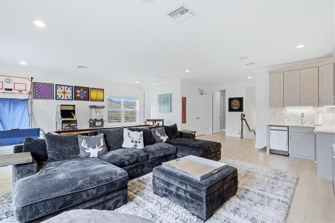
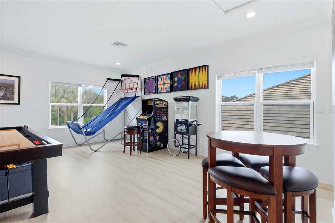
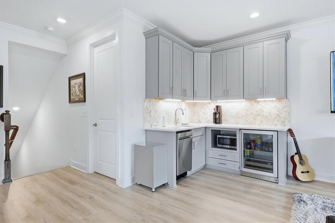
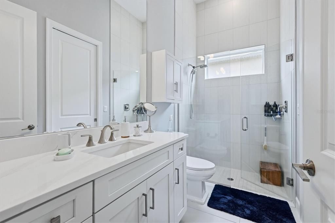
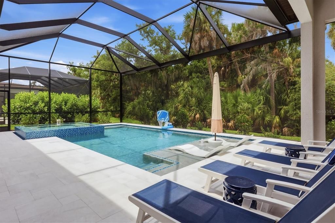
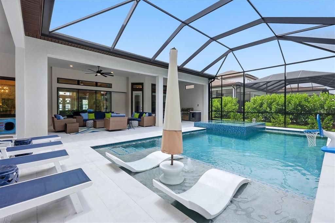
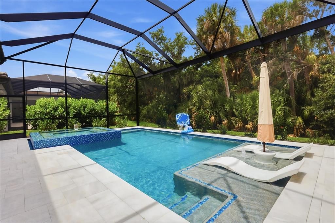
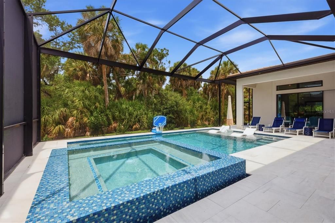
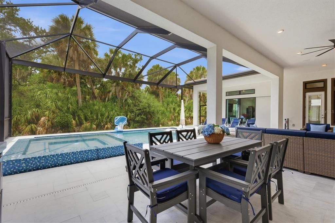
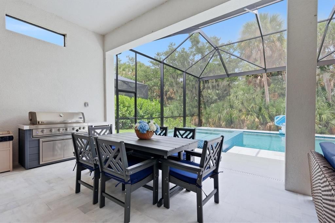
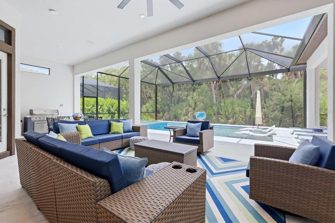
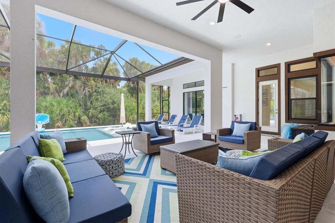
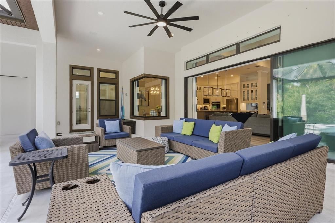
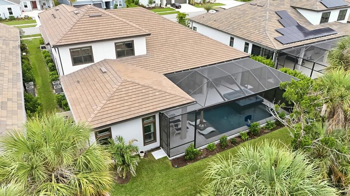
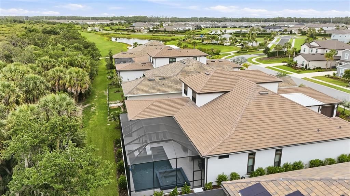
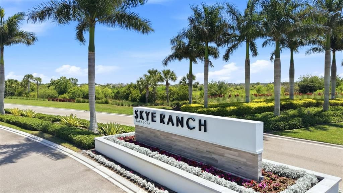
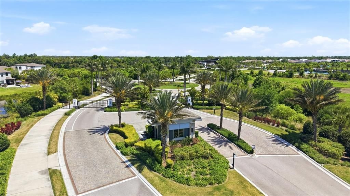
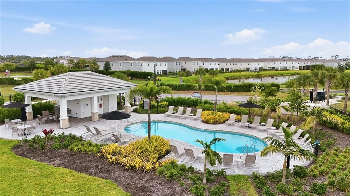
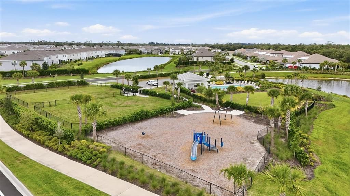
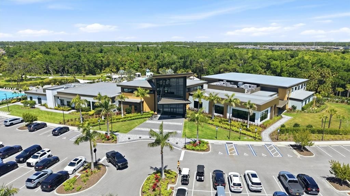
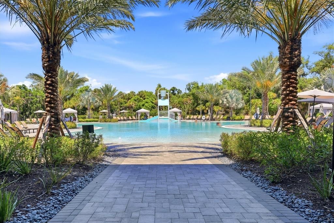
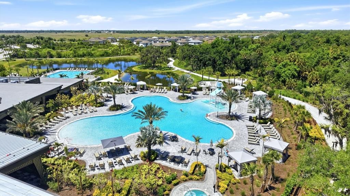
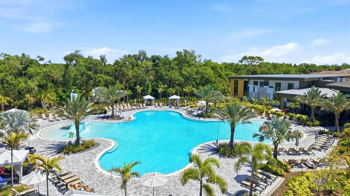
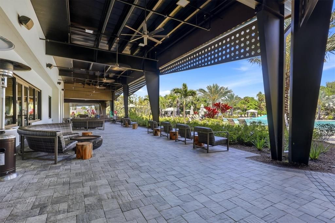
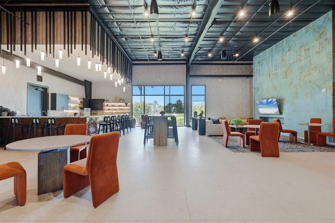
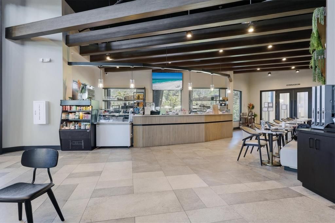
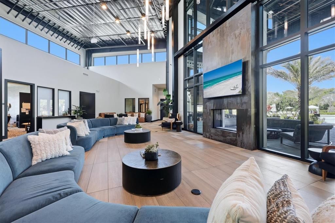
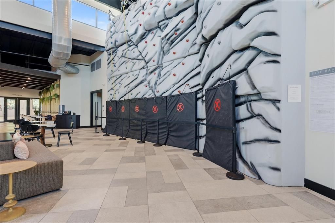
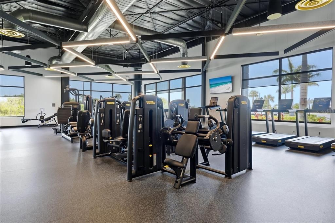
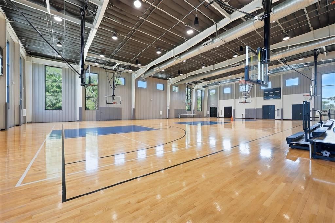
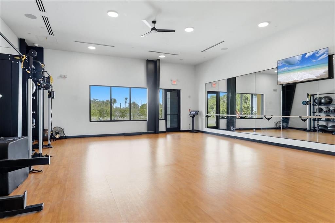
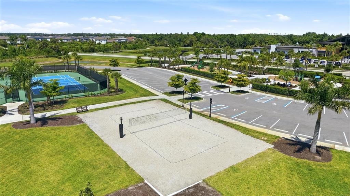
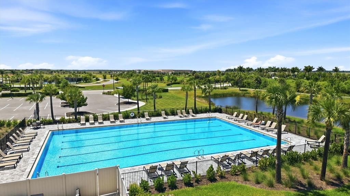
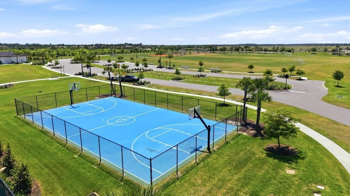
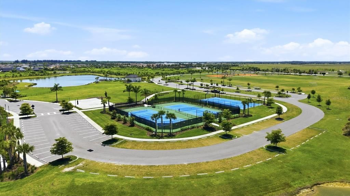
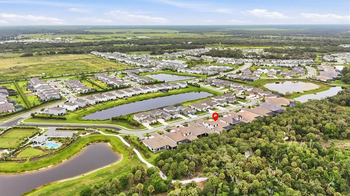
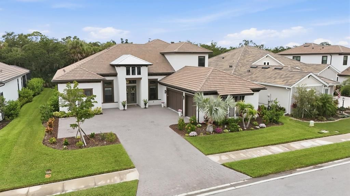
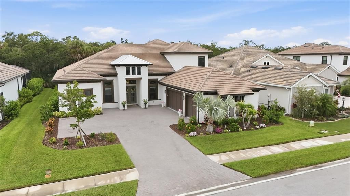
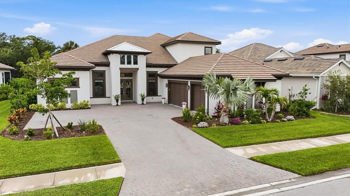
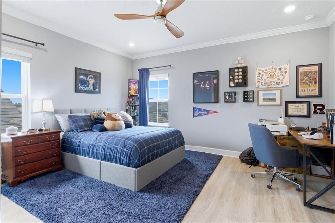
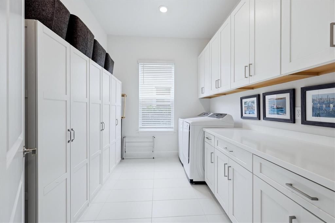
Virtually Staged. Experience the perfect blend of luxury, comfort, and modern design in this exceptional estate home in Cassia at Skye Ranch. Built as Taylor Morrison’s Beacon floor plan, this residence represents a level of size and construction no longer being offered in the community. Originally introduced as one of Taylor Morrison’s luxury models, the Beacon was discontinued due to the cost of construction, making this nearly 4,900-square-foot home an increasingly rare opportunity. Beyond its impressive interior space, the home offers several features that further distinguish it from today’s new construction, including a tile roof, larger homesite and an oversized driveway. Offering approximately 4,898 square feet of thoughtfully designed living space, this exceptional residence features four bedrooms, multiple gathering areas, and an impressive array of custom upgrades that elevate everyday living. At the heart of the home is a spectacular gourmet kitchen designed to impress. Outfitted with an upgraded GE Monogram Luxury Pro appliance package, Bosch counter-depth refrigerator, upgraded Kohler porcelain sink, motion-sense faucet, custom pantry storage, pass-through bar with wine refrigerator, and premium finishes throughout, this space effortlessly combines style and functionality. The kitchen opens seamlessly to the expansive living and dining areas, enhanced by soaring ceilings, crown molding, tray ceilings, built-in ceiling speakers, and abundant natural light. The primary suite serves as a private retreat, featuring a spa-inspired bath with soaking tub, custom walk-in closets, and luxurious finishes. Additional bedrooms offer generous accommodations, while custom closets throughout the home provide exceptional organization. For anyone needing a 5th bedroom, the rarely available lower-level bonus room can easily be transformed into an additional bedroom with minimal changes. One of the home's most impressive features is the custom upstairs addition, creating a private guest or multigenerational living space complete with a spacious great room, kitchenette with sink, dishwasher and beverage refrigerator, private bedroom with en-suite bath, and additional half bath. Florida living reaches its finest outdoors. The resort-style saltwater pool showcases an oversized spa, sun shelf, heater, and chiller, creating year-round enjoyment. An outdoor kitchen with beverage refrigerator, expansive covered lanai, and bonus room overlooking the pool provide the ideal setting for entertaining. The private backyard enjoys the serenity of a wooded conservation backdrop, enhanced by extensive landscaping, expanded irrigation, and fenced pool equipment areas. Additional upgrades include whole-house surge protection, generator transfer switch, built-in garage storage and Monkey Bar organization system, upgraded gutters, custom storage solutions, and built-in speaker systems in the main living areas, lanai, and upstairs great room. Residents of Cassia at Skye Ranch enjoy an extraordinary lifestyle with world-class amenities including tennis and pickleball courts, bocce ball, a year-round heated Olympic-style pool, indoor basketball court, fitness center, spa facilities, and a water playground. Conveniently located near Sarasota's renowned beaches, dining, shopping, cultural attractions, and top-rated schools, this exceptional home offers the luxury lifestyle you've been waiting for. The Beacon may no longer be built, but the opportunity to own one remains.

Локация

Детали

Тип:
Residential
Парковка:
Нет данных
Год постройки:
2024
Лот:
0.27 Акров
Отопление:
Central
Цена/кв.фут:
$378
Охлаждение:
Central Air
HOA:
$760

Valuation

Our model vs. what's actually selling nearby.
Estimate
$1,850,000
$1.3M – $2.4M
Confidence Low
List vs. estimate
At estimate
List $1,850,000 · +0.0%
List is in line with recent comparable activity.
Price per sq ft
$377
+17.9% vs. city median $320
Based on
5 MLS comparables
Median of recent comparable listings. Sold comps use closing price, active listings use list price.

Главное

Annual tax
$20,241
2025
HOA
$760/qtr
Pool
Auto Cleaner
View
Trees/Woods
Garage
3 car garage
Pets
Allowed
Больше фактов и особенностей
  • Напольное покрытие

    • Ceramic Tile

    Отопление

    • Central

    Охлаждение

    • Central Air

    Бытовая техника

    • Dishwasher

    • Disposal

    • Dryer

    • Microwave

    • Range

    • Refrigerator

    • Washer

    Другие особенности интерьера

    • Ceiling Fan(s)

    • Crown Molding

    • High Ceilings

    • Open Floorplan

    • Primary Bedroom Main Floor

    • Solid Surface Counters

    • Solid Wood Cabinets

    Спальни и ванные комнаты

    • Спальни: 4

    • Ванные: 2

    • Полные ванные комнаты: 4

  • Имущество

    • Этажи: Two

    • Частный Бассейн: Да

    • Особенности Экстерьера: Irrigation System / Lighting / Rain Gutters / Sidewalk / Sliding Doors

    Лот

    • Лот: 0.27 Акров

    Другая Информация о Недвижимости

    • Номер Земельного Участка: 0294063026

    • Зонирование: VPD

  • Тип и стиль

    • Тип недвижимости: Residential

    • Подтип недвижимости: Single Family Residence

  • Общественное благосостояние

    • Public

  • Другая финансовая информация

    • HOA: $760

    • Частота HOA: Quarterly

    • Годовая сумма налога: $20,241

  • Детали источника

    • MLS ID: A4696188

    Другие факты

    • Строительные материалы: Block / Stucco / Wood Frame

    • Детали фундамента: Slab

    • Особенности прачечной: Laundry Room

    • Особенности лота: Greenbelt

    • Особенности двора и крыльца: Rear Porch / Screened

    • Особенности бассейна: Auto Cleaner / Deck / Gunite / Heated / In Ground / Lighting / Salt Water / Screen Enclosure

    • Особенности окна: Storm Window(s)

    • Направленные лица: East

    • Архитектурный стиль: Florida

    • Мест в гараже: 3

    • Прикрепленный гараж: Да

    • Гараж: Да

    • Жилая площадь: 4898

    • Источник воды: Public

    • Название подразделения: CASSIA AT SKYE RANCH

Частный запрос
Поговорите со специалистом по этому объекту.
Планировки, HOA-документы, off-market сравнимые объекты, частный показ — одно сообщение напрямую локальному специалисту.

Ещё такие

На продажу
$1,495,000
Дом
4 спален · 3 ванн · 3,549 кв.фт.
BENT TREE VILLAGE, SARASOTA
5006 COCO PLUM WAY
На продажу
$1,369,000
Дом
5 спален · 4 ванн · 3,847 кв.фт.
SKYE RANCH NBRHD TWO, CASSIA, SARASOTA
9297 TEQUILA SUNRISE DRIVE
-$50K
На продажу
$1,899,500
Дом
4 спален · 4 ванн · 4,551 кв.фт.
SKYE RANCH NBRHD 3, SARASOTA
9479 TEQUILA SUNRISE DRIVE
-$55K
На продажу
$1,695,000
Дом
3 спален · 3 ванн · 3,686 кв.фт.
SKYE RANCH NBRHD 3, SARASOTA
9483 TEQUILA SUNRISE DRIVE
На продажу
$1,295,000
Дом
4 спален · 4 ванн · 3,418 кв.фт.
WILDGRASS, SARASOTA
8276 LARKSPUR CIRCLE
-$151K
На продажу
$1,899,000
Дом
4 спален · 4 ванн · 4,541 кв.фт.
SKYE RANCH, SARASOTA
8232 SUMMER NIGHT ROAD

Рынок вокруг этого адреса

Актуальные данные по району.
Смотреть все

The multiple listing information is provided by the Stellar MLS from a copyrighted compilation of listings. The compilation of listings and each individual listing are ©2026-present Stellar MLS. All Rights Reserved. The information provided is for consumers' personal, noncommercial use and may not be used for any purpose other than to identify prospective properties consumers may be interested in purchasing. All properties are subject to prior sale or withdrawal. All information provided is deemed reliable but is not guaranteed accurate, and should be independently verified. Listing courtesy of: PREMIER SOTHEBY'S INTERNATIONAL REALTY