Недвижимость
Ознакомьтесь с нашими объявлениями
Продать дом
Бесплатная оценка дома
Контакты
Расскажите нам о своих потребностях

9524 SAN FERNANDO COURT

Дом На продажу
$1,155,000

BTC: 14.35139165

ETH: 474.91776316

Новое
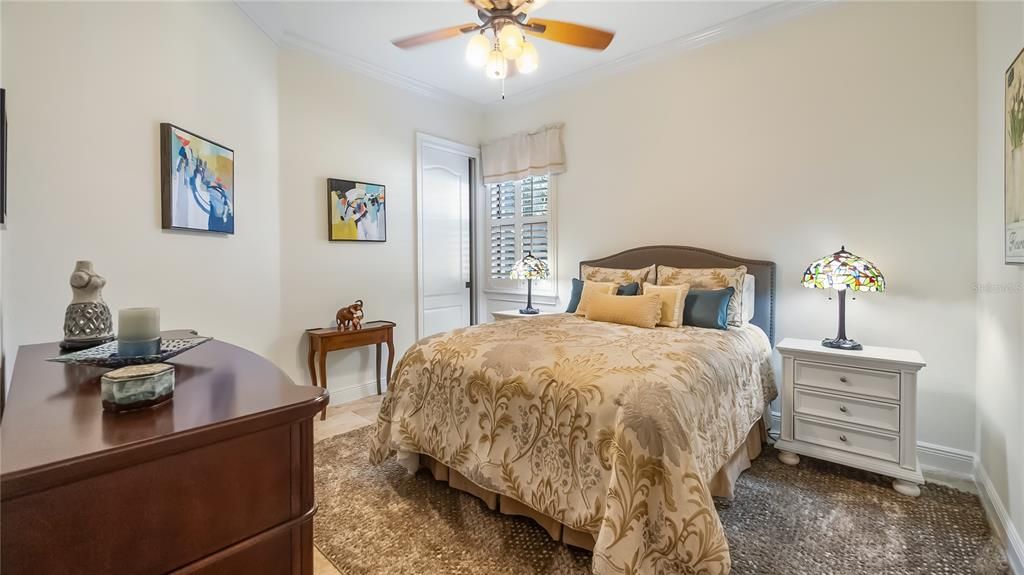
3 спален
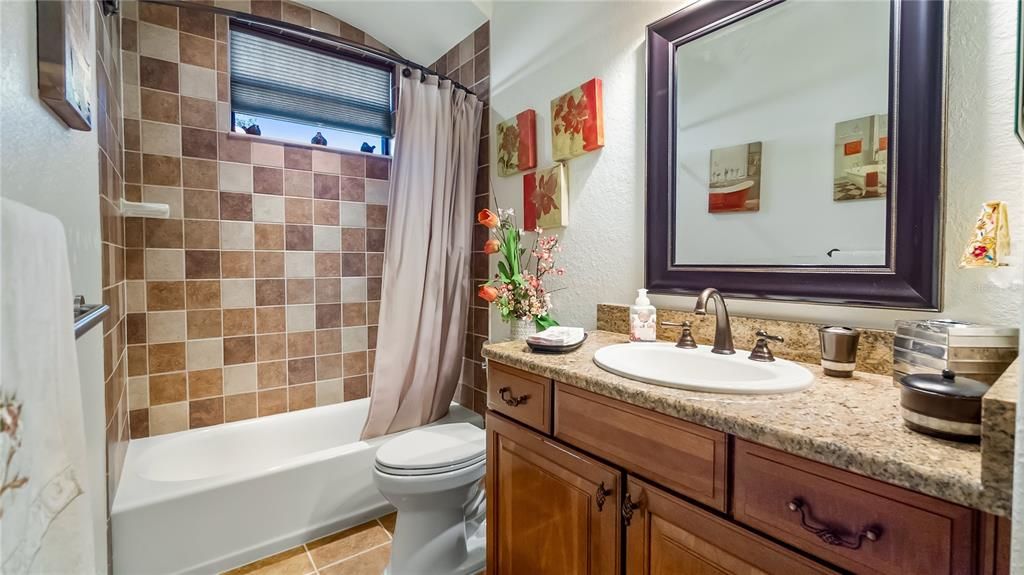
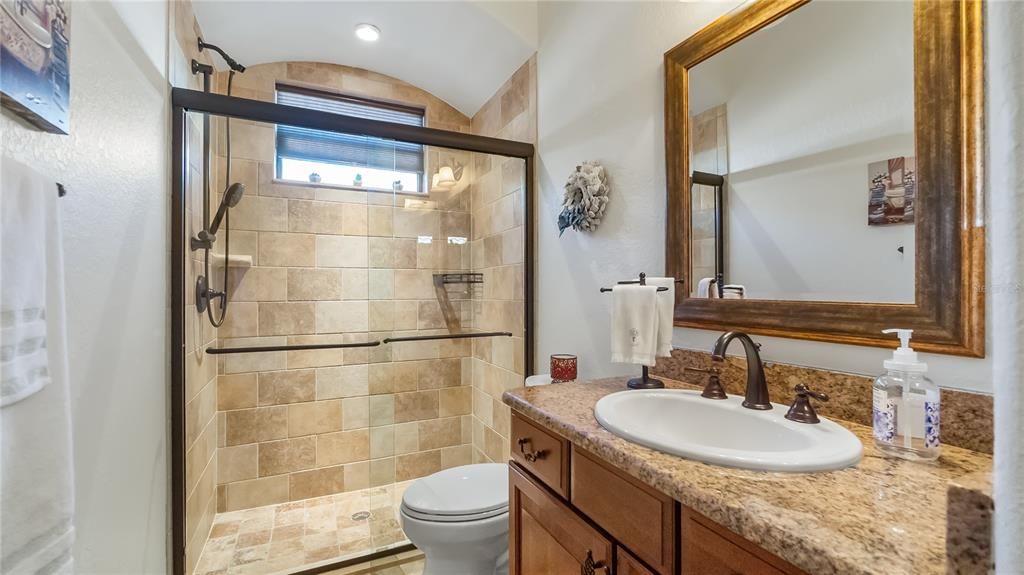
4 ванн
3,327 кв.фт.

Обзор

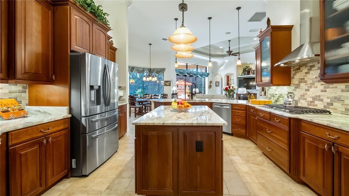
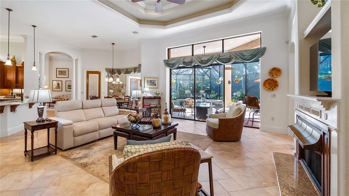
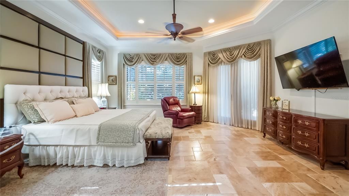
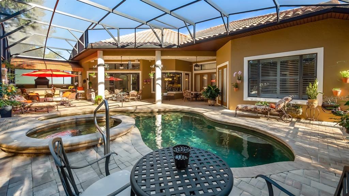
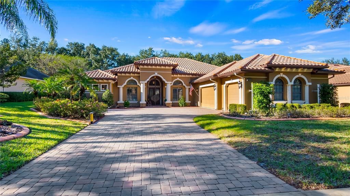
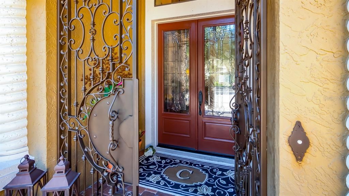
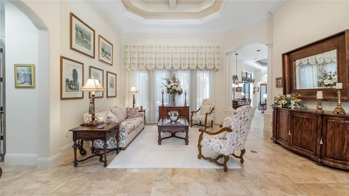
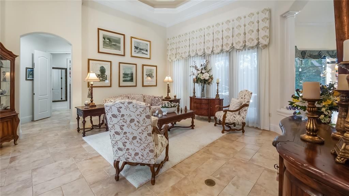
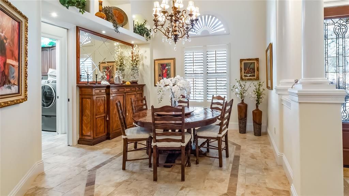
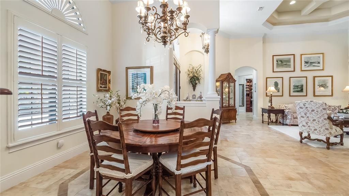
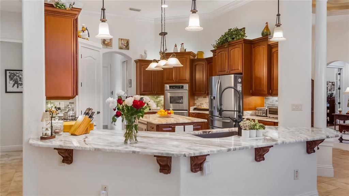
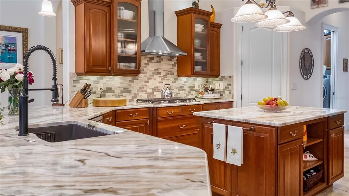
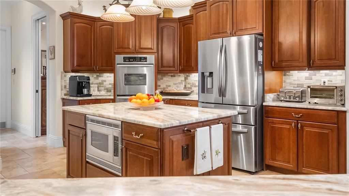
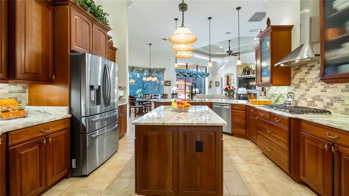
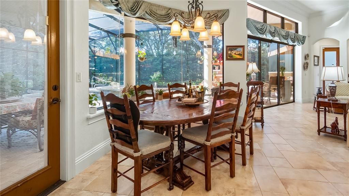
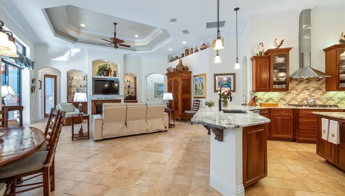
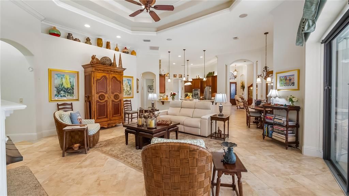
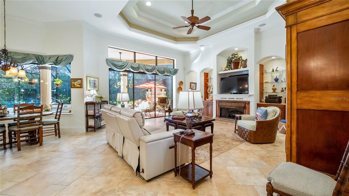
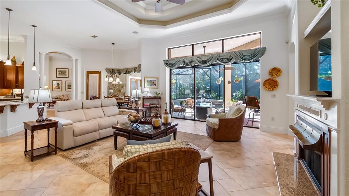
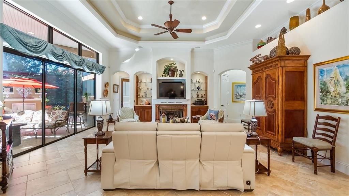
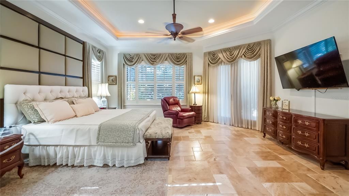
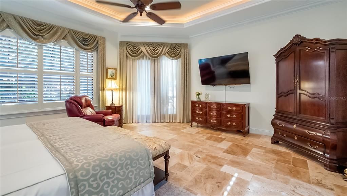
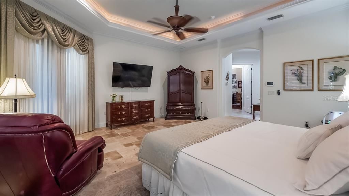
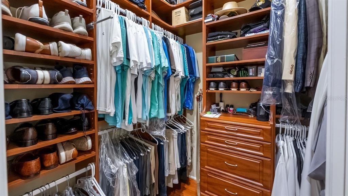
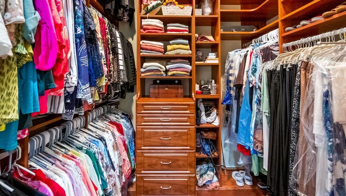
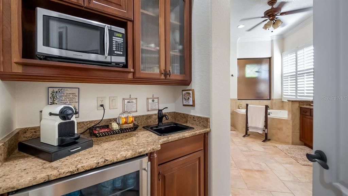
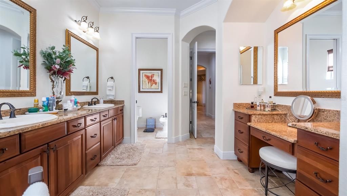
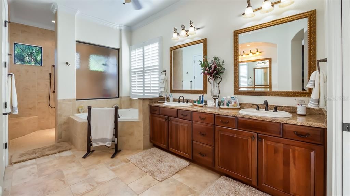
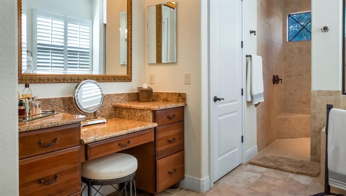
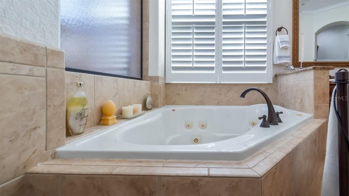
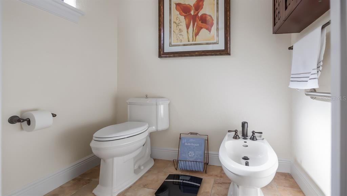
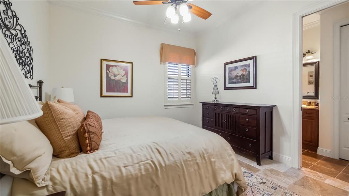
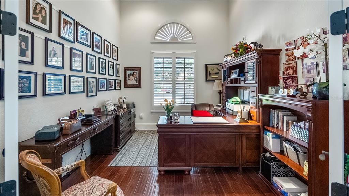
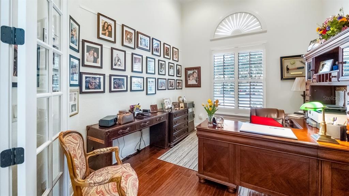
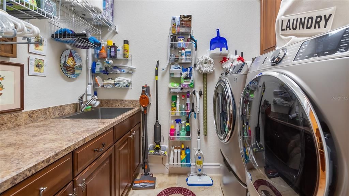
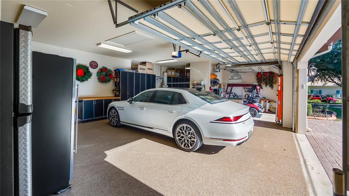
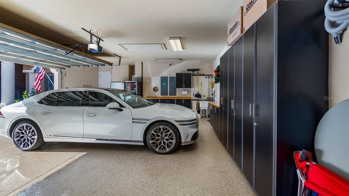
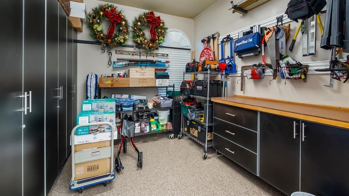
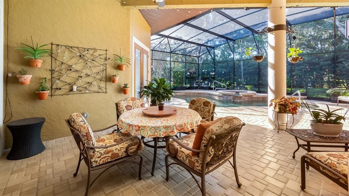
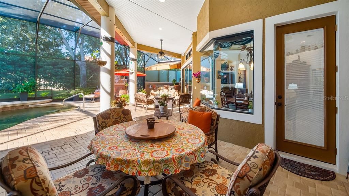
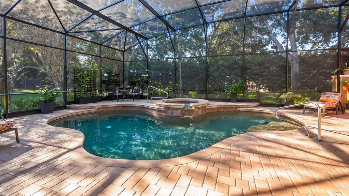
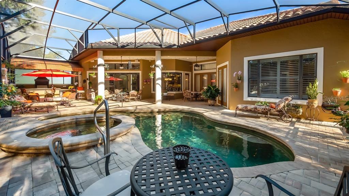
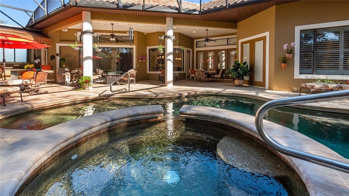
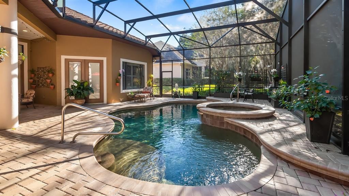
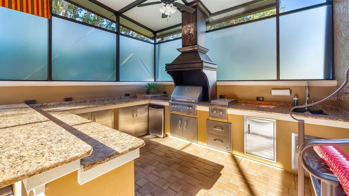
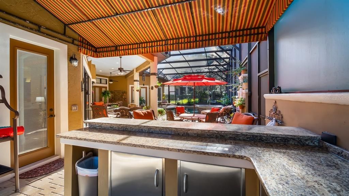
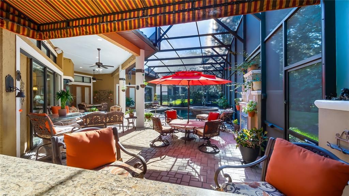
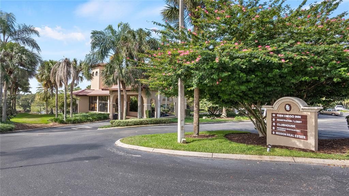
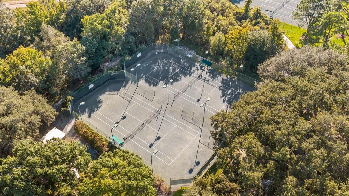
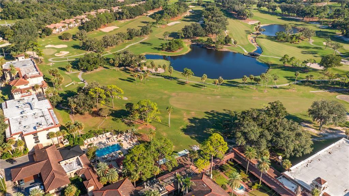
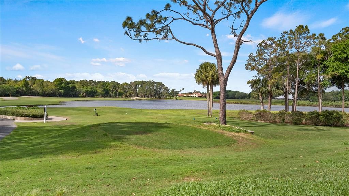
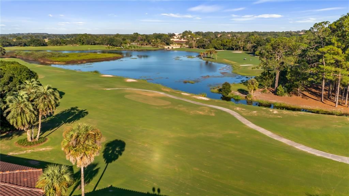
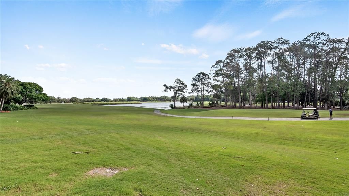
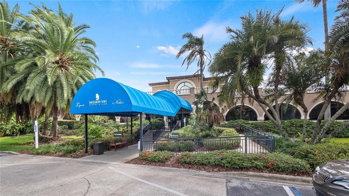
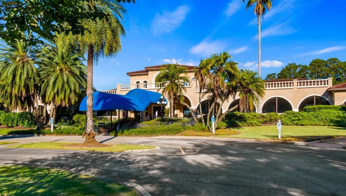
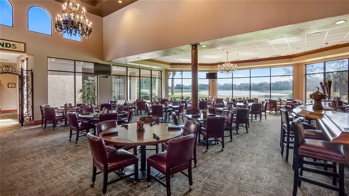
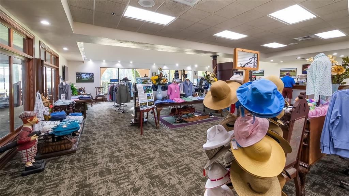
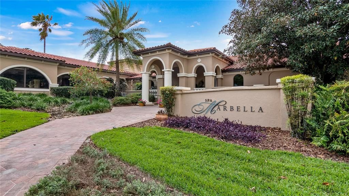
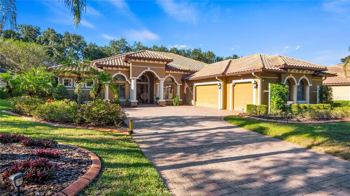
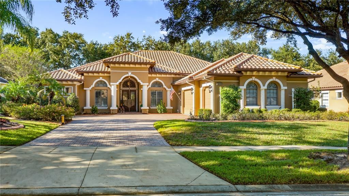
Welcome to 9524 San Fernando Court, an extraordinary custom residence where timeless Mediterranean Spanish architecture, exceptional craftsmanship, and luxurious finishes come together to create an elevated living experience. Nestled behind the gates of the prestigious Mission Resort + Club, this remarkable home showcases exquisite architectural details, beautifully curated finishes, and refined design throughout, offering the perfect blend of sophistication, comfort, and resort-inspired living. Set within one of Central Florida’s most desirable communities, residents enjoy access to the renowned championship golf courses of Mission Resort + Club, including the historic 18-hole El Campeón and the scenic Las Colinas. Thoughtfully designed to embrace Florida’s coveted indoor-outdoor lifestyle, this impressive three-bedroom, four-bath residence with a private pool delivers an exceptional setting for both elegant entertaining and everyday indulgence. At the heart of the home, the expansive open-concept great room makes a striking impression with its dramatic coffered ceiling, elegant gas fireplace with custom mantle, and seamless flow into the gourmet kitchen. Designed to inspire the culinary enthusiast, the kitchen features a five-burner gas cooktop, double ovens, an island, custom cabinetry, decorative backsplashes, luxurious granite countertops, and a dedicated butler’s pantry offering additional preparation space and storage. Every detail reflects a thoughtful balance of beauty, functionality, and enduring quality. Additional interior amenities include a dedicated study or private office, a beautifully appointed laundry room with sink and abundant storage, and an extended three-car garage featuring built-in storage and durable epoxy-finished flooring. Outside, a hardscaped entrance and custom paver driveway create an impressive first impression, setting the stage for the exceptional design and craftsmanship found throughout the residence. Privately positioned for a tranquil retreat, the luxurious primary suite offers direct access to the lanai and an elevated level of comfort rarely found in everyday living. A convenient private coffee bar, complete with microwave and mini-fridge, enhances the suite’s thoughtful design. Dual custom walk-in closets provide generous storage, while the spa-inspired primary bath invites relaxation with a freestanding jetted soaking tub, an expansive walk-in shower, dual vanities, a dedicated makeup area, and a private water closet with toilet and bidet. The outdoor living experience is nothing short of exceptional. Designed for year-round enjoyment, the expansive covered lanai serves as a sophisticated extension of the home, featuring a custom fireplace, inviting lounge and dining areas, and a fully equipped outdoor kitchen. A custom granite bar, built-in gas grill, sink, and beverage cooler create the ultimate setting for hosting intimate gatherings or memorable celebrations. Beyond the lanai, a resort-style heated saltwater pool with Pebble Tec finish and heated spa offers a private oasis for relaxation and recreation, all complemented by a panoramic screen enclosure that preserves the expansive views while enhancing the outdoor experience. From sun-filled afternoons beside the pool to peaceful evenings gathered around the fireplace beneath the stars. This exceptional residence offers a rare opportunity to experience the elegance, comfort, and relaxed sophistication of a resort-inspired lifestyle

Локация

Детали

Тип:
Residential
Парковка:
Driveway / Garage Door Opener / Garage Faces Side / Golf Cart Parking / Oversized / Workshop in Garage
Год постройки:
2006
Лот:
0.34 Акров
Отопление:
Central / Electric
Цена/кв.фут:
$347
Охлаждение:
Central Air
HOA:
$150

Valuation

Our model vs. what's actually selling nearby.
Estimate
$570,000
$557K – $1.0M
Confidence Low
List vs. estimate
$585K above estimate
List $1,155,000 · +102.6%
Our model says this listing is priced above recent comparable activity. Room to negotiate.
Price per sq ft
$347
+72.7% vs. city median $201
Based on
5 MLS comparables
Median of recent comparable listings. Sold comps use closing price, active listings use list price.

Главное

Annual tax
$6,179
2025
HOA
$150/mo
Community Pool, Maintenance Grounds, Manager
Pool
In Ground
View
Trees/Woods
Garage
3 car garage
Pets
Allowed
Больше фактов и особенностей
  • Напольное покрытие

    • Travertine

    • Hardwood

    Отопление

    • Central

    • Electric

    Охлаждение

    • Central Air

    Бытовая техника

    • Built-In Oven

    • Dishwasher

    • Gas Cooktop

    • Gas Water Heater

    • Range Hood

    • Refrigerator

    • Tankless Water Heater

    • Water Filtration System

    Другие особенности интерьера

    • Built-in Features

    • Cathedral Ceiling(s)

    • Ceiling Fan(s)

    • Coffered Ceiling(s)

    • Crown Molding

    • Eating Space In Kitchen

    • High Ceilings

    • Kitchen/Family Room Combo

    • Open Floorplan

    • Primary Bedroom Main Floor

    • Solid Wood Cabinets

    • Stone Counters

    • Tray Ceiling(s)

    • Walk-In Closet(s)

    • Window Treatments

    Спальни и ванные комнаты

    • Спальни: 3

    • Полные ванные комнаты: 4

  • Парковка

    • Driveway

    • Garage Door Opener

    • Garage Faces Side

    • Golf Cart Parking

    • Oversized

    • Workshop in Garage

    Имущество

    • Этажи: One

    • Частный Бассейн: Да

    • Особенности Экстерьера: Irrigation System / Lighting / Outdoor Grill / Outdoor Kitchen

    Лот

    • Лот: 0.34 Акров

    Другая Информация о Недвижимости

    • Номер Земельного Участка: 222025120000403500

    • Зонирование: PUD

  • Тип и стиль

    • Тип недвижимости: Residential

    • Подтип недвижимости: Single Family Residence

  • Общественное благосостояние

    • BB/HS Internet Available

    • Electricity Connected

    • Natural Gas Connected

    • Water Connected

  • Другая финансовая информация

    • HOA: $150

    • Частота HOA: Monthly

    • Годовая сумма налога: $6,179

  • Детали источника

    • MLS ID: G5119350

    Другие факты

    • Строительные материалы: Block / Stucco

    • Детали фундамента: Slab

    • Особенности камина: Circulating / Family Room / Gas

    • Особенности прачечной: Laundry Room

    • Особенности лота: In County / Landscaped / Near Golf Course / Oversized Lot / Sidewalk / Street Dead-End

    • Особенности двора и крыльца: Covered / Front Porch / Patio / Screened

    • Особенности бассейна: In Ground / Gunite / Heated / Outside Bath Access / Salt Water / Screen Enclosure

    • Особенности окна: Blinds / Shutters / Window Treatments

    • Направленные лица: East

    • Другие структуры: Outdoor Kitchen

    • Архитектурный стиль: Mediterranean

    • Камин: Да

    • Мест в гараже: 3

    • Прикрепленный гараж: Да

    • Гараж: Да

    • Жилая площадь: 3327

    • Источник воды: Public

    • Название подразделения: LAS COLINAS PH I SUB

Частный запрос
Поговорите со специалистом по этому объекту.
Планировки, HOA-документы, off-market сравнимые объекты, частный показ — одно сообщение напрямую локальному специалисту.

Ещё такие

На продажу
$900,000
Дом
4 спален · 3 ванн · 3,273 кв.фт.
LAS COLINAS PH I SUB, HOWEY IN THE HILLS
9609 SAN FERNANDO COURT
На продажу
$895,000
Участки / Земля
4.22 acres
BLOOMFIELD WEST ADD, YALAHA
COUNTY ROAD 48
На продажу
$1,125,000
Дом
4 спален · 3 ванн · 3,650 кв.фт.
LAS COLINAS PH I SUB, HOWEY IN THE HILLS
9616 SAN FERNANDO COURT

Рынок вокруг этого адреса

Актуальные данные по району.
Смотреть все

The multiple listing information is provided by the Stellar MLS from a copyrighted compilation of listings. The compilation of listings and each individual listing are ©2026-present Stellar MLS. All Rights Reserved. The information provided is for consumers' personal, noncommercial use and may not be used for any purpose other than to identify prospective properties consumers may be interested in purchasing. All properties are subject to prior sale or withdrawal. All information provided is deemed reliable but is not guaranteed accurate, and should be independently verified. Listing courtesy of: ST. CLAIR REALTY GROUP, LLC