Недвижимость
Ознакомьтесь с нашими объявлениями
Продать дом
Бесплатная оценка дома
Контакты
Расскажите нам о своих потребностях
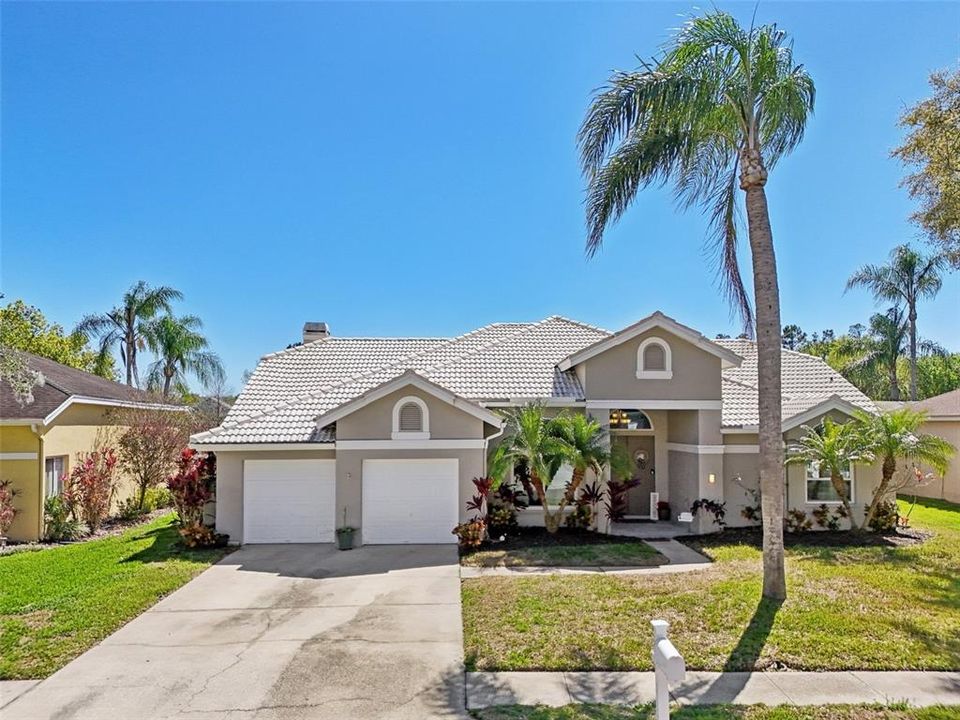
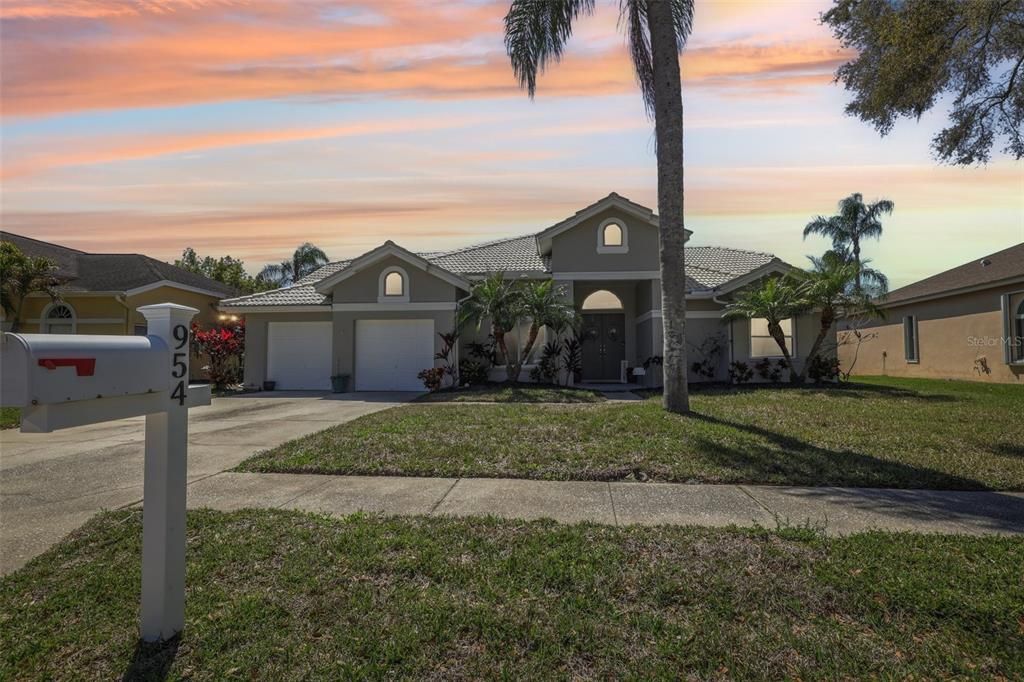
954 COBBLESTONE LANE

Дом На продажу
$625,000

BTC: 9.61538462

ETH: 328.49093891

Новое
Набережная
4 спален
2 ванн
2,380 кв.фт.

Обзор

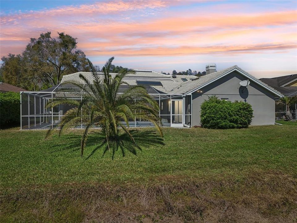
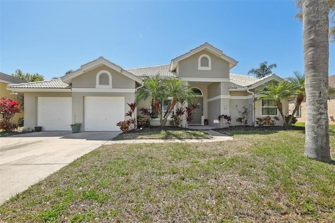
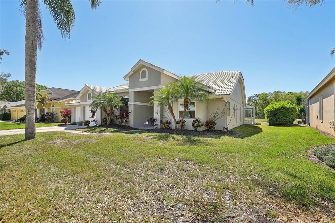
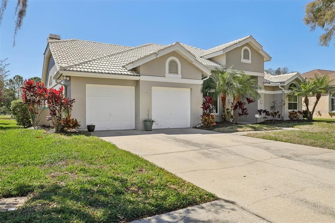
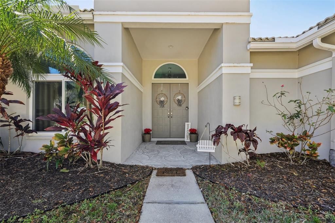
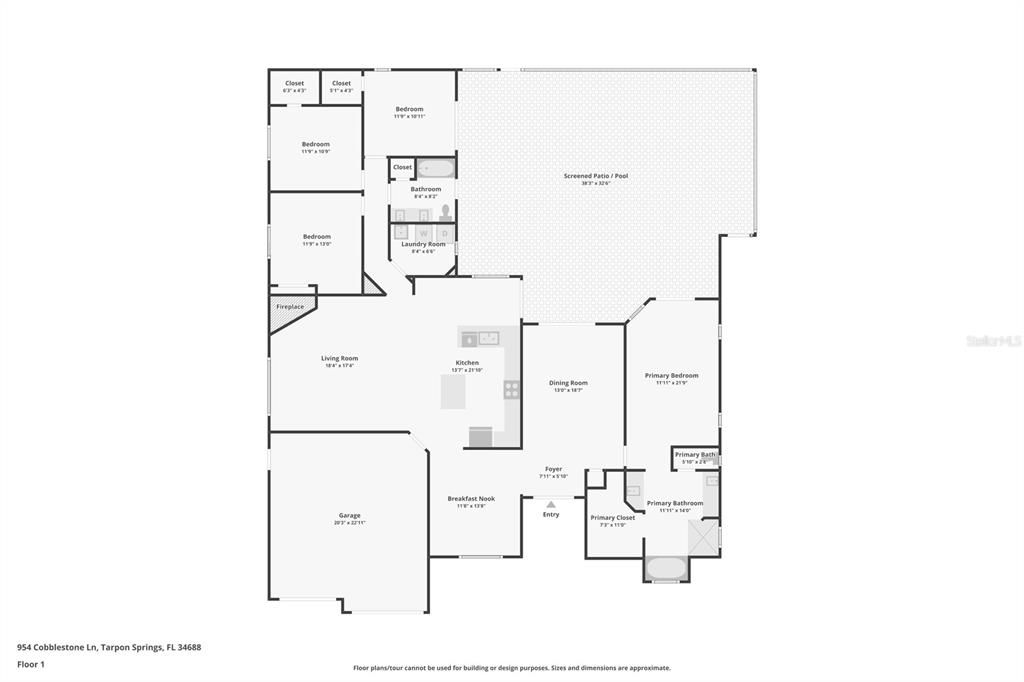

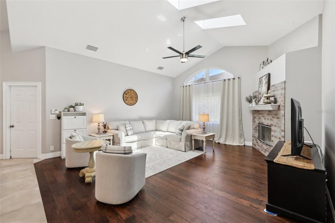
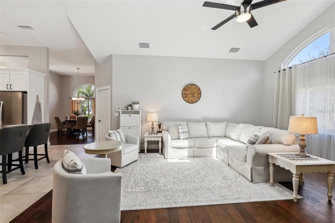
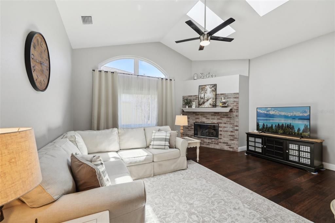
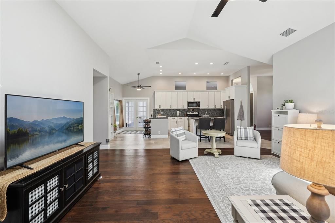
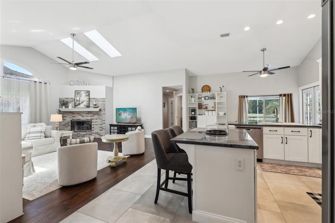
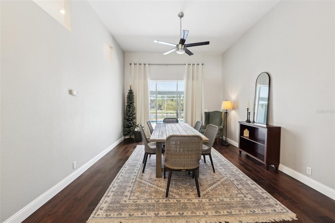
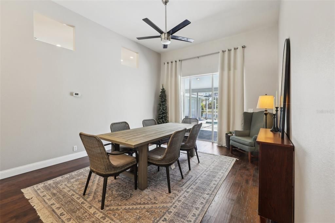
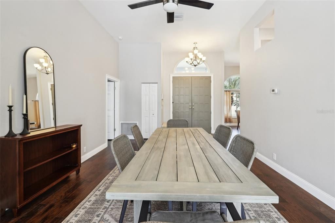
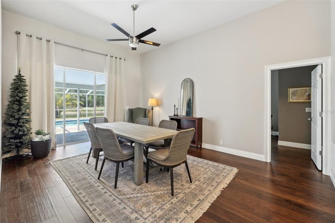
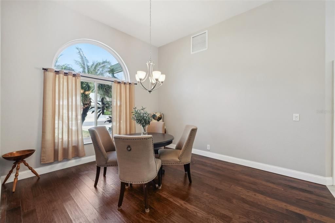
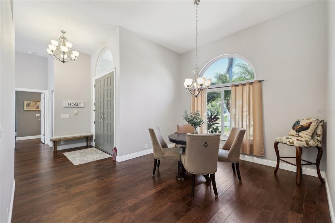
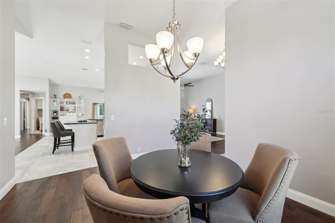
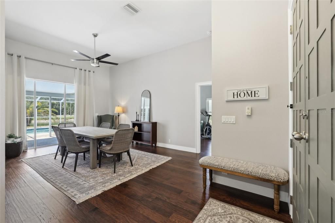
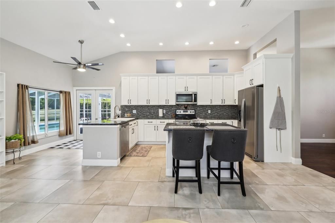
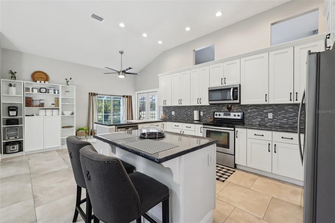
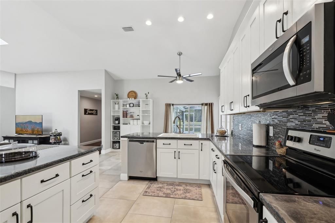
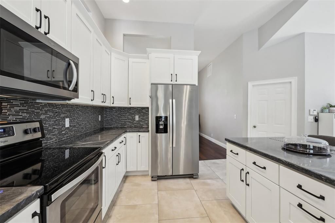
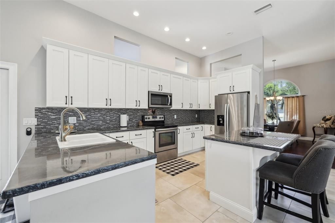
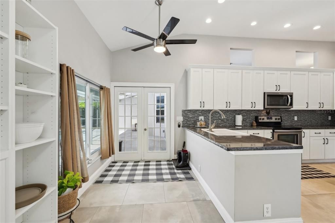
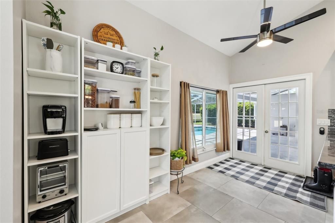
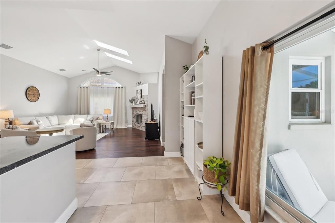
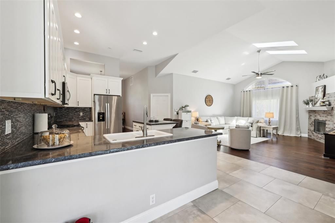
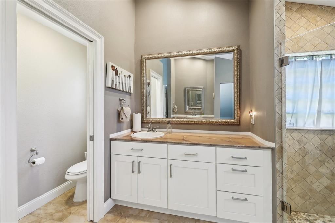
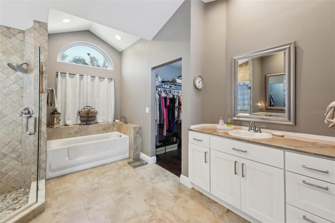
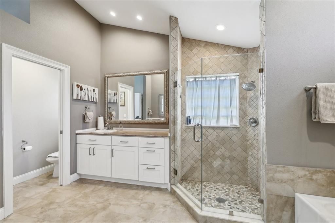
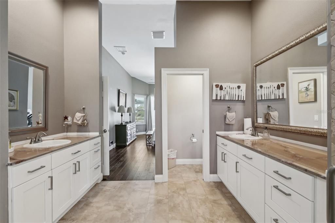
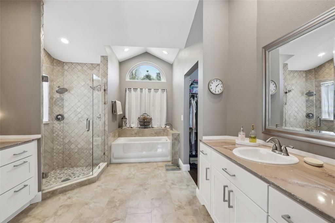
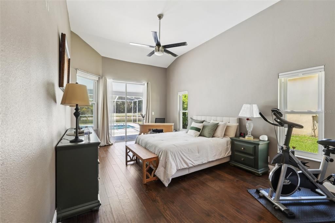
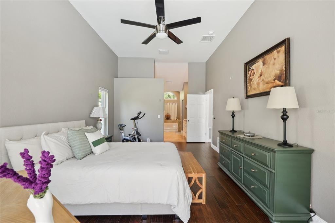
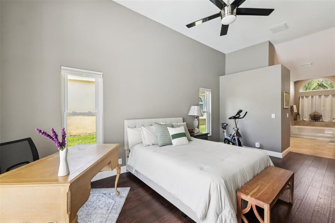
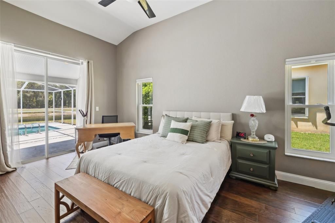
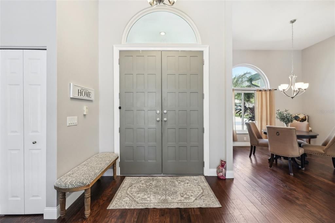
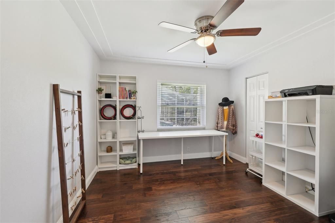
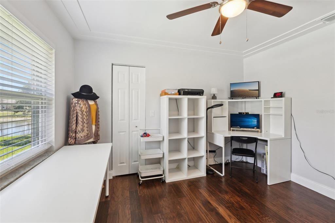
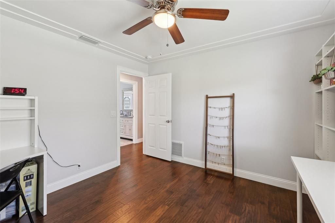
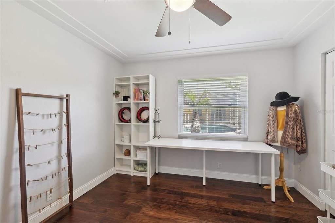
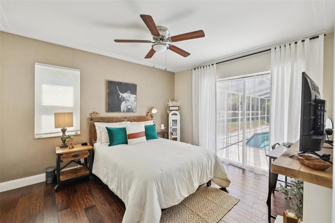
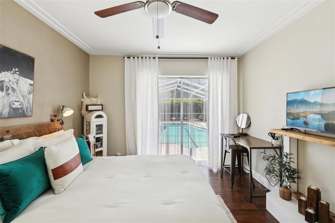
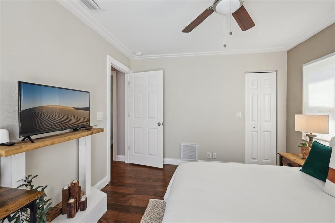
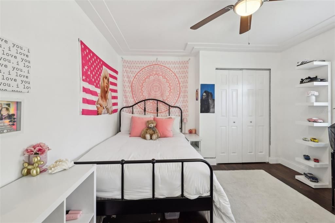
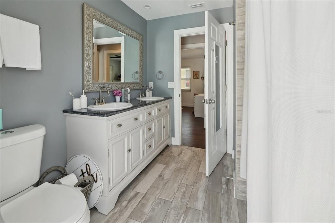
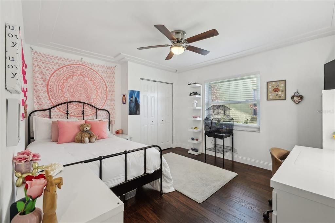
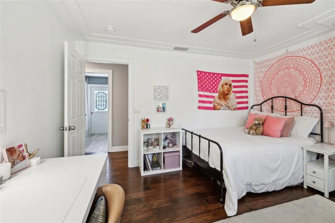
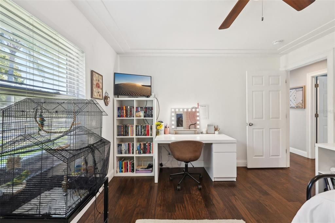
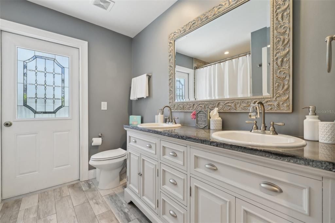
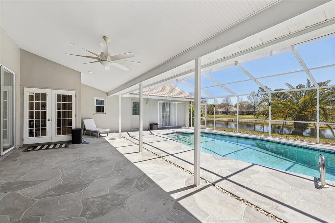
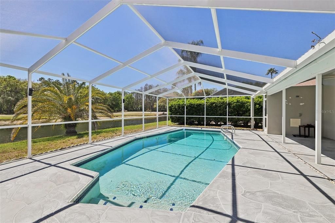
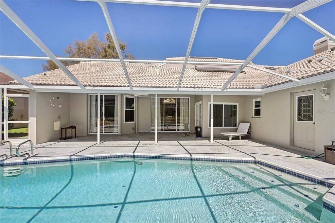
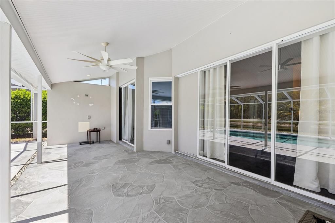
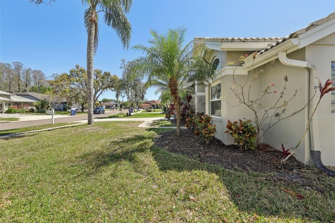
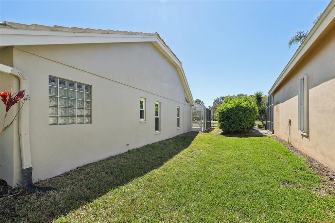
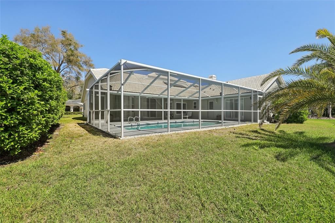
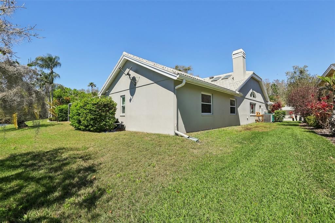
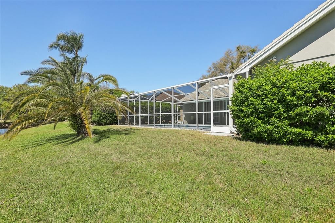
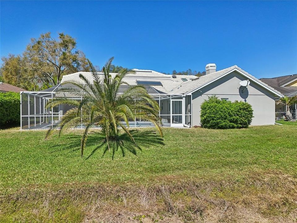
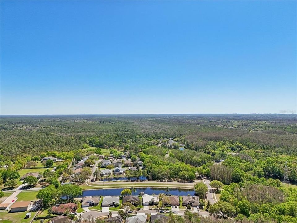
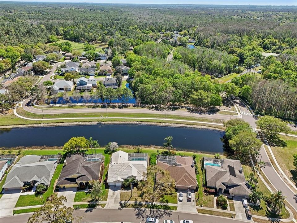
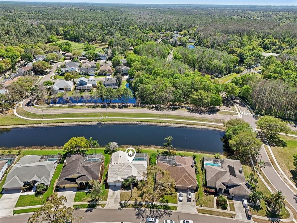
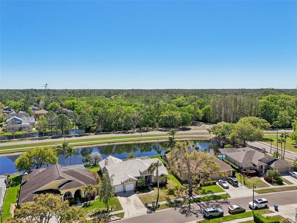
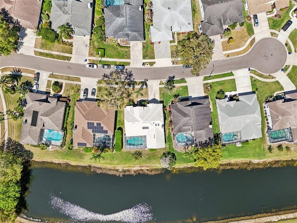
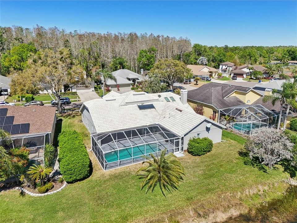
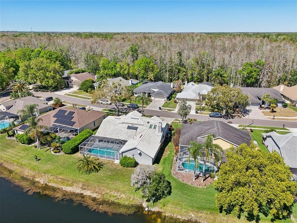
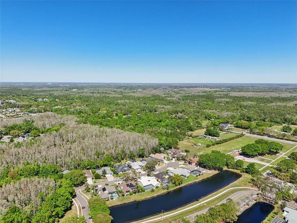
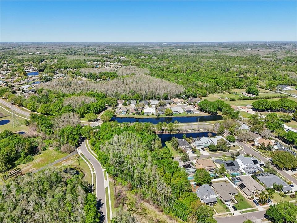
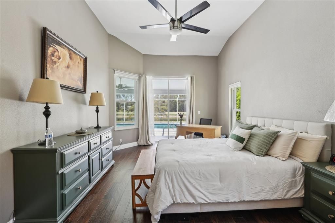
Welcome to your dream oasis in the highly desirable Woodfield community of Tarpon Springs! This beautifully crafted 4-bedroom, 2-bathroom, 2-car garage home perfectly blends luxury, comfort, and indoor-outdoor Florida living. Backing up to a tranquil pond with no rear neighbors, this property offers unmatched privacy. The heart of the home features a light-filled living room framed by soaring ceilings, skylights, and a cozy wood-burning fireplace—ideal for gathering with family or entertaining guests. The living area flows effortlessly into the kitchen, anchored by sleek, durable epoxy countertops that deliver a contemporary high-end feel. Designed as a true sanctuary, the split-bedroom plan places the primary bedroom privately away from the secondary rooms. Enjoy direct sliding glass door access to the pool deck and a luxurious en-suite bathroom equipped with dual separate vanities, private water closet, soaking tub, and a walk-in shower with dual shower heads. The 3 additional guest bedrooms are impressively appointed with walk-in closets and elegant double-edge molding that creates a tray-ceiling effect. Bedroom 4 features its own dedicated sliding glass doors leading straight to the pool lanai. The full guest bathroom boasts a double vanity and convenient direct pool access, keeping wet footprints off your main living floors. Located in the sought-after Woodfield neighborhood of Tarpon Springs, you are minutes away from world-famous Gulf beaches, the historic Tarpon Springs Sponge Docks, top-rated schools, parks, dining, and shopping.

Локация

Детали

Тип:
Residential
Парковка:
Нет данных
Год постройки:
1988
Лот:
0.22 Акров
Отопление:
Central
Цена/кв.фут:
$263
Охлаждение:
Central Air
HOA:
$110

Valuation

Our model vs. what's actually selling nearby.
Estimate
$625,000
$465K – $732K
Confidence Low
List vs. estimate
At estimate
List $625,000 · +0.0%
List is in line with recent comparable activity.
Price per sq ft
$262
-0.9% vs. city median $264
Based on
11 MLS comparables
Median of recent comparable listings. Sold comps use closing price, active listings use list price.

Главное

Annual tax
$8,992
2025
HOA
$110/qtr
Pool
Gunite
View
Water
Waterfront
Pond
Garage
2 car garage
Pets
Allowed
Больше фактов и особенностей
  • Напольное покрытие

    • Engineered Hardwood

    • Tile

    Отопление

    • Central

    Охлаждение

    • Central Air

    Бытовая техника

    • Dishwasher

    • Range

    • Refrigerator

    Другие особенности интерьера

    • Ceiling Fan(s)

    • High Ceilings

    • Open Floorplan

    • Primary Bedroom Main Floor

    • Skylight(s)

    • Thermostat

    • Walk-In Closet(s)

    Спальни и ванные комнаты

    • Спальни: 4

    • Полные ванные комнаты: 2

  • Имущество

    • Этажи: One

    • Частный Бассейн: Да

    • Особенности Экстерьера: Irrigation System / Lighting / Private Mailbox / Sidewalk

    Лот

    • Лот: 0.22 Акров

    Другая Информация о Недвижимости

    • Номер Земельного Участка: 152716803810000520

    • Зонирование: RPD-2.5_1.0

  • Тип и стиль

    • Тип недвижимости: Residential

    • Подтип недвижимости: Single Family Residence

  • Общественное благосостояние

    • Cable Available

    • Electricity Connected

    • Sewer Connected

    • Water Connected

  • Другая финансовая информация

    • HOA: $110

    • Частота HOA: Quarterly

    • Годовая сумма налога: $8,993

  • Детали источника

    • MLS ID: W7888517

    Другие факты

    • Строительные материалы: Block

    • Детали фундамента: Slab

    • Особенности камина: Wood Burning

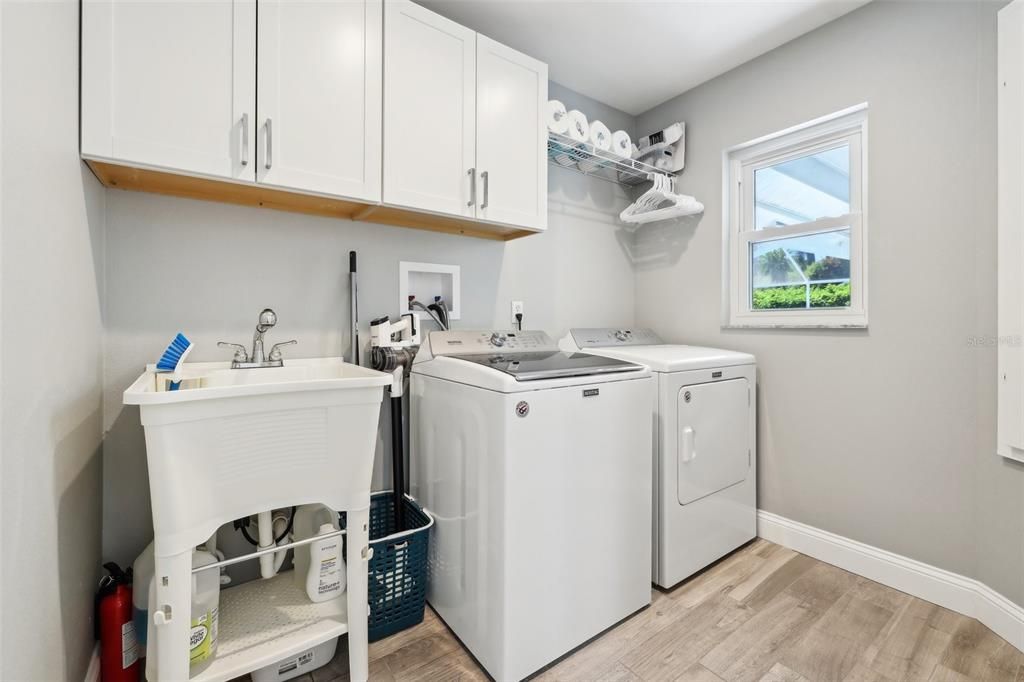
    • Особенности прачечной: Inside / Laundry Room

    • Особенности лота: Cul-De-Sac / Landscaped / Sidewalk

    • Особенности двора и крыльца: Enclosed / Screened

    • Особенности бассейна: Gunite / In Ground / Screen Enclosure

    • Направленные лица: North

    • Архитектурный стиль: Florida

    • Берег: Да

    • Камин: Да

    • Мест в гараже: 2

    • Прикрепленный гараж: Да

    • Гараж: Да

    • Жилая площадь: 2380

    • Источник воды: Public

    • Размеры участка: 79 x 120

    • Название подразделения: SHADOWLAKE VILLAGE AT WOODFIELD ADD

Частный запрос
Поговорите со специалистом по этому объекту.
Планировки, HOA-документы, off-market сравнимые объекты, частный показ — одно сообщение напрямую локальному специалисту.

Ещё такие

Новое
На продажу
$525,000
Дом
3 спален · 2 ванн · 1,634 кв.фт.
CHATTAM LANDING PH II, PALM HARBOR
3600 DARSTON STREET
Новое
На продажу
$639,400
Дом
4 спален · 3 ванн · 2,727 кв.фт.
VILLAS AT CYPRESS RUN-WEST, TARPON SPRINGS
2631 ROYAL LIVERPOOL DRIVE
Новое
На продажу
$479,000
Дом
3 спален · 2 ванн · 1,599 кв.фт.
WINDMILL POINTE OF TARPON LAKE UNIT TWO, PALM HARBOR
2718 WOODHALL TERRACE
На продажу
$725,000
Дом
4 спален · 2 ванн · 2,006 кв.фт.
NONE, TARPON SPRINGS
3500 OLD KEYSTONE ROAD
На продажу
$779,000
Дом
4 спален · 3 ванн · 3,259 кв.фт.
RIVERSIDE, TARPON SPRINGS
1055 RIVERSIDE RIDGE ROAD
На продажу
$599,000
Дом
3 спален · 2 ванн · 1,763 кв.фт.
FAIRWAY FOREST, PALM HARBOR
3506 FAIRWAY FOREST DRIVE
На продажу
$649,900
Дом
4 спален · 3 ванн · 2,177 кв.фт.
BRIARWICK, PALM HARBOR
3097 EDGEMOOR DRIVE
-$5K
На продажу
$589,900
Дом
4 спален · 2 ванн · 1,956 кв.фт.
CANTERBURY VILLAGE FIRST ADD, ODESSA
13024 ROYAL GEORGE AVENUE

Рынок вокруг этого адреса

Актуальные данные по району.
Смотреть все

The multiple listing information is provided by the Stellar MLS from a copyrighted compilation of listings. The compilation of listings and each individual listing are ©2026-present Stellar MLS. All Rights Reserved. The information provided is for consumers' personal, noncommercial use and may not be used for any purpose other than to identify prospective properties consumers may be interested in purchasing. All properties are subject to prior sale or withdrawal. All information provided is deemed reliable but is not guaranteed accurate, and should be independently verified. Listing courtesy of: FUTURE HOME REALTY