Недвижимость
Ознакомьтесь с нашими объявлениями
Продать дом
Бесплатная оценка дома
Контакты
Расскажите нам о своих потребностях

964 MONTE CRISTO BOULEVARD

Дом На продажу
$7,850,000

BTC: 120.43571648

ETH: 4,125.84619266

168 Дней
Набережная
5 спален
5 ванн
4,395 кв.фт.

Обзор

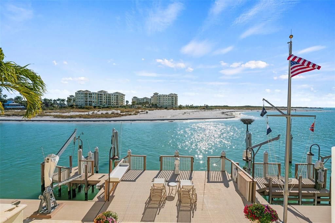
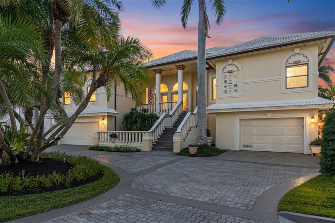
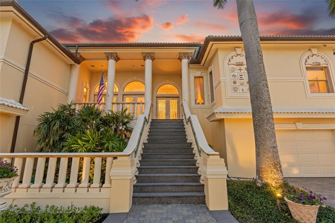
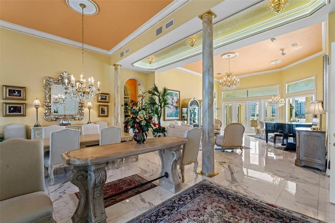
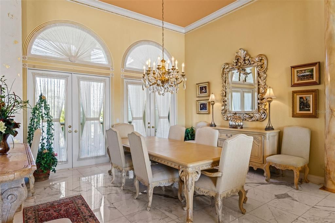
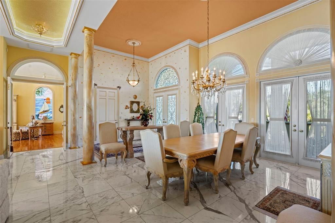
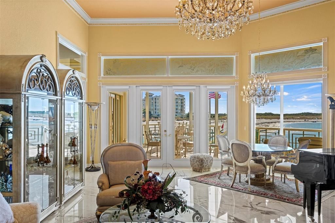
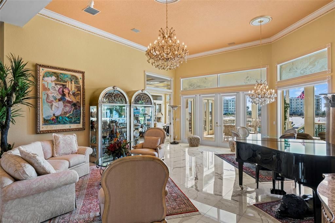
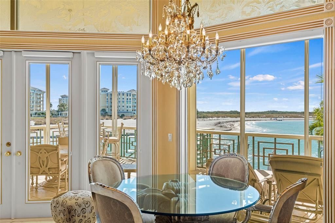
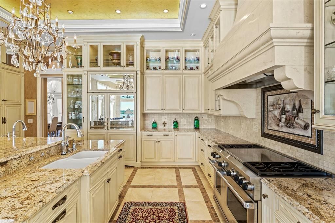
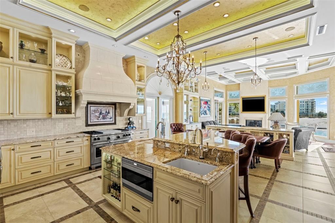
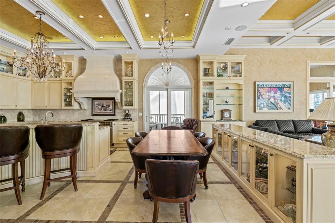
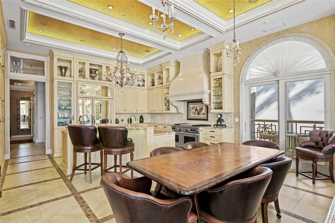
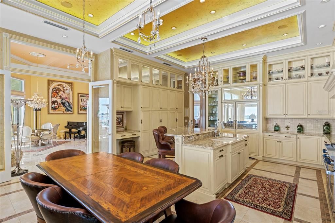
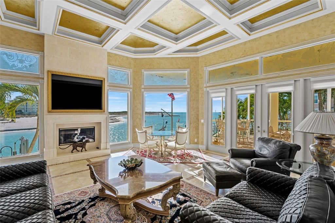
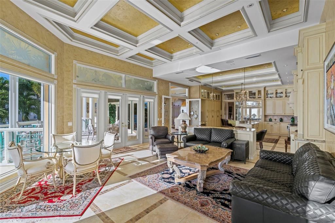
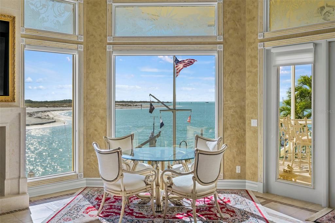
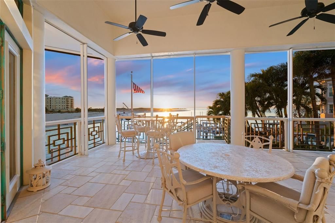
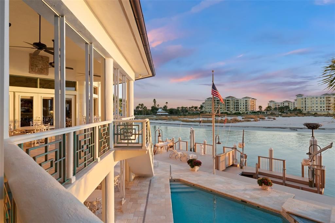
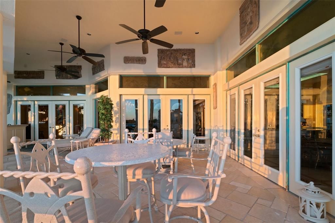
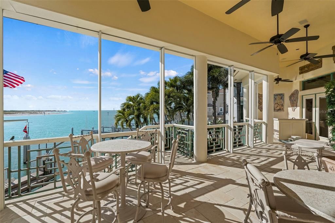
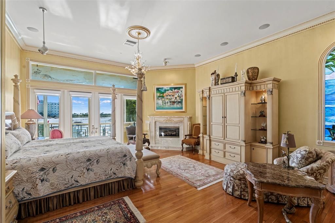
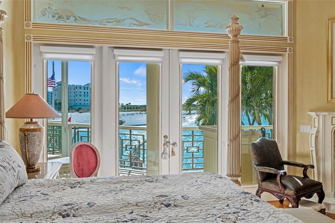
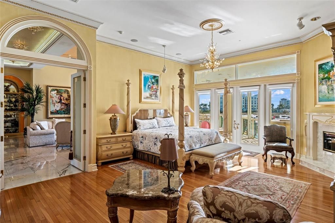
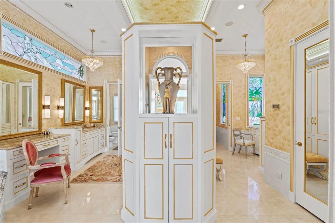
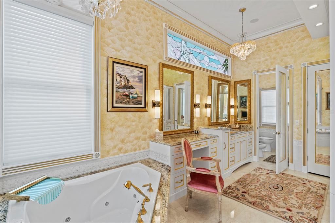
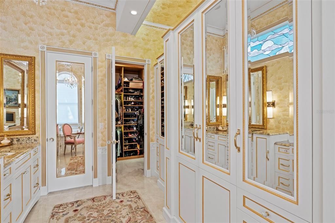
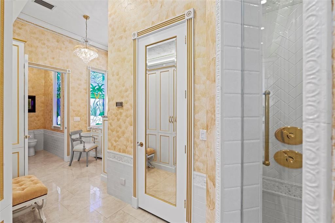
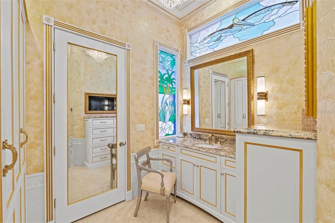
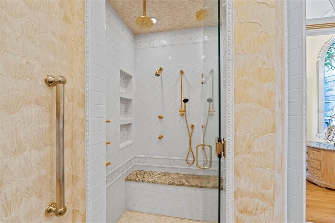
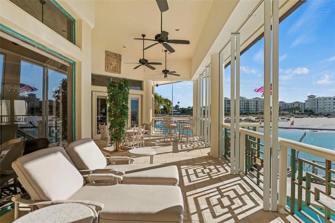
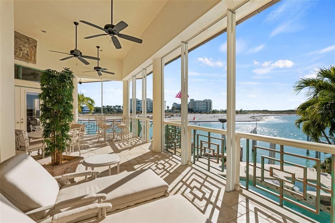
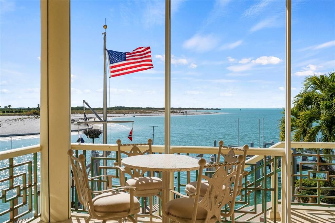
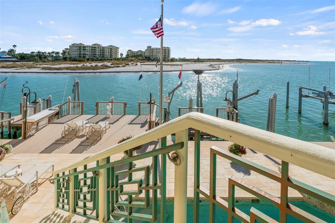
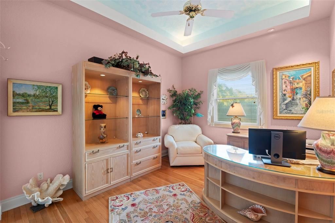
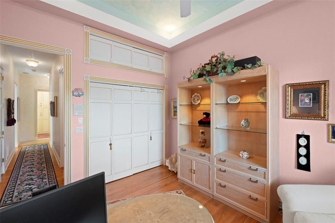
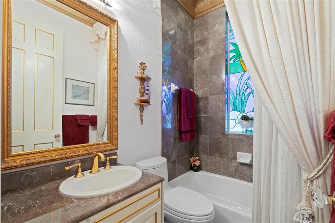
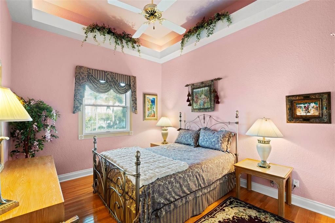
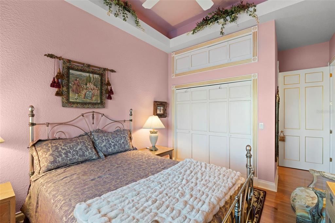
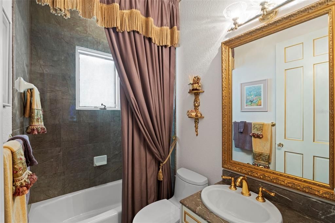
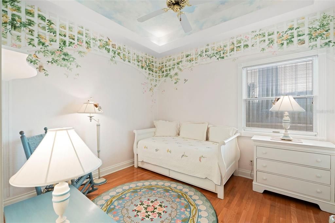
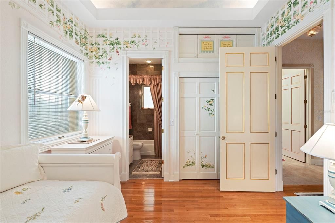
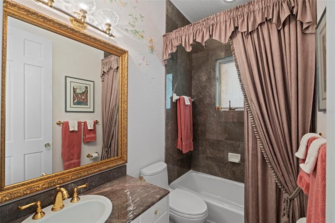
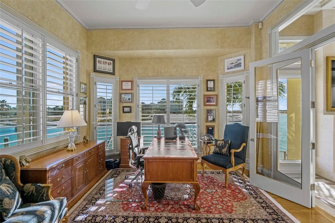
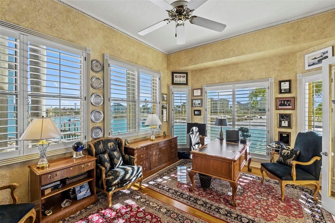
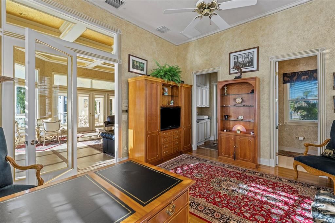
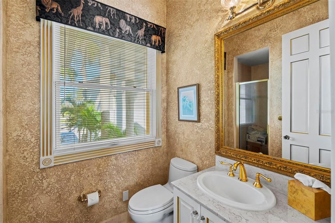
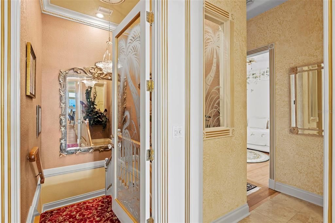
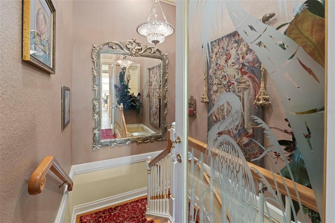
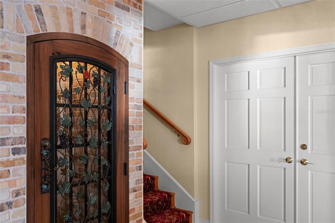
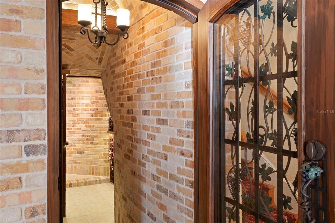
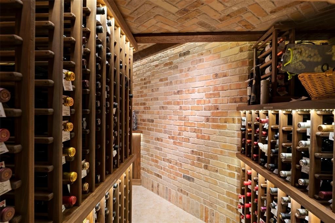
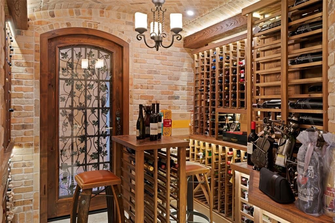
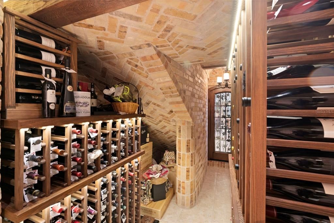
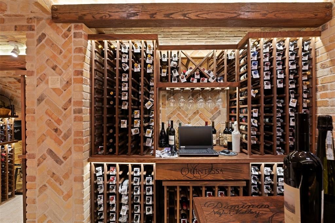
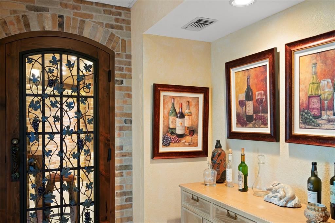
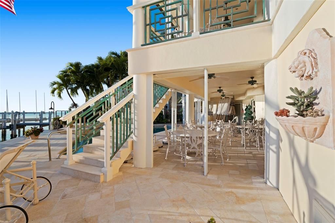
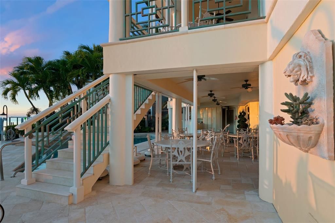
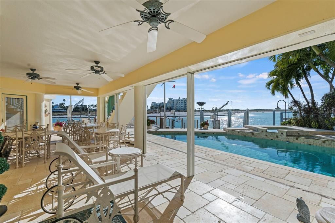
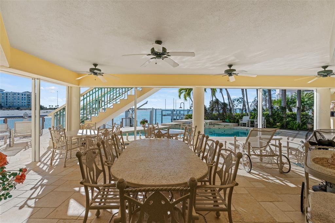
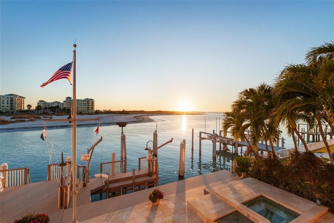
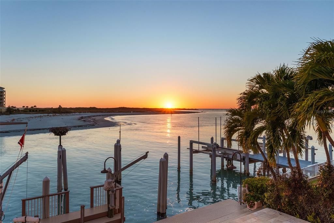
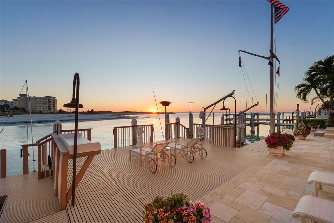
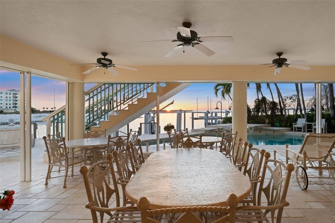
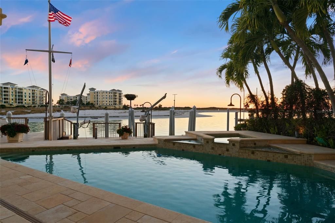
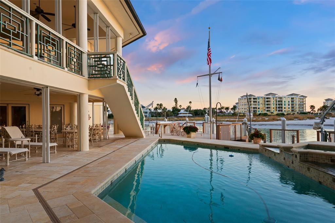
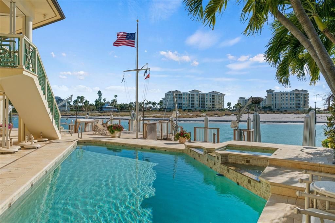
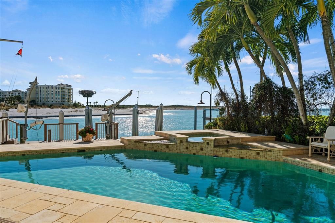
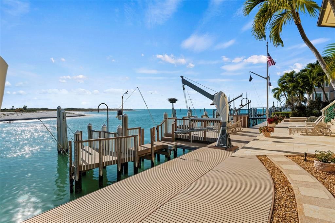
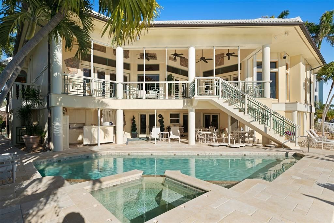
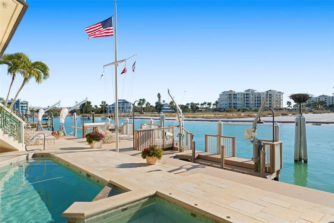
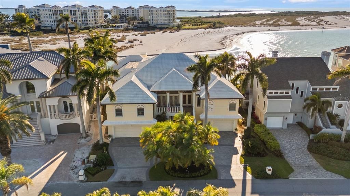
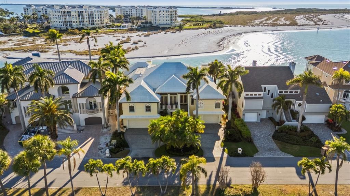
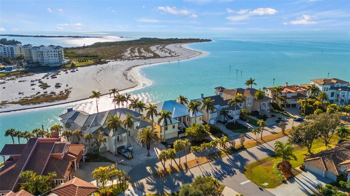
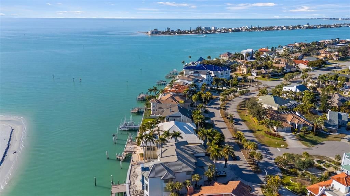
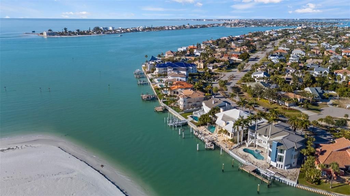
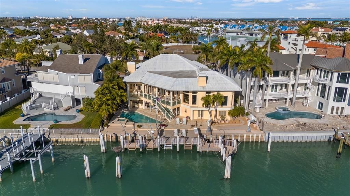
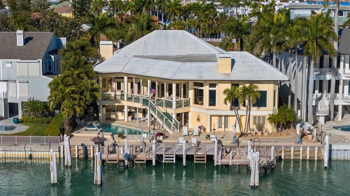
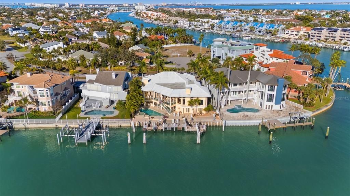
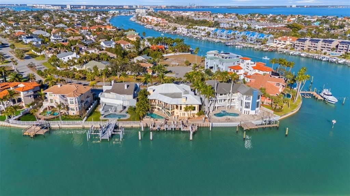
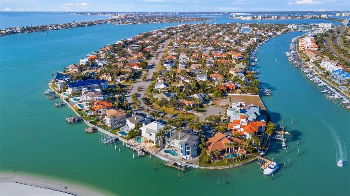
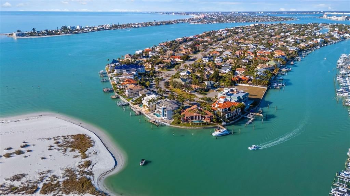
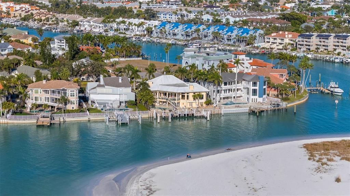
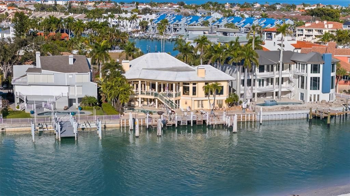
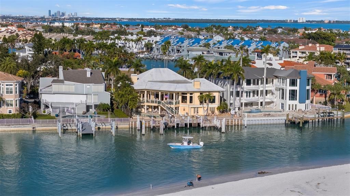
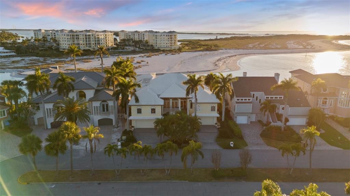
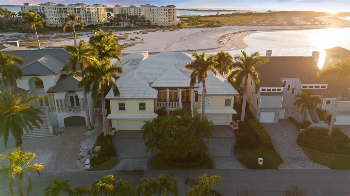
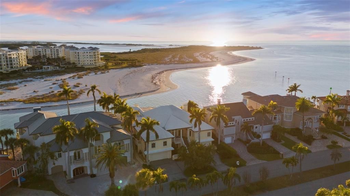
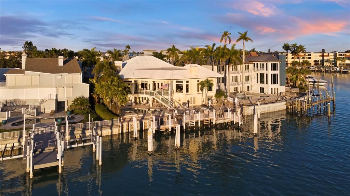
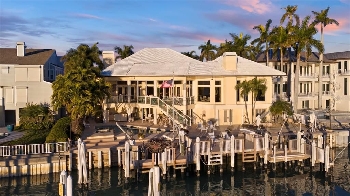
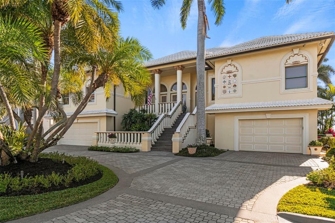
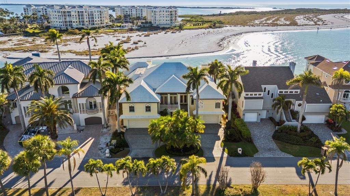
Welcome to Vita Sul Mare! Located at the end of Dent’s Channel and offering breathtaking panoramic views of the Gulf, this remarkable home truly captures Life By The Sea. After enjoying time on the boat or beach, you can relax in the waterfront pool and spa. The expansive fiberglass dock provides water, power, and mooring for multiple large vessels. Inside, a grand foyer greets you and highlights the custom features throughout the residence. The formal living and dining rooms feature coffered ceilings and beautifully crafted plaster walls, with views over the channel toward the Gulf. The chef’s kitchen includes gourmet appliances such as SubZero refrigeration and a Wolf range with double oven and marble hood. Host guests at the breakfast bar, plan events at the built-in desk, and make use of the ample pantry storage. Step from the kitchen onto the grilling porch equipped with a built-in BBQ and spiral stairs down to the garden level. The Great Room is designed with coffered ceilings, a stone fireplace, and etched glass transoms above large picture windows. Among the five bedrooms and five full baths, the master suite stands out with its cozy fireplace and luxurious spa bath. This distinctive ensuite offers dual vanities, walk-in closets, wardrobes, and water closets, as well as a jetted tub and a separate shower featuring multiple shower heads. A spacious balcony extends from the main living level, accessible from the Great Room, Living Room, and Master Suite, and connects via stairs to the pool, dock, and a large covered lanai with an outdoor kitchen—ideal for entertaining. On the enclosed lower level, behind custom doors, you’ll find a wine cellar with brick walls and domed ceilings, creating an enchanting setting for your collection. This area contains over 4,000 square feet of flexible space, including two garages that accommodate up to five vehicles and plenty of room for a home gym. With fortified concrete construction and storm shutters, this home is a fortress in a fisherman’s paradise!

Локация

Детали

Тип:
Residential
Парковка:
Circular Driveway / Covered / Driveway / Garage Door Opener / Golf Cart Parking / Ground Level / Guest / Off Street / Oversized / Split Garage / Tandem / Under Building
Год постройки:
1990
Лот:
0.26 Акров
Отопление:
Central / Electric
Цена/кв.фут:
$1,786
Охлаждение:
Central Air / Zoned
HOA:
$743

Valuation

Our model vs. what's actually selling nearby.
Estimate
$2,220,000
$1.6M – $5.2M
Confidence Low
List vs. estimate
$5.6M above estimate
List $7,850,000 · +253.6%
Our model says this listing is priced above recent comparable activity. Room to negotiate.
Price per sq ft
$1,786
+226.5% vs. city median $547
Based on
6 MLS comparables
Median of recent comparable listings. Sold comps use closing price, active listings use list price.

Главное

Annual tax
$33,568
2025
HOA
$742/yr
Pool
Gunite
View
Water
Waterfront
Intracoastal Waterway
Garage
5 car garage
Pets
Allowed
Больше фактов и особенностей
  • Напольное покрытие

    • Tile

    • Hardwood

    Отопление

    • Central

    • Electric

    Охлаждение

    • Central Air

    • Zoned

    Бытовая техника

    • Bar Fridge

    • Built-In Oven

    • Dishwasher

    • Disposal

    • Dryer

    • Gas Water Heater

    • Ice Maker

    • Microwave

    • Range

    • Range Hood

    • Refrigerator

    • Washer

    • Water Softener

    • Wine Refrigerator

    Другие особенности интерьера

    • Accessibility Features

    • Built-in Features

    • Ceiling Fan(s)

    • Coffered Ceiling(s)

    • Crown Molding

    • Dry Bar

    • Eating Space In Kitchen

    • Elevator

    • High Ceilings

    • Open Floorplan

    • Primary Bedroom Main Floor

    • Skylight(s)

    • Smart Home

    • Solid Surface Counters

    • Solid Wood Cabinets

    • Split Bedroom

    • Stone Counters

    • Thermostat

    • Tray Ceiling(s)

    • Walk-In Closet(s)

    • Wet Bar

    • Window Treatments

    Спальни и ванные комнаты

    • Спальни: 5

    • Полные ванные комнаты: 5

  • Парковка

    • Circular Driveway

    • Covered

    • Driveway

    • Garage Door Opener

    • Golf Cart Parking

    • Ground Level

    • Guest

    • Off Street

    • Oversized

    • Split Garage

    • Tandem

    • Under Building

    Имущество

    • Этажи: Two

    • Частный Бассейн: Да

    • Особенности Экстерьера: Balcony / Courtyard / French Doors / Garden / Irrigation System / Lighting / Outdoor Grill / Outdoor Kitchen / Outdoor Shower / Private Entrance / Private Yard / Shade Shutter(s) / Sliding Doors / Storage

    Лот

    • Лот: 0.26 Акров

    Другая Информация о Недвижимости

    • Номер Земельного Участка: 193216909020170200

    • Зонирование: R-3

  • Тип и стиль

    • Тип недвижимости: Residential

    • Подтип недвижимости: Single Family Residence

  • Общественное благосостояние

    • Cable Connected

    • Electricity Connected

    • Public

    • Sewer Connected

    • Sprinkler Recycled

    • Street Lights

    • Water Connected

  • Другая финансовая информация

    • HOA: $743

    • Частота HOA: Annually

    • Годовая сумма налога: $33,568

  • Детали источника

    • MLS ID: TB8476319

    Другие факты

    • Строительные материалы: Block / Concrete / Stucco

    • Детали фундамента: Block / Slab

    • Особенности камина: Family Room / Gas / Master Bedroom / Stone

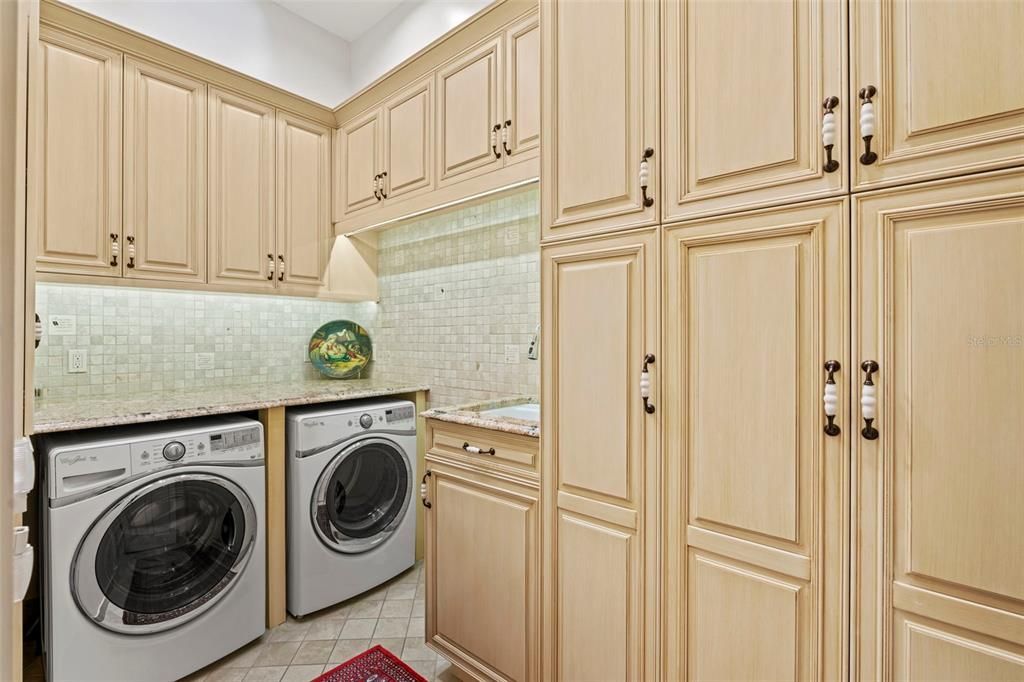
    • Особенности прачечной: Electric Dryer Hookup / Inside / Laundry Room / Washer Hookup

    • Особенности лота: Cul-De-Sac / FloodZone / Landscaped / Level

    • Особенности двора и крыльца: Covered / Deck / Front Porch / Patio / Porch / Rear Porch / Side Porch

    • Особенности бассейна: Gunite / Heated / In Ground

    • Особенности окна: Blinds / Drapes / Shades / Shutters / Window Treatments

    • Направленные лица: Northeast

    • Другие структуры: Outdoor Kitchen

    • Архитектурный стиль: Coastal / Custom / Elevated / Florida / Mediterranean

    • Берег: Да

    • Камин: Да

    • Название водоема: DENTS CHANEL

    • Мест в гараже: 5

    • Прикрепленный гараж: Да

    • Гараж: Да

    • Жилая площадь: 4395

    • Источник воды: Public

    • Размеры участка: 90 x 125

    • Название подразделения: TIERRA VERDE UNIT 1 4TH REP TR B REP

Частный запрос
Поговорите со специалистом по этому объекту.
Планировки, HOA-документы, off-market сравнимые объекты, частный показ — одно сообщение напрямую локальному специалисту.

Ещё такие

На продажу
$6,500,000
Дом
5 спален · 4 ванн · 7,042 кв.фт.
TIERRA VERDE UNIT 1 1ST REP, TIERRA VERDE
611 1ST AVENUE S
На продажу
$8,950,000
Дом
4 спален · 5 ванн · 5,405 кв.фт.
TIERRA VERDE UNIT 1 4TH REP, TIERRA VERDE
500 BARCELONA DRIVE
-$500K
На продажу
$7,499,999
Дом
6 спален · 8 ванн · 13,711 кв.фт.
TIERRA VERDE UNIT 1 4TH REP TR B REP, TIERRA VERDE
774 NINA DRIVE
-$1M
На продажу
$8,950,000
Дом
5 спален · 5 ванн · 5,497 кв.фт.
PHILLIPS DIV REV MAP, ST PETE BEACH
1801 PASS A GRILLE WAY
-$350K
На продажу
$7,600,000
Дом
4 спален · 4 ванн · 4,511 кв.фт.
BAYWAY ISLES UNIT 2 REP, ST PETERSBURG
5237 61ST AVENUE S
На продажу
$6,999,000
Дом
5 спален · 5 ванн · 4,724 кв.фт.
MOREY BEACH, ST PETE BEACH
106 2ND AVENUE
-$1M
На продажу
$6,999,000
Дом
4 спален · 4 ванн · 5,523 кв.фт.
TIERRA VERDE UNIT 1 1ST REP, TIERRA VERDE
105 9TH STREET E

Рынок вокруг этого адреса

Актуальные данные по району.
Смотреть все

The multiple listing information is provided by the Stellar MLS from a copyrighted compilation of listings. The compilation of listings and each individual listing are ©2026-present Stellar MLS. All Rights Reserved. The information provided is for consumers' personal, noncommercial use and may not be used for any purpose other than to identify prospective properties consumers may be interested in purchasing. All properties are subject to prior sale or withdrawal. All information provided is deemed reliable but is not guaranteed accurate, and should be independently verified. Listing courtesy of: SMITH & ASSOCIATES REAL ESTATE