Недвижимость
Ознакомьтесь с нашими объявлениями
Продать дом
Бесплатная оценка дома
Контакты
Расскажите нам о своих потребностях

9679 WESTOVER ROBERTS RD

Дом На продажу
$3,400,000

BTC: 39.90610329

ETH: 1,283.01886792

57 Дней
Набережная
6 спален
6 ванн
5,666 кв.фт.
Обзор

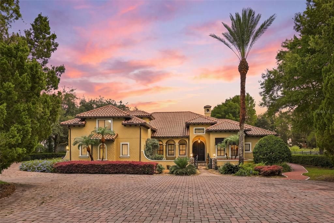
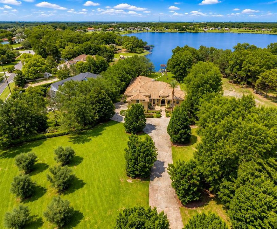
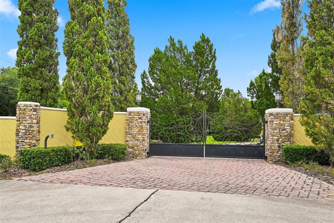
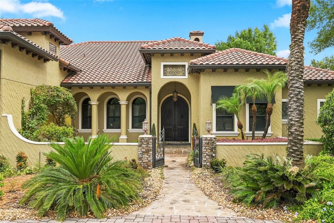
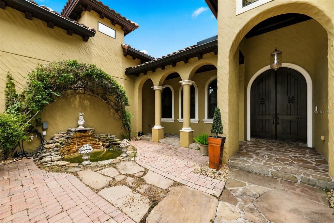
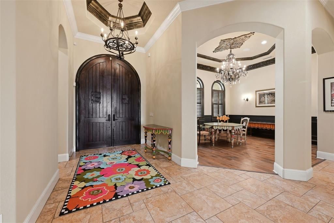
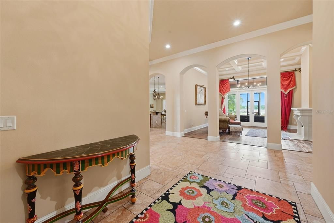
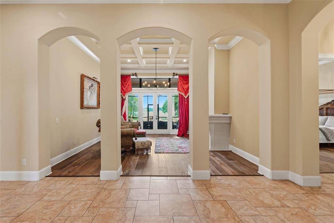
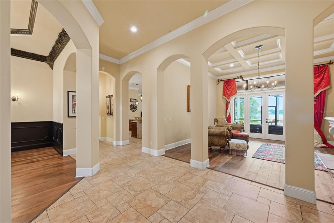

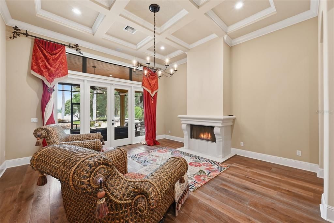
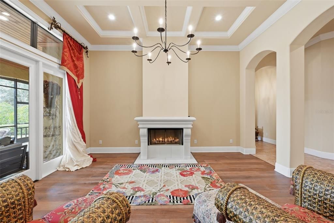
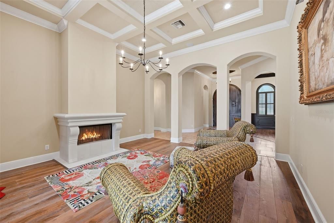
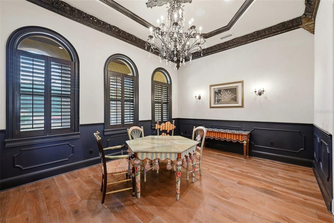
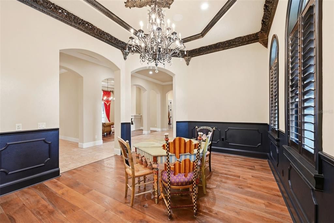
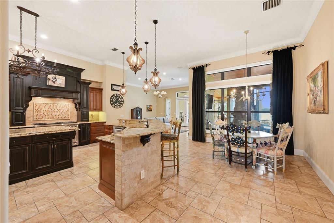
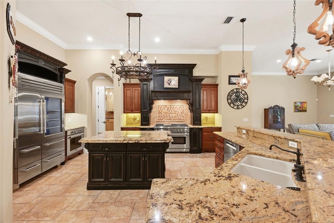
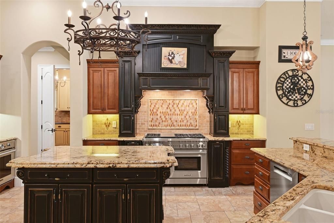
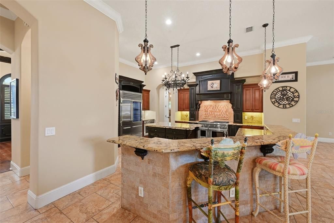
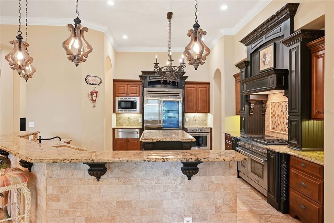
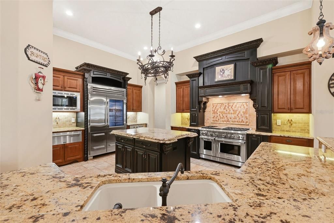
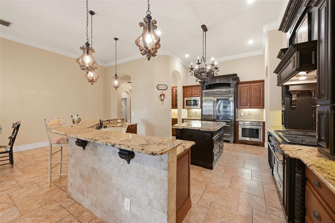
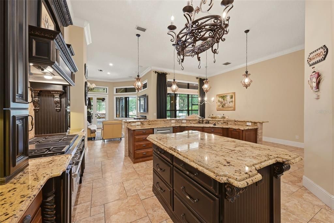
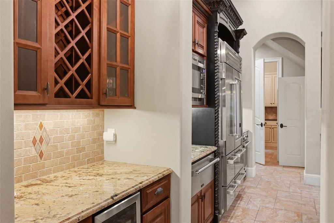
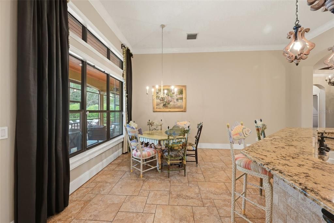
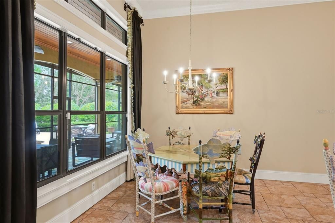
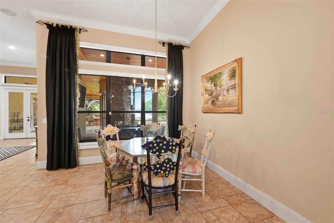
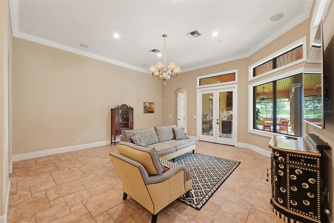
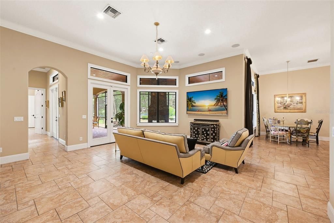
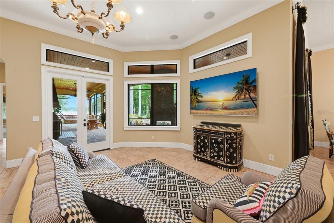
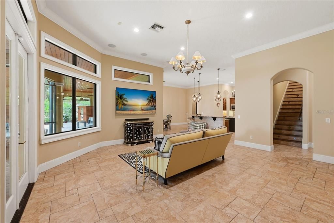
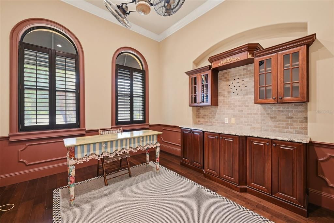
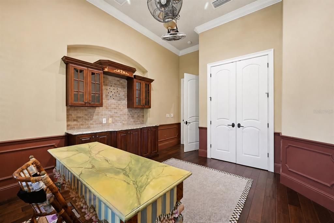
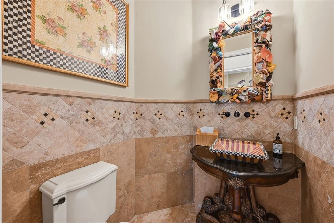
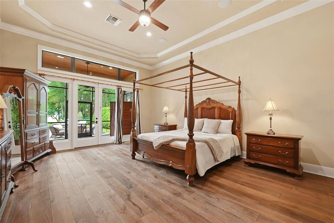
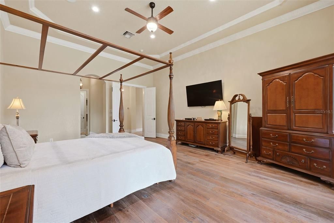
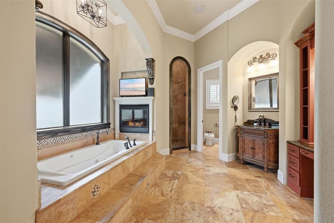
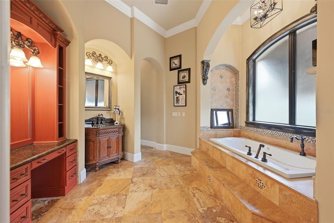
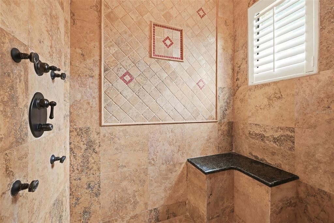
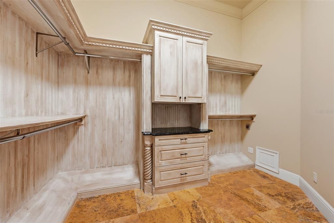
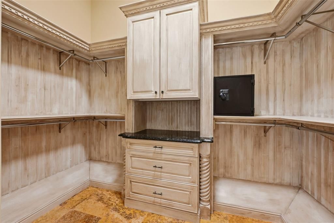
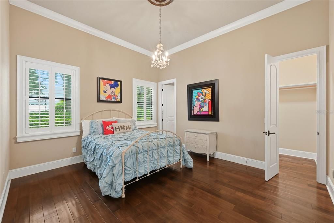
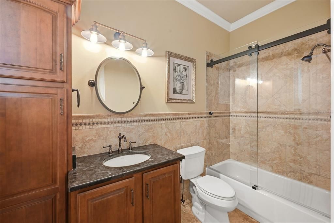
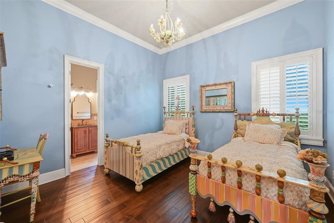
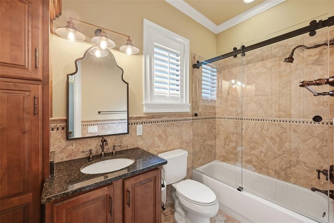
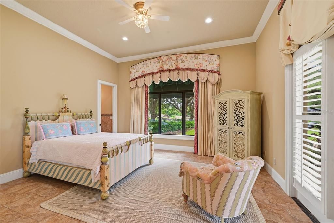
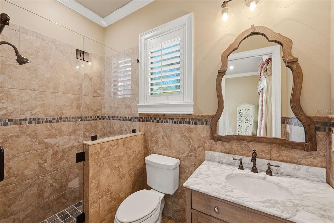
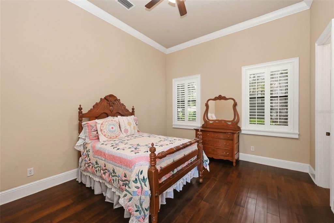
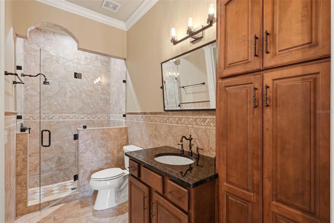
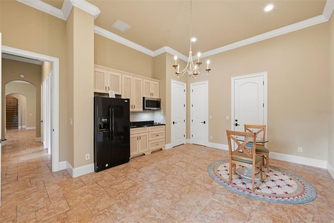
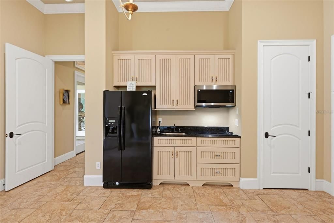
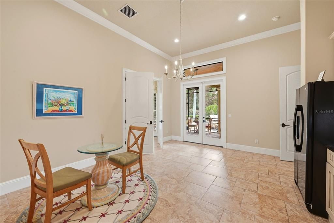
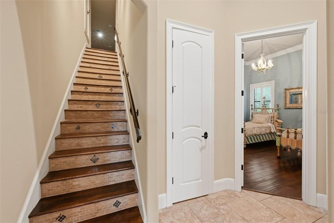
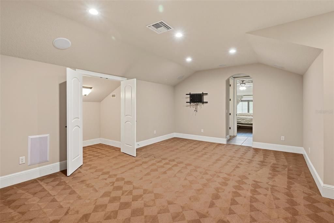
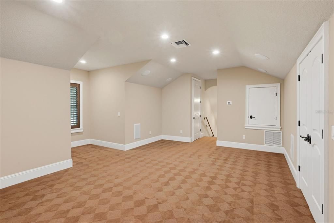
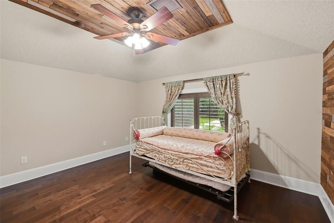
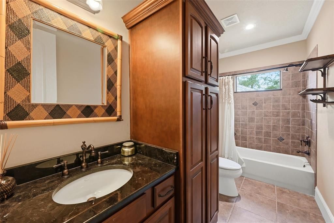
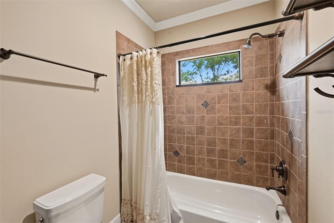
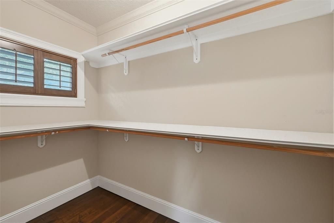
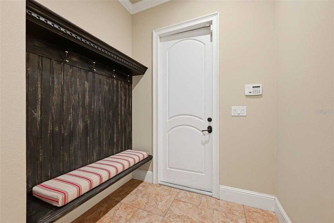
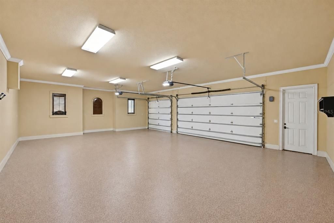
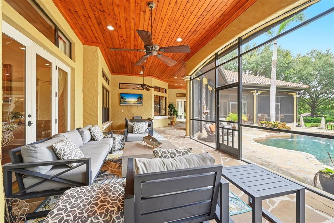
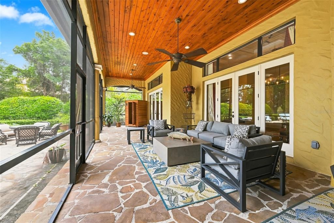
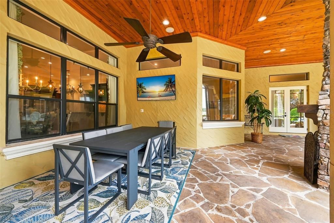
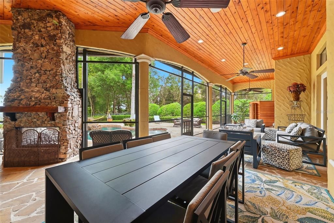
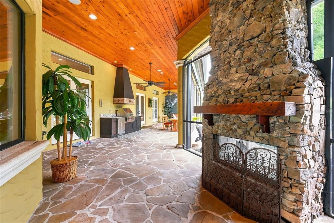
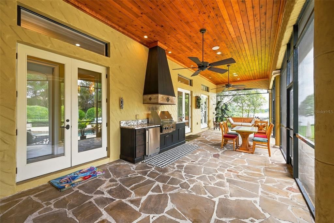
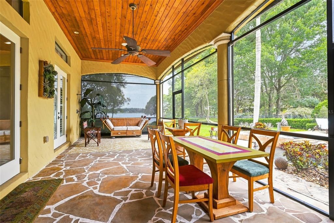
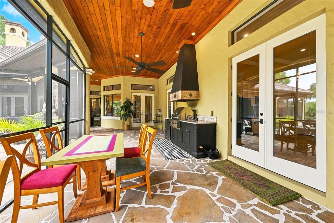
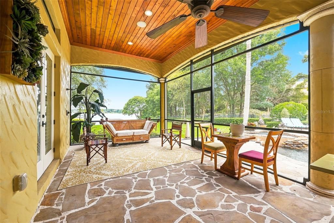
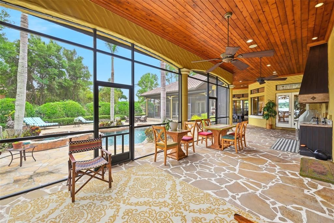
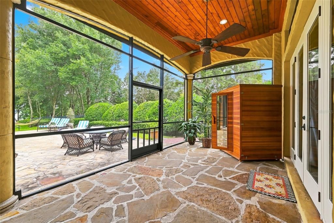
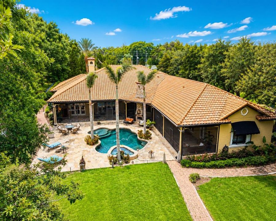
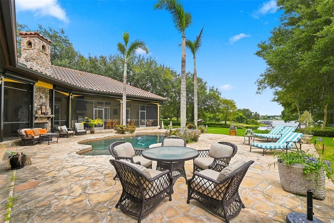
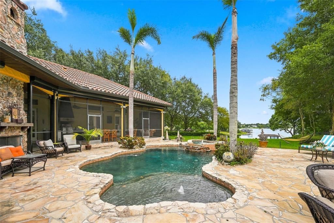
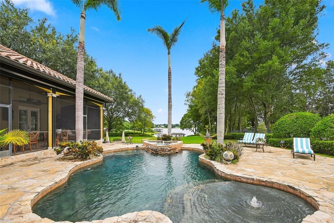
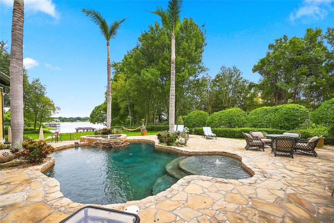
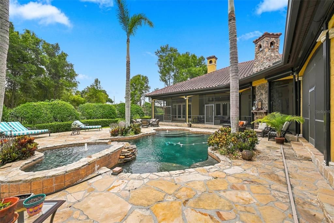
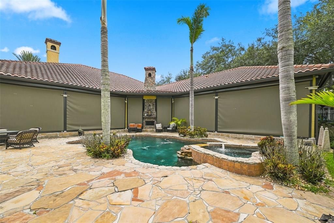
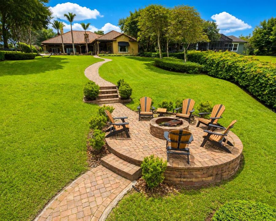
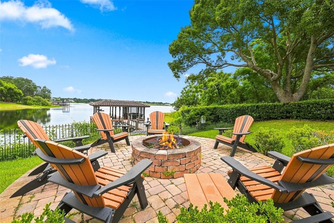
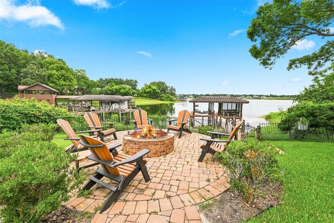
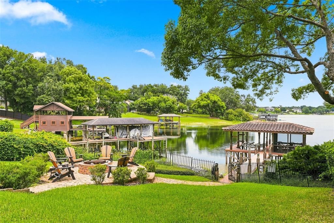
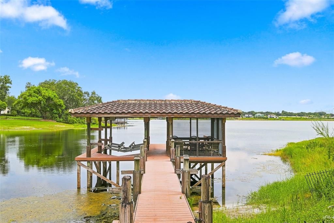
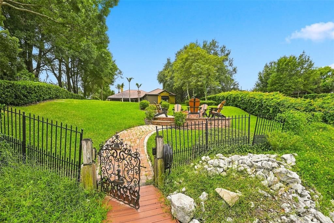
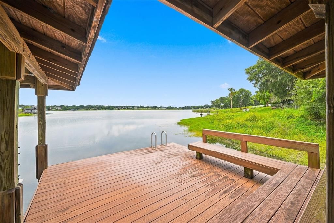
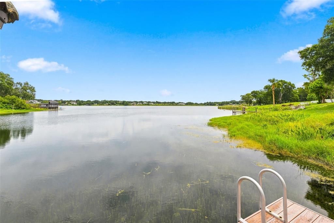
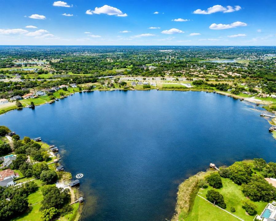
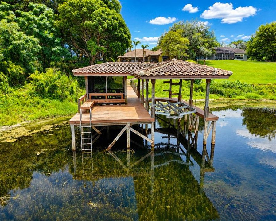
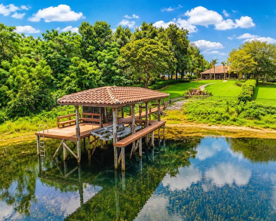
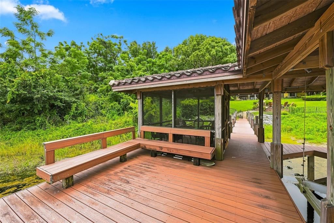
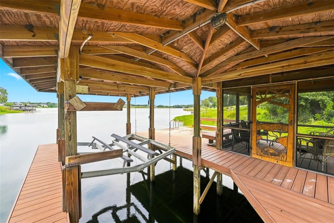
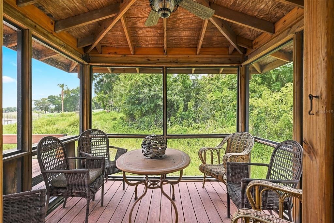
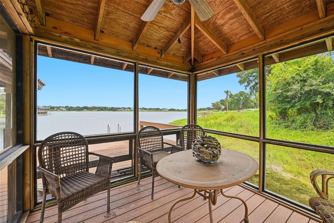
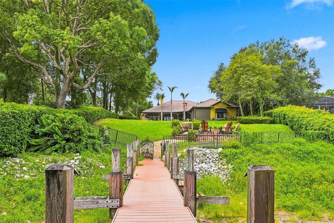
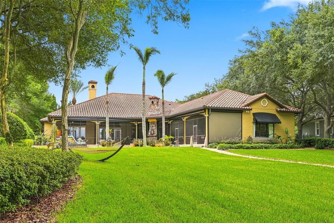
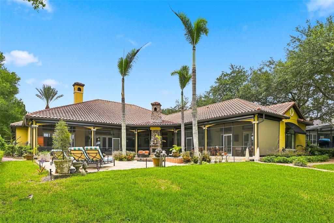
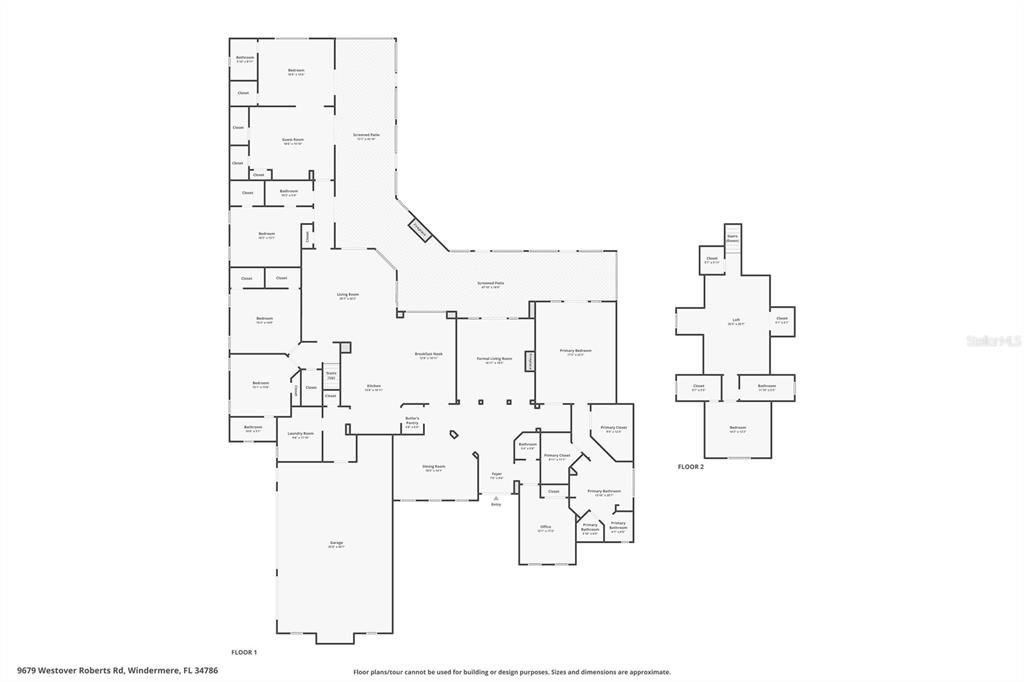
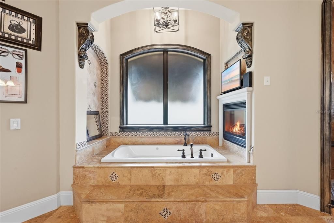
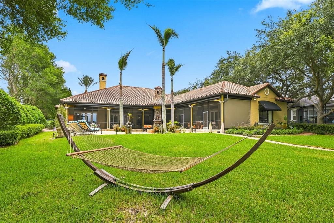
Spectacular Private Gated Lakefront Estate on Lake Olivia in Windermere, with Multi Generational Living - From the moment you enter through the custom iron gates, you are welcomed into a private lakefront estate unlike any other. Nestled on 1.75 acres along the shores of Lake Olivia, this custom-built Mediterranean residence showcases Tuscan-inspired architecture, mature landscaping, and a winding paver drive creating a true sense of arrival and privacy. Offering six bedrooms, all with ensuite bathrooms, including a private attached one-bed mother-in-law suite with a private side entrance, this estate features an ideal floor plan with nearly all living space conveniently located on the main level, with the sixth bedroom and bonus/media room upstairs. Elegant craftsmanship is showcased throughout with stone accents, travertine and granite finishes, and refined details. The primary retreat features French doors opening to the screened lanai with pool and lake views, dual custom closets, and a luxurious bath complete with stone flooring, tiled shower, jetted tub with fireplace and mounted TV, dual vanities, private water closet with bidet, and illuminated makeup area. The attached one-bed apartment offers a private side entrance, full kitchen, living area and ensuite bedroom, perfect for guests or multigenerational living. The gourmet chef’s dream kitchen features double islands, granite countertops, premium appliances, including a full-size professional Wolf 6-burner and griddle gas range with double ovens, 48” Sub-Zero Pro refrigerator/freezer with lit glass door, food warmer drawer, additional convection oven, wine fridge, and butler’s pantry. Additional highlights include a separate media/games room upstairs, formal living and dining spaces, a spacious laundry room with pantry storage, and an oversized 3-car garage with keypad entry, side entrance, and epoxy flooring. The expansive 1,200+ square-foot screened lanai spans the rear of the home and is fully protected with 8 remote hurricane shutters. Enjoy multiple gathering areas overlooking the pool and lake, a summer kitchen with Viking grill, hood, fridge, and sink, stone fireplace, teak ceilings, and a breathtaking lagoon-style saltwater pool with a heart-shaped spa. Recent enhancements totaling over $200,000 include all-new light fixtures and ceiling fans, a whole-house generator with automatic transfer capability restoring power in under 15 seconds during an outage, Leaf Guard gutter system, new AC system, remote hurricane shutters, roof tile servicing and sealing for pest protection, newly installed side pavers, and fresh interior paint. Take in the stunning lake views from the oversized boathouse and screened dock room, featuring a motorized boat lift with direct access to Lake Olivia — a private spring-fed lake with no public access, sandy bottom, and exceptional opportunities for boating, skiing, and fishing. A rare opportunity to own a private lakefront estate with no HOA, multi-generational attached apartment, modern upgrades, and the tranquility of one of Central Florida’s most desirable private lakes. Conveniently located near world-class shopping, major highways, and area attractions. Move-in ready and available for immediate showings with a 360 Tour and floorplan available.
Локация

Детали

Тип:
Residential
Парковка:
Circular Driveway / Garage Door Opener / Garage Faces Side / Guest / Oversized / Parking Pad
Год постройки:
2007
Лот:
1.75 Акров
Отопление:
Central / Electric / Zoned
Цена/кв.фут:
$600
Охлаждение:
Central Air / Zoned
HOA:
Нет данных

Главное

Annual tax
$22,915
2025
Pool
Child Safety Fence
View
Garden, Pool
Waterfront
Lake Front
Garage
3 car garage
Pets
Allowed
Больше фактов и особенностей
  • Напольное покрытие

    • Carpet

    • Ceramic Tile

    • Hardwood

    Отопление

    • Central

    • Electric

    • Zoned

    Охлаждение

    • Central Air

    • Zoned

    Бытовая техника

    • Built-In Oven

    • Convection Oven

    • Dishwasher

    • Disposal

    • Dryer

    • Exhaust Fan

    • Freezer

    • Gas Water Heater

    • Ice Maker

    • Microwave

    • Range

    • Range Hood

    • Refrigerator

    • Tankless Water Heater

    • Washer

    • Wine Refrigerator

    Другие особенности интерьера

    • Ceiling Fan(s)

    • Crown Molding

    • Eating Space In Kitchen

    • High Ceilings

    • Kitchen/Family Room Combo

    • Primary Bedroom Main Floor

    • Solid Surface Counters

    • Solid Wood Cabinets

    • Split Bedroom

    • Thermostat

    • Walk-In Closet(s)

    • Wet Bar

    • Window Treatments

    Спальни и ванные комнаты

    • Спальни: 6

    • Ванные: 1

    • Полные ванные комнаты: 6

  • Парковка

    • Circular Driveway

    • Garage Door Opener

    • Garage Faces Side

    • Guest

    • Oversized

    • Parking Pad

    Имущество

    • Этажи: Two

    • Частный Бассейн: Да

    • Особенности Экстерьера: Fire Pit / Hurricane Shutters / Irrigation System / Outdoor Grill / Outdoor Kitchen / Rain Gutters / Shade Shutter(s)

    Лот

    • Лот: 1.75 Акров

    Другая Информация о Недвижимости

    • Номер Земельного Участка: 042328000000020

    • Зонирование: R-CE

  • Тип и стиль

    • Тип недвижимости: Residential

    • Подтип недвижимости: Single Family Residence

  • Общественное благосостояние

    • BB/HS Internet Available

    • Cable Available

    • Electricity Available

    • Electricity Connected

    • Fire Hydrant

    • Natural Gas Available

    • Natural Gas Connected

    • Public

    • Street Lights

    • Underground Utilities

    • Water Available

    • Water Connected

  • Другая финансовая информация

    • Годовая сумма налога: $22,915

  • Детали источника

    • MLS ID: S5154885

    Другие факты

    • Строительные материалы: Block / Stucco

    • Детали фундамента: Slab

    • Особенности камина: Gas / Living Room / Other Room / Master Bedroom / Wood Burning

    • Особенности прачечной: Inside / Laundry Chute / Laundry Room

    • Особенности лота: Corner Lot / In County / Landscaped / Oversized Lot / Private / Sidewalk

    • Особенности двора и крыльца: Covered / Deck / Patio / Porch / Rear Porch / Screened

    • Особенности бассейна: Child Safety Fence / Gunite / Heated / In Ground / Salt Water

    • Особенности окна: Blinds / Shutters / Window Treatments

    • Направленные лица: Southwest

    • Другие структуры: Boat House

    • Архитектурный стиль: Mediterranean

    • Берег: Да

    • Камин: Да

    • Название водоема: LAKE OLIVIA

    • Мест в гараже: 3

    • Прикрепленный гараж: Да

    • Гараж: Да

    • Жилая площадь: 5666

    • Источник воды: Canal/Lake For Irrigation / Public

    • Размеры участка: 136 x 212 x 718 x 552

    • Название подразделения: NONE

Частный запрос
Поговорите со специалистом по этому объекту.
Планировки, HOA-документы, off-market сравнимые объекты, частный показ — одно сообщение напрямую локальному специалисту.

Ещё такие

Новое
На продажу
$3,850,000
Дом
4 спален · 3 ванн · 6,605 кв.фт.
ISLEWORTH, WINDERMERE
4906 AVIVA GARDEN COURT
Новое
На продажу
$3,595,000
Дом
3 спален · 3 ванн · 4,333 кв.фт.
ISLEWORTH, WINDERMERE
9310 ISLEWORTH GARDENS DRIVE
На продажу
$4,395,000
Дом
6 спален · 6 ванн · 4,739 кв.фт.
ISLEWORTH, WINDERMERE
5186 VARDON DRIVE
На продажу
$2,950,000
Дом
5 спален · 4 ванн · 7,153 кв.фт.
DOWN POINT SUB, WINDERMERE
4301 DOWN POINT LANE
На продажу
$3,300,000
Дом
4 спален · 5 ванн · 3,966 кв.фт.
WINDERMERE TOWN, WINDERMERE
515 W 2ND AVENUE
На продажу
$3,395,000
Коммерческий
0 room(s) · 9,884 кв.фт.
RETAIL/VERANDA PARK BLDG 7000 CO, ORLANDO
7065 WESTPOINTE BOULEVARD UNIT 140
-$700K
На продажу
$4,250,000
Участки / Земля
1.10 acres
WINDERMERE
WINDY RIDGE ROAD
На продажу
$3,280,000
Дом
6 спален · 4 ванн · 5,226 кв.фт.
FIRE CRK/GOTHA, GOTHA
1113 HOLSTONS POINTE PLACE

Рынок вокруг этого адреса

Актуальные данные по району.
Смотреть все

The multiple listing information is provided by the Stellar MLS from a copyrighted compilation of listings. The compilation of listings and each individual listing are ©2026-present Stellar MLS. All Rights Reserved. The information provided is for consumers' personal, noncommercial use and may not be used for any purpose other than to identify prospective properties consumers may be interested in purchasing. All properties are subject to prior sale or withdrawal. All information provided is deemed reliable but is not guaranteed accurate, and should be independently verified. Listing courtesy of: TONYDAVIDSHOMES.COM, LLC