Недвижимость
Ознакомьтесь с нашими объявлениями
Продать дом
Бесплатная оценка дома
Контакты
Расскажите нам о своих потребностях

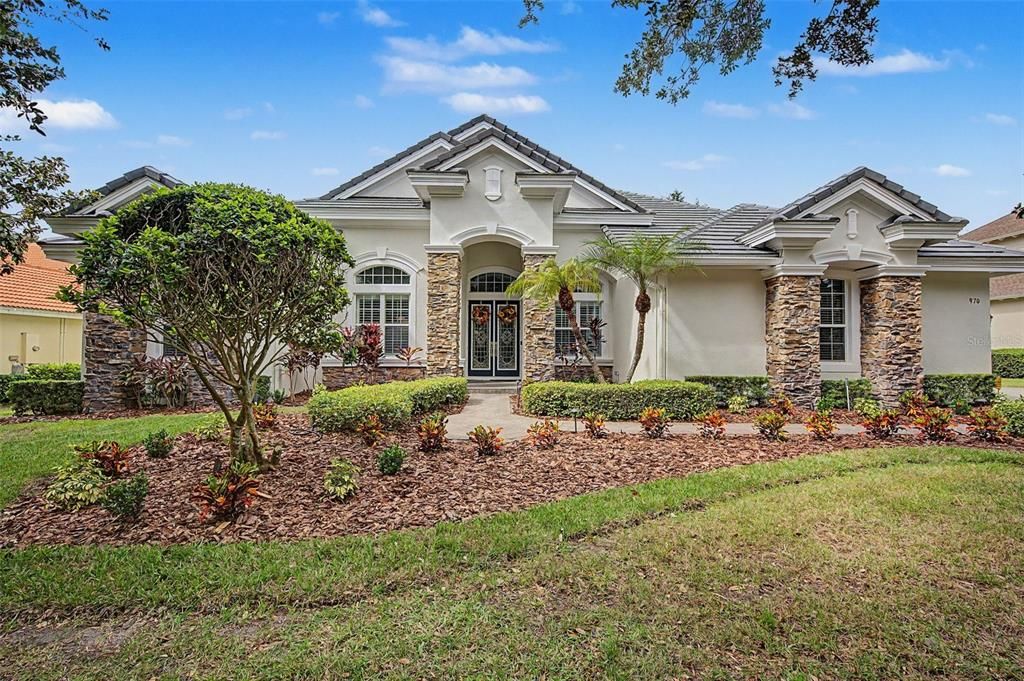
970 SKYE LANE

Дом На продажу
$2,200,000

BTC: 28.73563218

ETH: 948.27586207

2 Дней
5 спален
4 ванн
3,672 кв.фт.

Обзор

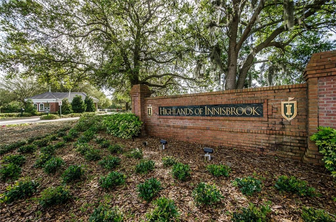
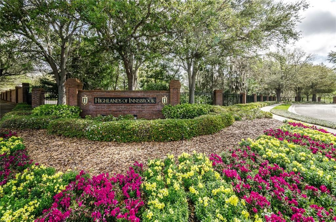
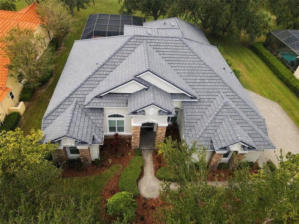
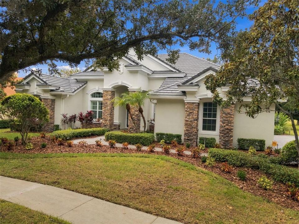
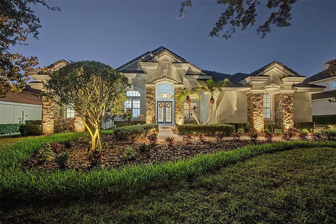
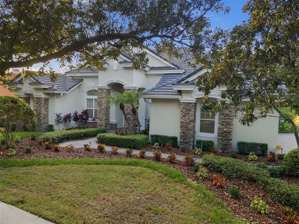
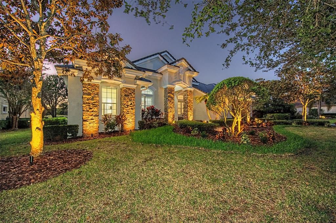
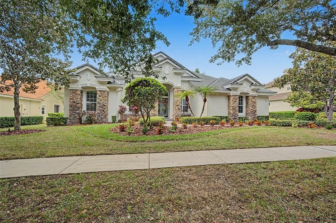
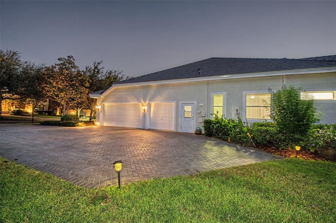
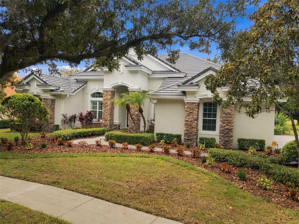
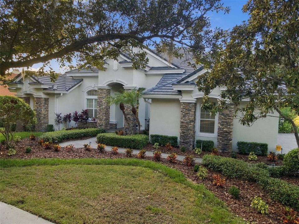
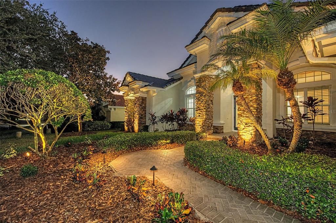
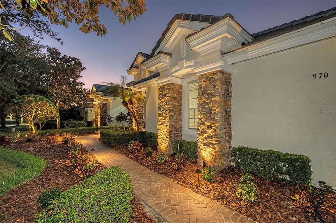
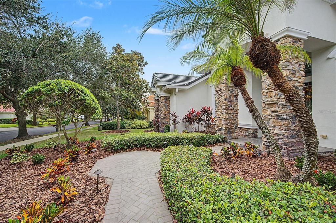
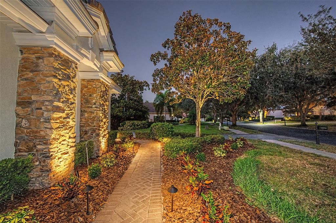
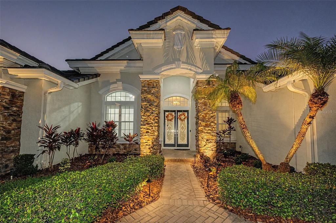
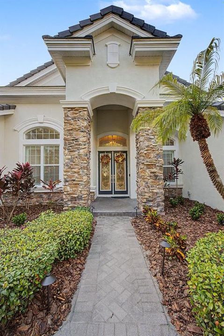
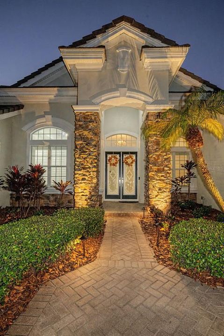
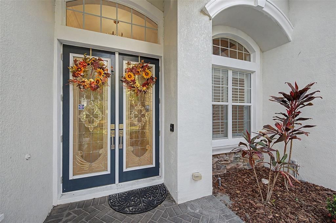
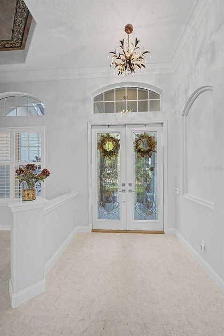
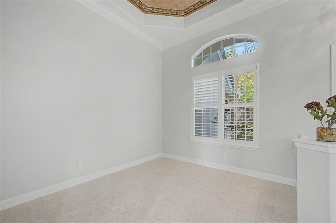
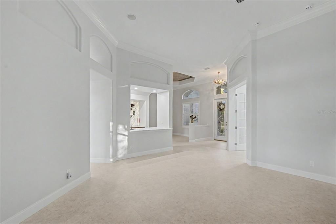
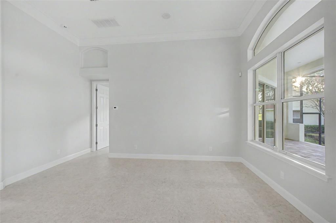
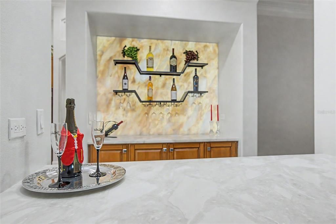
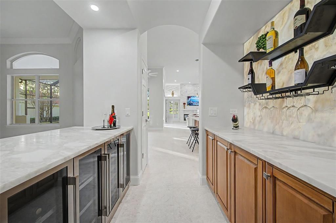
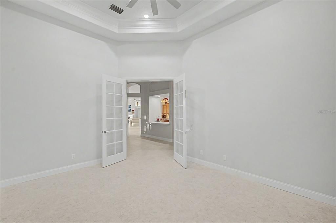
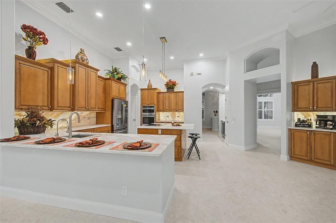
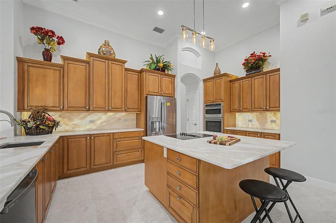
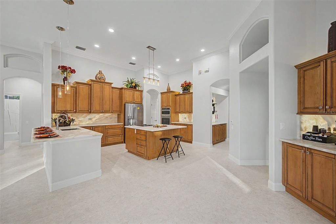
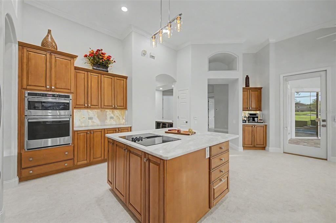
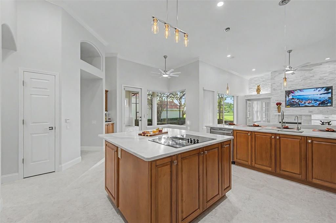
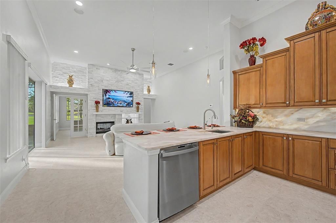
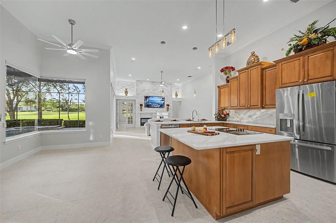
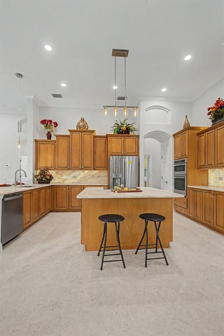
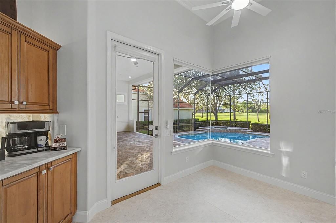
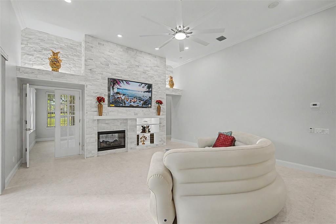
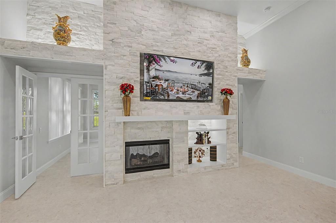
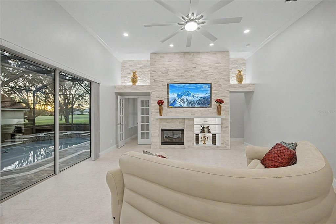
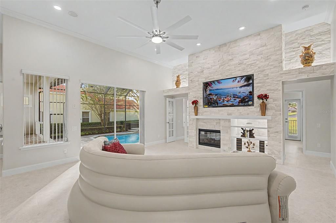
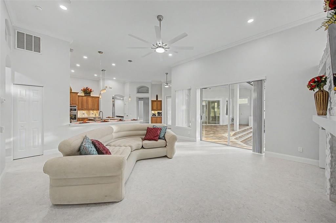
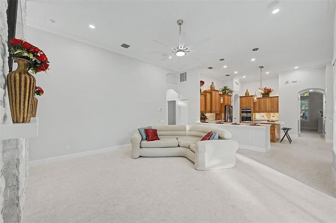
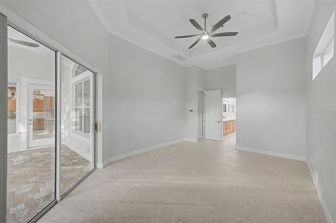
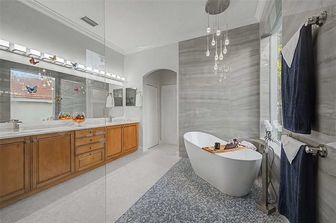
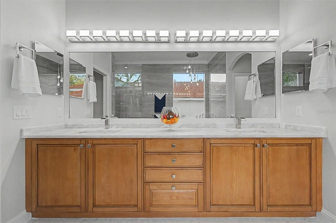
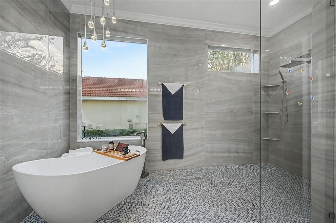
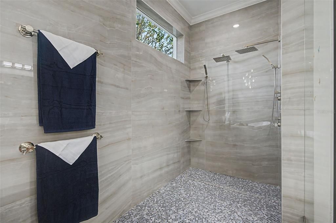
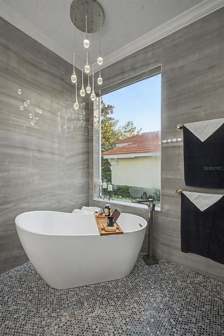
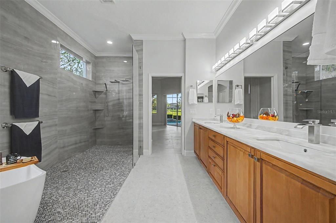
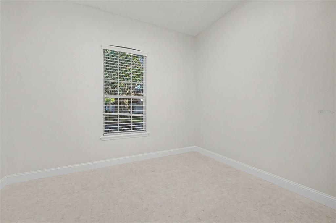
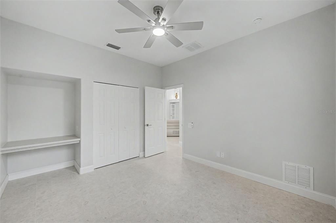
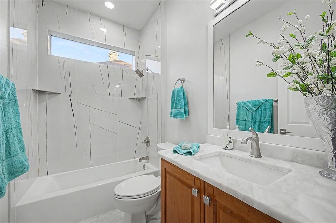
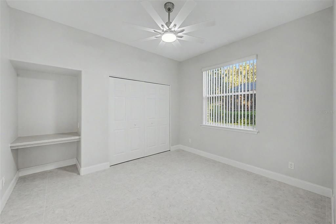
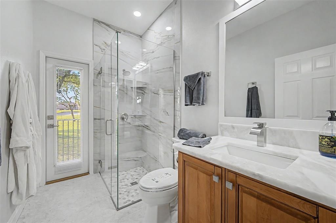
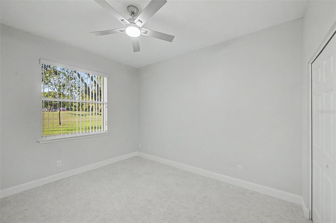
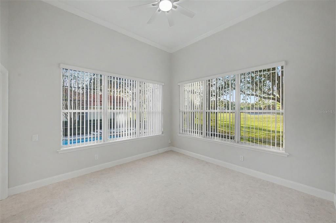
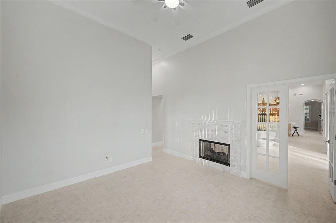
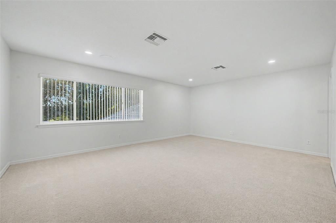
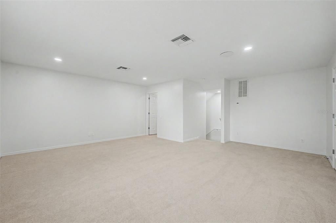
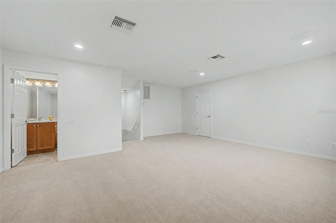
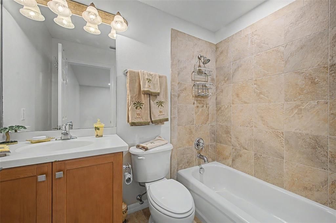
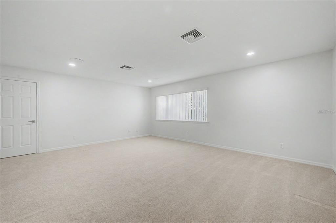
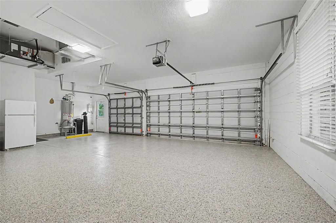
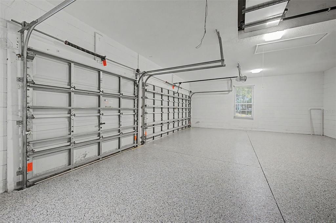
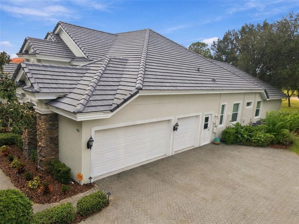
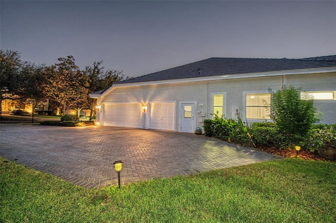
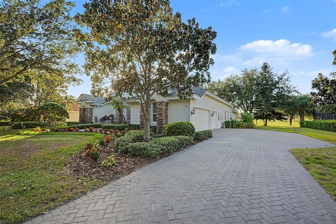
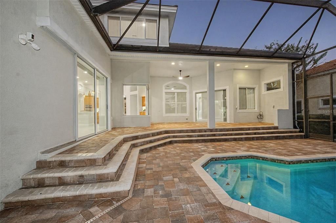
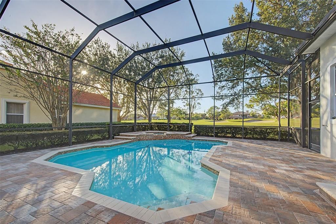
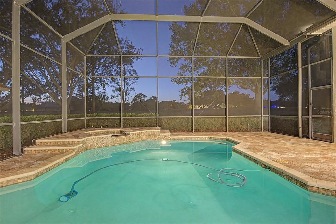
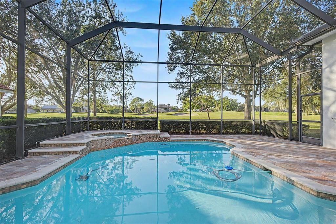
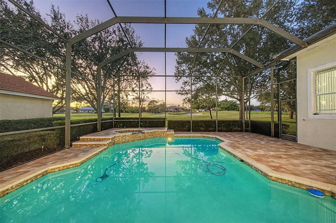
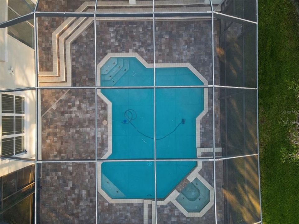
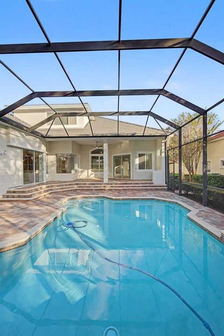
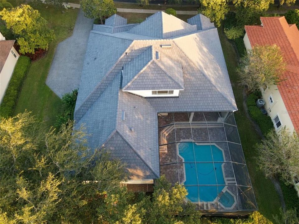
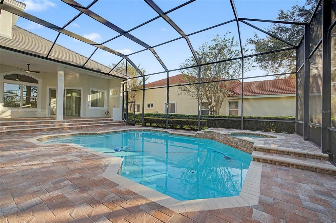
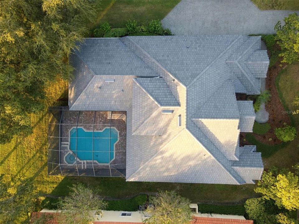
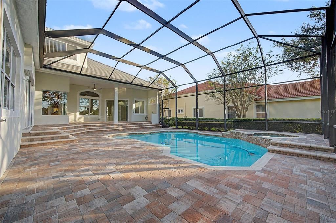
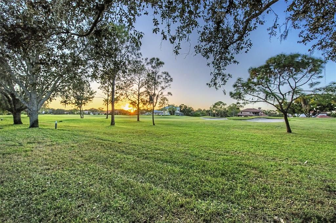
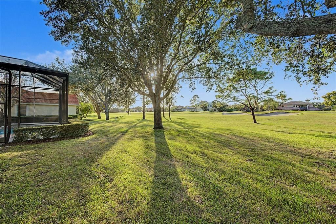
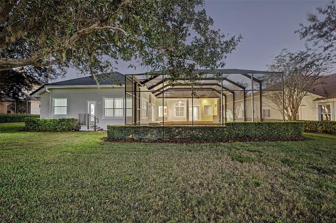
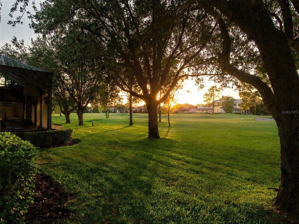
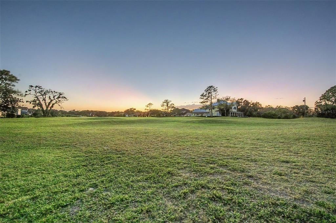
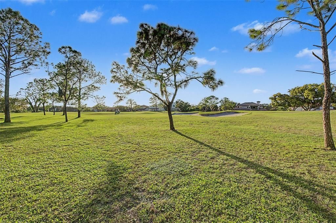
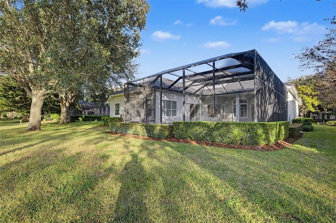
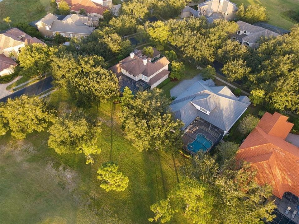
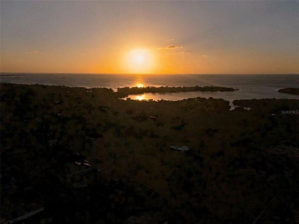
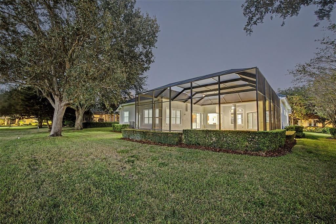
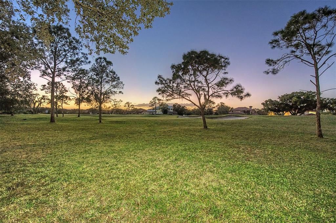
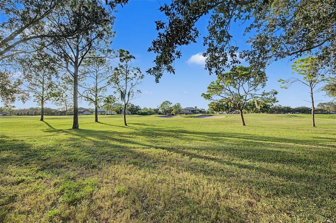
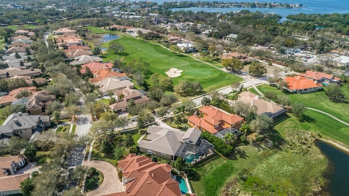
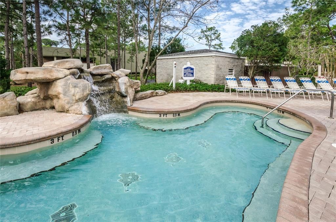
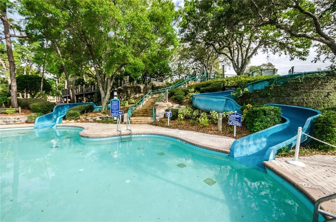
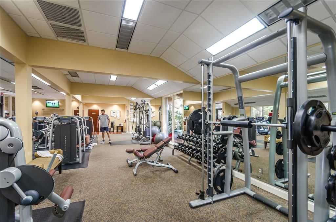
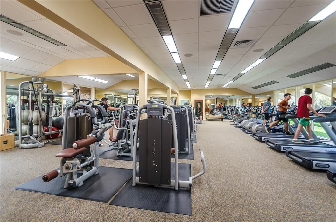
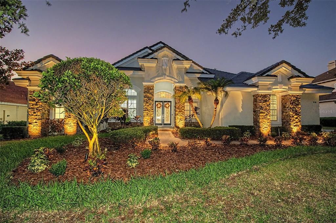
Amazing Nohl Crest Custom 5 Bedroom, 4 Bath in the Beautiful and Highly Desired Highlands of Innisbrook Overflowing with Upgrades and Differentiating Details. This Amazing Home has an Open Floor Plan with Split Bedrooms Floor Plan, the Primary Bedroom Suite on the Main Floor, the 5th Bedroom with a full En Suite Bathroom and Walk-in Closet on the 2nd Floor, an Office, a Library/Den, and an oversized 3-Car Garage with New Epoxy Flooring. Entertain your Guests and Family in this Open Floor Planned Home featuring a Living Room with a new Wine Bar/Butler’s Pantry with Quartzite Countertops, LED Backlit Quartzite Backsplash, and Wine and Beverage Refrigerators; a Dining Room; an upgraded Kitchen boasting Custom Cabinetry, Quartzite Countertops and LED Backlit Backsplash, Cabinet Uplighting, a Coffee Bar, an extended Cooking Island, a Breakfast Bar, a large Kitchen Sink with Disposal, a Dual Garbage Pail Pull-out Draw, 2 Closet Pantries, and LED Pendant Lighting. The Great Room boasts a Custom Built-in Stone Entertainment Wall with French Doors leading to the Library/Den, a see-through Gas Fireplace accessible from the Library/Den as well, a 70” Built-in TV, Built-in Lit Shelving, and 2 dramatic Lit Display Shelves. The Great Room also has Sliding Doors to the Lanai. The Screen-enclosed Backyard featurea=s a covered Lanai, a large In-ground Pool and Spa with a Cascading Water Feature, and wonderful Views of the 10th Hole of the Osprey South Golf Course. Relax and enjoy Florida’s sun-filled and beautiful nights including Sunsets! The large Primary Bedroom Suite is complete with large En Suite Bathroom boasting a large Walk-in Shower with Dual Head Shower, a Slipper Tub to Relax in, a Dual Sink Vanity, a separate Water Closet, and a large Walk-in Closet. Bedrooms 2 and 3 have Built-in Desks, Double-wide Closets and Ceiling Fans. Bedroom 4 also has a Double-wide Closet and a Ceiling. Tastefully updated Bathrooms 2 and 3 have a Tub and a Shower, respectively and are a Must-See! Large Dual-Pane Windows and Sliding Glass Doors provide wonderful Natural Light and Views of the magnificent 10th Green and Golfers as they move along the Course. The Inside Utility Room features more Cabinetry, a Stainless Steel Utility Sink, a Storage Closet, a Washer and Gas Dryer. The home has a New Tile Roof, 3 New HVACs, New LED Recessed Lighting throughout and is Pre-Wired for Entertainment. Outdoor Lighting is connected to adjustable Indoor Timers or Photocell Lighting for ease of use! The Highlands of Innisbrook is adjacent to Innisbrook Golf Resort and Spa which boasts 4 golf courses including Copperhead: the Home of the PGA Valspar Tournament and the Island Course: Home of an LPGA Tournament. It also includes six heated Pools (including Loch Ness & Water Slides), Tennis Courts, Pickle Board Courts, a Fitness Center, Racquetball Courts and a Spa. Across the street from Pinellas Trail & Wall Spring Park, and easy access to Beaches and Tampa International Airport. Don’t miss this great opportunity to own this amazing Highlands of Innisbrook home!

Локация

Детали

Тип:
Residential
Парковка:
Driveway / Garage Door Opener / Garage Faces Side / Oversized
Год постройки:
2005
Лот:
0.35 Акров
Отопление:
Central
Цена/кв.фут:
$599
Охлаждение:
Central Air / Zoned
HOA:
$5,438

Valuation

Our model vs. what's actually selling nearby.
Estimate
$920,000
$773K – $1.7M
Confidence Low
List vs. estimate
$1.3M above estimate
List $2,200,000 · +139.1%
Our model says this listing is priced above recent comparable activity. Room to negotiate.
Price per sq ft
$599
+111.1% vs. city median $283
Based on
7 MLS comparables
Median of recent comparable listings. Sold comps use closing price, active listings use list price.

Главное

Annual tax
$12,041
2025
HOA
$5,437/yr
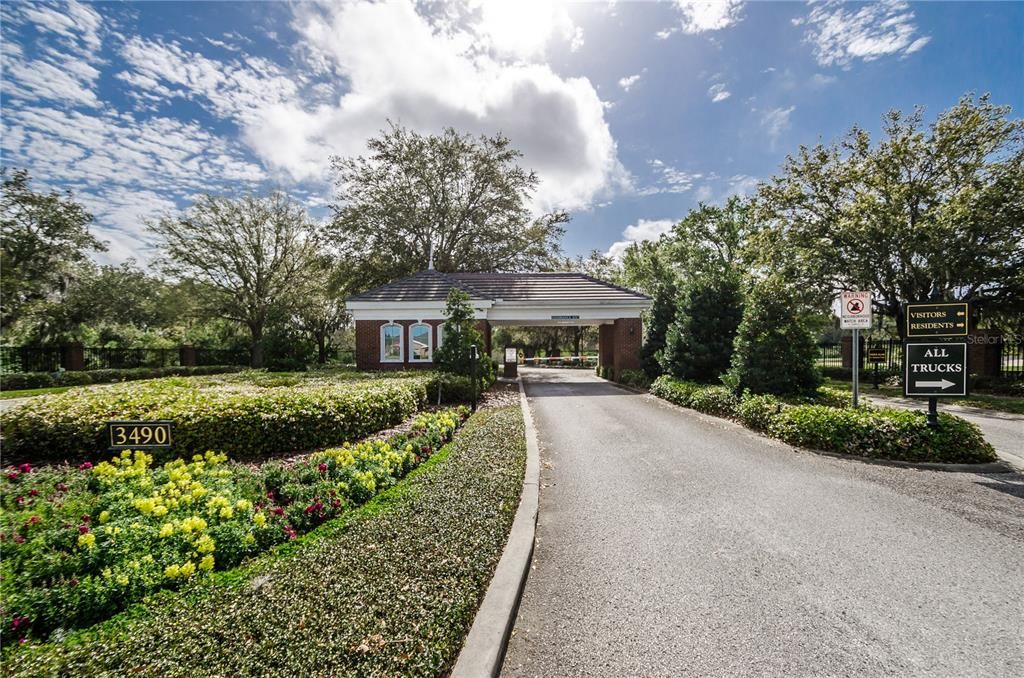
24-Hour Guard, Private Road, Trash
Pool
In Ground
View
Garden, Golf Course
Garage
3 car garage
Pets
Allowed
Больше фактов и особенностей
  • Напольное покрытие

    • Carpet

    • Porcelain Tile

    Отопление

    • Central

    Охлаждение

    • Central Air

    • Zoned

    Бытовая техника

    • Bar Fridge

    • Built-In Oven

    • Convection Oven

    • Dishwasher

    • Disposal

    • Down Draft

    • Dryer

    • Electric Cooktop

    • Gas Water Heater

    • Kitchen Reverse Osmosis System

    • Microwave

    • Refrigerator

    • Washer

    • Water Softener

    • Wine Refrigerator

    Другие особенности интерьера

    • Built-in Features

    • Ceiling Fan(s)

    • Crown Molding

    • Eating Space In Kitchen

    • High Ceilings

    • Kitchen/Family Room Combo

    • Open Floorplan

    • Primary Bedroom Main Floor

    • Pull Down Stairs

    • Solid Surface Counters

    • Solid Wood Cabinets

    • Split Bedroom

    • Stone Counters

    • Thermostat

    • Tray Ceiling(s)

    • Walk-In Closet(s)

    • Window Treatments

    Спальни и ванные комнаты

    • Спальни: 5

    • Полные ванные комнаты: 4

  • Парковка

    • Driveway

    • Garage Door Opener

    • Garage Faces Side

    • Oversized

    Имущество

    • Этажи: Two

    • Частный Бассейн: Да

    • Особенности Экстерьера: Garden / Irrigation System / Lighting / Rain Gutters / Sidewalk / Sliding Doors / Sprinkler Metered

    Лот

    • Лот: 0.35 Акров

    Другая Информация о Недвижимости

    • Номер Земельного Участка: 262715393570001460

    • Зонирование: RPD-2.5

  • Тип и стиль

    • Тип недвижимости: Residential

    • Подтип недвижимости: Single Family Residence

  • Общественное благосостояние

    • BB/HS Internet Available

    • Cable Available

    • Electricity Connected

    • Natural Gas Connected

    • Public

    • Sewer Connected

    • Sprinkler Meter

    • Sprinkler Recycled

    • Street Lights

    • Water Connected

  • Другая финансовая информация

    • HOA: $5,438

    • Частота HOA: Annually

    • Годовая сумма налога: $12,041

  • Детали источника

    • MLS ID: TB8563496

    Другие факты

    • Строительные материалы: Block / Stucco

    • Детали фундамента: Slab

    • Особенности камина: Gas

    • Особенности прачечной: Gas Dryer Hookup / Inside / Laundry Room / Sink / Washer Hookup

    • Особенности лота: In County / Landscaped / On Golf Course / Sidewalk

    • Особенности двора и крыльца: Patio / Screened

    • Особенности бассейна: In Ground / Auto Cleaner / Gunite / Lighting / Screen Enclosure / Tile

    • Особенности окна: Blinds / Double Pane Windows / Window Treatments

    • Направленные лица: Southeast

    • Камин: Да

    • Мест в гараже: 3

    • Прикрепленный гараж: Да

    • Гараж: Да

    • Жилая площадь: 3672

    • Источник воды: Public

    • Размеры участка: 101w x 160l x 100w x 150l

    • Название подразделения: HIGHLANDS OF INNISBROOK

Частный запрос
Поговорите со специалистом по этому объекту.
Планировки, HOA-документы, off-market сравнимые объекты, частный показ — одно сообщение напрямую локальному специалисту.

Ещё такие

Новое
На продажу
$1,750,000
Дом
8 спален · 6 ванн · 4,403 кв.фт.
INDIAN TRAILS ADD, PALM HARBOR
1413 TREETOP DRIVE
На продажу
$1,599,000
Дом
6 спален · 4 ванн · 3,225 кв.фт.
THE BEND, TARPON SPRINGS
1980 MAC GREGOR ROAD
-$100K
На продажу
$1,750,000
Дом
4 спален · 2 ванн · 3,542 кв.фт.
BAYWOOD VILLAGE, PALM HARBOR
104 KLOSTERMAN ROAD W
На продажу
$1,750,000
Дом
6 спален · 5 ванн · 3,132 кв.фт.
OZONA SHORES 4TH ADD, PALM HARBOR
135 HARBOR DRIVE
На продажу
$1,799,900
Дом
4 спален · 3 ванн · 2,243 кв.фт.
BAYWOOD VILLAGE, PALM HARBOR
303 MORNINGSIDE DRIVE
-$100K
На продажу
$2,594,900
Дом
4 спален · 5 ванн · 4,783 кв.фт.
HIGHLANDS OF INNISBROOK, PALM HARBOR
1306 PLAYMOOR DRIVE
На продажу
$1,799,000
Дом
4 спален · 3 ванн · 3,062 кв.фт.
TURTLE BEACH LAND CONDO, CRYSTAL BEACH
760 SEAVIEW DRIVE
На продажу
$1,750,000
Участки / Земля
0.24 acres
INDIAN BLUFF ISLAND, PALM HARBOR
121 AUGUSTA AVENUE

Рынок вокруг этого адреса

Актуальные данные по району.
Смотреть все

The multiple listing information is provided by the Stellar MLS from a copyrighted compilation of listings. The compilation of listings and each individual listing are ©2026-present Stellar MLS. All Rights Reserved. The information provided is for consumers' personal, noncommercial use and may not be used for any purpose other than to identify prospective properties consumers may be interested in purchasing. All properties are subject to prior sale or withdrawal. All information provided is deemed reliable but is not guaranteed accurate, and should be independently verified. Listing courtesy of: PRODUCERS REALTY CORP