Недвижимость
Ознакомьтесь с нашими объявлениями
Продать дом
Бесплатная оценка дома
Контакты
Расскажите нам о своих потребностях

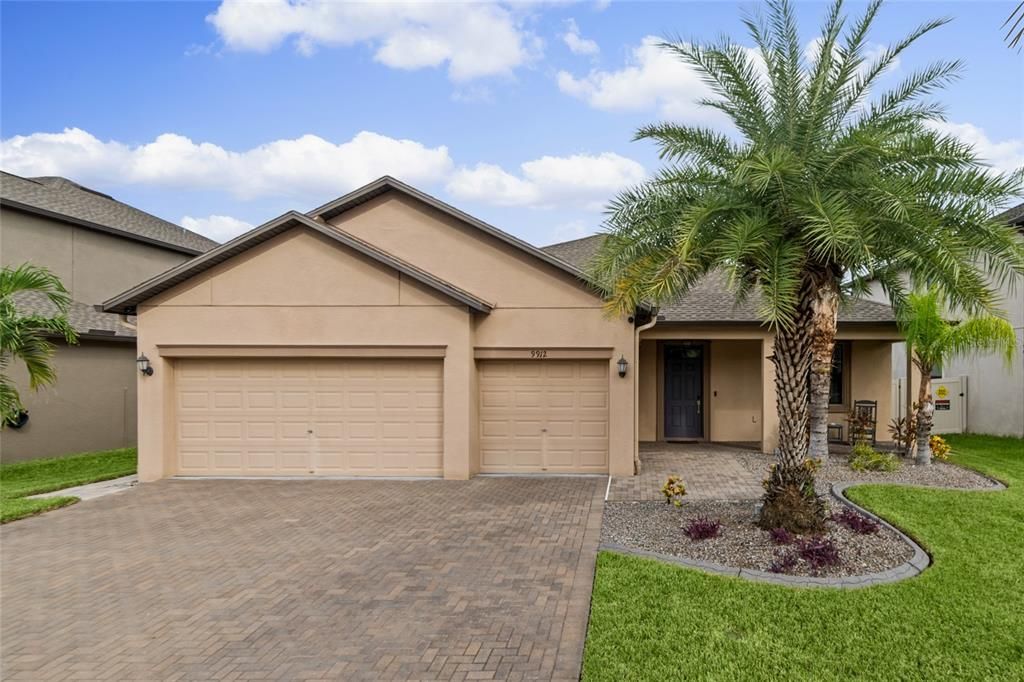
9912 SMARTY JONES DRIVE

Дом На продажу
$515,000

BTC: 6.13095238

ETH: 194.33962264

1 Дней
4 спален
3 ванн
2,421 кв.фт.

Обзор

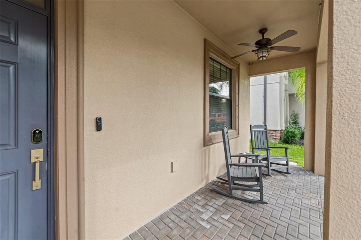
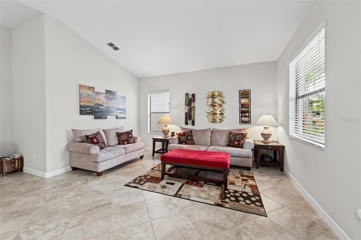
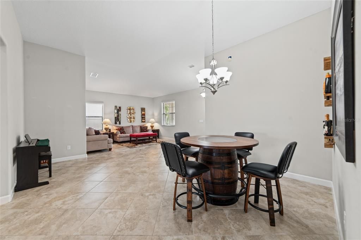
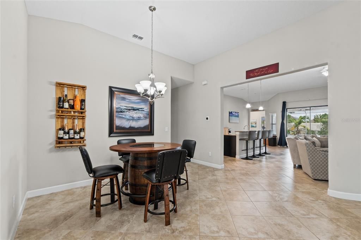
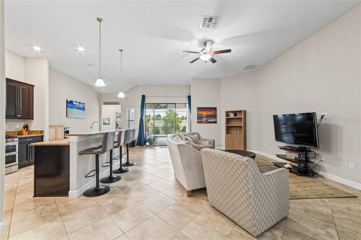
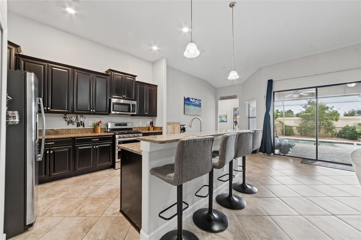
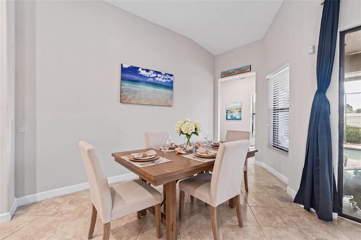
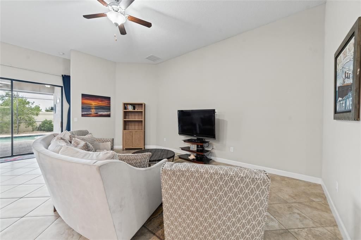
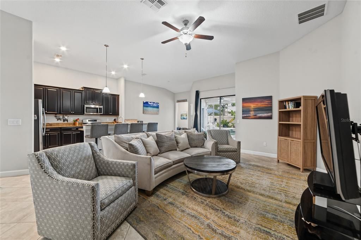
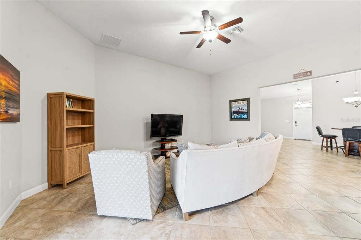
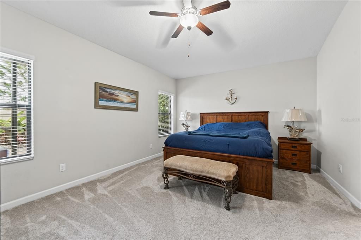
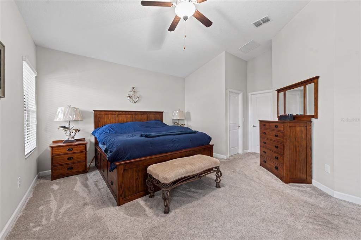
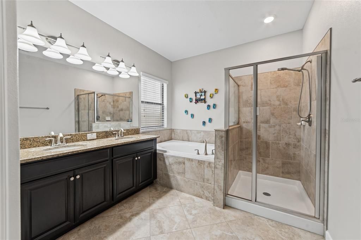
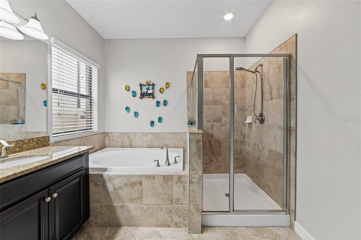
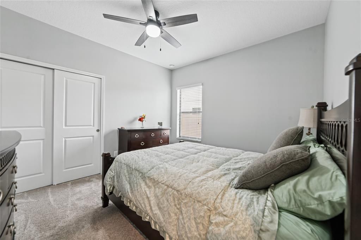
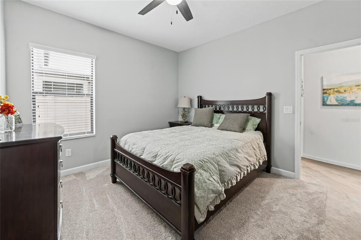
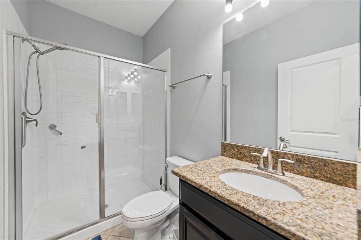
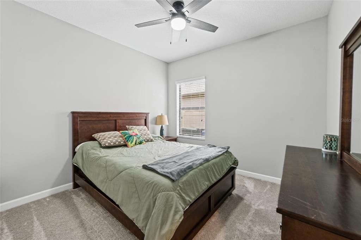
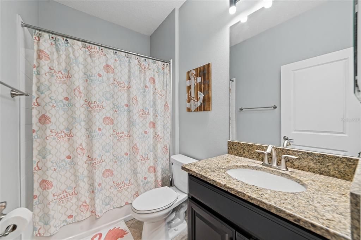
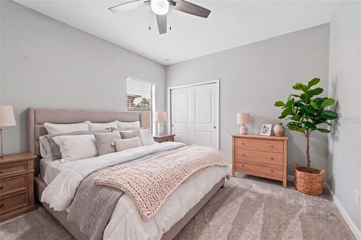
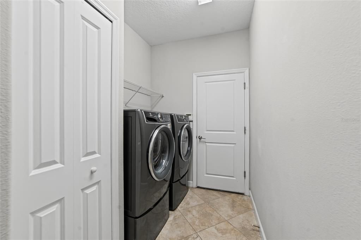
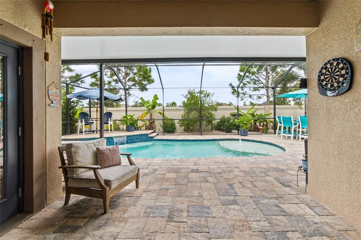
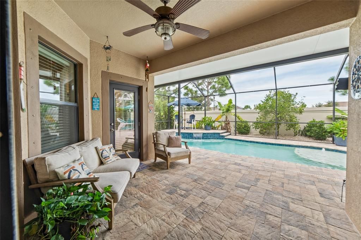
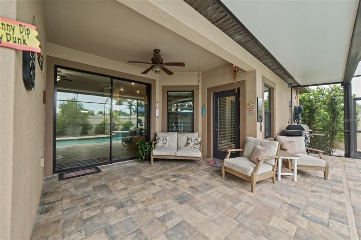
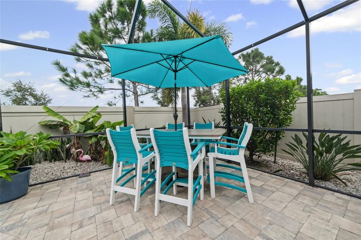
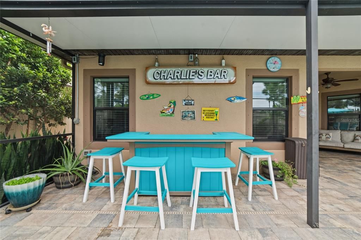
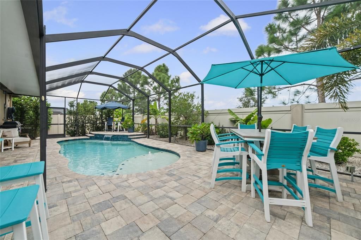
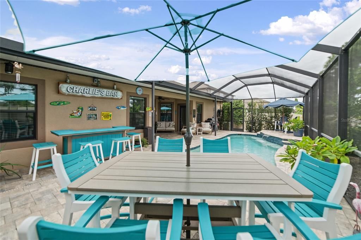
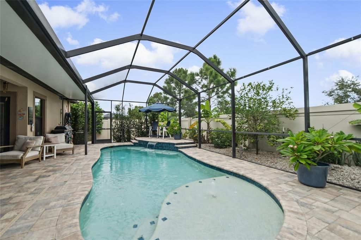
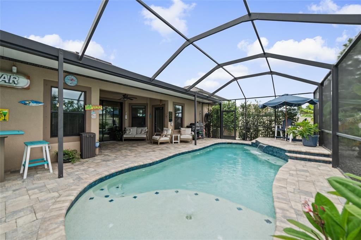
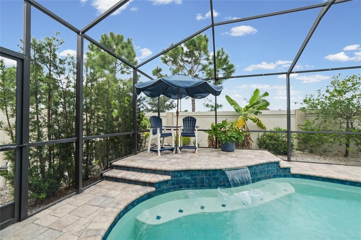
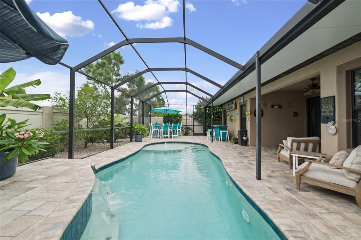
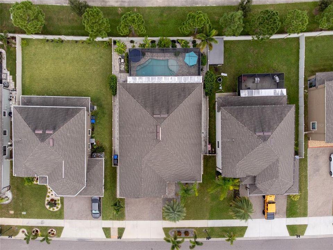
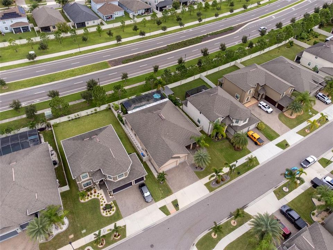
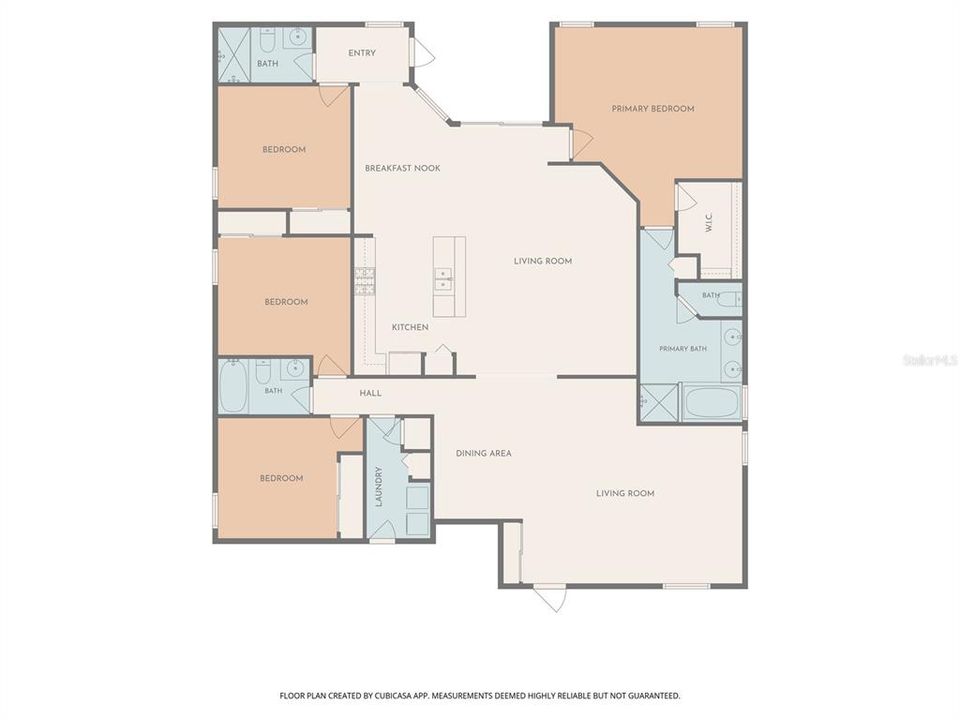
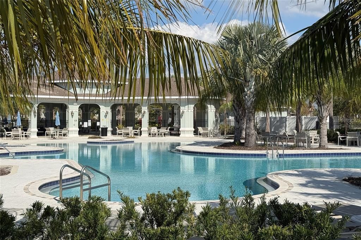
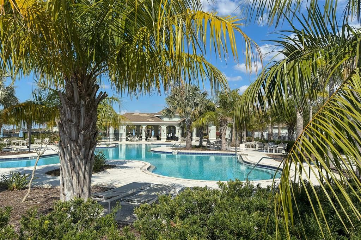
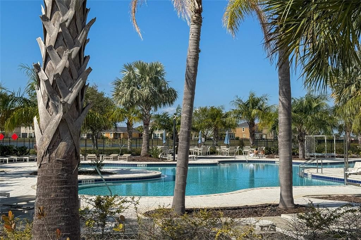
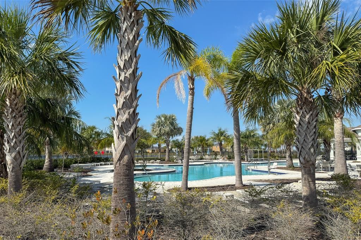
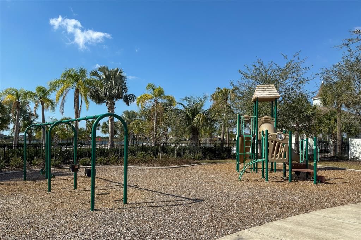
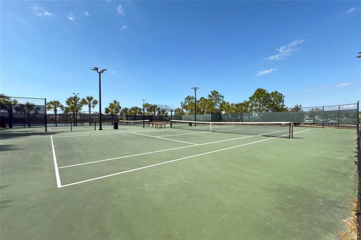
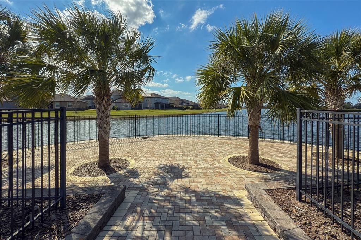
Virtually Staged. THIS IS THE POOL HOME YOU’VE BEEN WAITING FOR! Beautifully upgraded, meticulously maintained and designed for the ultimate Florida lifestyle, this impressive Lennar Lancaster floor plan combines resort-style outdoor living with extensive modern upgrades, natural gas and thoughtful details throughout. Built in 2018, this home has been continuously enhanced to create a truly move-in-ready property where many of the big-ticket improvements have already been completed. The extended paver walkway and welcoming front porch create an inviting first impression before stepping inside. YOUR OWN PRIVATE BACKYARD RETREAT AWAITS! Added in 2020, the heated saltwater pool and screened pool enclosure feature a powerful 450,000 BTU natural gas heater, full smartphone automation allowing you to control pool functions from virtually anywhere, and a Paramount in-floor cleaning system—no traditional pool-cleaning robot needed. The spacious screened lanai provides an incredible setting for relaxing and entertaining, with natural gas connections already in place for a BBQ grill, outdoor kitchen, patio heater or fire pit. Electrical outlets are conveniently located both inside and outside the pool enclosure. Paver walkways extend along both sides of the home to the gates, while the 6-foot privacy fence installed in 2020 creates a private backyard oasis. Inside, the spacious Lancaster design features ceramic tile throughout the main living areas and an impressive kitchen showcasing 42-inch staggered espresso cabinetry with crown molding, granite countertops, pendant lighting over the island and a double oven with convection capability. A KitchenAid dishwasher installed in 2023, updated kitchen faucet and newer disposal add to the home's thoughtful improvements. Sliding glass doors from the family room create a seamless transition to the lanai and pool for effortless indoor-outdoor entertaining. The primary suite offers a relaxing retreat with dual vanities, espresso cabinetry, granite countertops, garden tub and separate walk-in shower, accented by nickel lighting and hardware. One secondary bathroom features a walk-in shower, while another offers a tub/shower combination, both finished with espresso cabinetry and granite countertops. The home was converted to natural gas in 2020 with an upgraded gas meter designed to accommodate the home's gas appliances. Improvements include a high-output natural gas tankless water heater, gas cooking and gas dryer capability, while electrical connections for the range and dryer remain for added flexibility. The Electrolux washer and gas dryer installed in 2022 are included. Additional features include upgraded carpet and padding installed in 2025, select updated interior paint and ceiling fans, Nest thermostat, hurricane shutters, whole-home backup generator connection installed in 2021, overhead garage storage and attic storage with a pull-down ladder. The home is wired for an exterior water softener, and the HVAC system has been professionally maintained annually. Front garden and park-strip electrical outlets make holiday decorating effortless and are conveniently controlled by a switch near the front porch. Enjoy an impressive array of community amenities including a resort-style pool and clubhouse, playground, tennis and basketball courts, and dog park—providing even more opportunities to relax, play and enjoy the Florida lifestyle.

Локация

Детали

Тип:
Residential
Парковка:
Driveway / Garage Door Opener
Год постройки:
2017
Лот:
0.17 Акров
Отопление:
Central / Electric / Natural Gas
Цена/кв.фут:
$213
Охлаждение:
Central Air
HOA:
$158

Valuation

Our model vs. what's actually selling nearby.
Estimate
$350,000
$268K – $462K
Confidence Low
List vs. estimate
$165K above estimate
List $515,000 · +47.1%
Our model says this listing is priced above recent comparable activity. Room to negotiate.
Price per sq ft
$212
+25.1% vs. city median $170
Based on
19 MLS comparables
Median of recent comparable listings. Sold comps use closing price, active listings use list price.

Главное

Annual tax
$7,831
2025
HOA
$158/yr
Community Pool, Pool Maintenance, Recreational Facilities
Pool
Auto Cleaner
Garage
3 car garage
Pets
Allowed
Больше фактов и особенностей
  • Напольное покрытие

    • Carpet

    • Ceramic Tile

    Отопление

    • Central

    • Electric

    • Natural Gas

    Охлаждение

    • Central Air

    Бытовая техника

    • Convection Oven

    • Dishwasher

    • Disposal

    • Dryer

    • Microwave

    • Range

    • Refrigerator

    • Tankless Water Heater

    • Washer

    Другие особенности интерьера

    • Ceiling Fan(s)

    • Eating Space In Kitchen

    • In Wall Pest System

    • Kitchen/Family Room Combo

    • Living Room/Dining Room Combo

    • Open Floorplan

    • Split Bedroom

    • Stone Counters

    • Thermostat

    • Walk-In Closet(s)

    Спальни и ванные комнаты

    • Спальни: 4

    • Полные ванные комнаты: 3

  • Парковка

    • Driveway

    • Garage Door Opener

    Имущество

    • Этажи: One

    • Частный Бассейн: Да

    • Особенности Экстерьера: Sidewalk / Sliding Doors

    Лот

    • Лот: 0.17 Акров

    Другая Информация о Недвижимости

    • Номер Земельного Участка: U1931209Z700001000009.0

    • Зонирование: PD

  • Тип и стиль

    • Тип недвижимости: Residential

    • Подтип недвижимости: Single Family Residence

  • Общественное благосостояние

    • BB/HS Internet Available

    • Cable Available

    • Electricity Connected

    • Phone Available

    • Public

    • Sewer Connected

    • Street Lights

    • Underground Utilities

    • Water Connected

  • Другая финансовая информация

    • HOA: $158

    • Частота HOA: Annually

    • Годовая сумма налога: $7,831

  • Детали источника

    • MLS ID: TB8553752

    Другие факты

    • Строительные материалы: Block / Stucco

    • Детали фундамента: Slab

    • Особенности прачечной: Electric Dryer Hookup / Gas Dryer Hookup / Inside / Laundry Room / Washer Hookup

    • Особенности лота: In County / Landscaped / Sidewalk

    • Особенности двора и крыльца: Covered / Front Porch / Patio / Rear Porch / Screened

    • Особенности бассейна: Auto Cleaner / Fiber Optic Lighting / Gunite / Heated / In Ground / Lighting / Salt Water / Screen Enclosure

    • Особенности окна: Blinds

    • Направленные лица: South

    • Архитектурный стиль: Contemporary

    • Мест в гараже: 3

    • Прикрепленный гараж: Да

    • Гараж: Да

    • Жилая площадь: 2421

    • Источник воды: Public

    • Размеры участка: 61 x 117

    • Название подразделения: BELMONT PH 1C

Частный запрос
Поговорите со специалистом по этому объекту.
Планировки, HOA-документы, off-market сравнимые объекты, частный показ — одно сообщение напрямую локальному специалисту.

Ещё такие

На продажу
$369,000
Дом
5 спален · 3 ванн · 2,552 кв.фт.
CYPRESS CREEK PH 5A, SUN CITY CENTER
10149 GEESE TRAIL CIRCLE
На продажу
$390,000
Дом
2 спален · 2 ванн · 2,073 кв.фт.
9WH | VALENCIA LAKES TRACT J PHASE 2, WIMAUMA
16144 COQUINA BAY LANE
Новое
На продажу
$405,000
Дом
4 спален · 3 ванн · 2,555 кв.фт.
OAKS AT SHADY CREEK PH 1, RIVERVIEW
13917 ROSEATE TERN LANE
Новое
На продажу
$399,000
Дом
3 спален · 2 ванн · 1,881 кв.фт.
CYPRESS CREEK VILLAGE A, RUSKIN
1620 VISTOSO LANE UNIT 1718
Новое
На продажу
$400,000
Дом
5 спален · 2 ванн · 2,949 кв.фт.
CYPRESS MILL PH 3, SUN CITY CENTER
7116 FERN GARDEN COURT
Новое
На продажу
$379,000
Дом
3 спален · 2 ванн · 1,458 кв.фт.
SUN CITY CENTER UNIT 162 PH, SUN CITY CENTER
2503 RUNNINGBROOKE WAY
Новое
На продажу
$421,900
Дом
4 спален · 3 ванн · 2,186 кв.фт.
WATERSET PH 2A, APOLLO BEACH
7115 BOWSPIRIT PLACE
Новое
На продажу
$449,900
Дом
4 спален · 3 ванн · 2,516 кв.фт.
BELMONT PHASE 1A, RUSKIN
14303 KING TOM PLACE

Рынок вокруг этого адреса

Актуальные данные по району.
Смотреть все

The multiple listing information is provided by the Stellar MLS from a copyrighted compilation of listings. The compilation of listings and each individual listing are ©2026-present Stellar MLS. All Rights Reserved. The information provided is for consumers' personal, noncommercial use and may not be used for any purpose other than to identify prospective properties consumers may be interested in purchasing. All properties are subject to prior sale or withdrawal. All information provided is deemed reliable but is not guaranteed accurate, and should be independently verified. Listing courtesy of: RE/MAX REALTY UNLIMITED