Недвижимость
Ознакомьтесь с нашими объявлениями
Продать дом
Бесплатная оценка дома
Контакты
Расскажите нам о своих потребностях

9999 NE 120TH Street, Okeechobee FL 34972

Дом На продажу
$2,750,000

BTC: 42.80155642

ETH: 1,445.36013119

3 Дней
4 спален
3 ванн
3,400 кв.фт.

Обзор

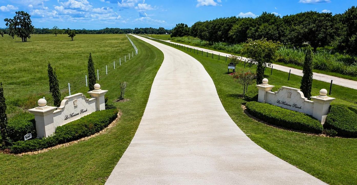
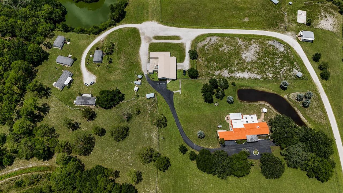
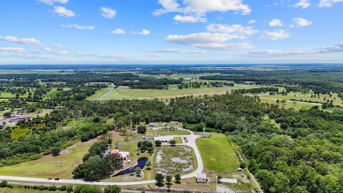
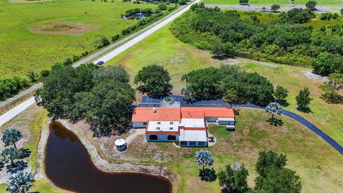
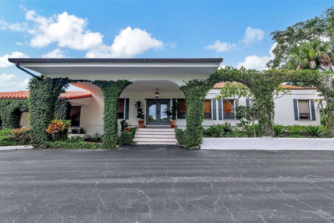
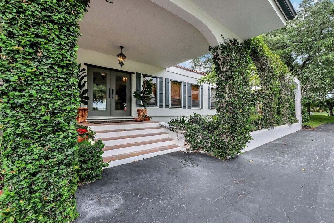
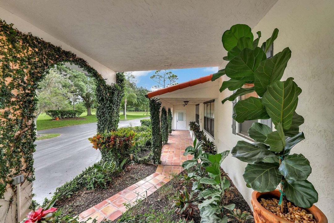
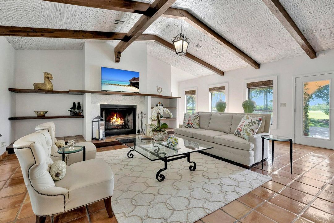
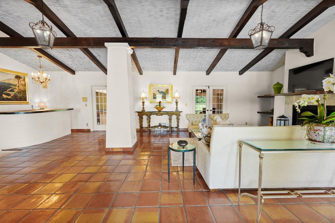
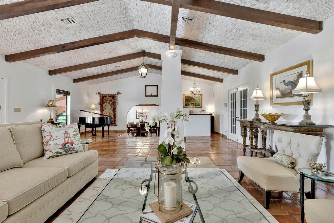
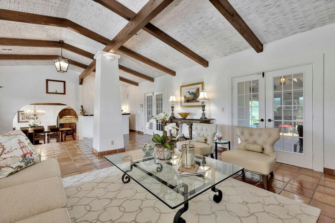
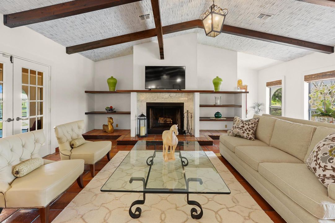
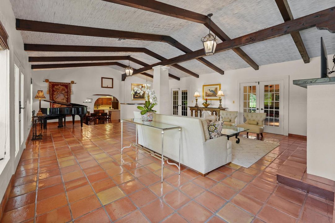
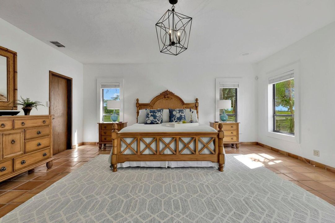
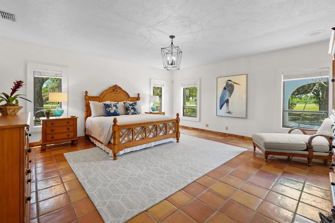
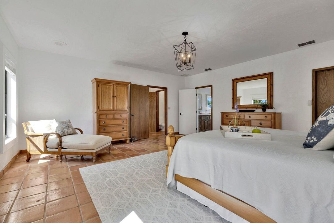
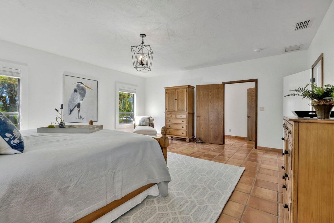
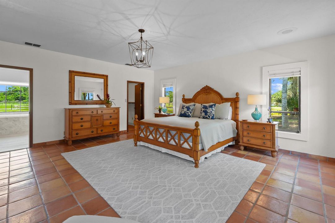
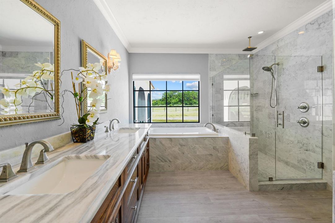
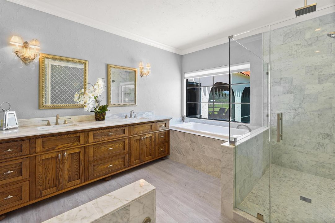
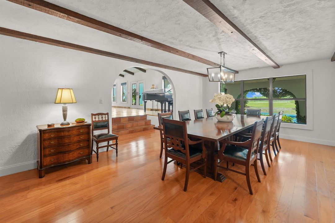
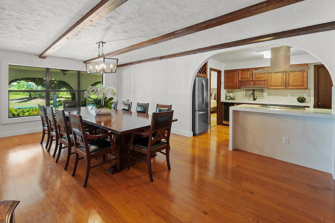
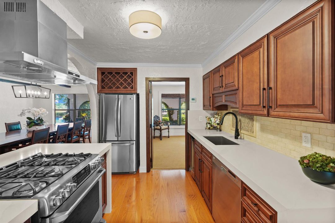
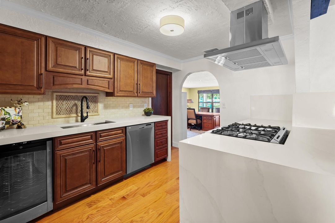
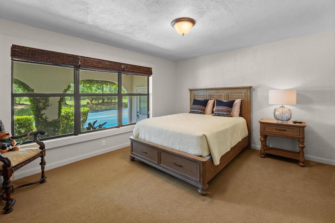
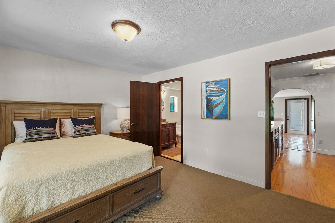
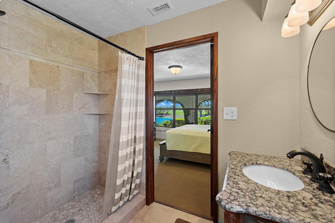
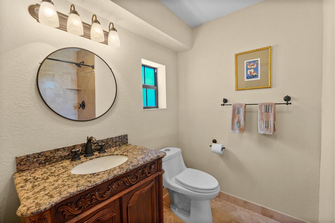
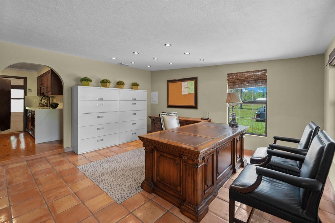
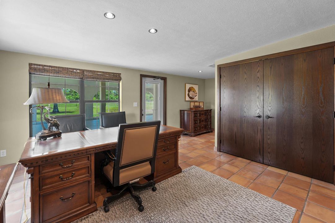
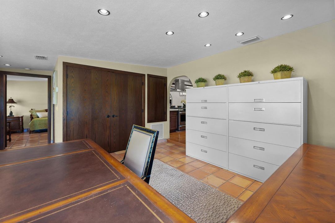
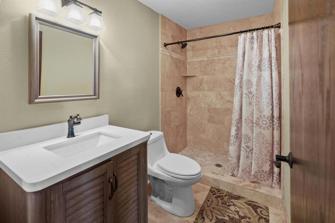
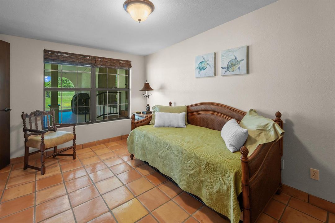
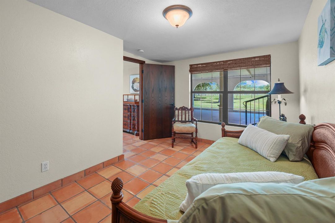
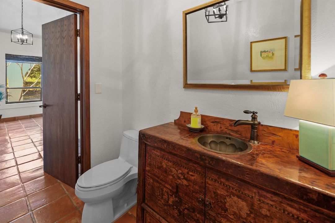
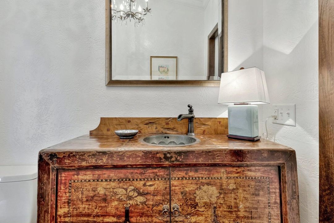
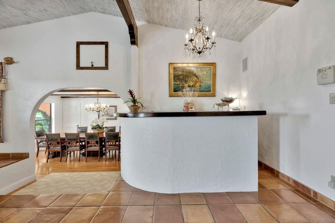
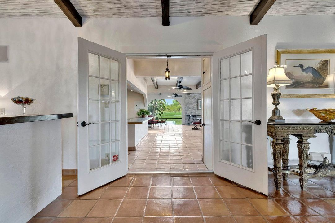
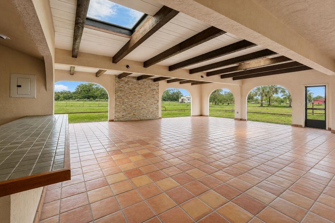
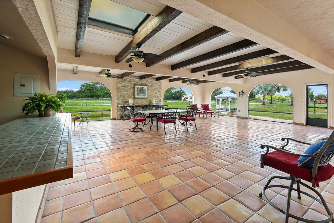
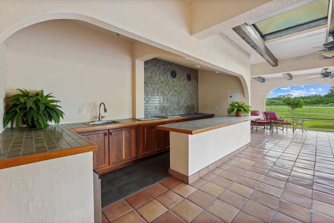
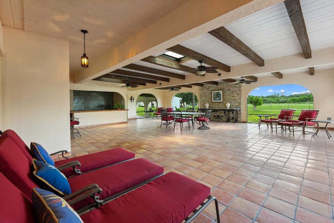
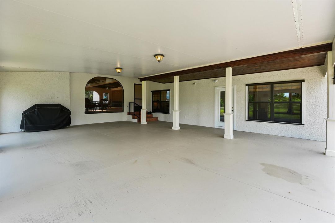
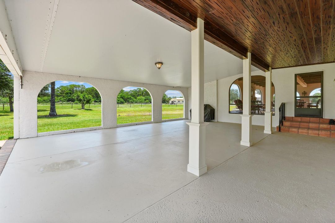
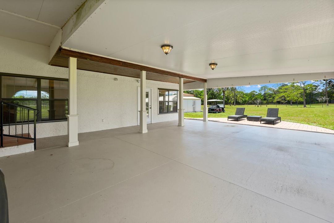
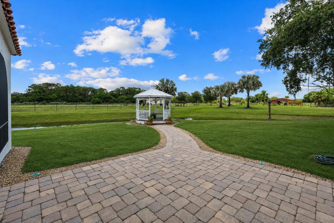
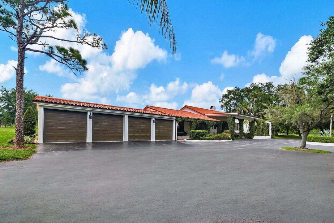
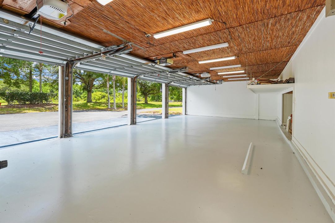
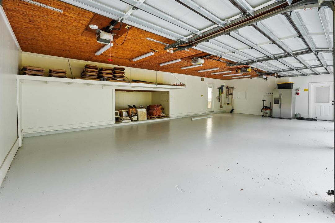
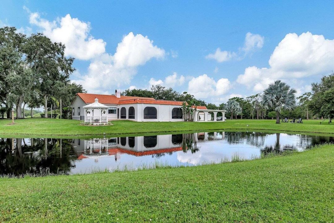
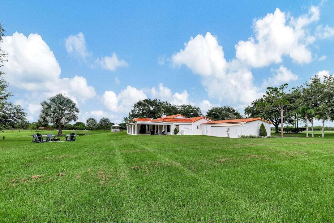
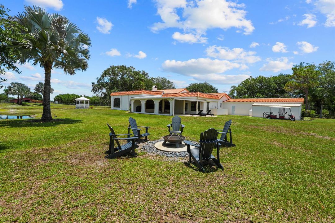
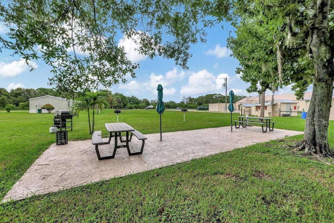
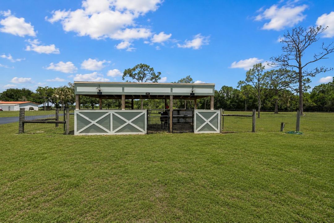
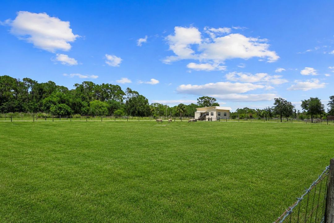
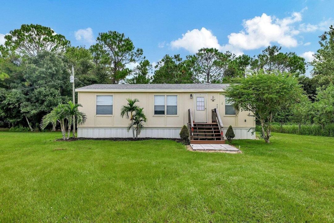
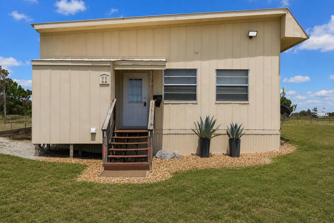
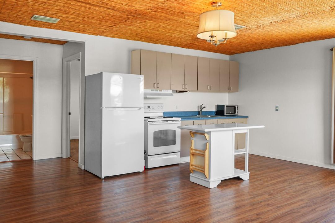
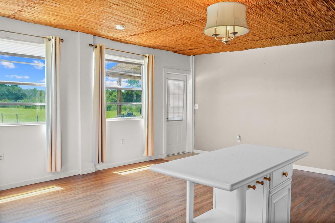
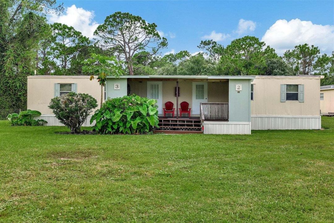
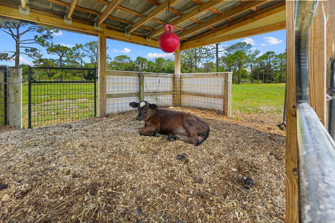
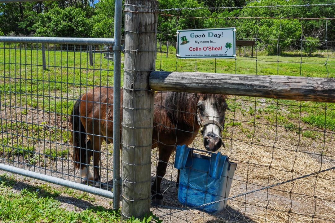
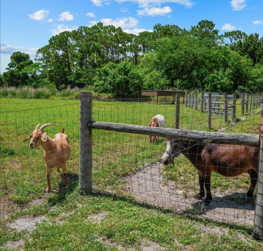
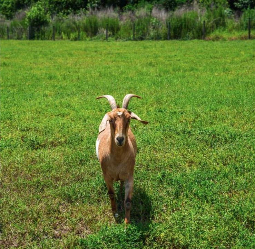
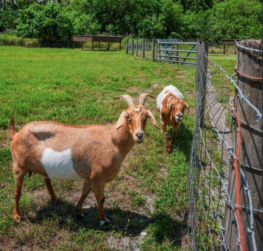
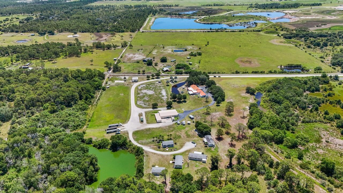
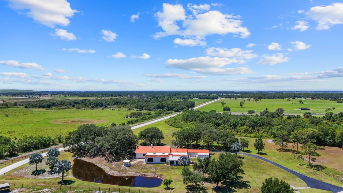
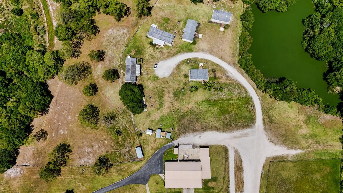
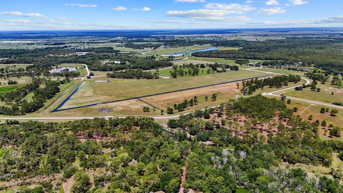
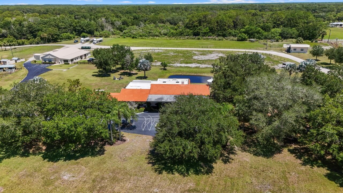
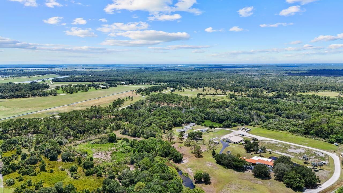
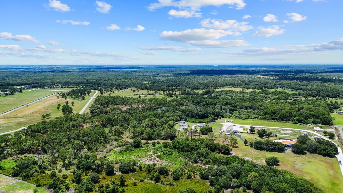
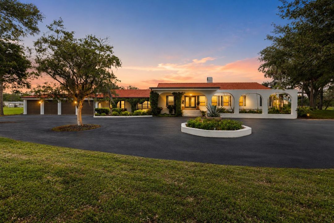
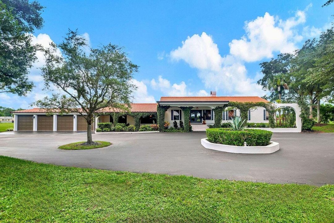
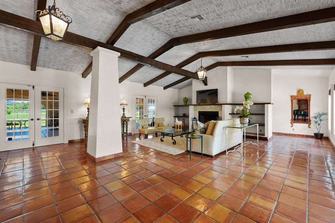
Welcome to this truly one-of-a-kind private ranch estate, where luxury, functionality, and limitless opportunity come together in the heart of Okeechobee. Inspired by renowned California architect Cliff May, this meticulously upgraded ranch offers an extraordinary blend of refined living and wide-open spaces. Featuring over 16,800 square feet under roof, multiple guest casitas, an impressive 8,000-square-foot concrete block building, fenced pastures, and income-producing potential, this exceptional property is equally suited as an equestrian estate, working ranch, event venue, or investment opportunity. From the moment you arrive, you'll immediately appreciate the sense of privacy and possibility that surrounds you. At the heart of the property sits the stunning main residence, thoughtfully designed with soaring 15-foot cathedral ceilings, expansive open-concept living spaces, and seamless indoor-outdoor living. The grand living room flows effortlessly into the spacious dining area, beautifully updated kitchen with striking 2-inch quartz countertops, waterfall-edge island, and service kitchen. The adjacent covered loggia offers the opportunity to create a custom summer kitchen with a peninsula, making it the perfect setting for entertaining friends or hosting gatherings of any size. One of the home's most impressive features is the expansive 40' x 40' screened loggia, offering approximately 1,600 square feet of covered outdoor living space overlooking the breathtaking grounds. Whether enjoyed as-is or enclosed for additional air-conditioned living space, this incredible area serves as the perfect extension of the home and a front-row seat to the beauty of ranch life. The spacious primary suite provides a peaceful retreat, while the additional bedrooms and en-suite guest accommodations offer exceptional flexibility for extended visitors, staff, or short-term rental opportunities. Multiple detached casitas throughout the property further expand the possibilities, making this an ideal setup for multi-generational living or income-producing accommodations. Beyond the residence, the property truly comes to life. Acres of fenced and usable pasture, mature oak trees, agricultural infrastructure, and a deep-water agricultural well create endless opportunities for equestrian pursuits, livestock, farming, or simply enjoying the peace and freedom that only a property of this scale can provide. Today, the ranch is home to Sicilian Miniature Donkeys, horses, and goats, offering a glimpse into the incredible lifestyle this property was designed to support. Adding even more value is the substantial 8,000-square-foot concrete block building, ready to be customized to suit your vision. Whether transformed into a workshop, barn, event space, storage facility, business headquarters, or additional recreational space, the possibilities are truly endless. Having hosted gatherings, engagements, charitable fundraisers, and special events, the property is perfectly suited for entertaining. Perfectly positioned near the renowned Okeechobee Music Festival, it also presents exciting opportunities for hosting special events, vacation accommodations, or future business ventures, while still offering complete privacy and the tranquility of country living. Most properties simply offer you a home. This extraordinary property offers an entirely different way of life. Whether you've dreamed of building a premier equestrian estate, operating a working ranch, creating a private retreat, or investing in a property with unmatched versatility, this remarkable 45-acre estate provides the space, infrastructure, and freedom to bring your vision to life. Schedule your private showing today and experience everything this exceptional property has to offer.

Локация

Детали

Тип:
Residential
Парковка:
2 Or More Spaces / Circular Driveway / Driveway / Parking Garage
Год постройки:
1981
Лот:
44.04 Акров
Отопление:
Central / Electric / Zoned
Цена/кв.фут:
$809
Охлаждение:
Central Air / Electric / Zoned
HOA:
Нет данных

Главное

Annual tax
$17,932
2025
View
Garden, Water
Garage
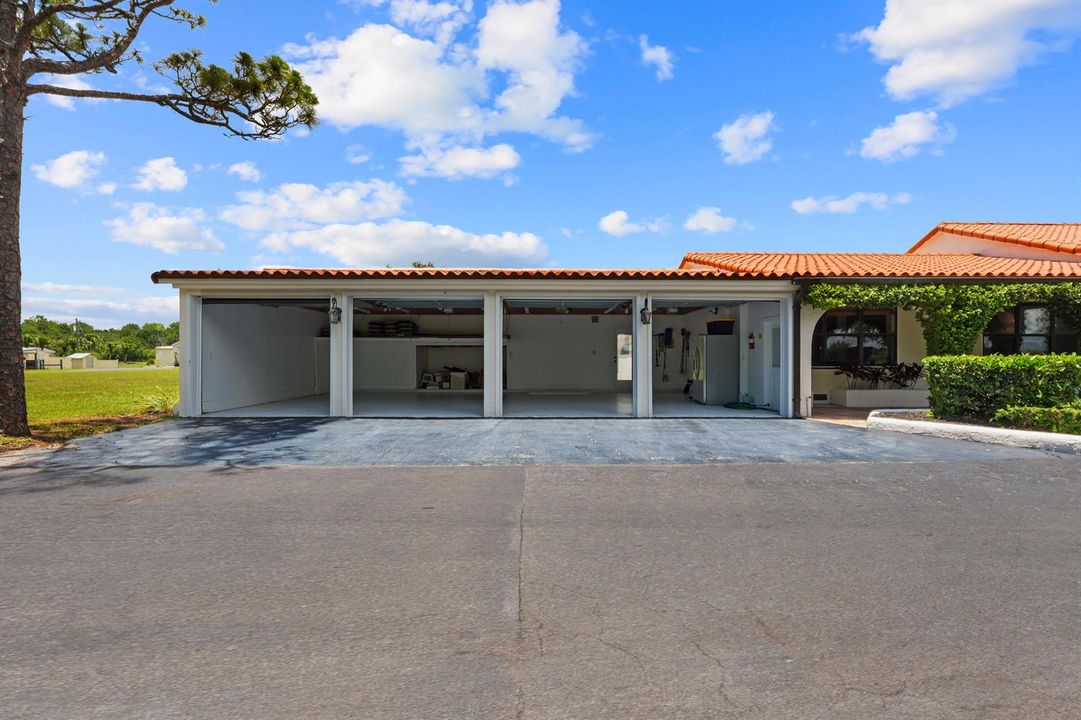
4 car garage
Furnished
Furniture For Sale,Furniture Negotiable
Pets
Allowed
Больше фактов и особенностей
  • Напольное покрытие

    • Carpet

    • Marble

    • Tile

    • Wood

    Отопление

    • Central

    • Electric

    • Zoned

    Охлаждение

    • Central Air

    • Electric

    • Zoned

    Бытовая техника

    • Electric Water Heater

    • Dishwasher

    • Disposal

    • Dryer

    • Ice Maker

    • Microwave

    • Gas Range

    • Refrigerator

    • Washer

    Другие особенности интерьера

    • Bar

    • Built-in Features

    • Closet Cabinetry

    • Cooking Island

    • Entrance Foyer

    • French Doors

    • Pantry

    • Split Bedroom

    • Vaulted Ceiling(s)

    • Volume Ceilings

    • Walk-In Closet(s)

    • Wet Bar

    • Den/Library/Office

    • Family Room

    • Great Room

    • Separate Guest/In-Law Quarters

    • Maid/In-Law Quarters

    • Maid'S Quarters

    • Storage

    • Utility Room

    • Workshop

    Спальни и ванные комнаты

    • Спальни: 4

    • Ванные: 1

    • Полные ванные комнаты: 3

  • Парковка

    • 2 Or More Spaces

    • Circular Driveway

    • Driveway

    • Parking Garage

    Имущество

    • Этажи: 1

    • Особенности Экстерьера: Fruit Trees / Outdoor Shower / Room For Pool

    Лот

    • Лот: 44.04 Акров

    Другая Информация о Недвижимости

    • Номер Земельного Участка: 10336360a00000040000

    • Зонирование: Agricultural

  • Тип и стиль

    • Тип недвижимости: Residential

    • Подтип недвижимости: Single Family Residence

  • Общественное благосостояние

    • Septic

    • Water Connected

    • Electricity Available

    • Natural Gas Available

    • Water Available

  • Другая финансовая информация

    • Годовая сумма налога: $17,932

  • Детали источника

    • MLS ID: B26057881

    Другие факты

    • Строительные материалы: Concrete Block Construction / Frame / Frame With Stucco / Stucco

    • Особенности лота: 10 Or More Acre Lot / Treed Lot / Fenced / Septic

    • Особенности двора и крыльца: Awning(s) / Patio

    • Особенности окна: Partial Impact Glass / Partial Panel Shutters/Awnings / Hurricane Shutters / Awning / Blinds / Other Windows / Single Hung Metal / Verticals

    • Направленные лица: South

    • Другие структуры: Barn(s) / Livable / Other Bldg Incl / Extra Building/Shed / Shed(s) / Barns / Guest House / Storage Shed

    • Архитектурный стиль: Other / One Story

    • Мест в гараже: 4

    • Прикрепленный гараж: Да

    • Гараж: Да

    • Жилая площадь: 3400

    • Источник воды: Well

    • Название подразделения: DARK HAMMOCK RANCHETTES

Частный запрос
Поговорите со специалистом по этому объекту.
Планировки, HOA-документы, off-market сравнимые объекты, частный показ — одно сообщение напрямую локальному специалисту.

Ещё такие

Похожие дома не найдены в этом районе

Рынок вокруг этого адреса

Актуальные данные по району.
Смотреть все

The multiple listing information is provided by the Miami Association of REALTORS® from a copyrighted compilation of listings. The compilation of listings and each individual listing are ©2026-present Miami Association of REALTORS®. All Rights Reserved. The information provided is for consumers' personal, noncommercial use and may not be used for any purpose other than to identify prospective properties consumers may be interested in purchasing. All properties are subject to prior sale or withdrawal. All information provided is deemed reliable but is not guaranteed accurate, and should be independently verified. Listing courtesy of: Compass Florida, LLC (Jupiter)