Недвижимость
Ознакомьтесь с нашими объявлениями
Продать дом
Бесплатная оценка дома
Контакты
Расскажите нам о своих потребностях
10829 ECLIPSE STREET

Таунхаус На продажу
$363,234

BTC: 4.56898113

ETH: 149.35608553

2 Дней
3 спален
2 ванн
1,558 кв.фт.

Обзор

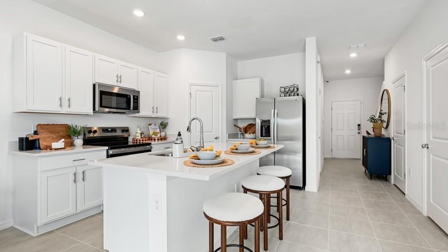
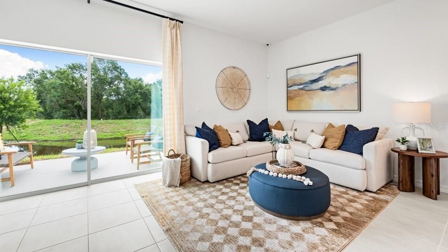
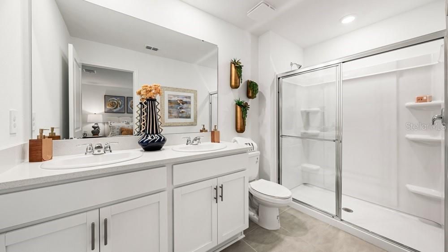
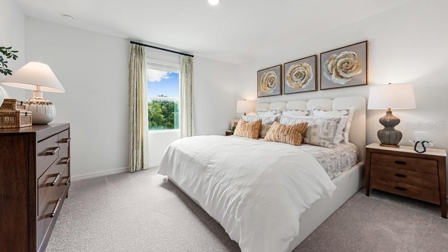
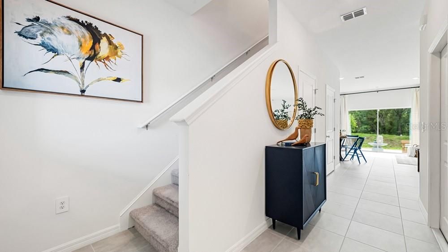
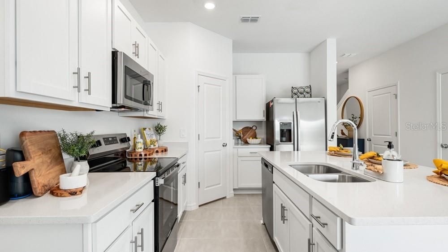
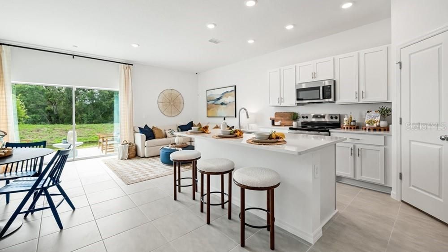
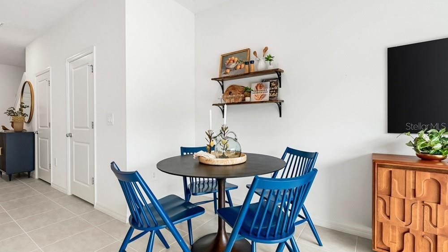
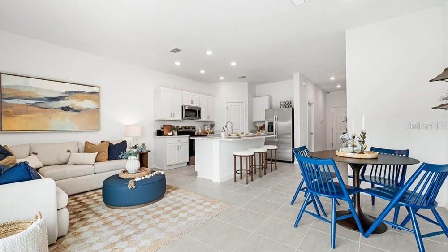
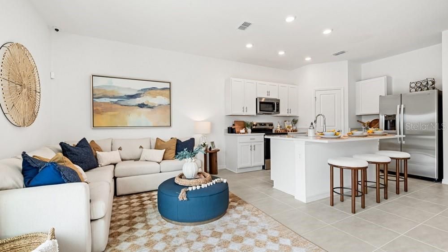
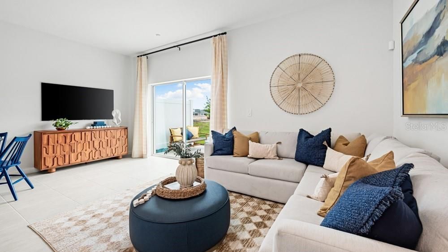
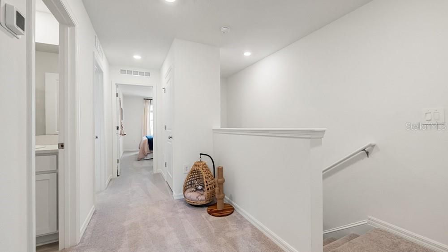
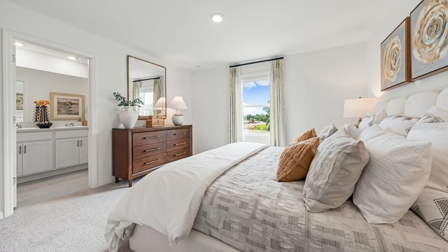
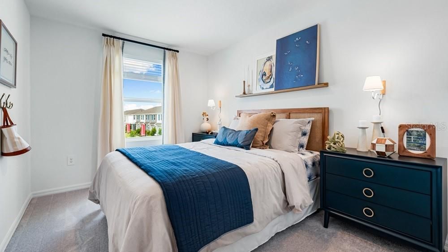
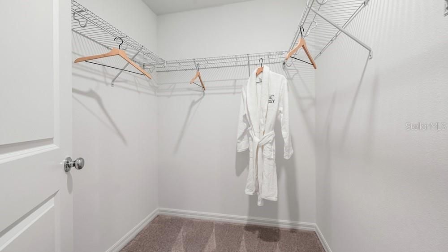
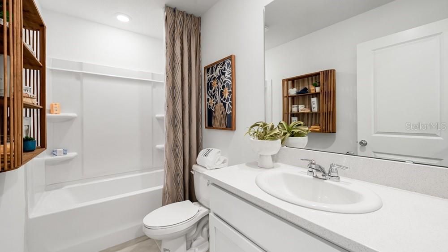
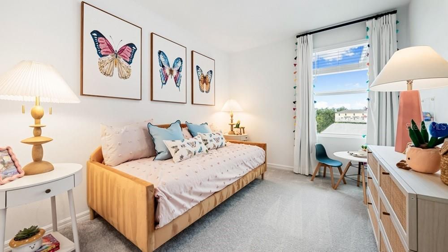
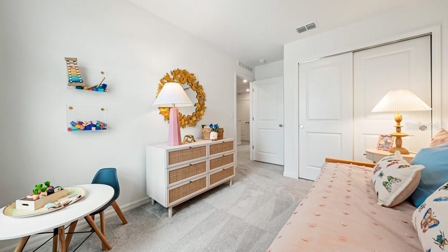
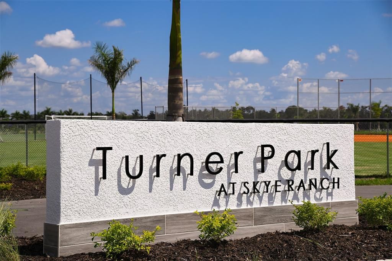
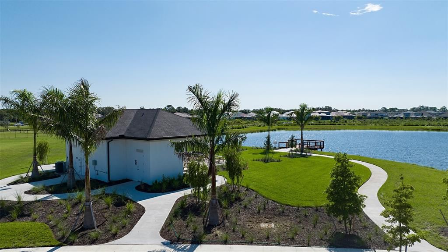
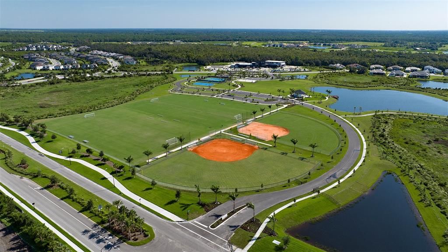
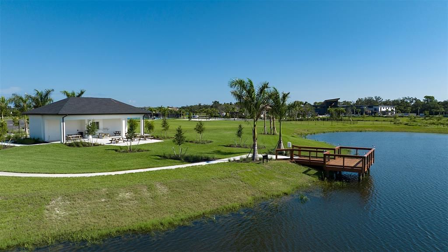
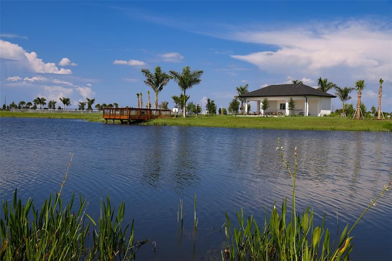
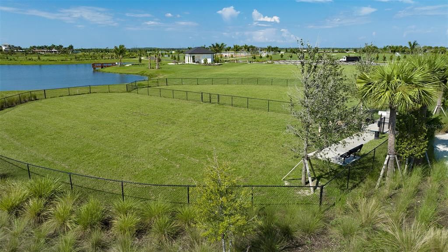
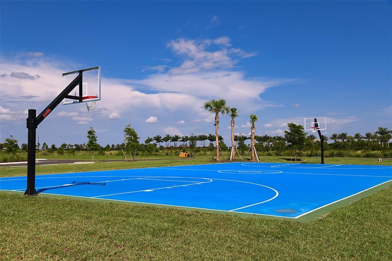
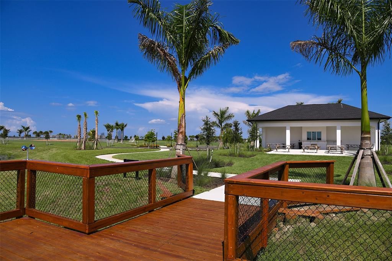
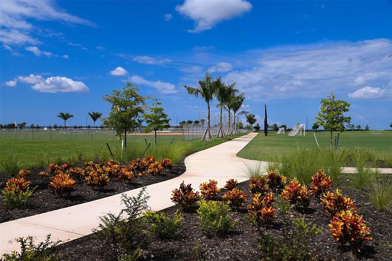
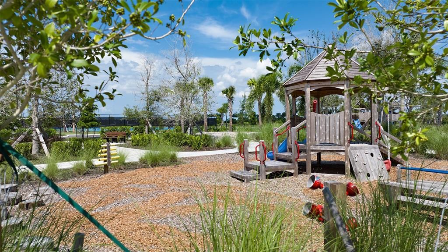
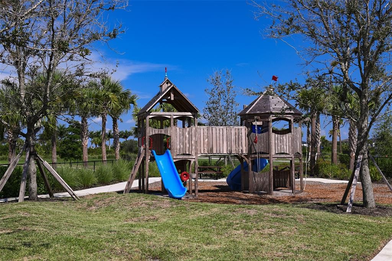
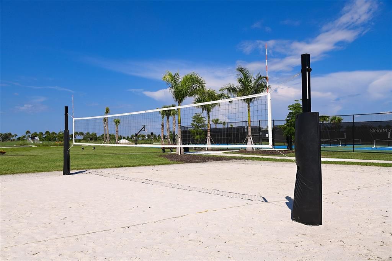
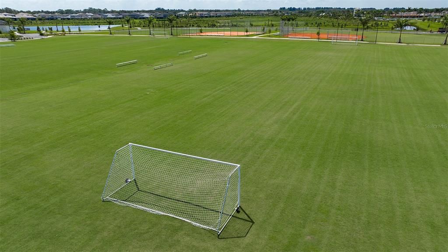
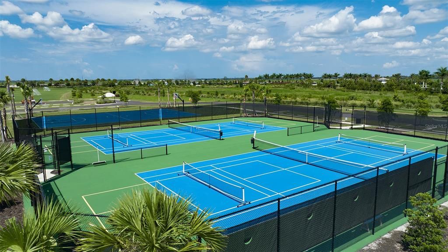
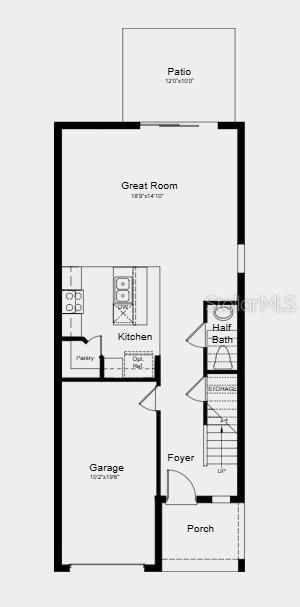
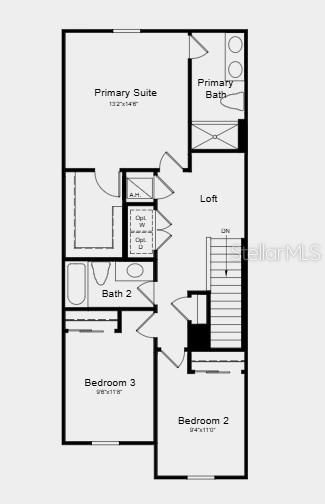
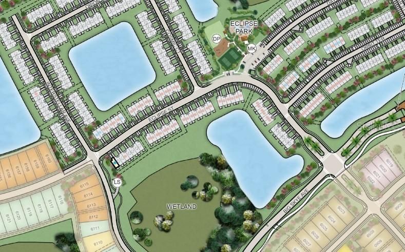
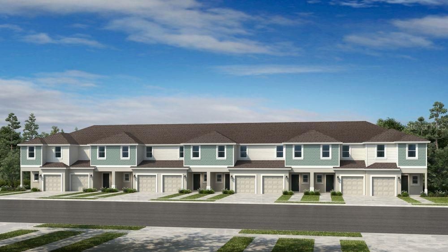
Under Construction. What's Special: No Rear Neighbors | 2nd Floor Laundry Room | Close to Amenities. New Construction - December Completion! Welcome to the Marigold at 10829 Eclipse Street at Towns at Skye Ranch! This charming two-story home offers an inviting layout designed for everyday living and effortless entertaining. Step through the front porch into the foyer, where a convenient half bathroom and staircase lead to the heart of the home. The open-concept kitchen features a spacious island, pantry, and seamless connection to the dining area and great room, creating a bright gathering space that extends to the outdoor patio. Upstairs, the private primary suite offers a relaxing retreat with an en-suite bathroom and walk-in closet. Two secondary bedrooms, a shared bathroom, loft, and centrally located laundry area provide comfort and flexibility for a variety of lifestyles. Included window blinds add style and convenience throughout the home. Discover modern, open-concept townhomes in the gated, master-planned Skye Ranch community in Sarasota. Ideally located at Clark and Lorraine Roads, this premier setting offers endless opportunities to explore and enjoy life. The community preserves natural beauty with grand oaks, lush palms, forested wetlands, pristine lakes, and native wildlife. Additional Highlights Include: washer, dryer, GE side by side refrigerator, and extended LVP flooring throughout 1st floor. Photos are for representative purposes only. MLS#A4710694

Локация

Детали

Тип:
Residential
Парковка:
Driveway / Garage Door Opener
Год постройки:
2026
Лот:
Нет данных
Отопление:
Central
Цена/кв.фут:
$233
Охлаждение:
Central Air
HOA:
$172

Valuation

Our model vs. what's actually selling nearby.
Estimate
$368,934
$362K – $388K
Confidence High
List vs. estimate
At estimate
List $363,234 · -1.5%
List is in line with recent comparable activity.
Price per sq ft
$233
+5.9% vs. city median $220
Based on
11 MLS comparables
Median of recent comparable listings. Sold comps use closing price, active listings use list price.

Главное

HOA
$172/mo
Community Pool, Escrow Reserves Fund, Maintenance Structure
Garage
1 car garage
Pets
Breed Restrictions, Number Limit
Больше фактов и особенностей
  • Напольное покрытие

    • Carpet

    • Luxury Vinyl

    Отопление

    • Central

    Охлаждение

    • Central Air

    Бытовая техника

    • Dishwasher

    • Disposal

    • Dryer

    • Electric Water Heater

    • Exhaust Fan

    • Microwave

    • Range

    • Refrigerator

    • Washer

    Другие особенности интерьера

    • Open Floorplan

    • PrimaryBedroom Upstairs

    • Split Bedroom

    • Walk-In Closet(s)

    • Window Treatments

    Спальни и ванные комнаты

    • Спальни: 3

    • Ванные: 1

    • Полные ванные комнаты: 2

  • Парковка

    • Driveway

    • Garage Door Opener

    Имущество

    • Этажи: Two

    • Особенности Экстерьера: Irrigation System / Sliding Doors / Storage

    Другая Информация о Недвижимости

    • Номер Земельного Участка: 0306126323

    • Зонирование: RES

  • Тип и стиль

    • Тип недвижимости: Residential

    • Подтип недвижимости: Townhouse

  • Общественное благосостояние

    • Cable Available

    • Electricity Available

    • Fire Hydrant

    • Phone Available

    • Sewer Connected

    • Sprinkler Recycled

    • Underground Utilities

    • Water Available

    • Water Connected

  • Другая финансовая информация

    • HOA: $172

    • Частота HOA: Monthly

  • Детали источника

    • MLS ID: A4710694

    Другие факты

    • Строительные материалы: Block / Other / Wood Frame

    • Детали фундамента: Slab

    • Особенности прачечной: Inside / Laundry Closet / Upper Level

    • Особенности двора и крыльца: Front Porch / Patio

    • Особенности окна: Blinds / Window Treatments

    • Направленные лица: West

    • Архитектурный стиль: Craftsman

    • Мест в гараже: 1

    • Прикрепленный гараж: Да

    • Гараж: Да

    • Жилая площадь: 1558

    • Источник воды: Public

    • Название подразделения: THE TOWNS AT SKYE RANCH

Частный запрос
Поговорите со специалистом по этому объекту.
Планировки, HOA-документы, off-market сравнимые объекты, частный показ — одно сообщение напрямую локальному специалисту.

Ещё такие

Новое
На продажу
$350,000
Таунхаус
3 спален · 2 ванн · 1,597 кв.фт.
SKYE RANCH NBRHD 2 TWNHMS NORT, SARASOTA
8760 WINTER BREEZE WAY
Новое
На продажу
$326,429
Таунхаус
3 спален · 2 ванн · 1,404 кв.фт.
THE TOWNS AT SKYE RANCH, SARASOTA
10805 ECLIPSE STREET
Новое
На продажу
$367,990
Таунхаус
3 спален · 2 ванн · 1,790 кв.фт.
GRAND PARK PHASE 3A & 3B, SARASOTA
6044 DRY TORTUGAS DRIVE
Новое
На продажу
$326,629
Таунхаус
3 спален · 2 ванн · 1,404 кв.фт.
THE TOWNS AT SKYE RANCH, SARASOTA
10821 ECLIPSE STREET
Новое
На продажу
$325,829
Таунхаус
3 спален · 2 ванн · 1,404 кв.фт.
THE TOWNS AT SKYE RANCH, SARASOTA
10825 ECLIPSE STREET
На продажу
$310,990
Таунхаус
3 спален · 2 ванн · 1,464 кв.фт.
GARDENS AT BAY STREET, SARASOTA
1642 EAST BAY STREET
На продажу
$308,990
Таунхаус
3 спален · 2 ванн · 1,464 кв.фт.
GARDENS AT BAY STREET, SARASOTA
1638 EAST BAY STREET
На продажу
$308,990
Таунхаус
3 спален · 2 ванн · 1,464 кв.фт.
GARDENS AT BAY STREET, SARASOTA
1642 EAST BAY STREET

Рынок вокруг этого адреса

Актуальные данные по району.
Смотреть все

The multiple listing information is provided by the Stellar MLS from a copyrighted compilation of listings. The compilation of listings and each individual listing are ©2026-present Stellar MLS. All Rights Reserved. The information provided is for consumers' personal, noncommercial use and may not be used for any purpose other than to identify prospective properties consumers may be interested in purchasing. All properties are subject to prior sale or withdrawal. All information provided is deemed reliable but is not guaranteed accurate, and should be independently verified. Listing courtesy of: TAYLOR MORRISON RLTY OF FLA