
Недвижимость
Ознакомьтесь с нашими объявлениями
Продать дом
Бесплатная оценка дома
Контакты
Расскажите нам о своих потребностях
1110 CREEK VALLEY COURT

Таунхаус Недавно продано
$366,634

BTC: 4.47114634

ETH: 150.75411184

Дата продажи: 2026-02-20
Новое
3 спален
2 ванн
1,667 кв.фт.

Обзор

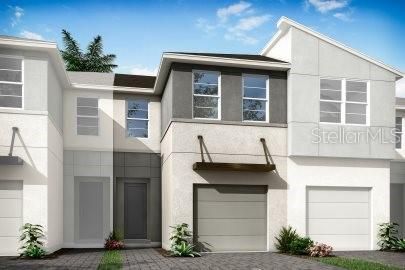
Under Construction. This thoughtfully designed Marianna townhome floor plan is a 1,667 square foot townhome. This townhome provides an open living, and spacious floor plan. This Contemporary exterior elevation provides an esthetically pleasing elevation. Our designers have selected beautiful Frost White quartz countertops throughout to finish off the Elkins Purestyle White cabinetry. The first floor living space will be completed with 17x17 tile. This home offers three bedrooms, two and a half baths, and a single car garage. The paver driveway is a two-car wide drive for guests or additional drivers. The lanai will be finished with pavers and a screened enclosure to promote outdoor living overlooking the backyard. This floor plan boasts ample closet space and a walk-in pantry with an oversized one-car garage. At the top of the stairs there is an open 2nd floor Loft that can serve as multi use depending on the buyer's needs. All of the three bedrooms offer ample closet space and the owner's suite has additional closets as well as a spacious walk-in closet. Smart Home Tech Package is included as well. This community offers a sparkling pool with open-air shaded cabana terrace, sidewalks and gate. Photos, renderings and plans are for illustrative purposes only and should never be relied upon and may vary from the actual home. Pricing, dimensions and features can change at any time without notice or obligation. The photos are from a furnished model home and not the home offered for sale.

Локация

Детали

Тип:
Residential
Парковка:
Driveway / Garage Door Opener
Год постройки:
2025
Лот:
0.06 Акров
Отопление:
Central / Electric
Цена/кв.фут:
$220
Охлаждение:
Central Air
HOA:
$293

Valuation

Our model vs. what's actually selling nearby.
Estimate
$366,045
$354K – $379K
Confidence High
List vs. estimate
At estimate
List $366,634 · +0.2%
List is in line with recent comparable activity.
Price per sq ft
$219
+25.7% vs. city median $175
Based on
16 MLS comparables
Median of recent comparable listings. Sold comps use closing price, active listings use list price.

Главное

Annual tax
$150
2024
HOA
$293/mo
Community Pool, Maintenance Grounds
Pool
Other
Garage
1 car garage
Pets
Allowed
Больше фактов и особенностей
  • Напольное покрытие

    • Carpet

    • Tile

    Отопление

    • Central

    • Electric

    Охлаждение

    • Central Air

    Бытовая техника

    • Dishwasher

    • Disposal

    • Dryer

    • Electric Water Heater

    • Microwave

    • Range

    • Refrigerator

    • Washer

    Другие особенности интерьера

    • Eating Space In Kitchen

    • In Wall Pest System

    • Open Floorplan

    • Pest Guard System

    • PrimaryBedroom Upstairs

    • Solid Surface Counters

    • Thermostat

    • Walk-In Closet(s)

    Спальни и ванные комнаты

    • Спальни: 3

    • Ванные: 1

    • Полные ванные комнаты: 2

  • Парковка

    • Driveway

    • Garage Door Opener

    Имущество

    • Этажи: Two

    • Особенности Экстерьера: Irrigation System / Sidewalk / Sliding Doors

    Лот

    • Лот: 0.06 Акров

    Другая Информация о Недвижимости

    • Номер Земельного Участка: U013020D0M00000000067.0

    • Зонирование: PD

  • Тип и стиль

    • Тип недвижимости: Residential

    • Подтип недвижимости: Townhouse

  • Общественное благосостояние

    • BB/HS Internet Available

    • Cable Available

    • Electricity Connected

    • Phone Available

    • Sewer Connected

    • Street Lights

    • Underground Utilities

    • Water Connected

    Озеленение

    • Appliances

    • HVAC

    • Insulation

    • Lighting

    • Thermostat

    • Water Heater

    • Windows

  • Другая финансовая информация

    • HOA: $293

    • Частота HOA: Monthly

    • Годовая сумма налога: $150

  • Детали источника

    • MLS ID: TB8427117

    Другие факты

    • Строительные материалы: Block / Stucco

    • Детали фундамента: Slab

    • Особенности прачечной: Inside / Laundry Closet

    • Особенности лота: Landscaped / Level / Sidewalk

    • Особенности двора и крыльца: Covered / Rear Porch / Screened

    • Особенности бассейна: Other

    • Особенности окна: Insulated Windows / Low-Emissivity Windows

    • Направленные лица: South

    • Архитектурный стиль: Contemporary

    • Мест в гараже: 1

    • Прикрепленный гараж: Да

    • Гараж: Да

    • Жилая площадь: 1667

    • Источник воды: Public

    • Название подразделения: BLOOMINGDALE TOWNES

Частный запрос
Поговорите со специалистом по этому объекту.
Планировки, HOA-документы, off-market сравнимые объекты, частный показ — одно сообщение напрямую локальному специалисту.

Ещё такие

Недавно продано
$360,000
Дом
4 спален · 2 ванн · 1,828 кв.фт.
COPPER RIDGE TR E, VALRICO
1005 GRAND CANYON DRIVE
Недавно продано
$480,000
Дом
3 спален · 2 ванн · 2,101 кв.фт.
BENT TREE, VALRICO
3950 APPLETREE DRIVE
Недавно продано
$339,000
Таунхаус
3 спален · 2 ванн · 1,667 кв.фт.
BLOOMINGDALE TOWNES, BRANDON
3264 TIMBER CROSSING AVENUE
Недавно продано
$319,900
Дом
4 спален · 2 ванн · 1,823 кв.фт.
UNK, WIMAUMA
5779 YELLOW HORNBILL AVENUE
Недавно продано
$339,000
Дом
3 спален · 2 ванн · 1,450 кв.фт.
FOUR WINDS ESTATES UNIT 5, BRANDON
615 PINE FOREST DRIVE
Недавно продано
$439,881
Таунхаус
4 спален · 3 ванн · 2,586 кв.фт.
BLOOMINGDALE TOWNHOMES, BRANDON
3428 TIMBER CROSSING AVENUE
Недавно продано
$374,000
Таунхаус
3 спален · 2 ванн · 1,667 кв.фт.
BLOOMINGDALE TOWNES, BRANDON
1058 GOLDEN WILLOW COURT
Недавно продано
$365,000
Дом
3 спален · 2 ванн · 1,525 кв.фт.
SOUTH RIDGE PH 3, BRANDON
1114 SUMMER BREEZE DRIVE

Рынок вокруг этого адреса

Актуальные данные по району.
Смотреть все

The multiple listing information is provided by the Stellar MLS from a copyrighted compilation of listings. The compilation of listings and each individual listing are ©2026-present Stellar MLS. All Rights Reserved. The information provided is for consumers' personal, noncommercial use and may not be used for any purpose other than to identify prospective properties consumers may be interested in purchasing. All properties are subject to prior sale or withdrawal. All information provided is deemed reliable but is not guaranteed accurate, and should be independently verified. Listing courtesy of: MATTAMY REAL ESTATE SERVICES