Недвижимость
Ознакомьтесь с нашими объявлениями
Продать дом
Бесплатная оценка дома
Контакты
Расскажите нам о своих потребностях

12455 TRAILHEAD DRIVE

Таунхаус На продажу
$324,000

BTC: 4.04400981

ETH: 133.22368421

-$5K (2026/09/04)
71 Дней
3 спален
2 ванн
1,661 кв.фт.

Обзор

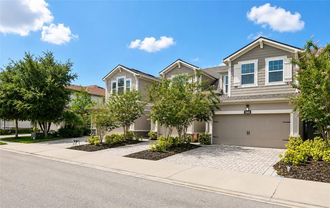
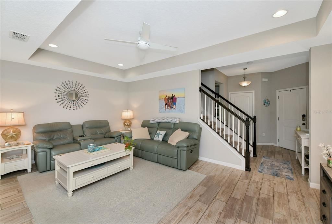
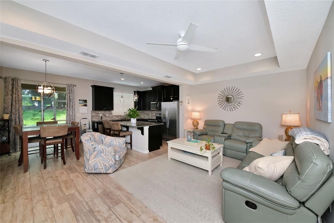
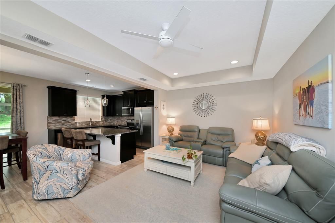
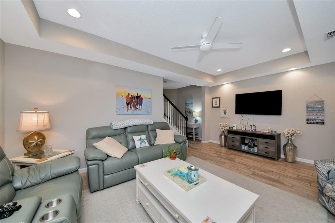
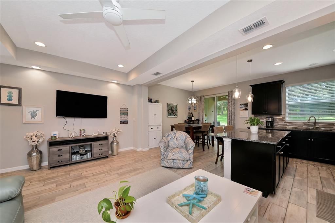
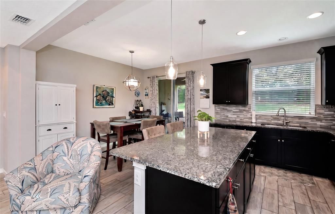
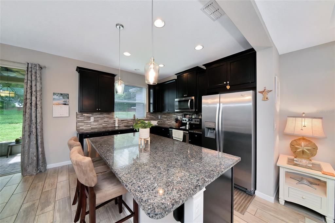
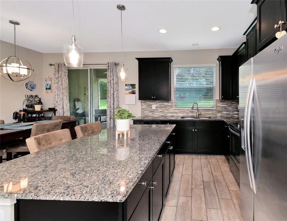
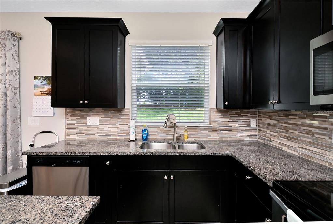
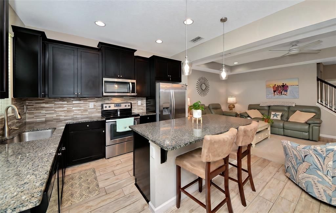
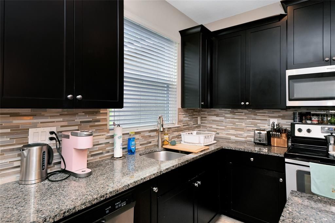
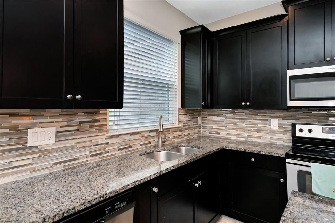
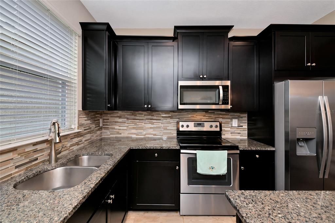
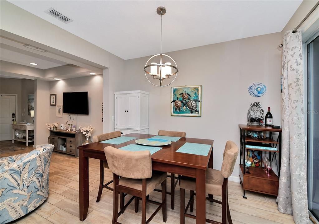
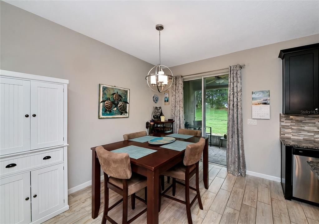
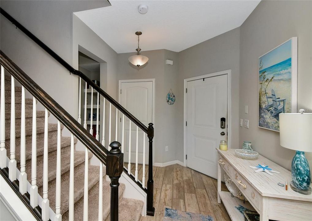
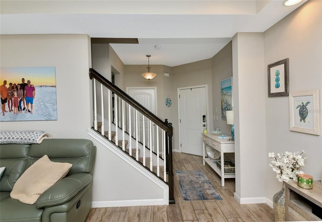
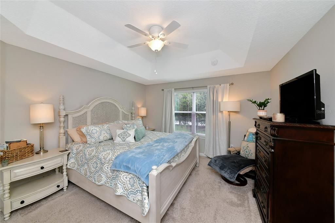
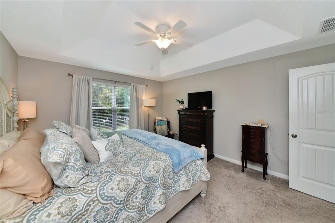
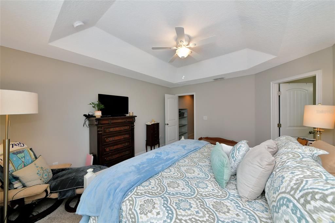
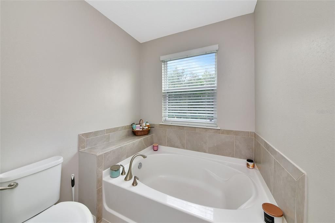
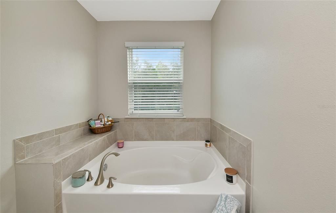
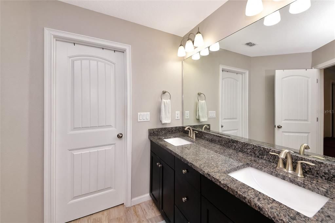
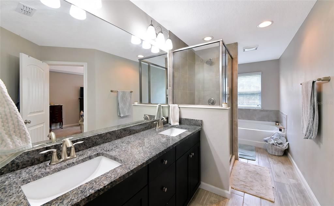
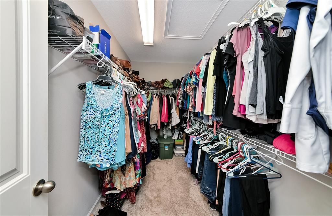
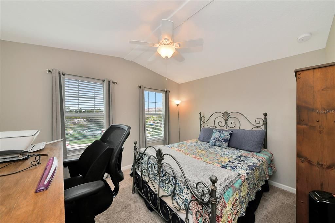
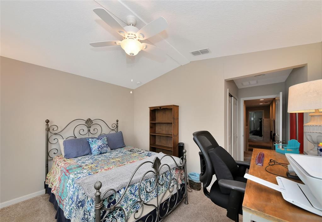
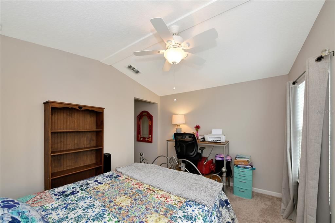
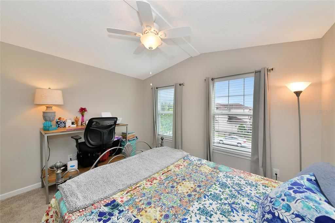
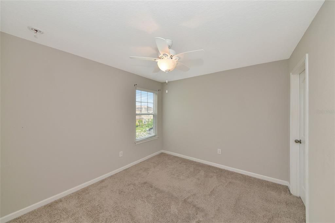
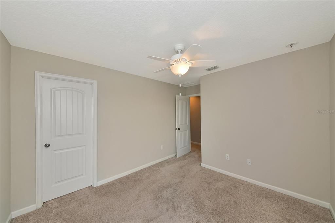
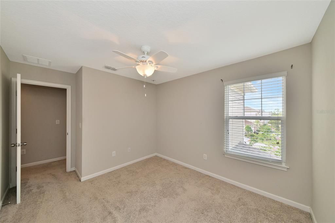
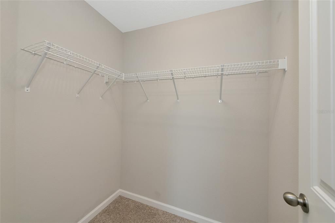
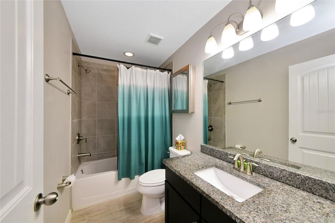
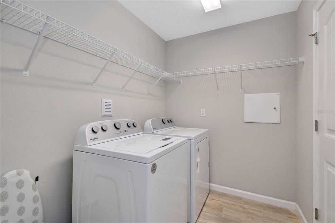
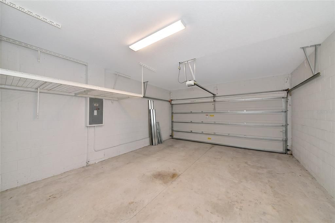
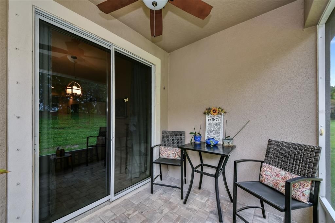
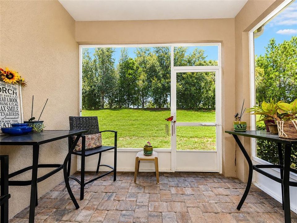
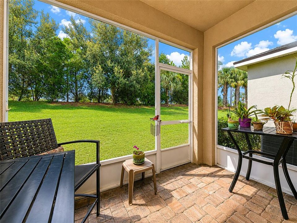
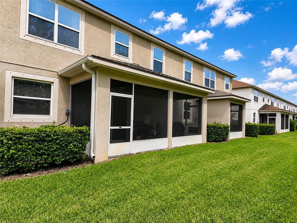
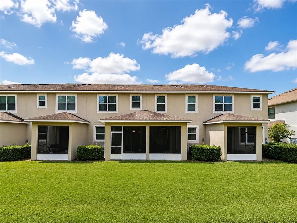
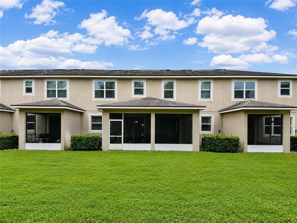
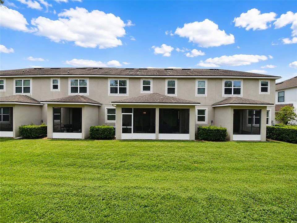
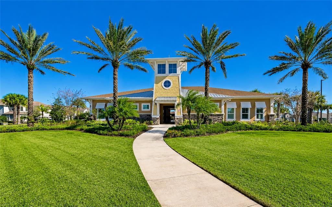
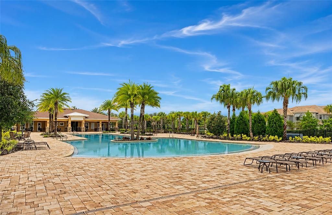
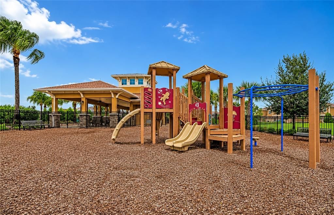
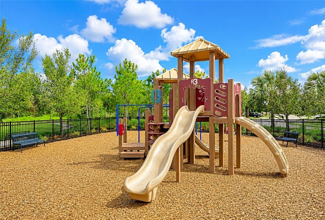
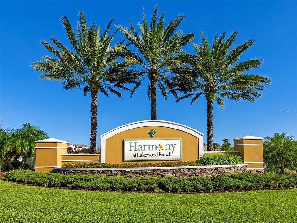
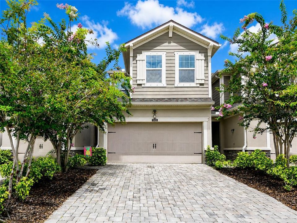
This beautifully upgraded 3 bedroom, 2.5 bathroom Sanibel model offers 1,661 square feet of thoughtfully designed living space and stands apart from builder-grade new construction with premium finishes and upgrades throughout. Located in the highly sought-after Harmony community, this move-in-ready townhome combines style, comfort, and an unbeatable location. Inside, the open-concept floor plan is perfect for both everyday living and entertaining. The chef-inspired kitchen features a large center island, granite countertops, solid wood cabinetry, upgraded stainless steel appliances, and abundant storage. Stylish gray wood-look tile flooring, designer lighting, and upgraded ceiling fans create a fresh, contemporary feel throughout the main level. A convenient powder room, drop zone, and screened lanai add both functionality and comfort. Upstairs, the split-bedroom layout offers privacy for everyone. The spacious primary suite is a true retreat, featuring a tray ceiling, oversized walk-in closet, and a luxurious en-suite bath with dual granite vanities, a large walk-in shower, and a separate soaking tub. Two additional bedrooms are located on the opposite side of the home, including one with a walk-in closet and another with a dramatic vaulted ceiling, along with a full guest bath and a conveniently located upstairs laundry room. Perfectly situated on a quiet dead-end cul-de-sac, this home enjoys exceptional privacy with an expansive green space behind it, no neighboring homes or condos directly in your backyard. The attractive paver driveway and charming curb appeal create a welcoming first impression. Living in Harmony means enjoying resort-style amenities, including a heated community pool, fitness center, playground, parks, and scenic walking and biking trails. Families will appreciate the top-rated schools, while everyone will enjoy convenient access to shopping, dining, entertainment, and more. If you're looking for a move-in-ready townhome with premium upgrades, a rare 2-car garage, and one of the best locations in Harmony, this exceptional home is one you won't want to miss. Schedule your private showing today before this rare opportunity is gone!

Локация

Детали

Тип:
Residential
Парковка:
Нет данных
Год постройки:
2017
Лот:
0.05 Акров
Отопление:
Central / Electric
Цена/кв.фут:
$195
Охлаждение:
Central Air
HOA:
$322

Valuation

Our model vs. what's actually selling nearby.
Estimate
$352,500
$319K – $390K
Confidence Medium
List vs. estimate
$28K below estimate
List $324,000 · -8.1%
Our model says this listing is priced below recent comparable activity. Expect competition.
Price per sq ft
$195
-4.6% vs. city median $204
Based on
20 MLS comparables
Median of recent comparable listings. Sold comps use closing price, active listings use list price.

Главное

Annual tax
$4,180
2025
HOA
$322/mo
Community Pool, Escrow Reserves Fund, Fidelity Bond
Garage
2 car garage
Pets
Allowed
Больше фактов и особенностей
  • Напольное покрытие

    • Carpet

    • Ceramic Tile

    Отопление

    • Central

    • Electric

    Охлаждение

    • Central Air

    Бытовая техника

    • Dishwasher

    • Dryer

    • Electric Water Heater

    • Microwave

    • Range

    • Refrigerator

    • Washer

    Другие особенности интерьера

    • Ceiling Fan(s)

    • Open Floorplan

    • PrimaryBedroom Upstairs

    • Solid Surface Counters

    • Tray Ceiling(s)

    • Walk-In Closet(s)

    • Window Treatments

    Спальни и ванные комнаты

    • Спальни: 3

    • Ванные: 1

    • Полные ванные комнаты: 2

  • Имущество

    • Этажи: Two

    • Особенности Экстерьера: Irrigation System / Sidewalk

    Лот

    • Лот: 0.05 Акров

    Другая Информация о Недвижимости

    • Номер Земельного Участка: 583212659

    • Зонирование: PDMU

  • Тип и стиль

    • Тип недвижимости: Residential

    • Подтип недвижимости: Townhouse

  • Общественное благосостояние

    • Cable Available

    • Electricity Connected

    • Public

    • Sewer Connected

    • Water Connected

  • Другая финансовая информация

    • HOA: $322

    • Частота HOA: Monthly

    • Годовая сумма налога: $4,180

  • Детали источника

    • MLS ID: A4701994

    Другие факты

    • Строительные материалы: Stucco

    • Детали фундамента: Slab

    • Особенности прачечной: Inside / Laundry Room

    • Особенности двора и крыльца: Patio / Screened

    • Направленные лица: Southwest

    • Мест в гараже: 2

    • Прикрепленный гараж: Да

    • Гараж: Да

    • Жилая площадь: 1661

    • Источник воды: Public

    • Название подразделения: HARMONY AT LAKEWOOD RANCH PH I

Частный запрос
Поговорите со специалистом по этому объекту.
Планировки, HOA-документы, off-market сравнимые объекты, частный показ — одно сообщение напрямую локальному специалисту.

Ещё такие

На продажу
$325,000
Квартира
2 спален · 2 ванн · 1,528 кв.фт.
ESPLANADE GOLF AND COUNTRY CLUB, LAKEWOOD RANCH
13810 MESSINA LOOP UNIT 203
Новое
На продажу
$398,000
Дом
4 спален · 2 ванн · 1,868 кв.фт.
GREENBROOK VILLAGE SP BB UN 1, LAKEWOOD RANCH
14246 TREE SWALLOW WAY
Новое
На продажу
$281,000
Таунхаус
3 спален · 2 ванн · 1,371 кв.фт.
AURORA SUB, BRADENTON
14310 LILAC SKY TERRACE
Новое
На продажу
$379,900
Дом
3 спален · 2 ванн · 1,571 кв.фт.
ARBOR GRANDE, LAKEWOOD RANCH
2324 SPRINGHAVEN LANE
На продажу
$319,900
Таунхаус
3 спален · 2 ванн · 1,925 кв.фт.
LORRAINE LAKES PH IIA, BRADENTON
15263 SUNNY DAY DRIVE
-$50K
На продажу
$399,483
Дом
2 спален · 2 ванн · 1,533 кв.фт.
AZARIO ESPLANADE, BRADENTON
14714 ORRIETO PLACE
На продажу
$395,000
Дом
2 спален · 2 ванн · 1,557 кв.фт.
LORRAINE LAKES PH IIA, BRADENTON
15606 SUNNY DAY DRIVE
На продажу
$369,000
Дом
3 спален · 2 ванн · 1,414 кв.фт.
LORRAINE LAKES PH I, BRADENTON
15909 CLEAR SKIES PLACE

Рынок вокруг этого адреса

Актуальные данные по району.
Смотреть все

The multiple listing information is provided by the Stellar MLS from a copyrighted compilation of listings. The compilation of listings and each individual listing are ©2026-present Stellar MLS. All Rights Reserved. The information provided is for consumers' personal, noncommercial use and may not be used for any purpose other than to identify prospective properties consumers may be interested in purchasing. All properties are subject to prior sale or withdrawal. All information provided is deemed reliable but is not guaranteed accurate, and should be independently verified. Listing courtesy of: RE/MAX ALLIANCE GROUP